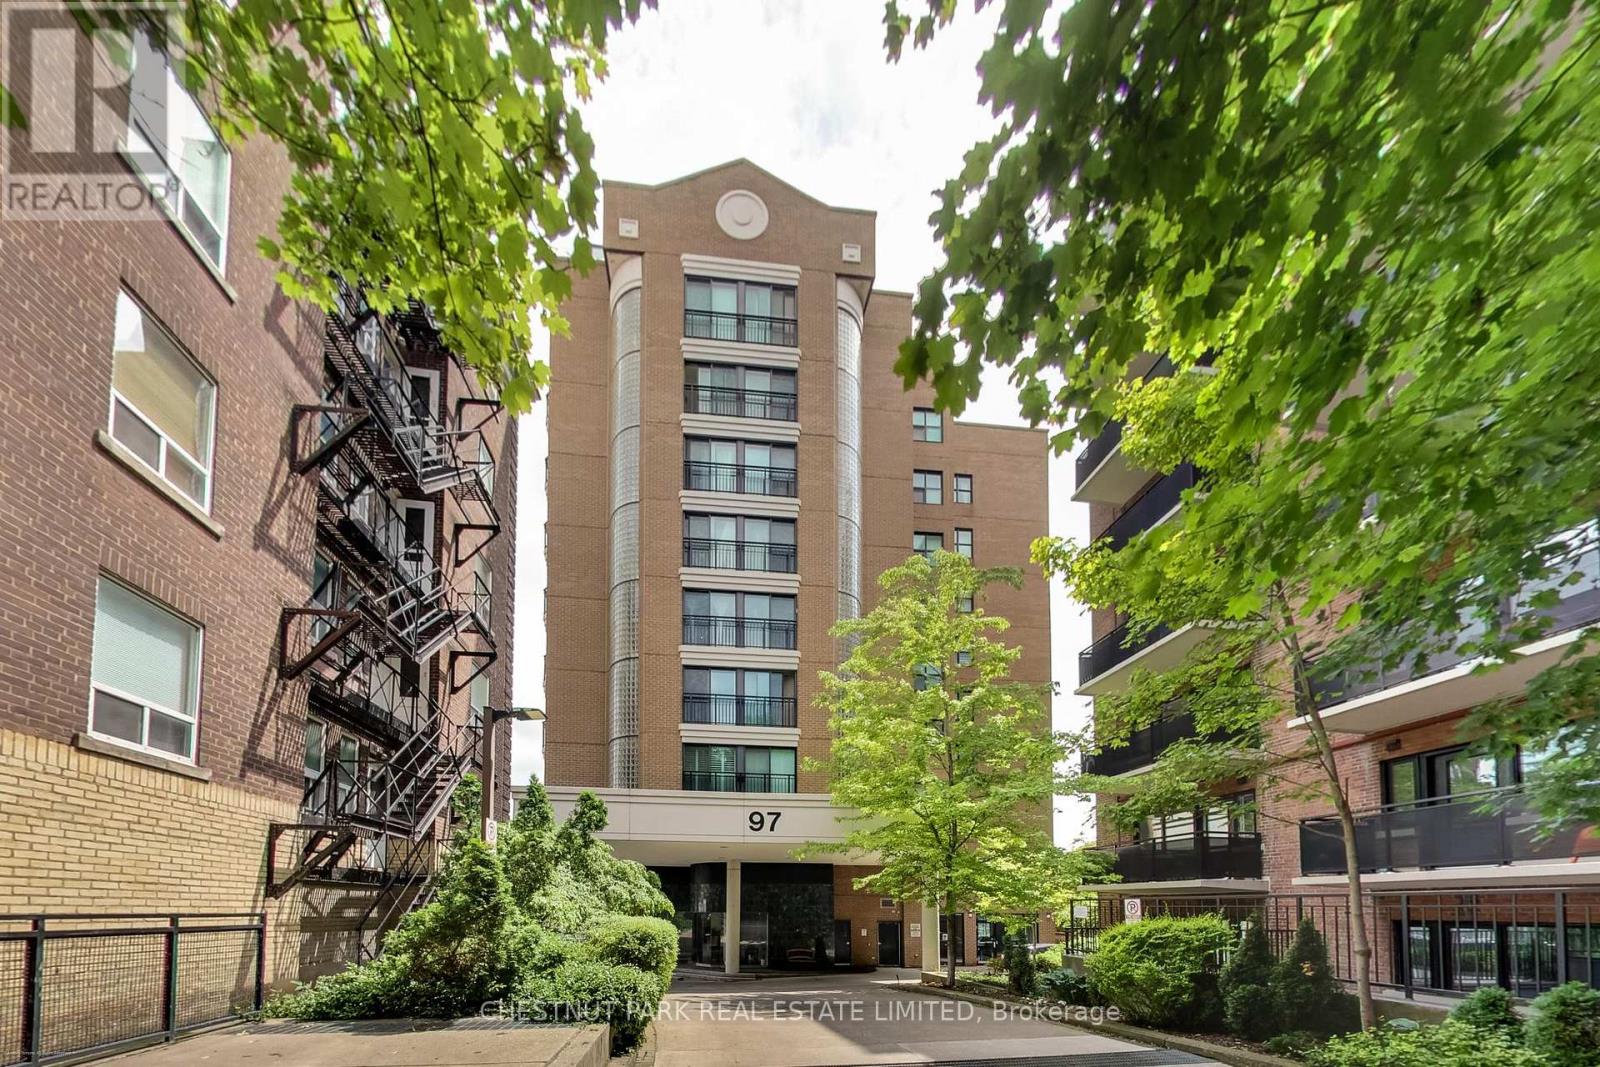
502 - 97 Lawton Boulevard,Toronto (Yonge-St. Clair), ON M4V1Z6
Toronto (Yonge-St. Clair), ON M4V1Z6

Description
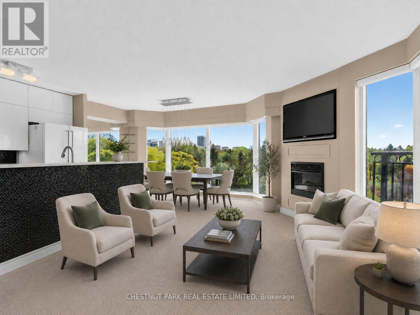
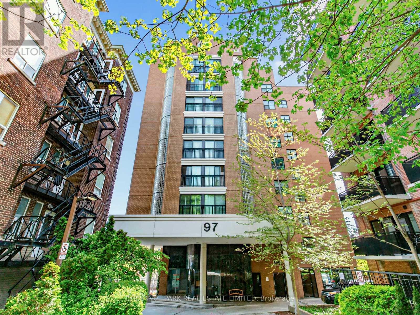
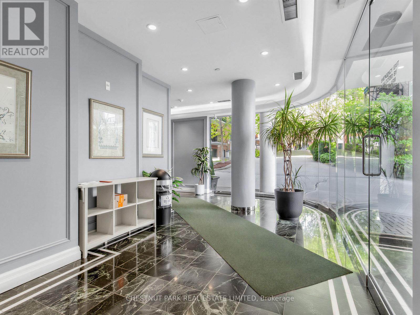
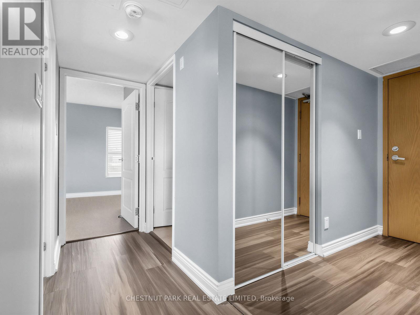
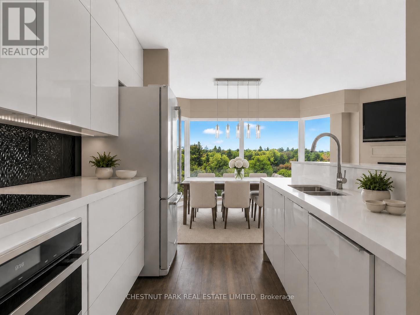
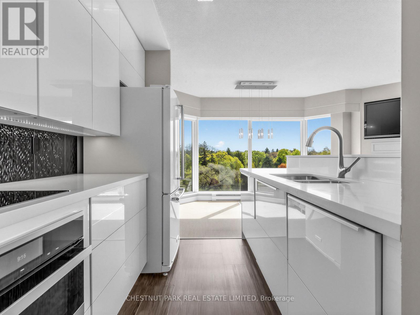
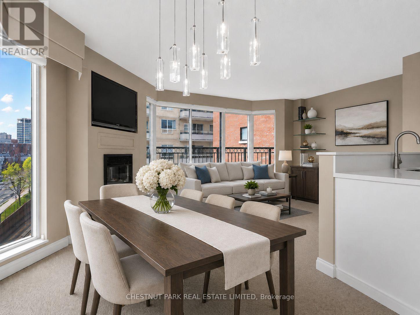
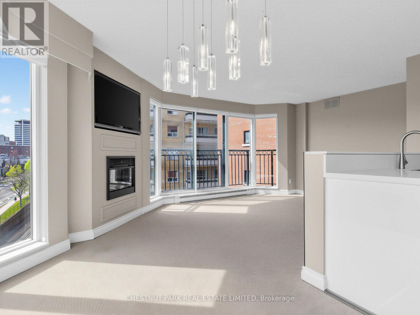
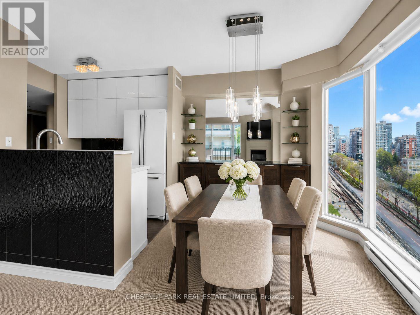
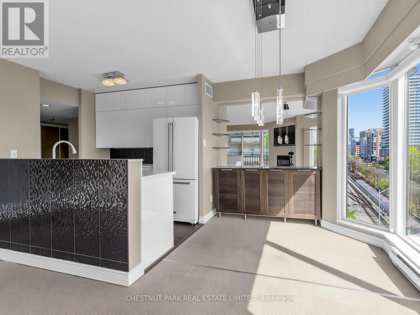
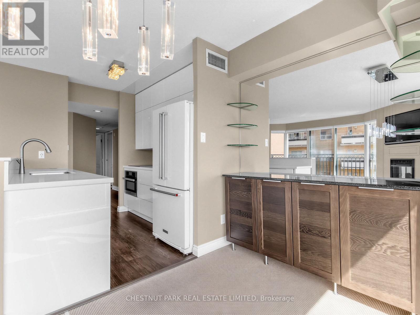
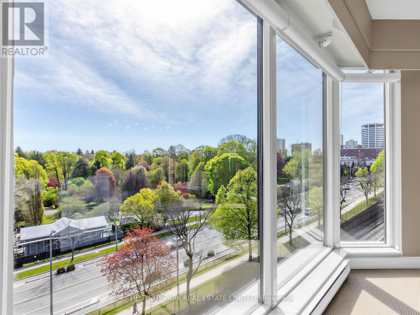
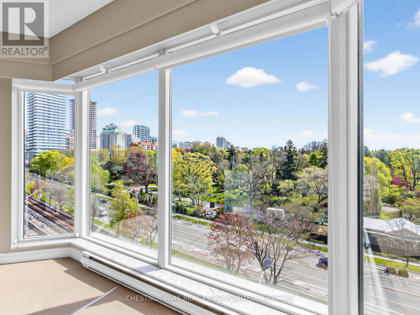
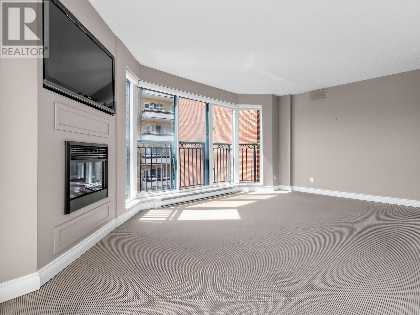
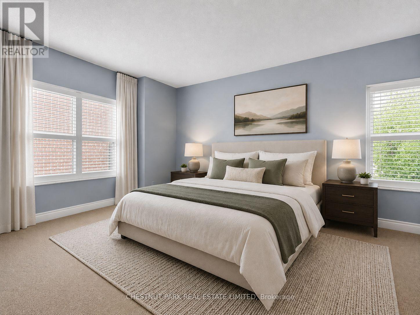
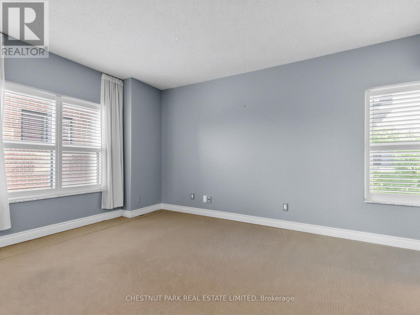
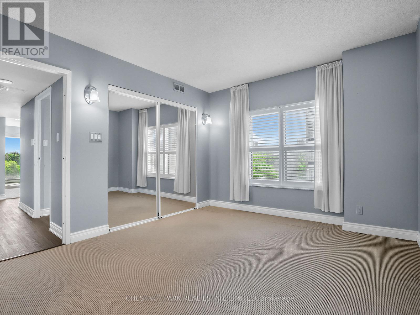
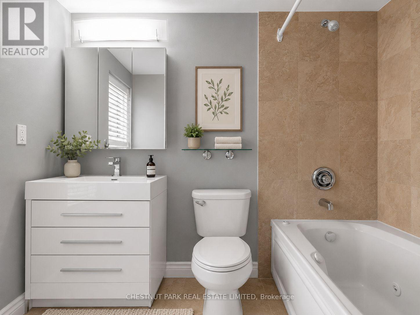
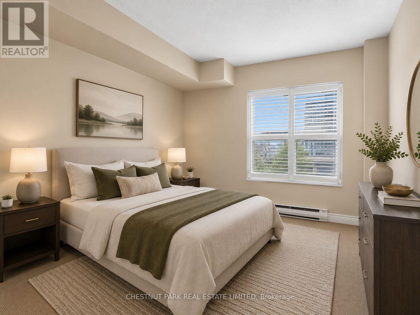
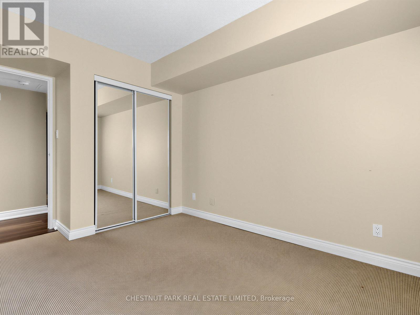
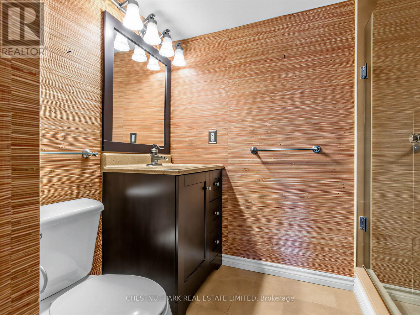
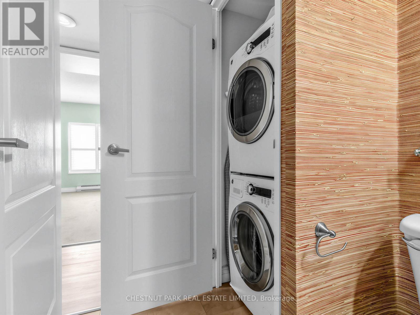
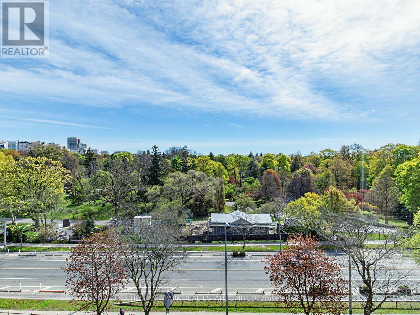
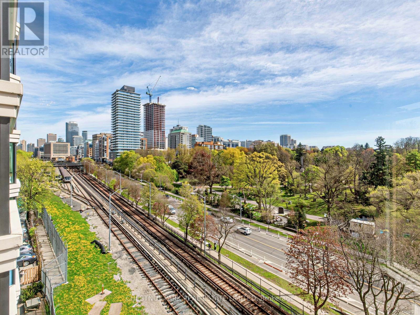
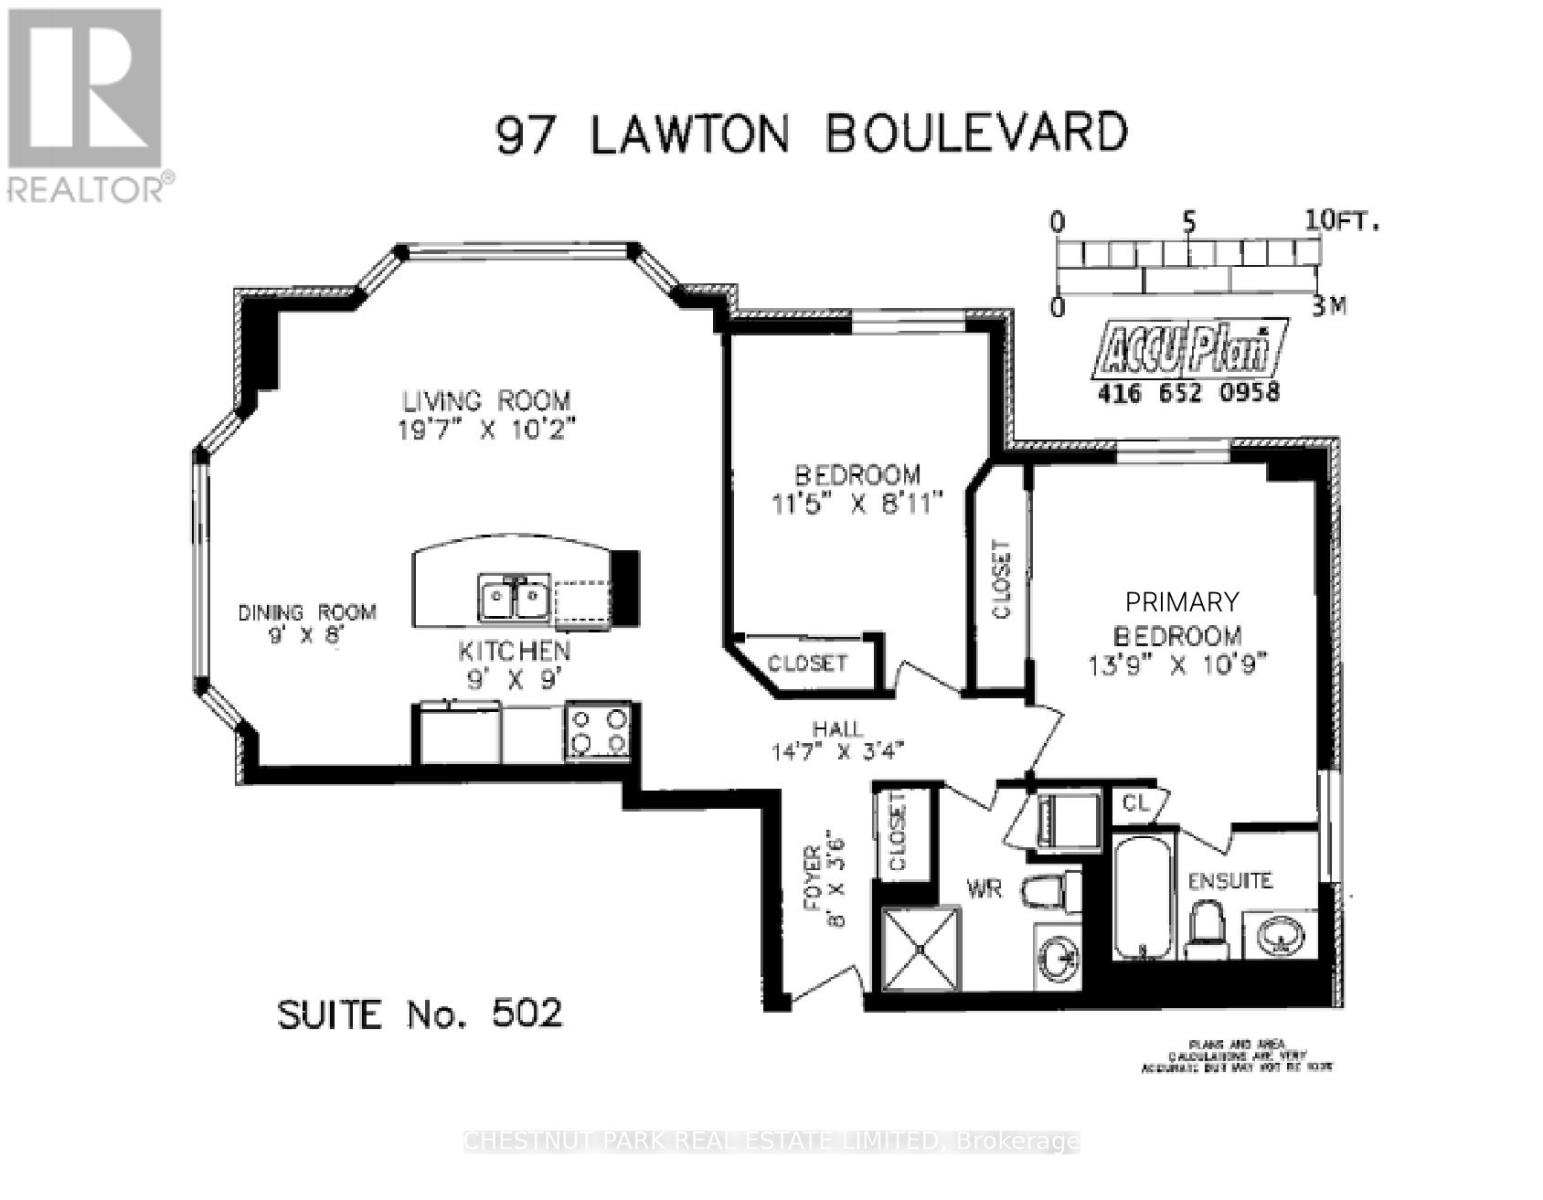
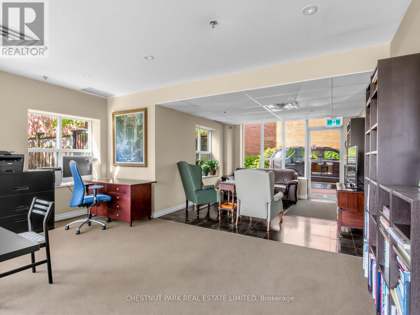
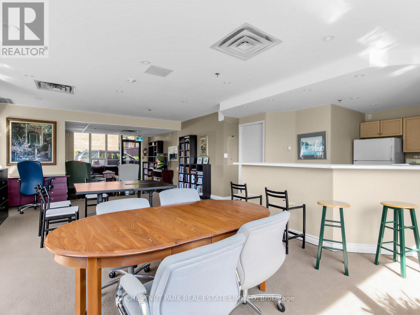
Peaceful Deer Park living with breathtaking panoramic east views over Mt. Pleasant and the surrounding treetops. This beautifully renovated corner 2-bedroom, 2-bathroom residence is tucked inside an exclusive boutique building of only 35 units, offering the perfect blend of privacy, comfort, and spacious Midtown living.Perched on the 5th floor, this sun-filled 935 sq.ft. suite features floor-to-ceiling windows with east, south, and west exposures, filling the home with natural light throughout the day. The thoughtfully designed open-concept living and dining areas are ideal for both entertaining and everyday living, anchored by a sleek renovated kitchen with quartz countertops, ample cabinetry, and functional workspace. The inviting living room showcases a stylish built-in fireplace and custom TV wall feature, creating a warm and relaxing atmosphere.Retreat to the spacious primary bedroom, complete with a renovated ensuite bath and a large closet with built-in organizers. The generously sized second bedroom offers flexibility for guests, family, or a home office, while the second renovated bathroom features a walk-in shower.Located on a quiet, tree-lined street in one of Midtown Toronto's most sought-after neighbourhoods, just steps to shops, restaurants, parks, transit, and the vibrant Yonge & St. Clair corridor. A rare opportunity to enjoy boutique condo living with exceptional space, natural light, and serene treetop views.The maintenance fee is truly all-inclusive: heat, hydro, air conditioning, water, parking, and locker maintenance are all covered. Simply add your internet package and move right in. Residents also enjoy access to the building's library/party room, cozy private courtyard, and rooftop terrace - perfect for relaxing outdoors or walking your pet.This unit comes with 1 underground parking space and 1 (id:13843)
Details
| MLS # | C13720328 |
|---|---|
| Listing Type | For Sale |
| Style | Condominium |
| Strata Fees | $2,263 |
| Status | Active |
| Days On Site | 61 |
| Listing Provided By | CHESTNUT PARK REAL ESTATE LIMITED | EILEEN LASSWELL |
Features
| Bed(s) | 2 |
|---|---|
| Bath(s) | 2 Total |
| SQ Feet | 900 |
| Garage | 1 |
Interior
| Cooling | Central air conditioning |
|---|---|
| Heating | Forced air, Natural gas |
| Fireplace Yes / No | Yes |
| Fireplaces Total | 1 |
Exterior
| Lot Features | Balcony, In suite Laundry |
|---|
Parking
| Parking Features | Garage, Underground |
|---|---|
| Parking Total | 1 |
Taxes
| Tax Annual Amount | 4043.72 |
|---|
Area Information
| Province | ON |
|---|---|
| City | Toronto (Yonge-St. Clair) |
| Postal Code | M4V1Z6 |
| Listing VS Median (in M4V1Z6) | |
Price: $499,000 low | high Med: $489,000 sqft: 900 low | high Med: 900 $ / sqft: $554 low | high Med: $543 On site: 61 low | high Med: 67.5 | |
Request a showing
Request a showing
Contact
Learn More About This Property

| Province | ON |
|---|---|
| City | Toronto (Yonge-St. Clair) |
| Postal Code | M4V1Z6 |
| Listing VS Median (in M4V1Z6) | |
Price: $499,000 low | high Med: $489,000 sqft: 900 low | high Med: 900 $ / sqft: $554 low | high Med: $543 On site: 61 low | high Med: 67.5 | |