5 - 10 Zimmerman Drive,Caledon, ON L7E4C2
Caledon, ON L7E4C2

Description
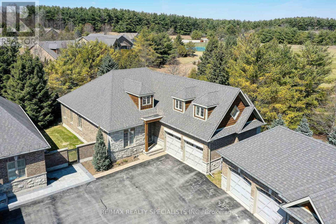
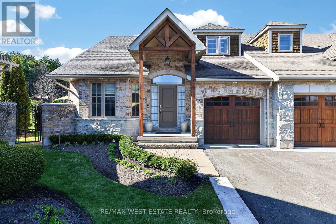
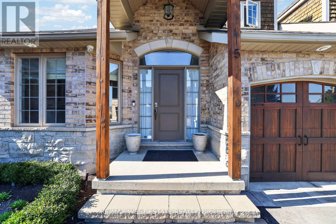
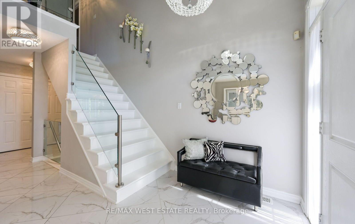
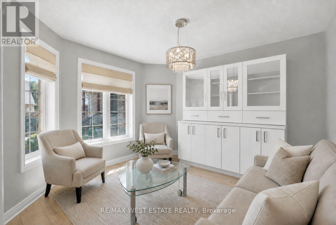
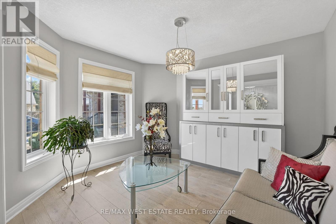
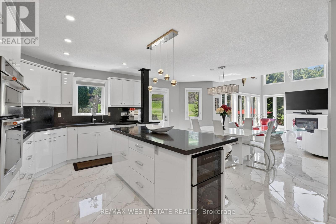
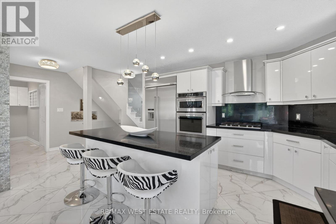
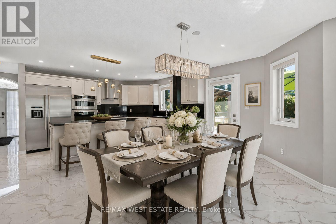
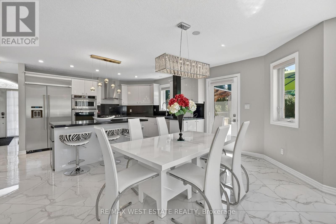
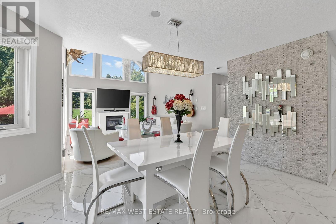
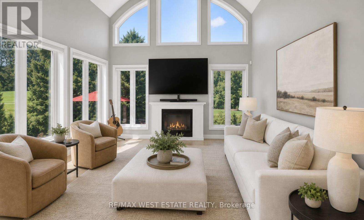
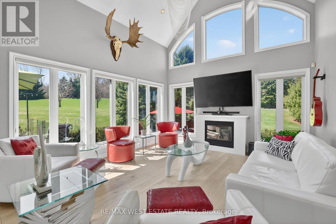
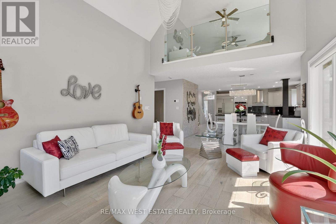
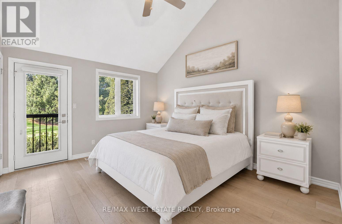
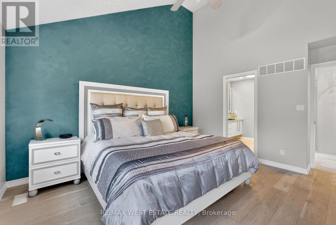
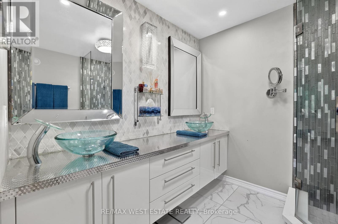
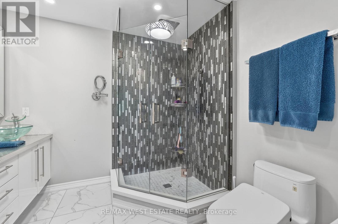
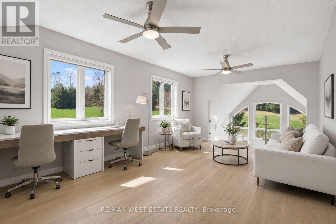
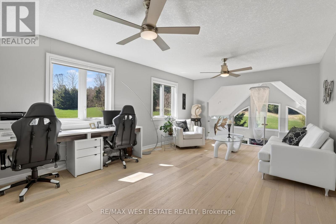
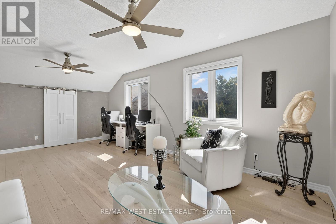
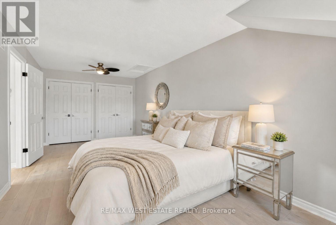
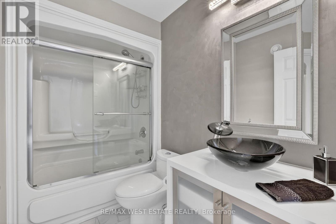
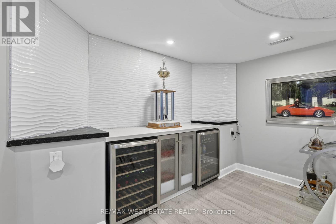
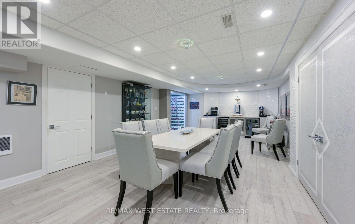
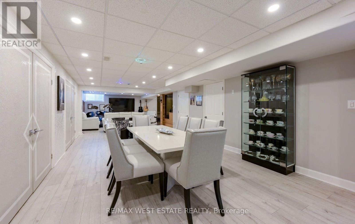
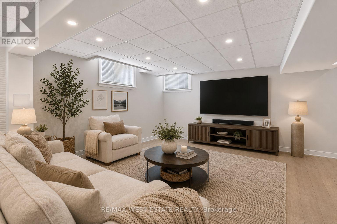
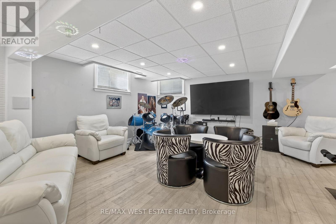
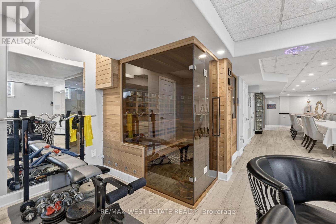
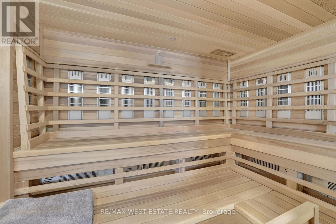
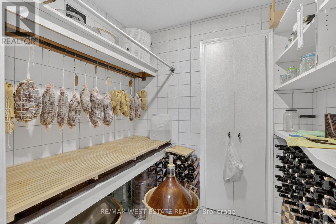
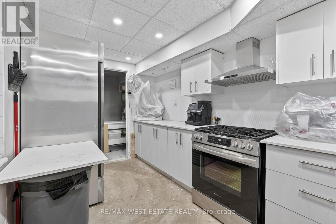
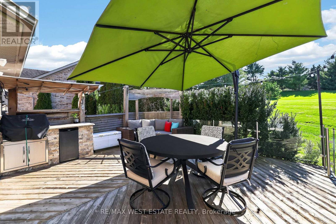
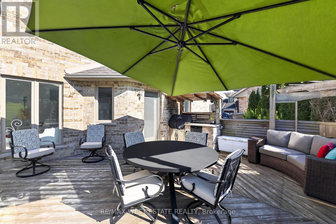
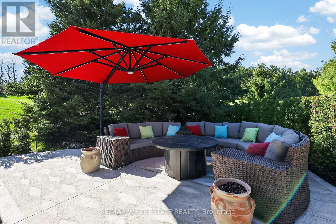
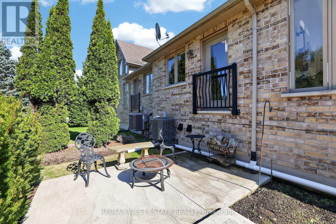
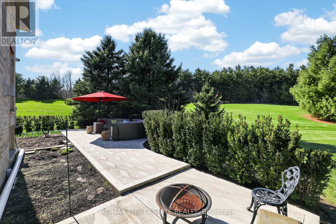
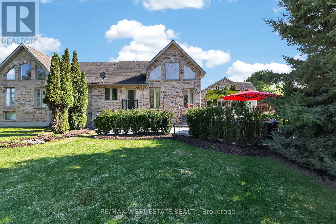
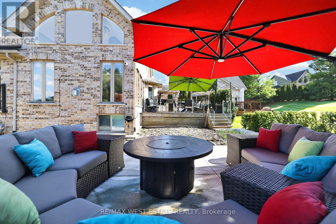
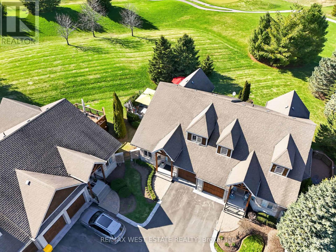
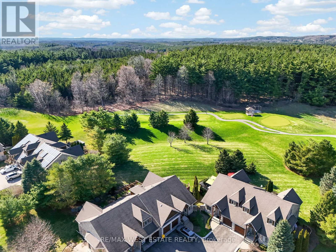
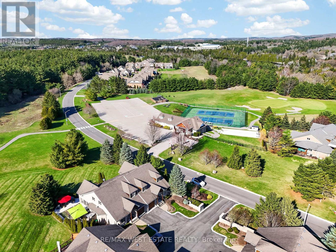
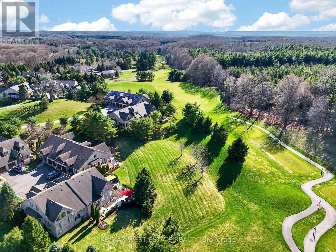
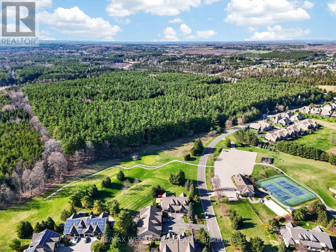
Pamper Yourself. You've worked hard and taken care of everyone else, so now it's your turn to kick up your heels. Whether you love golf, tennis, long walks through the serene Caledon countryside, or escaping Canadian winters, this community supports your lifestyle, and when you travel, peace of mind comes standard with Hik-connect security cameras, a Ring doorbell, and motion-activated LED lighting on the rear deck. Inside, soaring ceilings, custom glass rails, and tranquil views breathe life and light into every day, while an intimate fireplace, warm wide-plank wood floors, and bright porcelain tiles keep things cozy and low-maintenance. The kitchen features thick slab stone countertops, built-in ovens, a center island with breakfast bar, ample cabinetry, and an accented stone wall that brings texture to the space. Festivities can spill onto your cedar deck and concrete patio, all in complete privacy as you back onto gently rolling hills and forest. When weather doesn't cooperate, the expansive recreation room can accommodate your guests; avoid the stairs with a prep kitchen and cantina. When everyone leaves, you can retreat to the sauna with a glass of wine. Thoughtful design provides abundant storage, making it easier to downsize without compromise. This home doesn't just accommodate you; it welcomes you. Your search has ended! (id:13843)
Details
| MLS # | W13043512 |
|---|---|
| Listing Type | For Sale |
| Style | Condominium |
| Strata Fees | $689 |
| Status | Active |
| Days On Site | 181 |
| Listing Provided By | RE/MAX WEST ESTATE REALTY | DAN TERSIGNI |
Features
| Bed(s) | 2 |
|---|---|
| Bath(s) | 3 Total |
| SQ Feet | 2,000 |
| Garage | 2 |
| Basement | Y |
| Story(s) | 1 |
Interior
| Cooling | Central air conditioning |
|---|---|
| Heating | Forced air, Natural gas |
| Appliances | Central Vacuum, Barbeque |
| Fireplace Yes / No | Yes |
Exterior
| Lot Features | Sauna |
|---|---|
| Foundation Details | Poured Concrete |
Parking
| Parking Features | Attached Garage, Garage |
|---|---|
| Parking Total | 2 |
Taxes
| Tax Annual Amount | 5958.5 |
|---|---|
| Tax Year | 2025 |
Area Information
| Province | ON |
|---|---|
| City | Caledon |
| Postal Code | L7E4C2 |
| Listing VS Median (in L7E4C2) | |
Price: $1,149,999 low | high Med: $1,149,999 sqft: 2,000 low | high Med: 2,000 $ / sqft: $575 low | high Med: $575 On site: 181 low | high Med: 181 | |
Request a showing
Request a showing
Contact
Learn More About This Property

| Province | ON |
|---|---|
| City | Caledon |
| Postal Code | L7E4C2 |
| Listing VS Median (in L7E4C2) | |
Price: $1,149,999 low | high Med: $1,149,999 sqft: 2,000 low | high Med: 2,000 $ / sqft: $575 low | high Med: $575 On site: 181 low | high Med: 181 | |