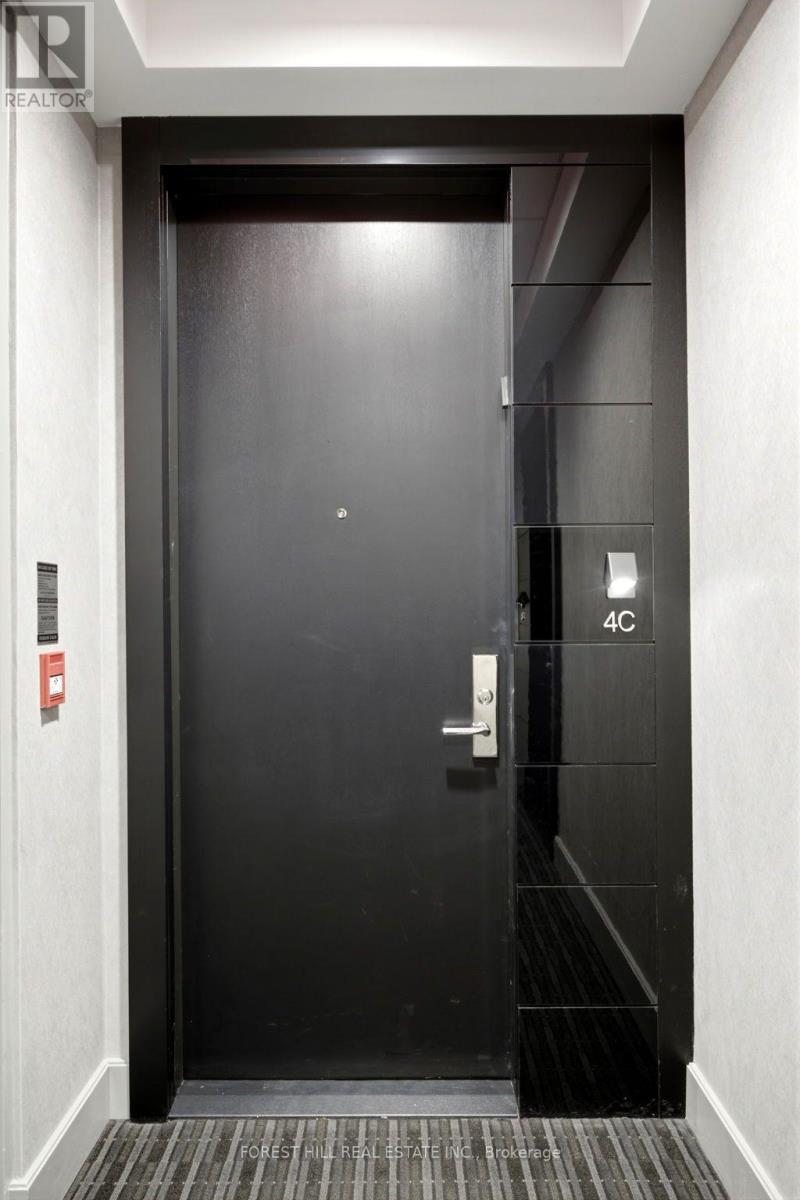
4c - 36 Hazelton Avenue,Toronto (Annex), ON M5R2E2
Toronto (Annex), ON M5R2E2

Description
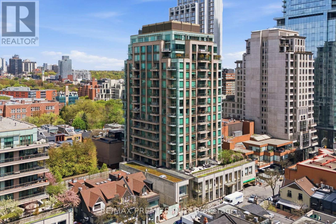
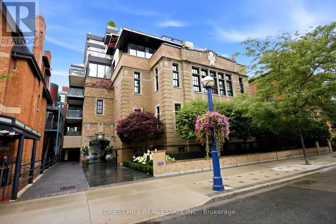
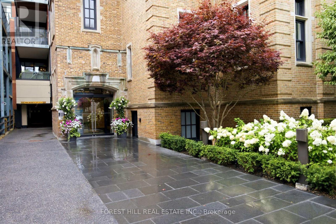
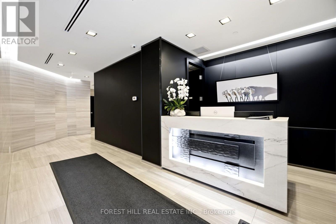
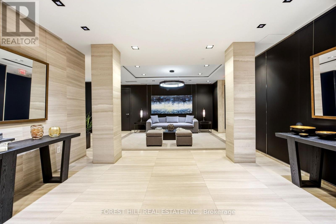
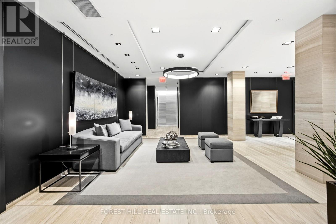
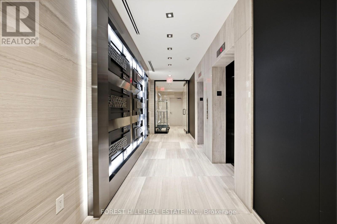
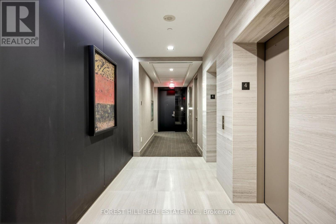
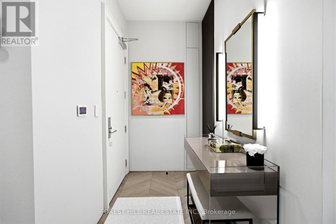
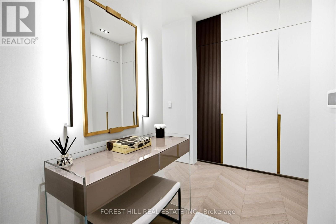
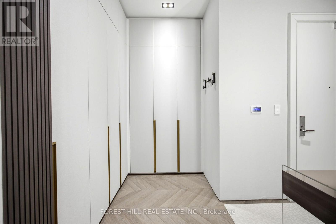
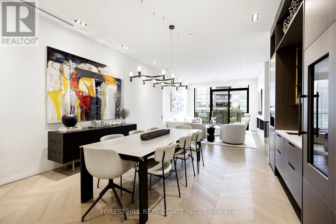
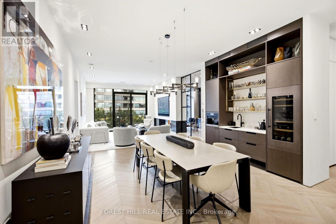
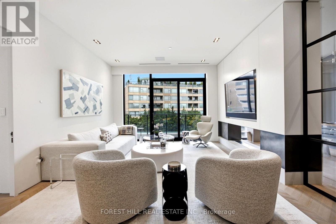
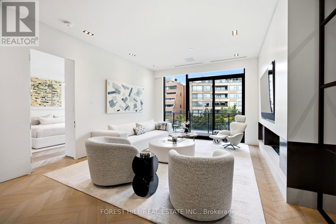
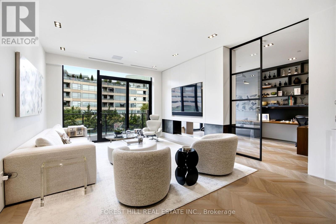
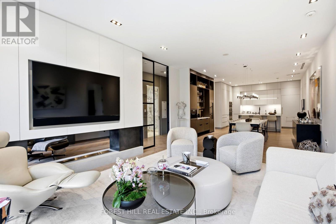
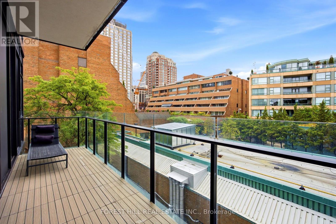
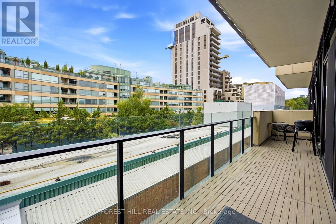
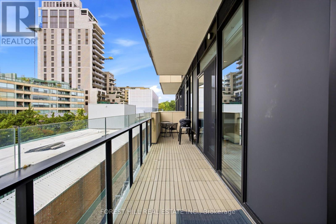
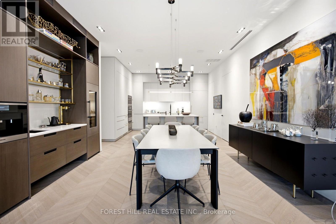
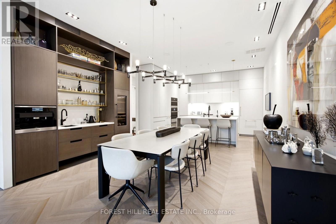
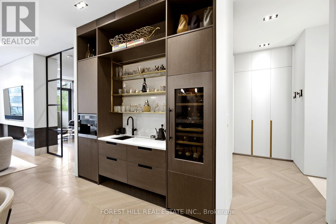
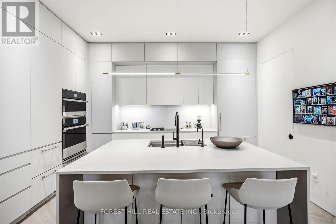
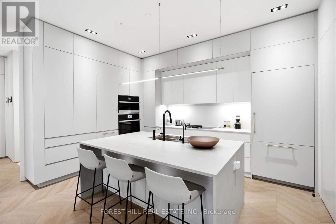
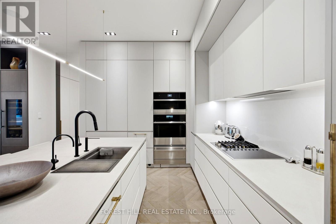
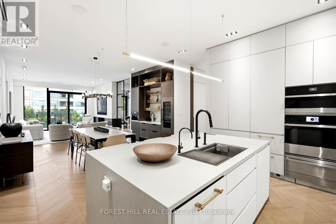
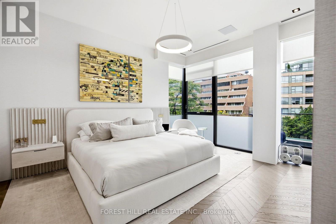
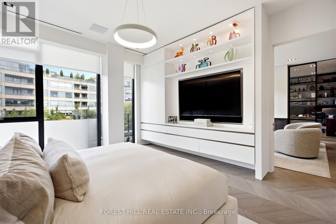
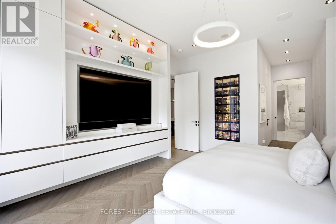
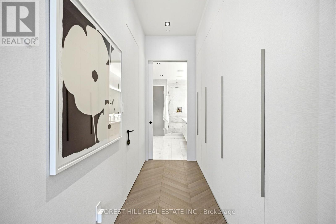
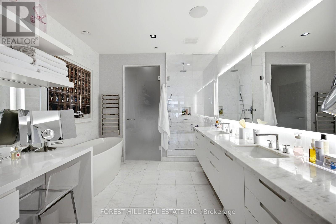
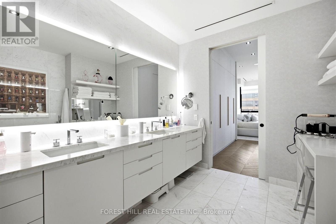
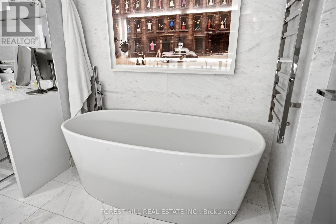
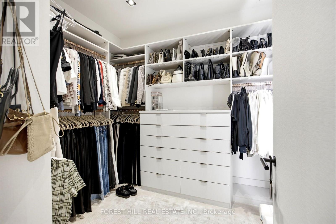
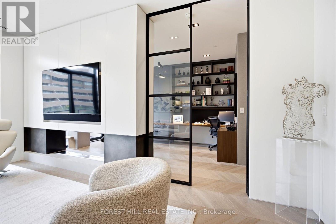
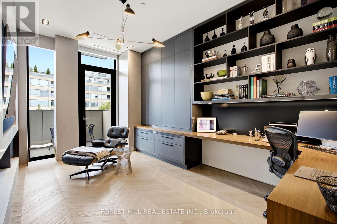
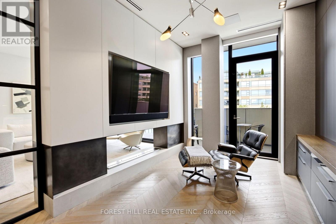
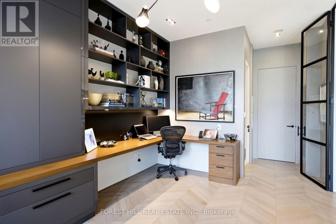
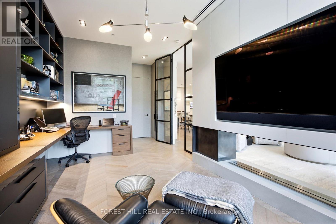
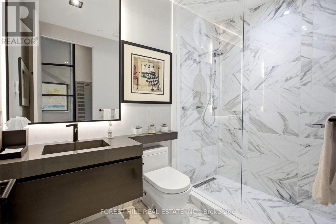
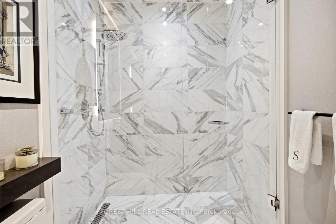
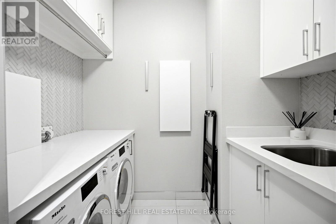
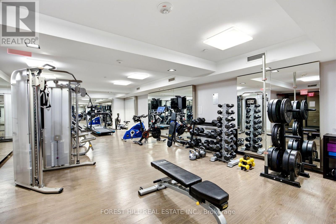
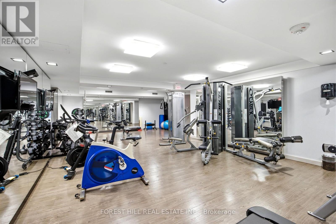
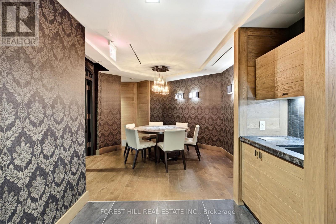
Welcome to one of the most ultra exclusive addresses in Yorkville. This 20 unit boutique building offers refined living with white glove services including 24hr concierge & valet parking. Suite 4C has been almost fully reimagined and rebuilt in 2020 with no detail overlooked. From The moment you enter the suite you are impressed by the Integrated cabinetry throughout which gives it a modern sleek feel. 10 foot ceilings, floor to ceiling windows, chevron hardwood floors, two walkouts to a private balcony from the living room and second bedroom are just some of the outstanding features of this suite. The 4.5' x 7' kitchen Island is the focal point of the open concept chef's kitchen equipped with Integrated Miele and Jennair appliances & breakfast bar for informal gatherings. The large open dining room area features a custom built in bar with open glass shelving, built in wine fridge with two temperature controls and a coffee station with a built in coffee maker. The living room offers the perfect setting to enjoy the large-screen TV while relaxing beside the open fireplace. The primary bedroom offers a retreat with an oversized walk in closet, a wall of custom closets that lead into a 5 piece spa like ensuite with make up table, marble floor and walls, separate water closet, oversized shower, freestanding tub and heated floors. The second bedroom has been converted into an office with custom built-ins, floor to ceiling glass entry doors, open fireplace, 3 piece ensuite and walk out to private balcony. (id:13843)
Details
| MLS # | C13735362 |
|---|---|
| Listing Type | For Sale |
| Style | Condominium |
| Strata Fees | $4,709 |
| Status | Active |
| Days On Site | 57 |
| Listing Provided By | FOREST HILL REAL ESTATE INC. | REESA SUD |
Features
| Bed(s) | 2 |
|---|---|
| Bath(s) | 2 Total |
| SQ Feet | 1,800 |
| Garage | 2 |
Interior
| Cooling | Central air conditioning |
|---|---|
| Heating | Forced air, Natural gas |
| Appliances | Washer, Refrigerator, Wine Fridge, Oven, Dryer, Microwave, Cooktop, Freezer, Garburator, Hood Fan, Blinds, Window Coverings |
| Fireplace Yes / No | Yes |
Exterior
| Security Features | Alarm system |
|---|---|
| Lot Features | Balcony, Carpet Free |
Parking
| Parking Features | Garage, Underground |
|---|---|
| Parking Total | 2 |
Taxes
| Tax Annual Amount | 17065 |
|---|
Area Information
| Province | ON |
|---|---|
| City | Toronto (Annex) |
| Postal Code | M5R2E2 |
| Listing VS Median (in M5R2E2) | |
Price: $3,550,000 low | high Med: $4,525,000 sqft: 1,800 low | high Med: 2,150 $ / sqft: $1,972 low | high Med: $2,086 On site: 57 low | high Med: 58 | |
Request a showing
Request a showing
Contact
Learn More About This Property

| Province | ON |
|---|---|
| City | Toronto (Annex) |
| Postal Code | M5R2E2 |
| Listing VS Median (in M5R2E2) | |
Price: $3,550,000 low | high Med: $4,525,000 sqft: 1,800 low | high Med: 2,150 $ / sqft: $1,972 low | high Med: $2,086 On site: 57 low | high Med: 58 | |