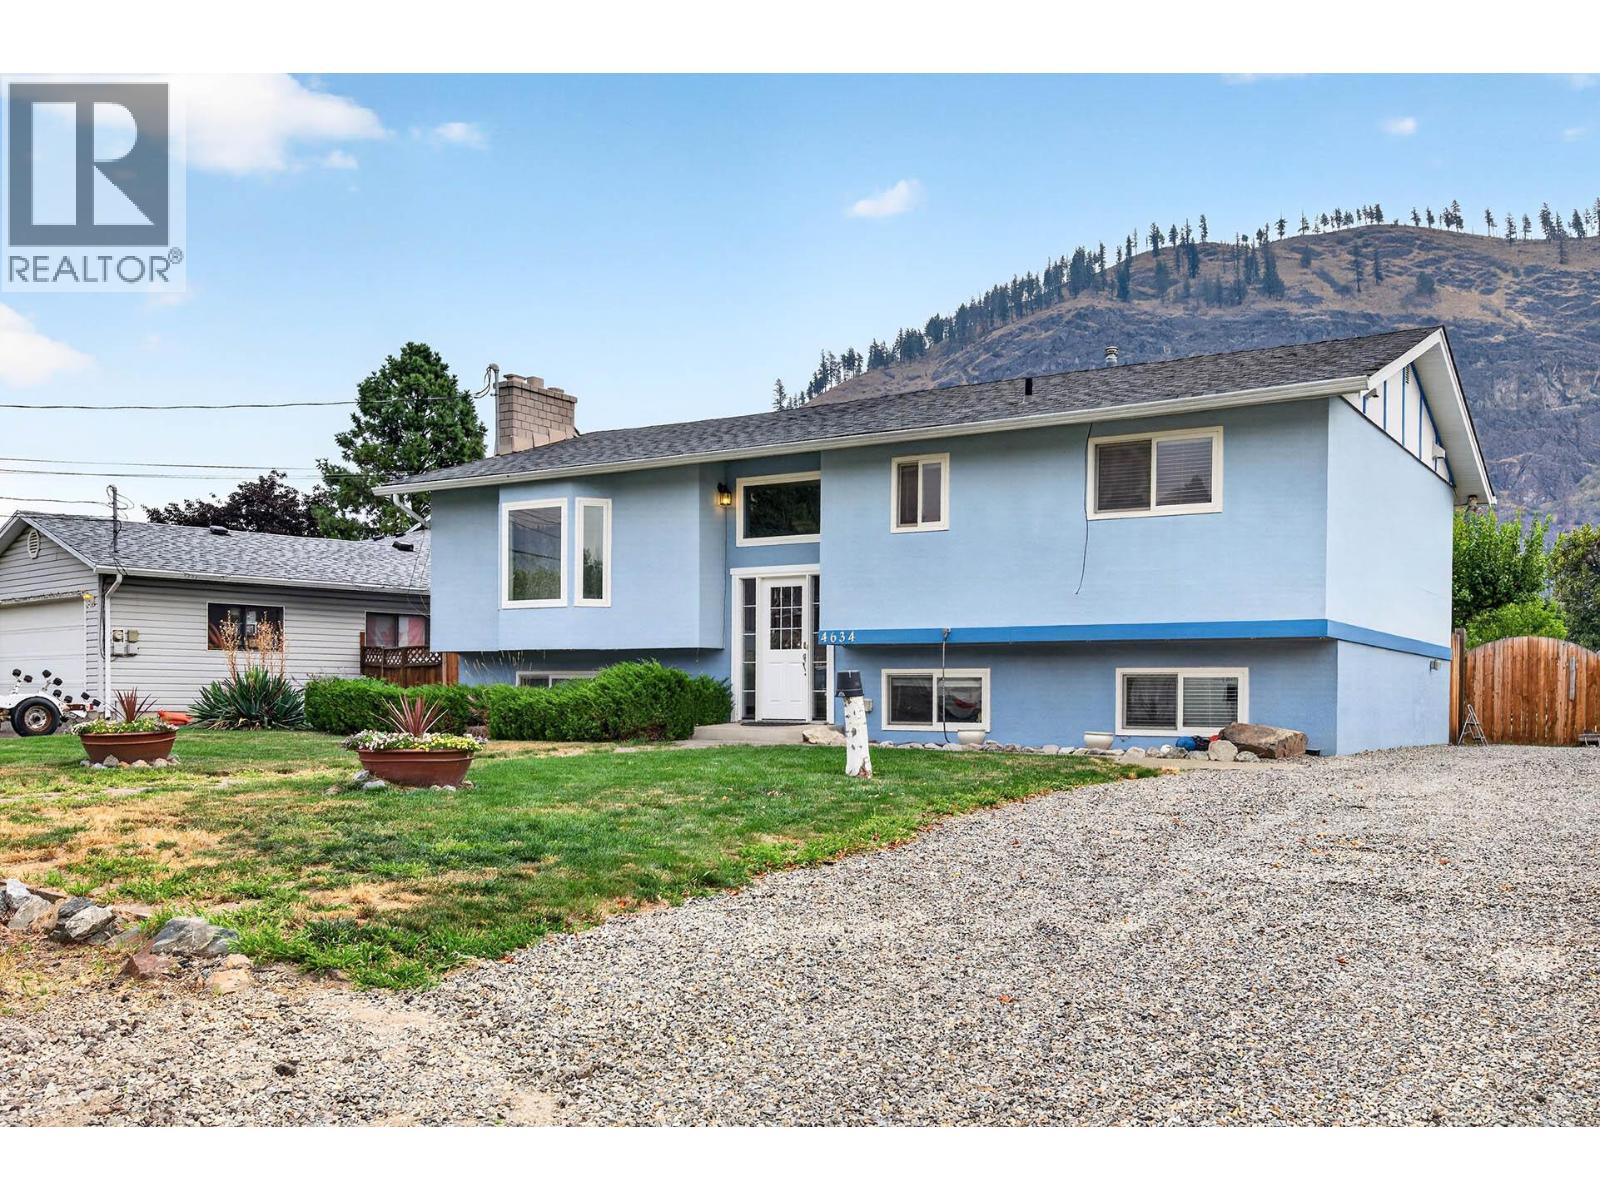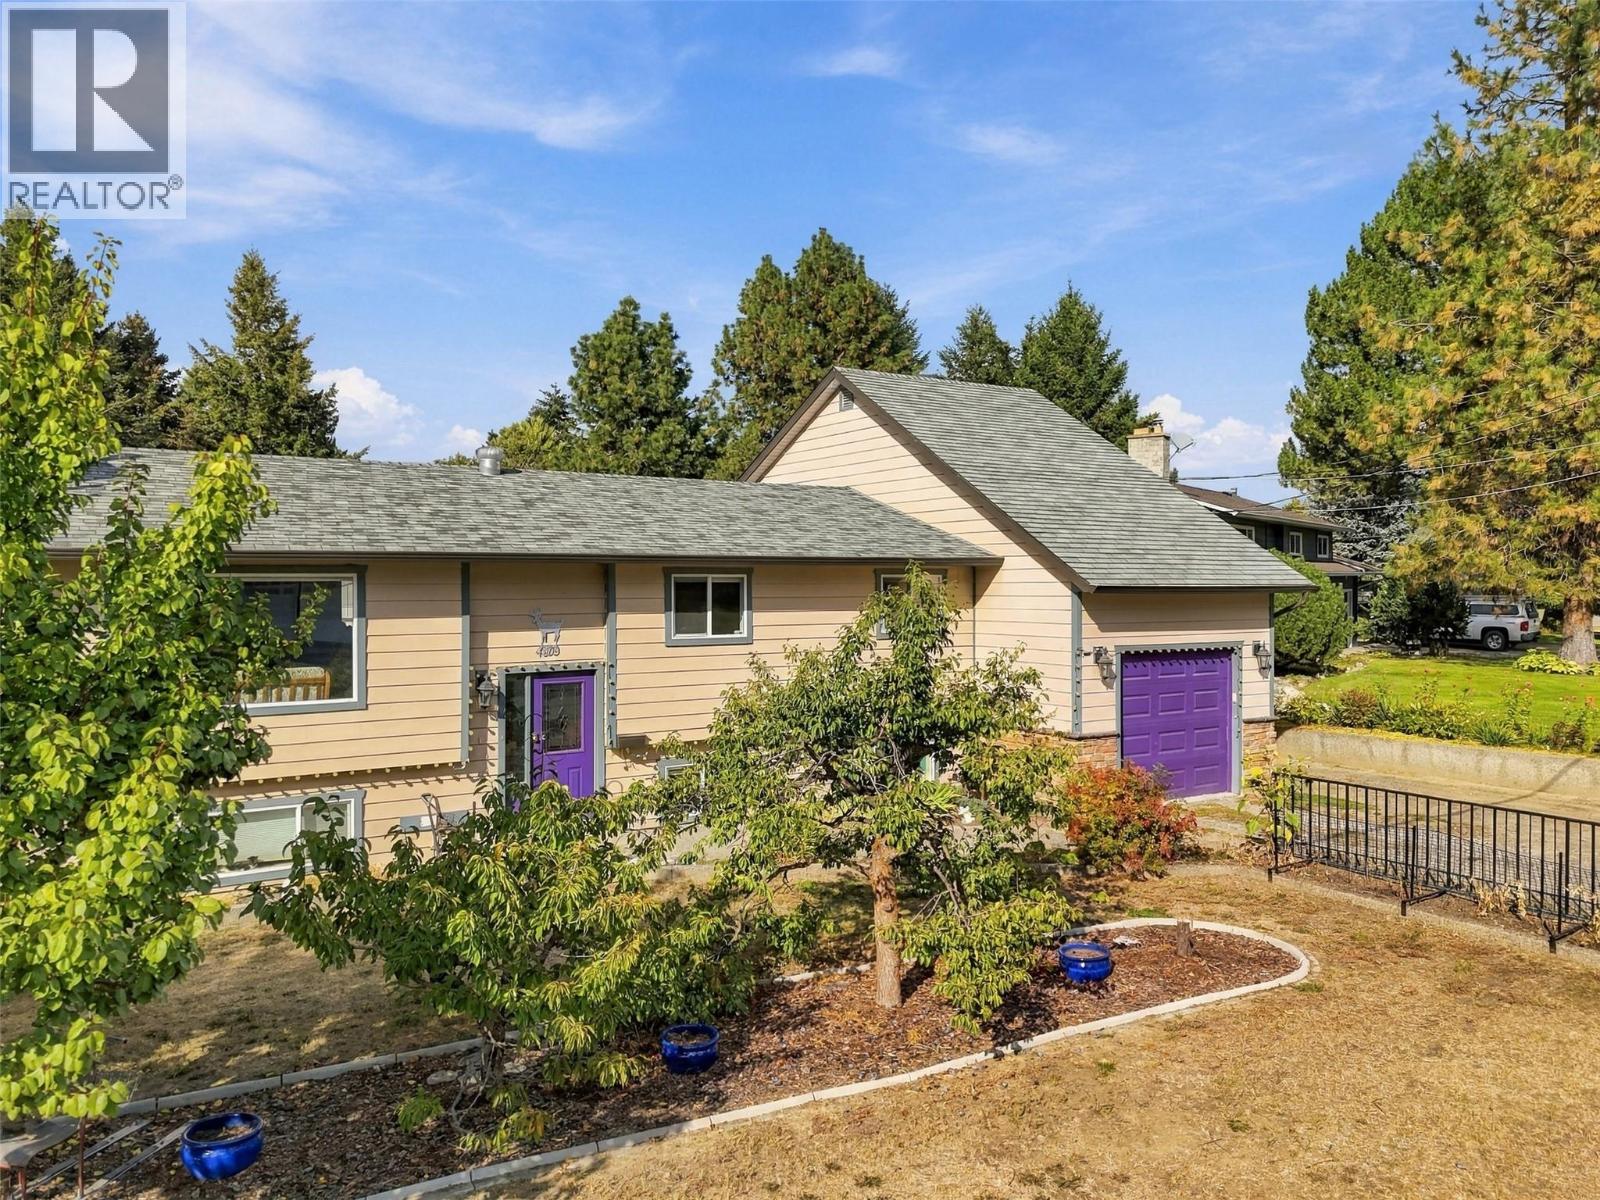
4809 Bolean Drive,Kamloops, BC V2H1M3
Kamloops, BC V2H1M3

Description
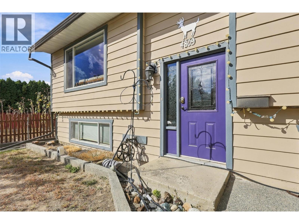
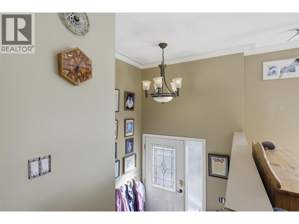
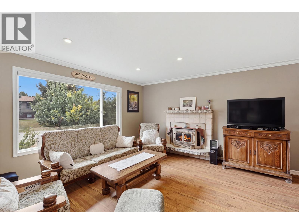
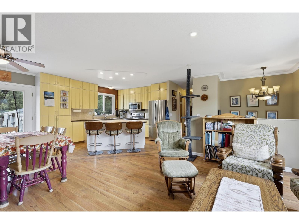
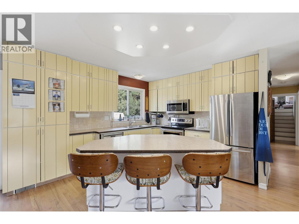
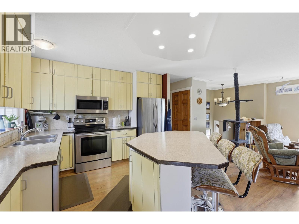
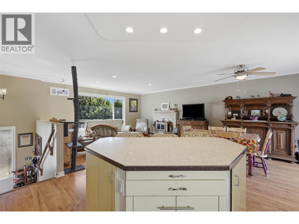
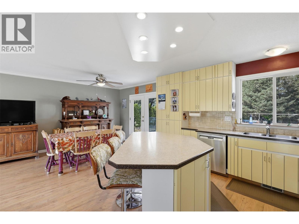
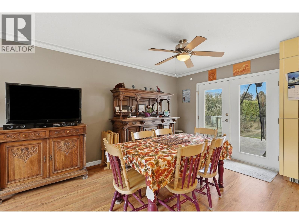
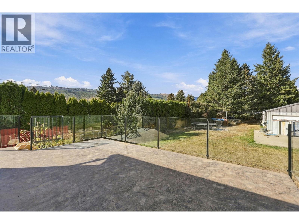
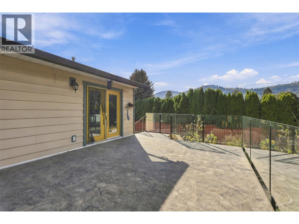
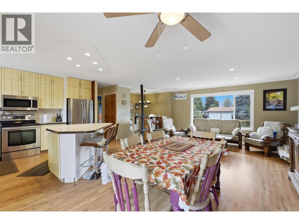
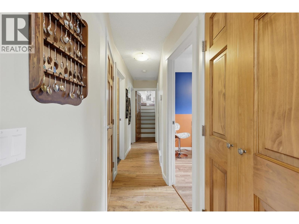
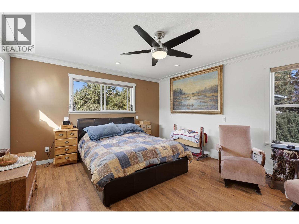
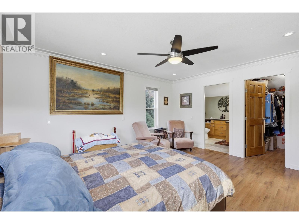
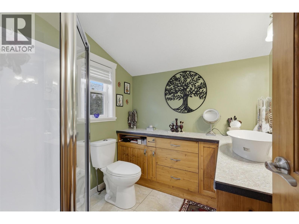
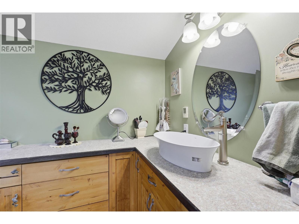
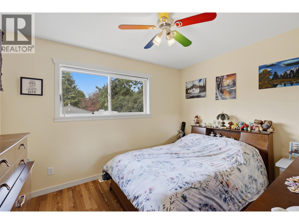
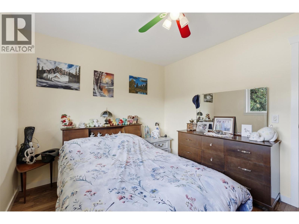
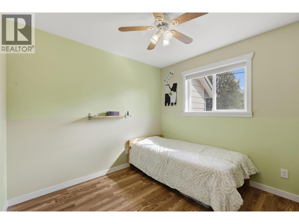
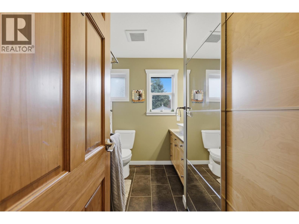
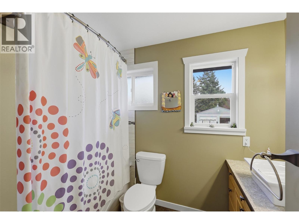
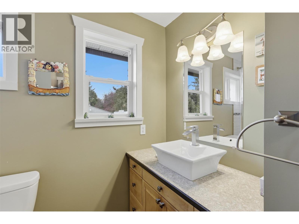
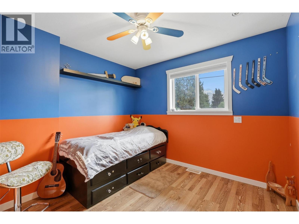
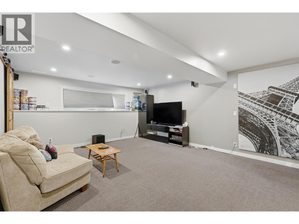
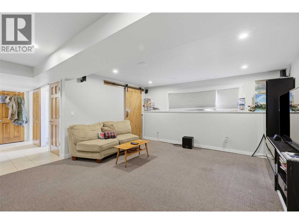
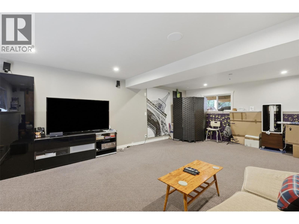
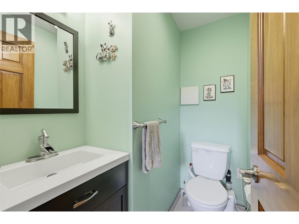
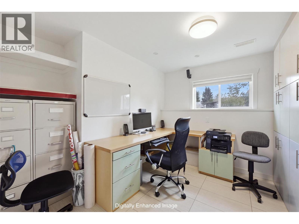
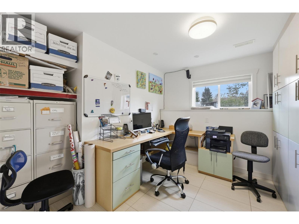
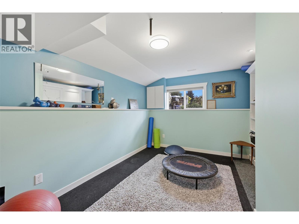
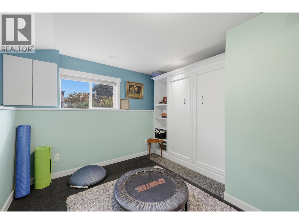
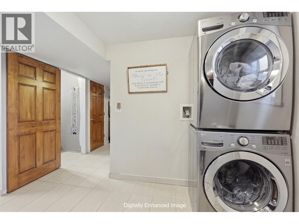
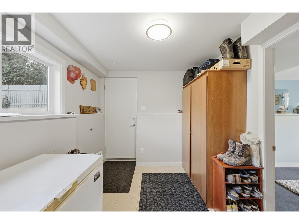
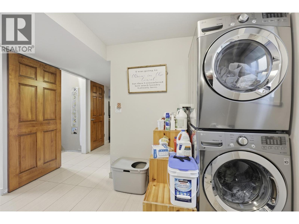
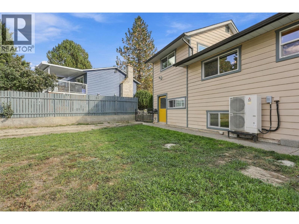
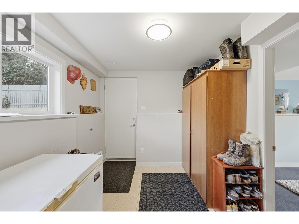
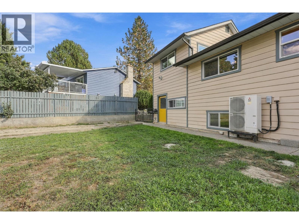
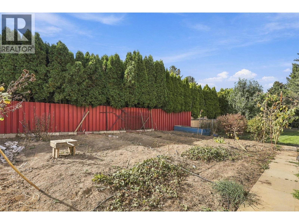
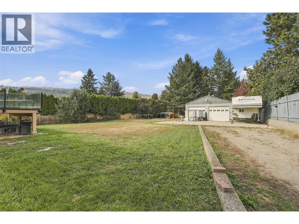
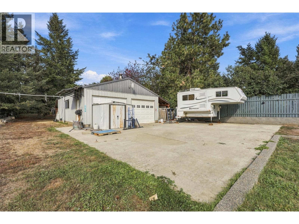
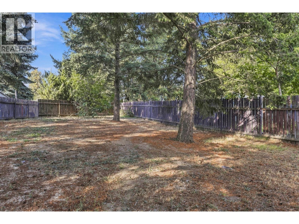
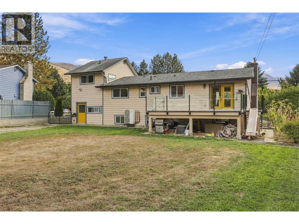
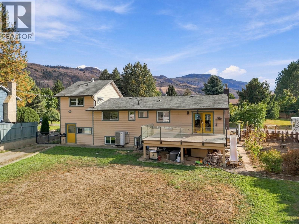
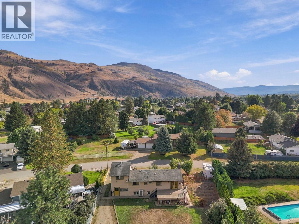
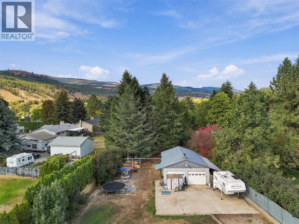
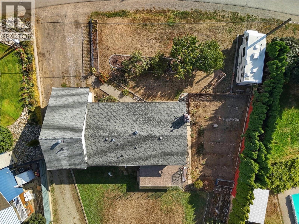
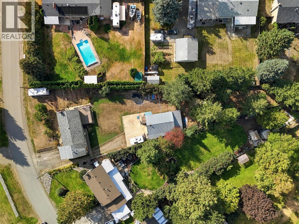
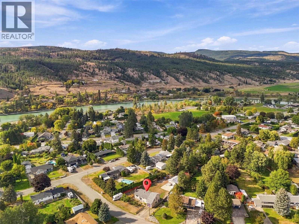
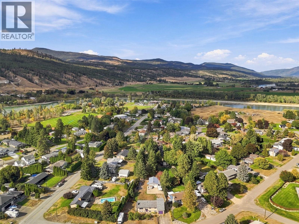
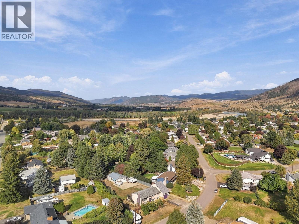
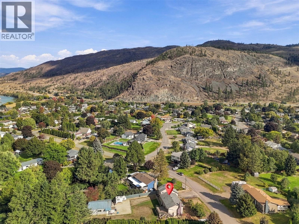
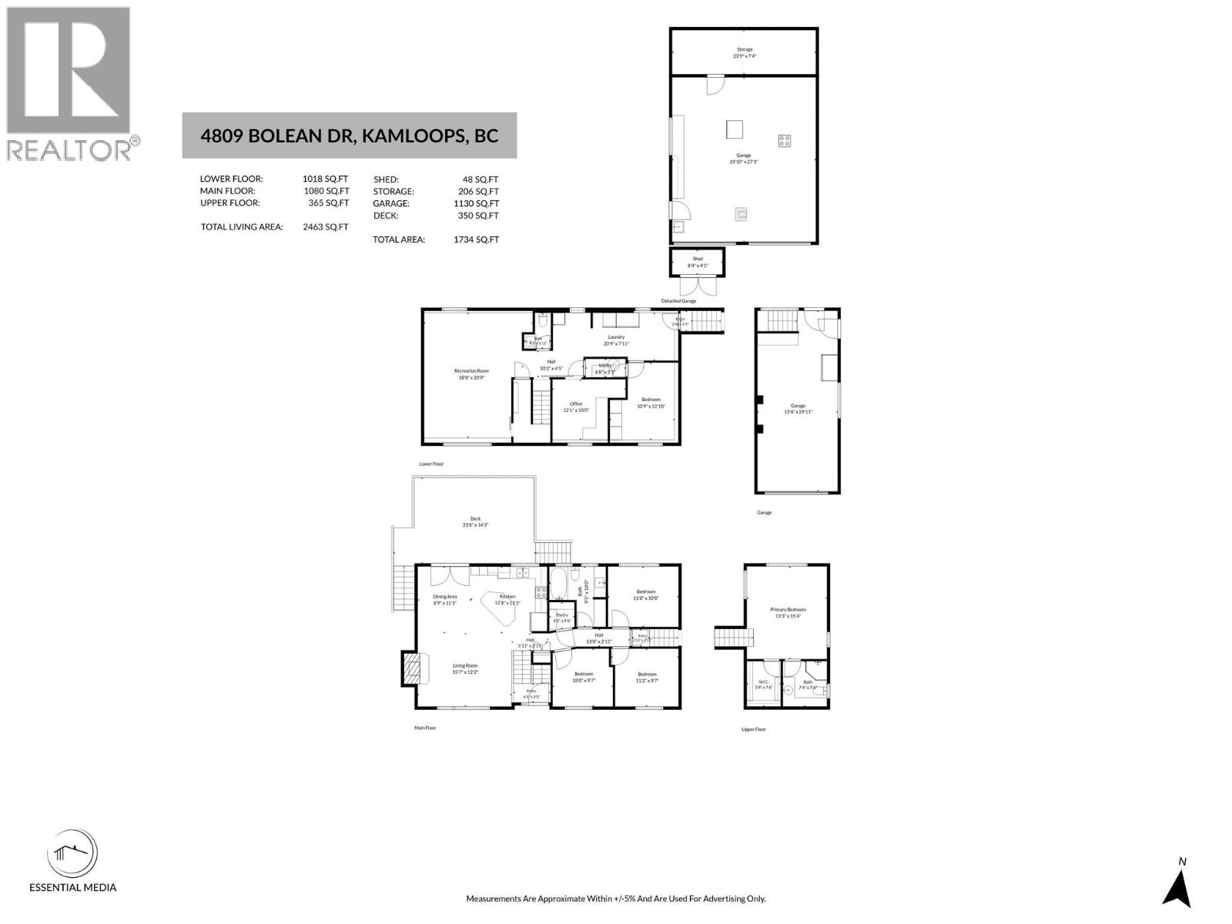
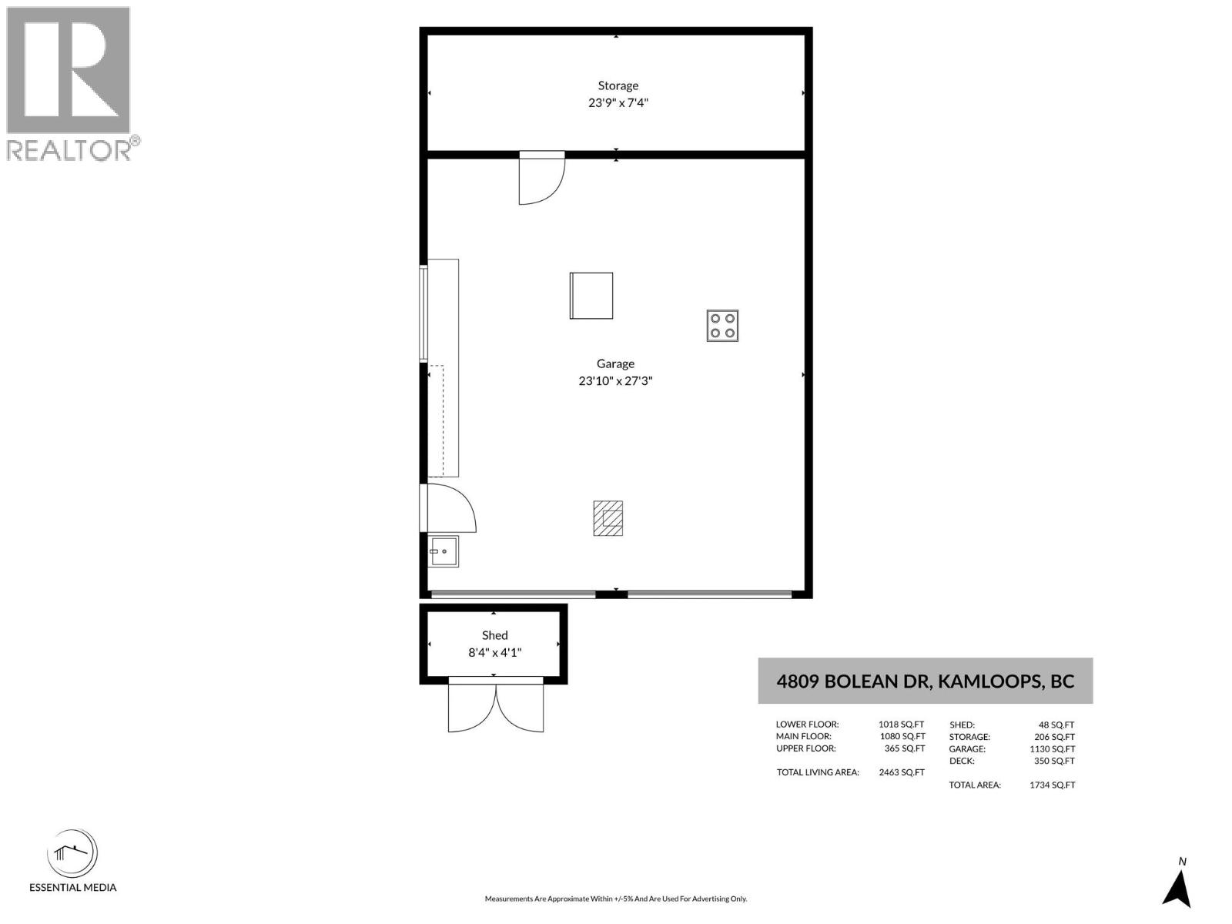
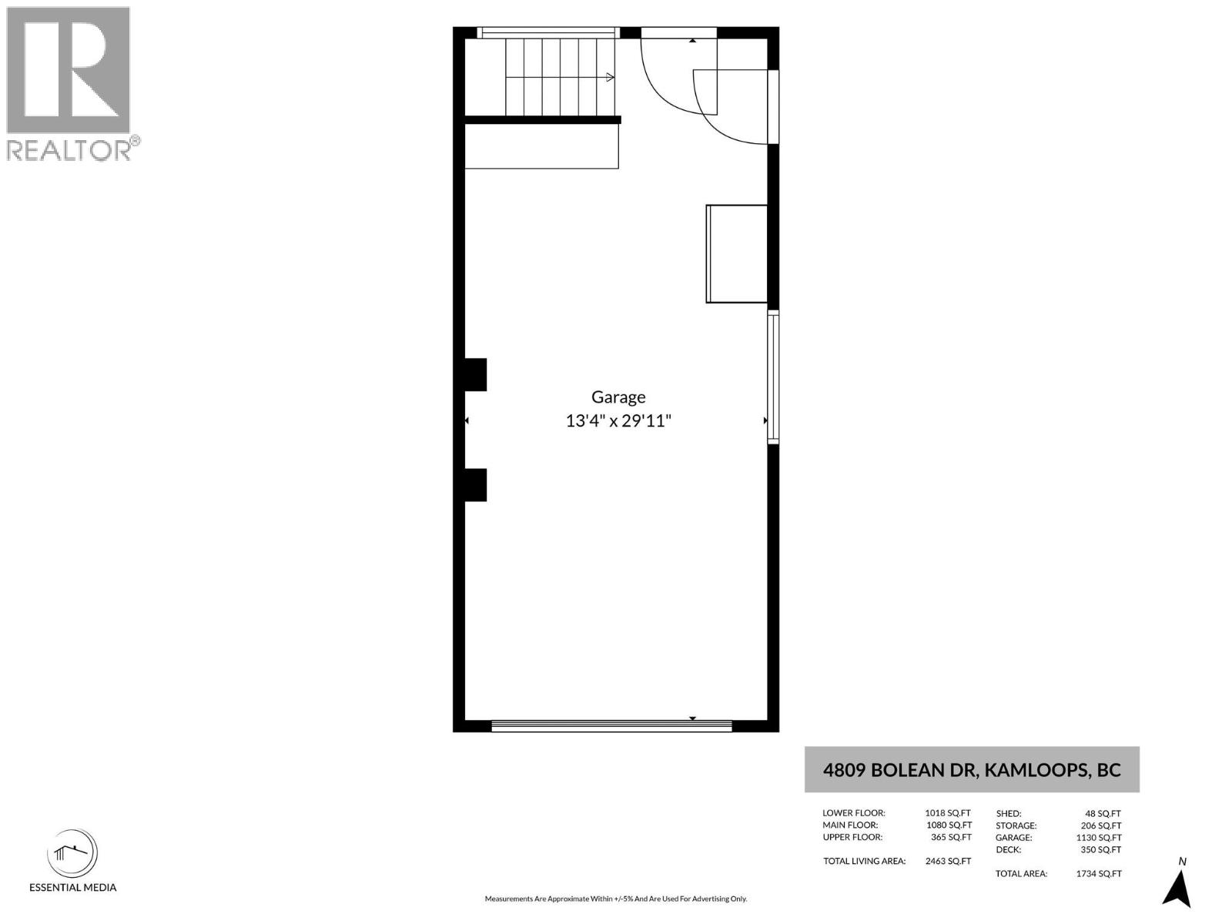
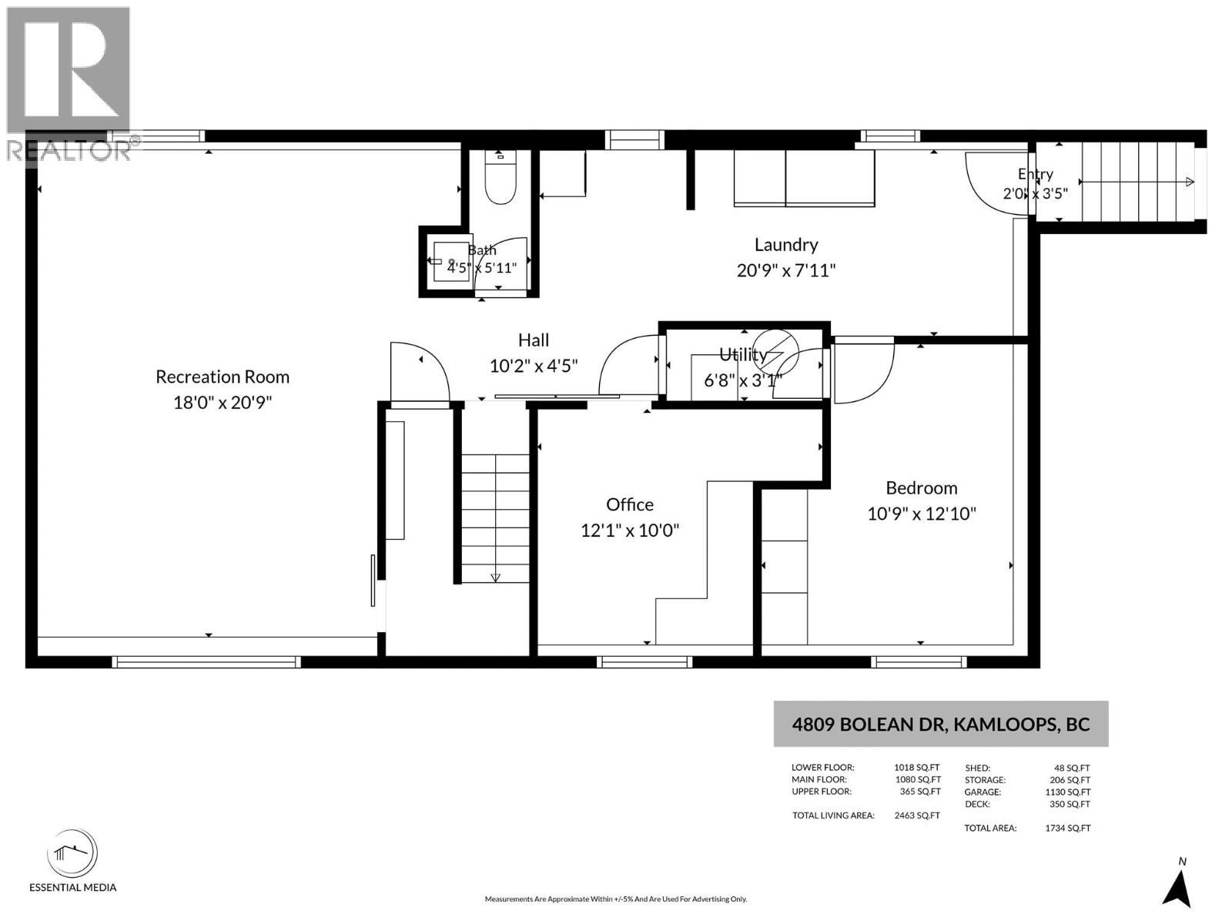
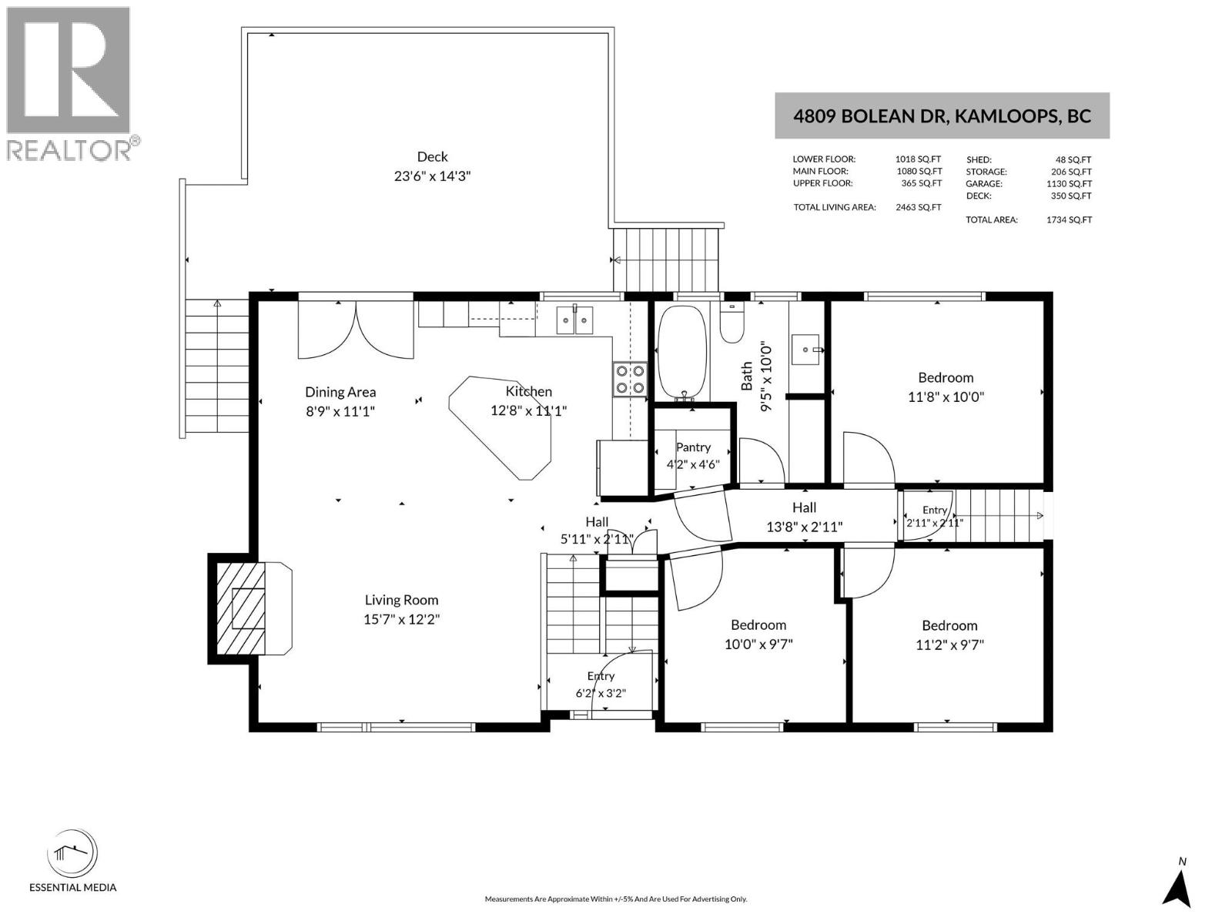
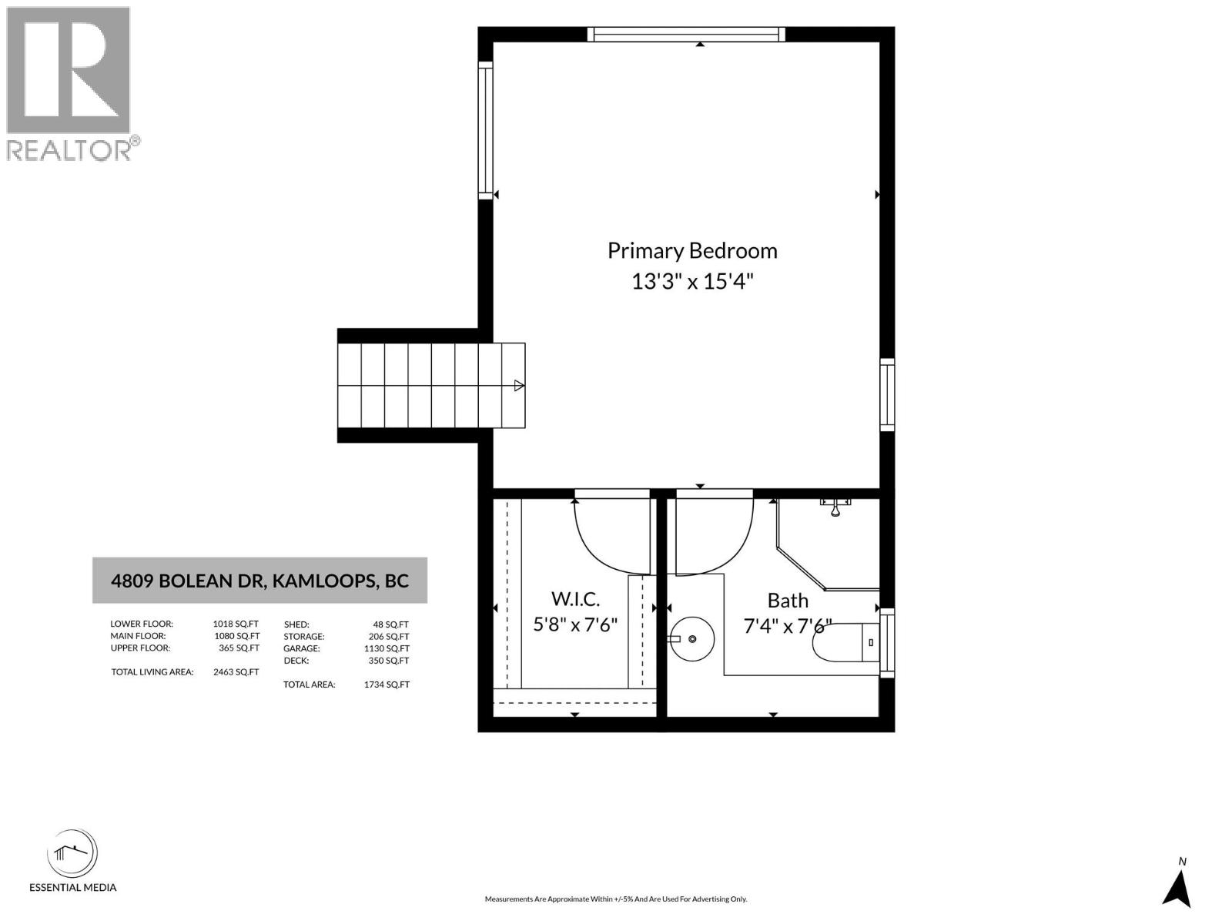
European-inspired style meets comfortable family living in this cathedral entry home in Rayleigh. The main floor features an inviting open-concept kitchen, dining and living area, with a wood-burning fireplace creating a warm focal point. The kitchen offers stainless steel appliances, island, two convenient pantries and plenty of storage. French doors lead from the dining area to a large stamped-concrete sun deck overlooking the expansive .5 acre yard. Three bedrooms, a 4-piece bathroom with jetted tub and extensive built-ins complete the main level. Upstairs, the spacious primary suite offers a walk-in closet and 3-piece ensuite. The lower level provides a large rec room, office with built-in desk and storage, 2-piece bathroom, laundry/mudroom, additional bedroom and abundant storage, plus access to the one-car garage. Outside, enjoy a massive yard filled with mature fruit trees and established fruit plants, tons of RV parking, and a detached shop with additional storage room and covered outdoor storage. Newer windows, and the home was built with solar panels in mind. A unique and thoughtfully designed home offering space, character and exceptional versatility! (id:13843)
Details
| MLS # | 10402003 |
|---|---|
| Listing Type | For Sale |
| Style | House |
| Status | Active |
| Year | 1981 |
| Days On Site | 28 |
| Listing Provided By | Royal LePage Westwin Realty | Lisa Moonie |
Features
| Bed(s) | 5 |
|---|---|
| Bath(s) | 3 Total |
| SQ Feet | 2,463 |
| Garage | 1 |
| Basement | Y |
| Story(s) | 3 |
| Acreage | 0.50 |
Interior
| Cooling | Heat Pump |
|---|---|
| Heating | Forced air, Electric |
| Appliances | Refrigerator, Dishwasher, Range, Microwave, Washer & Dryer |
| Fireplace Yes / No | Yes |
| Fireplace Features | Wood, Conventional |
| Fireplaces Total | 1 |
Exterior
| Roof | Asphalt shingle, Unknown |
|---|---|
| Lot Features | Private setting, Central island |
| Fencing | Fence |
Parking
| Parking Features | Attached Garage, Rear, RV, Additional Parking |
|---|---|
| Parking Total | 1 |
Utilities
| Sewer | Septic tank |
|---|---|
| Water Source | Co-operative Well |
Taxes
| Tax Annual Amount | 6024 |
|---|
Area Information
| Province | BC |
|---|---|
| City | Kamloops |
| Postal Code | V2H1M3 |
| Listing VS Median (in V2H1M3) | |
Price: $899,000 low | high Med: $899,000 sqft: 2,463 low | high Med: 2,463 $ / sqft: $365 low | high Med: $365 On site: 28 low | high Med: 28 | |
Request a showing
Request a showing
Contact
Learn More About This Property

| Province | BC |
|---|---|
| City | Kamloops |
| Postal Code | V2H1M3 |
| Listing VS Median (in V2H1M3) | |
Price: $899,000 low | high Med: $899,000 sqft: 2,463 low | high Med: 2,463 $ / sqft: $365 low | high Med: $365 On site: 28 low | high Med: 28 | |