475 Baywater Green SW,Airdrie, AB T4B5R6
Airdrie, AB T4B5R6

Description
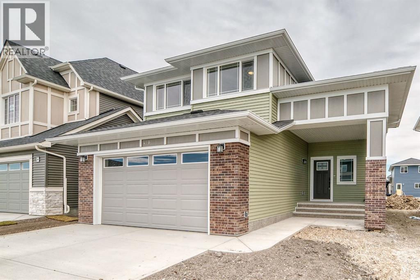
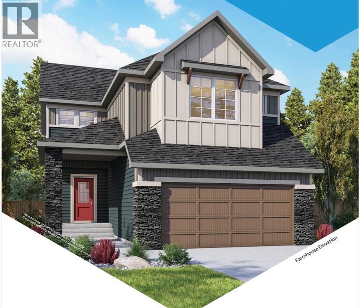
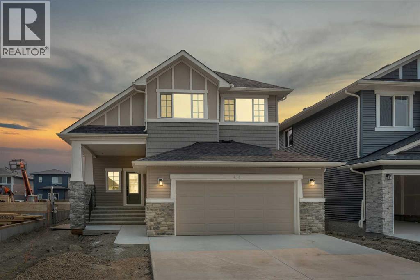
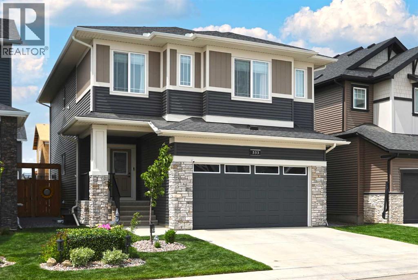
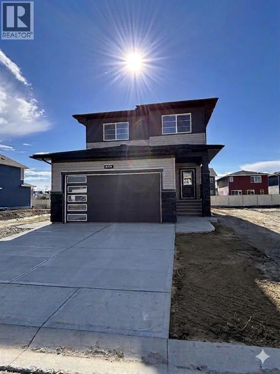
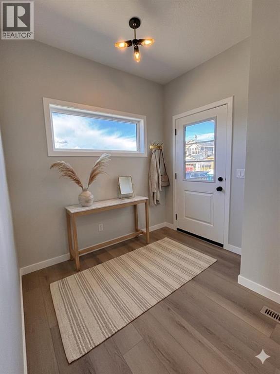
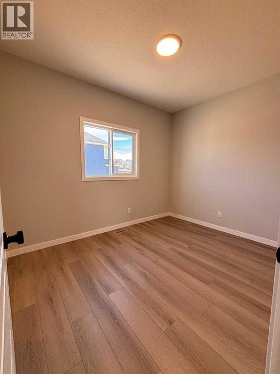
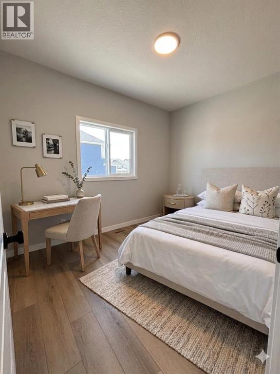
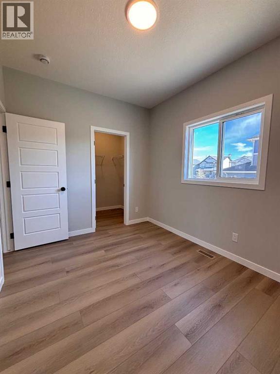
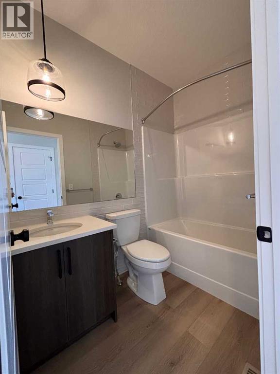
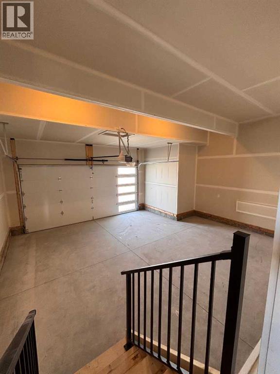
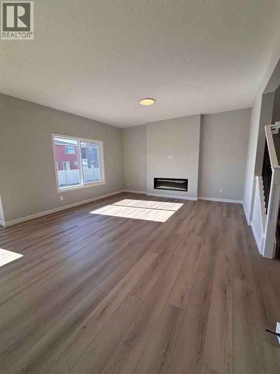
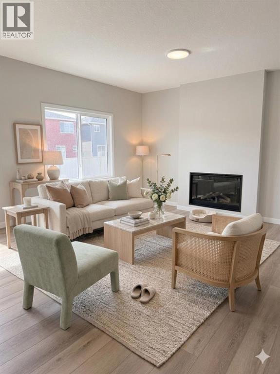
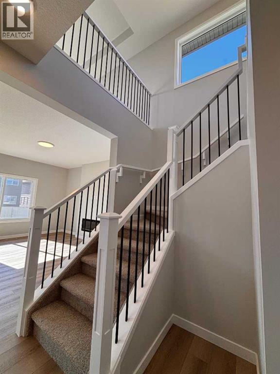
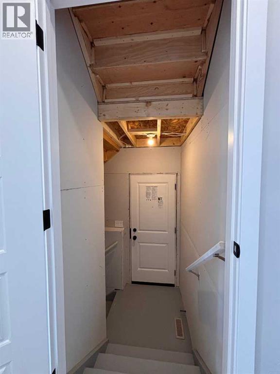
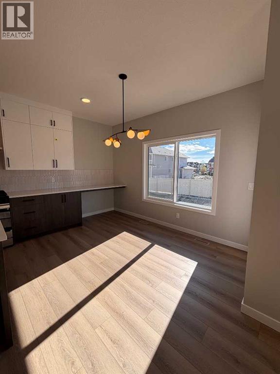
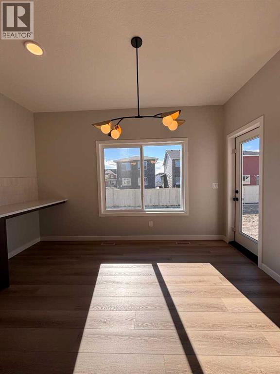
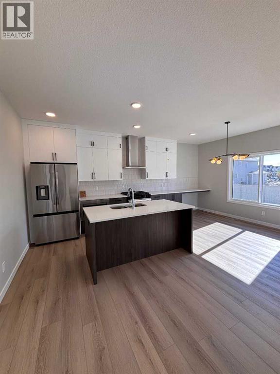
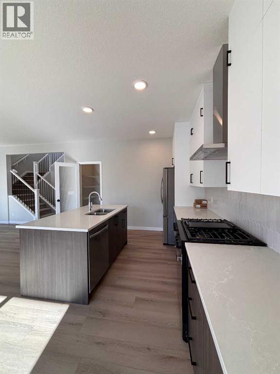
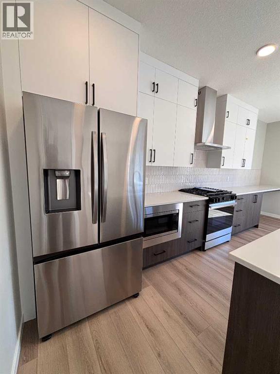
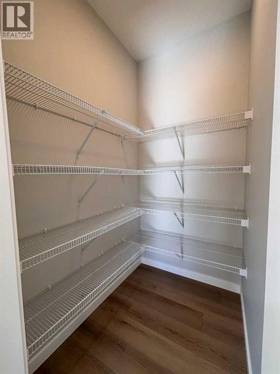
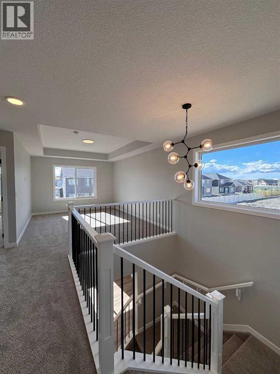
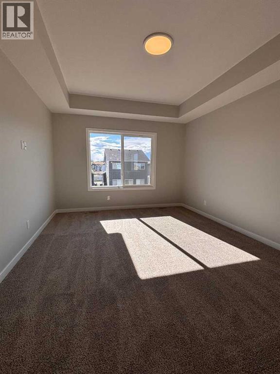
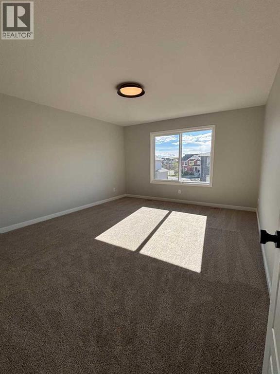
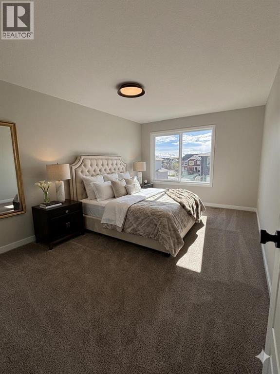
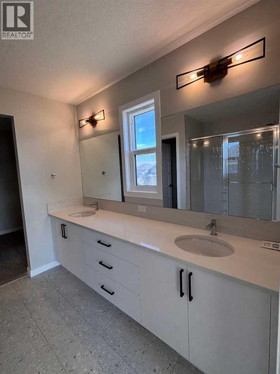
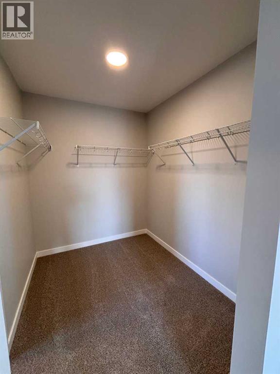
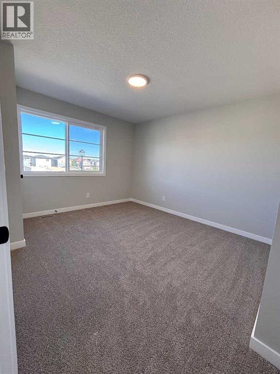
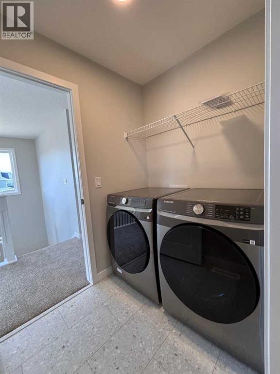
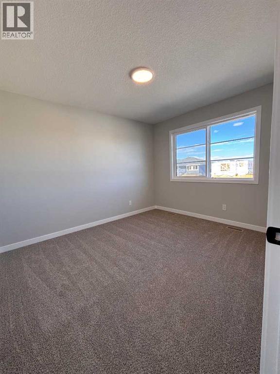
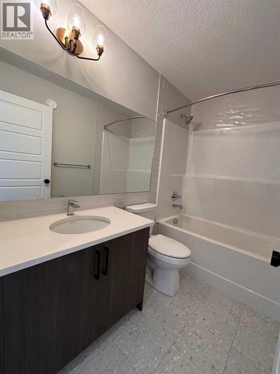
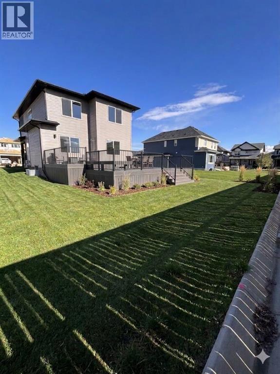
Nestled in the highly sought-after community of Bayside, this beautifully designed Parkgate model by McKee Homes offers the perfect blend of style, space, and functionality for today's modern family. This quick possession home is thoughtfully crafted with an open-concept layout and loaded with upgrades throughout.The main floor features a rare and versatile bedroom paired with a full bathroom, making it ideal for guests, extended family, or a private home office setup. The heart of the home is the upgraded kitchen, showcasing premium appliances, modern finishes, ample cabinetry, and plenty of prep space for both everyday living and entertaining.Upstairs, you'll find three spacious bedrooms, including a relaxing primary retreat, along with a bright and inviting bonus room perfect for movie nights, a kids' play area, or additional living space. Large windows throughout the home flood the interior with natural light, creating a warm and welcoming atmosphere.The oversized double attached garage offers extra room for a workbench, bikes, tools, or additional storage - a dream setup for hobbyists and busy families alike. A convenient side entrance adds future flexibility and functionality to the home.Step outside to enjoy the oversized backyard, offering endless possibilities for outdoor entertaining, gardening, or creating your own private oasis. Located in the well-established and family-friendly community of Bayside, this exceptional home combines comfort, convenience, and timeless design in one incredible package. (id:13843)
Details
| MLS # | A2308160 |
|---|---|
| Listing Type | For Sale |
| Style | House |
| Status | Active |
| Year | 2025 |
| Days On Site | 158 |
| Listing Provided By | Manor Real Estate Ltd. | Mark Younis |
Features
| Bed(s) | 4 |
|---|---|
| Bath(s) | 3 Total |
| SQ Feet | 2,043 |
| Garage | 4 |
| Basement | Y |
| Story(s) | 2 |
| Zoning | R1 |
| Acreage | 0.11 |
Interior
| Cooling | None |
|---|---|
| Heating | Forced air |
| Appliances | Washer, Refrigerator, Gas stove(s), Dishwasher, Dryer, Microwave, Hood Fan |
| Fireplace Yes / No | Yes |
| Fireplaces Total | 1 |
Exterior
| Lot Features | Other, PVC window, French door, No Animal Home, No Smoking Home, Level |
|---|---|
| Foundation Details | Poured Concrete |
| Fencing | Partially fenced |
Parking
| Parking Features | Attached Garage, Concrete |
|---|---|
| Parking Total | 4 |
Taxes
| Tax Annual Amount | 1000 |
|---|---|
| Tax Block | 25 |
| Tax Lot | 8 |
| Tax Year | 2025 |
Area Information
| Province | AB |
|---|---|
| City | Airdrie |
| Postal Code | T4B5R6 |
| Community Name | Bayside |
| Listing VS Median (in Bayside) | |
Price: $699,000 low | high Med: $745,900 sqft: 2,043 low | high Med: 2,270 $ / sqft: $342 low | high Med: $329 On site: 158 low | high Med: 202 | |
Request a showing
Request a showing
Contact
Learn More About This Property

| Province | AB |
|---|---|
| City | Airdrie |
| Postal Code | T4B5R6 |
| Community Name | Bayside |
| Listing VS Median (in Bayside) | |
Price: $699,000 low | high Med: $745,900 sqft: 2,043 low | high Med: 2,270 $ / sqft: $342 low | high Med: $329 On site: 158 low | high Med: 202 | |