47-49 William Street,St. John's, NL A1C2C9
St. John's, NL A1C2C9

Description
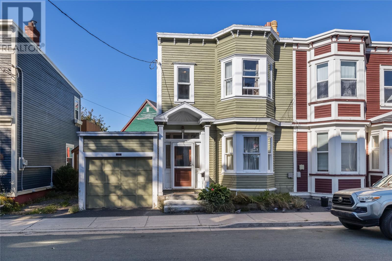
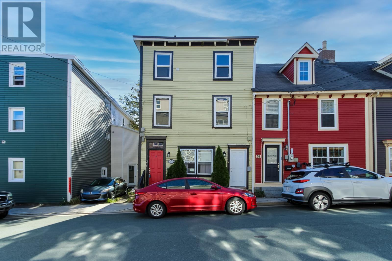
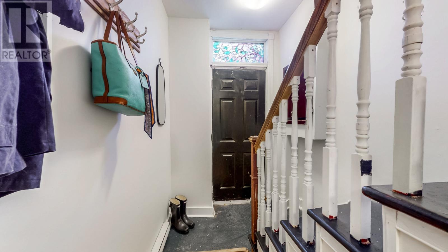
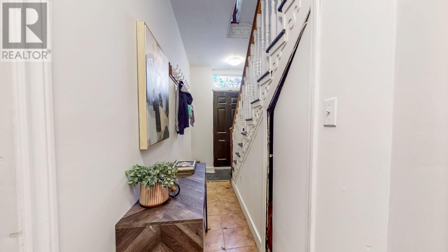
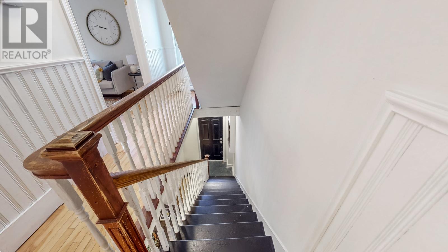
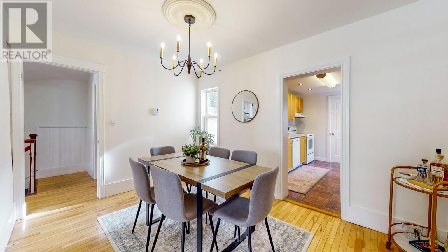
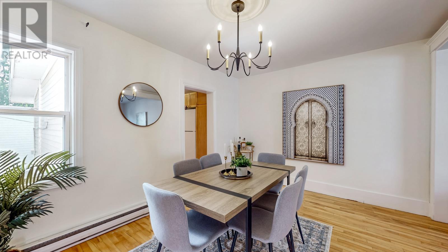
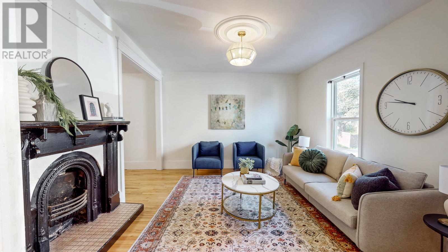
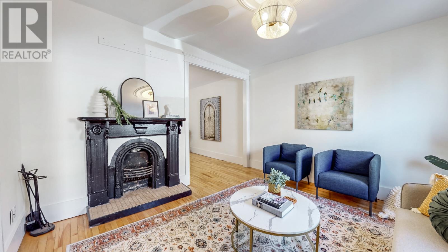
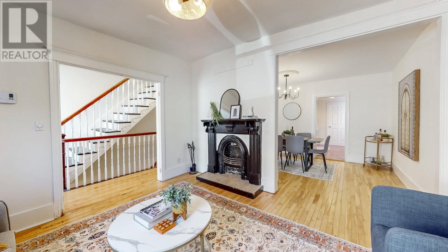
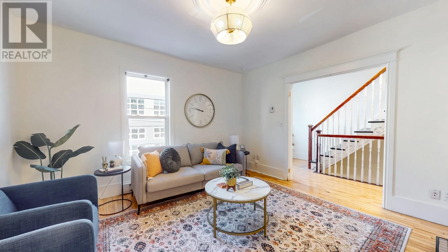
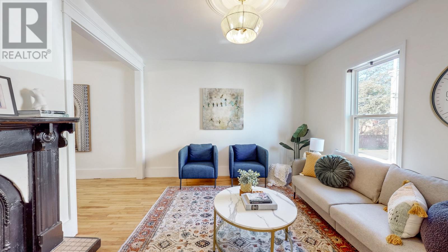
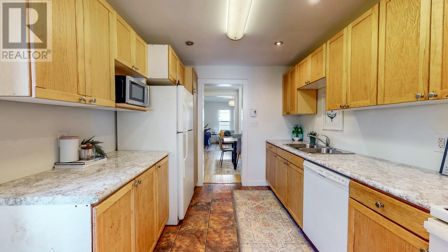
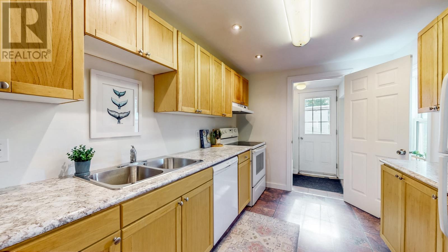
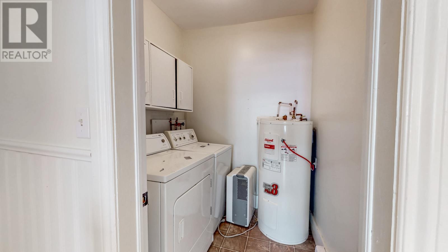
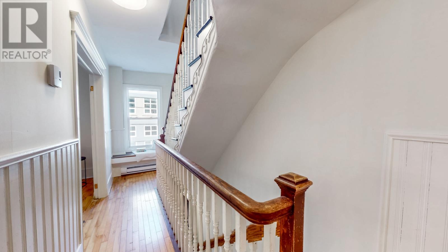
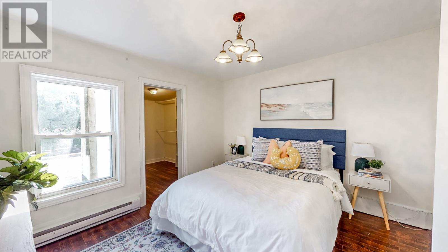
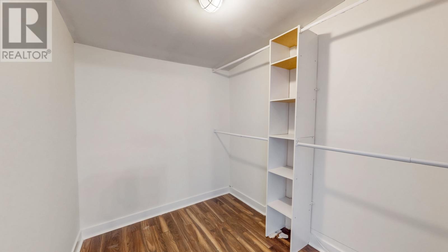
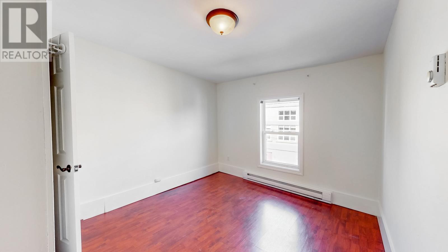
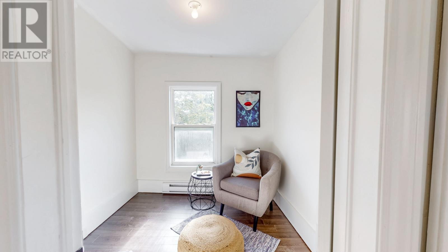
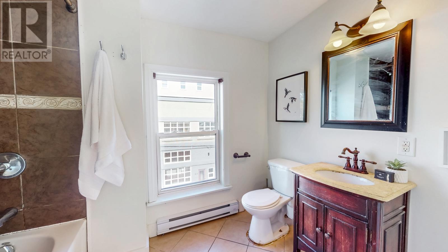
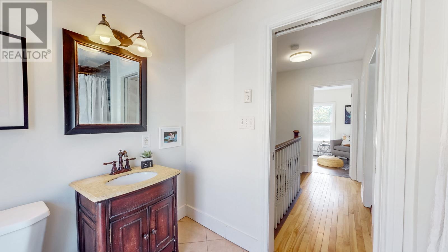
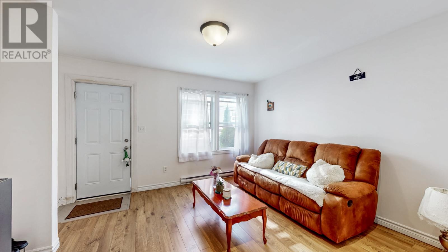
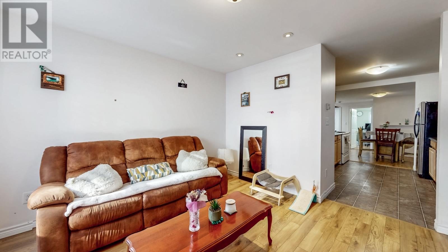
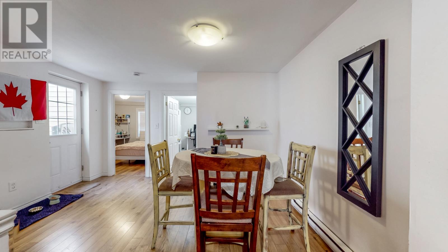
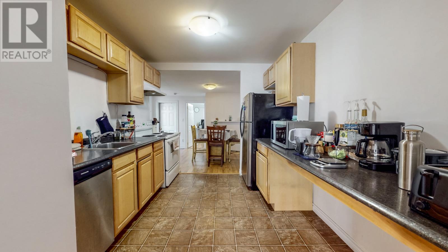
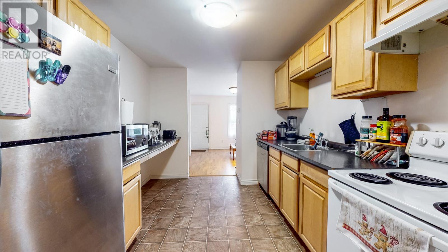
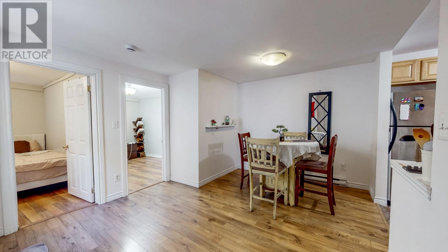
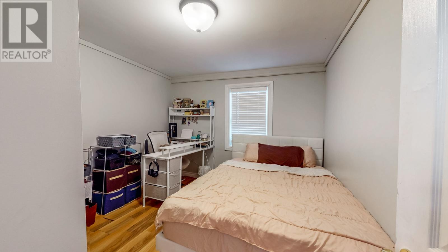
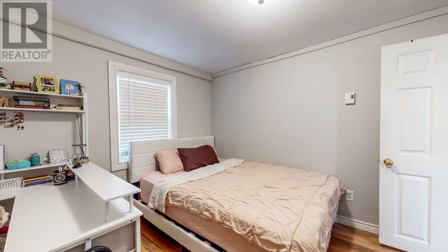
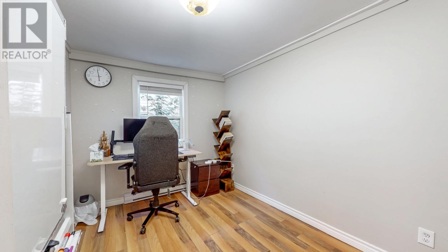
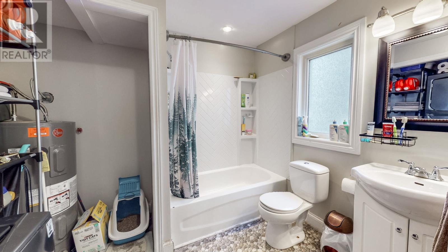
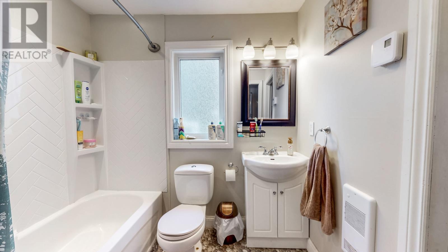
Welcome to this charming three-storey semi-detached home in the coveted Georgestown area, complete with RARE parking! Ideally located around the corner from some of the city's best parks, cafés, restaurants and local shops while still being close to downtown nightlife, this home offers the best of both worlds-a vibrant location with a residential feel. Enter Unit 47 to a welcoming foyer and head upstairs to the second floor where the character of this home really shines. High ceilings, large windows and classic Victorian-style details create a warm and inviting atmosphere. The dining room is central and flows into the kitchen on the left, complete with a pantry closet, while the living room is located just to the other side and features a fireplace (not currently in us-being sold as-is). A separate laundry room adds convenience, while a charming hallway window seat provides the perfect little spot to curl up with a good book. Continue to the third floor where you'll find three bedrooms and the main bathroom, including the primary bedroom with large walk-in closet. Large windows throughout the home fill the space with an abundance of natural light. The main-floor apartment, Unit 49, is currently rented to fabulous tenants who would love to stay. Enter into a bright living room with large windows that flows naturally into the kitchen and dining area. This level also features two generously sized bedrooms, a full bathroom and convenient laundry. Outside, the property offers off-street parking for one vehicle with additional on-street permit parking available. With its three-storey layout, separate two-bedroom apartment, beautiful natural light, original 133 yr old character and exceptional Georgestown location, this property offers flexibility for homeowners, investors or those looking to offset their mortgage with rental income. (id:13843)
Details
| MLS # | 1303692 |
|---|---|
| Listing Type | For Sale |
| Style | House |
| Status | Active |
| Year | 1893 |
| Days On Site | 28 |
| Listing Provided By | Hanlon Realty | AMANDA LEE |
Features
| Bed(s) | 5 |
|---|---|
| Bath(s) | 2 Total |
| SQ Feet | 1,941 |
| Zoning | Res |
Interior
| Heating | Baseboard heaters, Electric |
|---|---|
| Appliances | Washer, Refrigerator, Dryer |
| Fireplace Yes / No | Yes |
Exterior
| Roof | Torch on Roof, Unknown |
|---|
Utilities
| Sewer | Municipal sewage system |
|---|---|
| Water Source | Municipal water |
Taxes
| Tax Annual Amount | 2530 |
|---|---|
| Tax Year | 2026 |
Area Information
| Province | NL |
|---|---|
| City | St. John's |
| Postal Code | A1C2C9 |
| Listing VS Median (in A1C2C9) | |
Price: $399,900 low | high Med: $649,900 sqft: 1,941 low | high Med: 3,192 $ / sqft: $206 low | high Med: $204 On site: 28 low | high Med: 47.5 | |
Request a showing
Request a showing
Contact
Learn More About This Property

| Province | NL |
|---|---|
| City | St. John's |
| Postal Code | A1C2C9 |
| Listing VS Median (in A1C2C9) | |
Price: $399,900 low | high Med: $649,900 sqft: 1,941 low | high Med: 3,192 $ / sqft: $206 low | high Med: $204 On site: 28 low | high Med: 47.5 | |