463 Ripley Road,Truemanville, NS B4H3Y2
Truemanville, NS B4H3Y2

Description
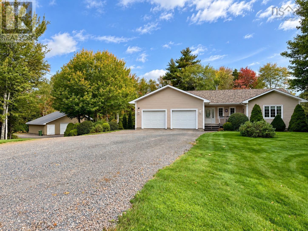
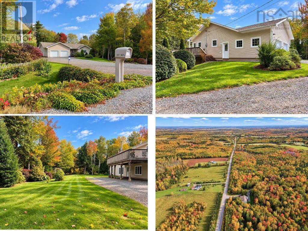
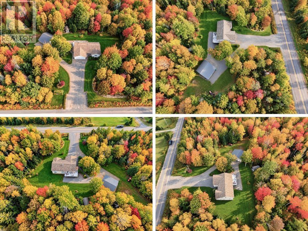
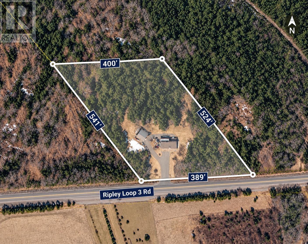
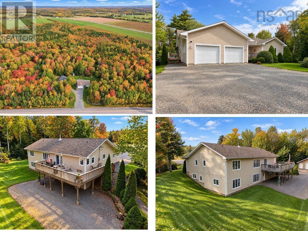
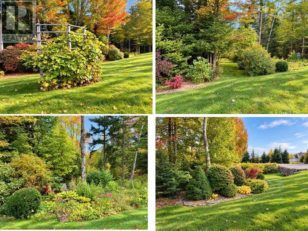
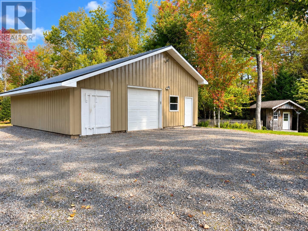
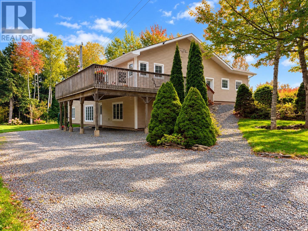
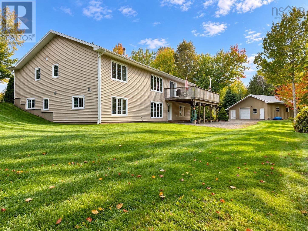
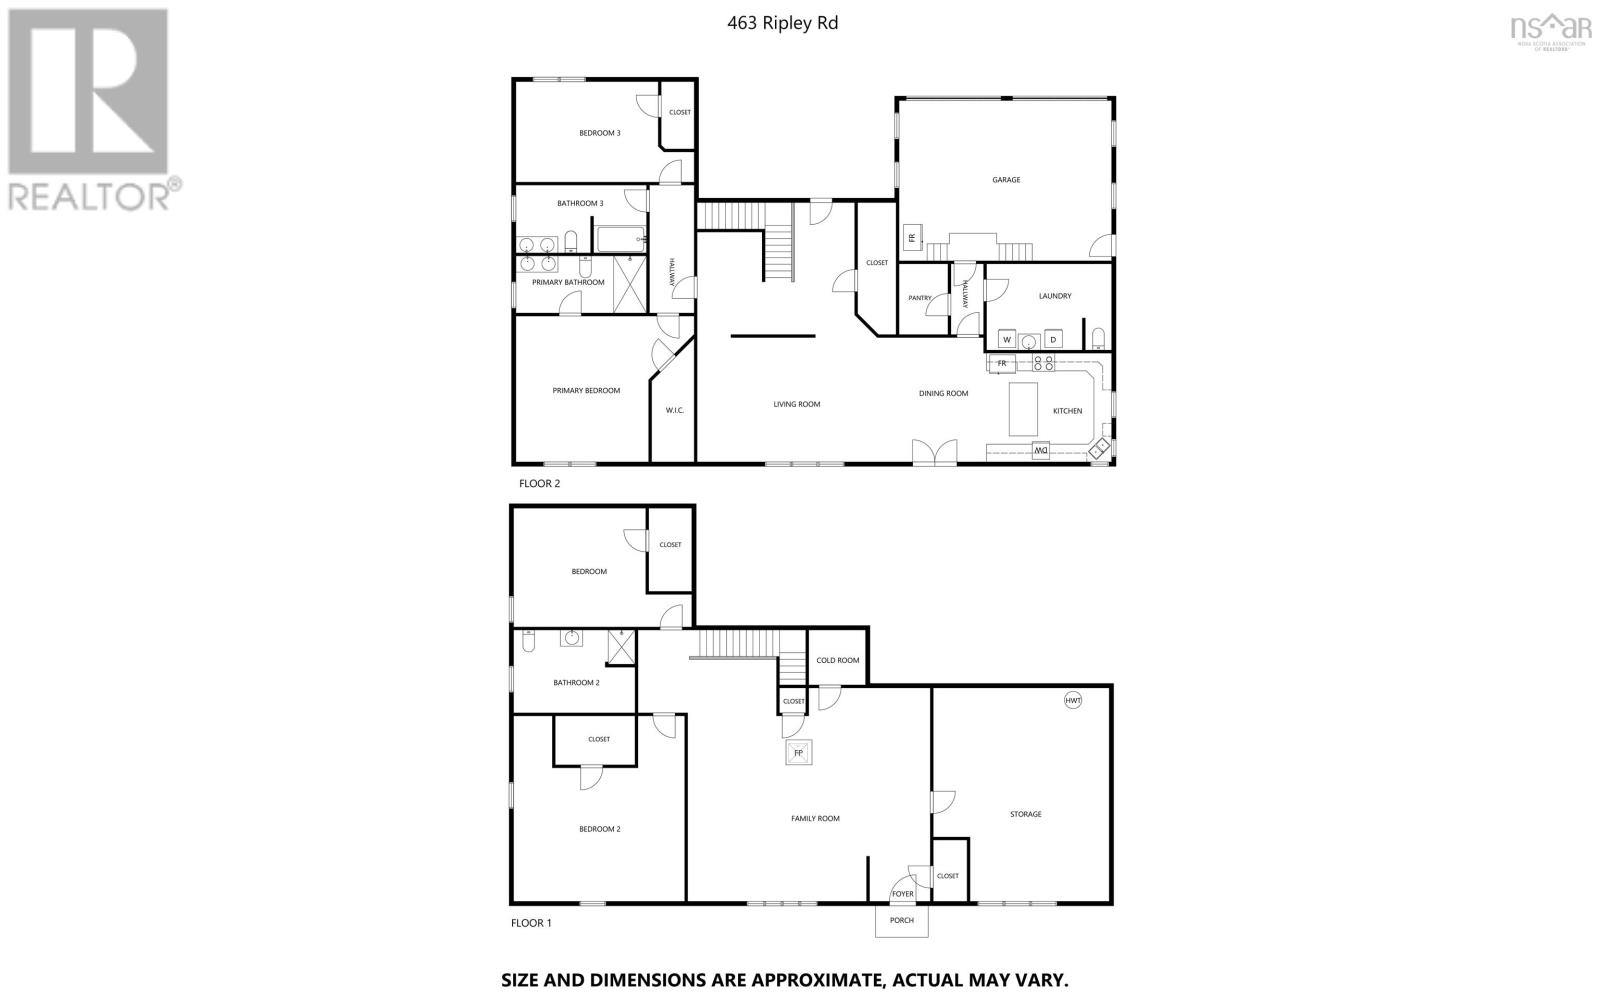
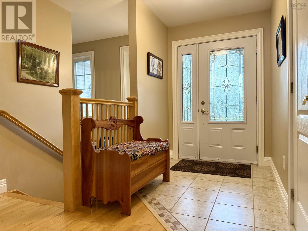
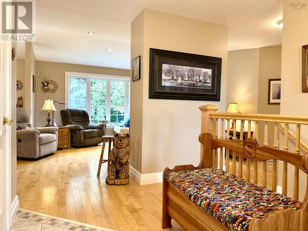
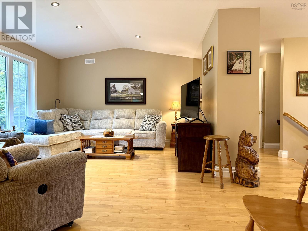
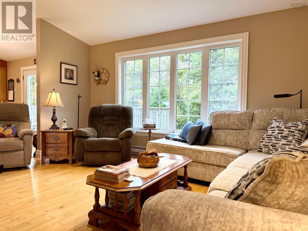
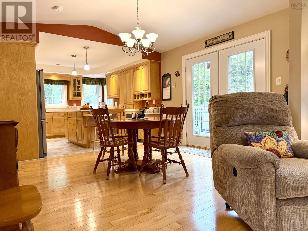
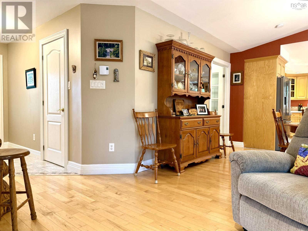
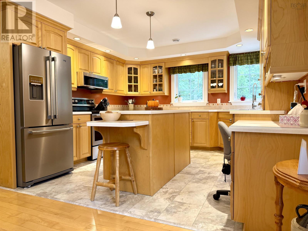
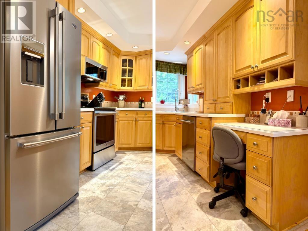
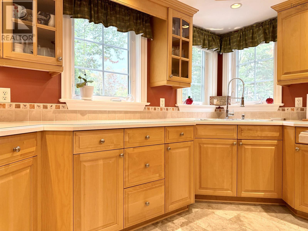
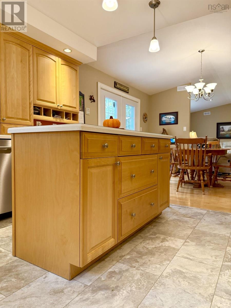
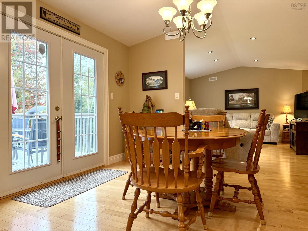
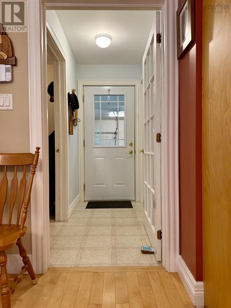
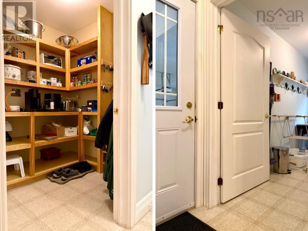
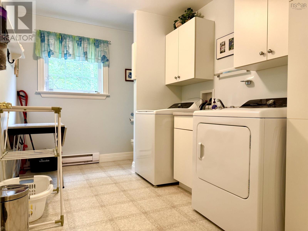
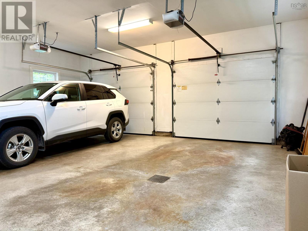
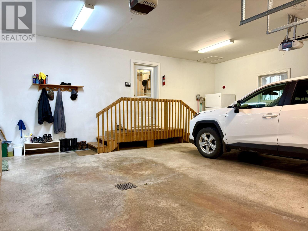
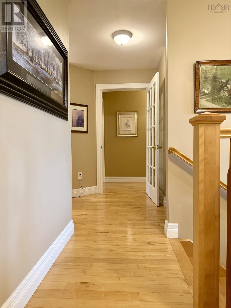
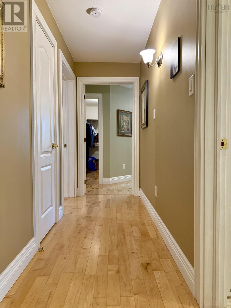
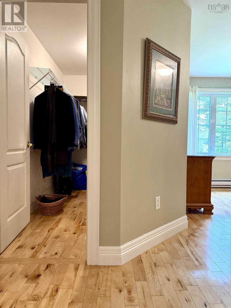
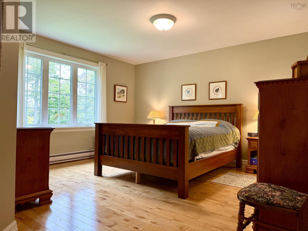
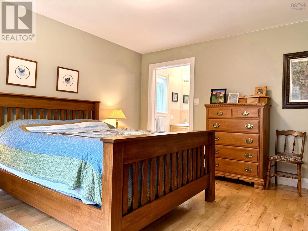
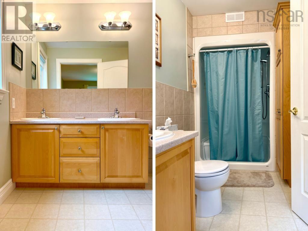
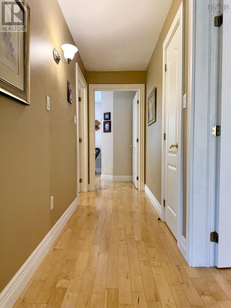
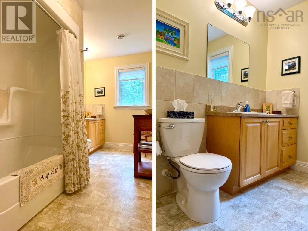
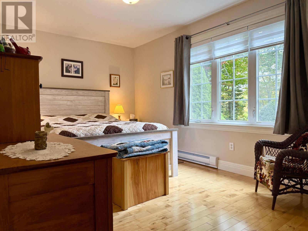
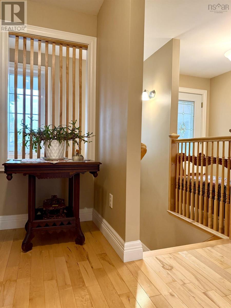
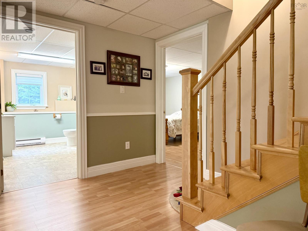
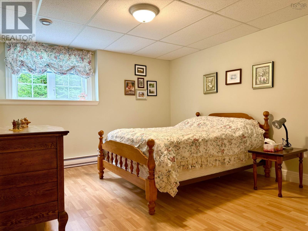
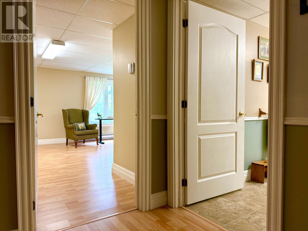
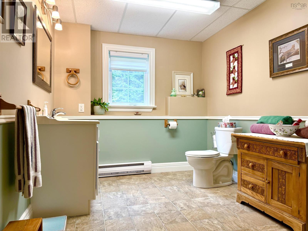
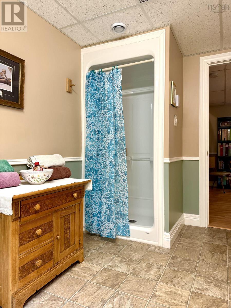
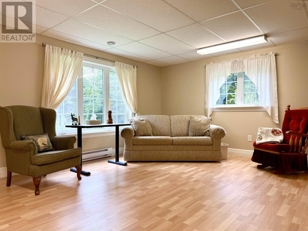
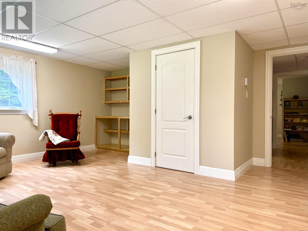
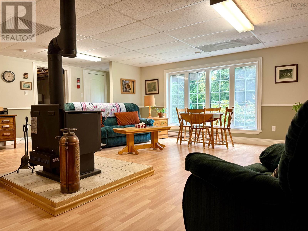
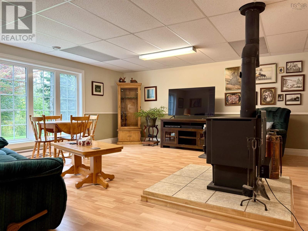
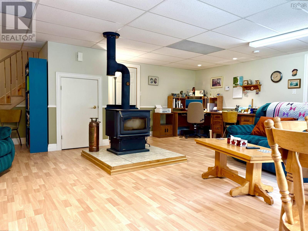
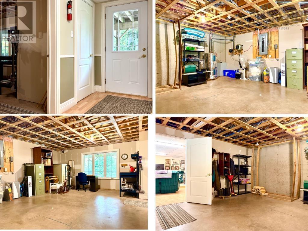
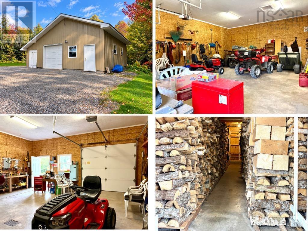
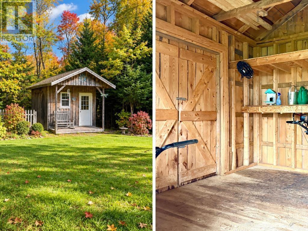
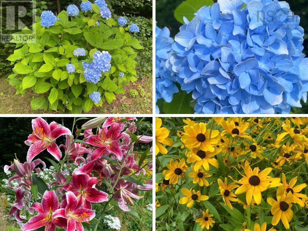
COUNTRY LIVING AT ITS FINEST! Welcome to 463 Ripley Road, tucked away on a quiet country road just minutes from the amenities of downtown Amherst. Set on 3.83 acres, just under an acre is beautifully landscaped with impressive perennial gardens and flower beds-the grounds are simply stunning! Built in 2006 and offering close to 3,000 sq/ft of finished living space, this home shows incredible pride of ownership throughout. The main level features a bright open-concept kitchen, dining and living area. The spacious kitchen offers exceptional storage, layout and quality. Just off the kitchen and attached two-car garage are a walk-in pantry and large laundry room with 2pc bath. At the opposite end are a guest bedroom, full bath and primary suite overlooking the backyard with walk-in closet and ensuite. Downstairs offers two oversized guest bedrooms, a third full bath, enormous family room with wood stove and office nook, cold room and oversized storage room with potential for a 5th bedroom. Outside, you'll love the impressive 30x32 garage/workshop with wood storage, plus a garden shed. Easy access to ATV and snowmobile trails completes the package. Check out the multimedia link and book your showing today-youll be glad you did! (id:374)
Details
| MLS # | 202624635 |
|---|---|
| Listing Type | For Sale |
| Style | House |
| Status | Active |
| Year | 2006 |
| Days On Site | 34 |
| Listing Provided By | Royal LePage Cumberland Realty Ltd. | Tony Mitchell |
Features
| Bed(s) | 4 |
|---|---|
| Bath(s) | 4 Total |
| SQ Feet | 2,032 |
| Basement | Y |
| Story(s) | 1 |
| Acreage | 3.83 |
Interior
| Heating | Baseboard heaters, Stove, Electric, Wood |
|---|---|
| Appliances | Washer, Refrigerator, Dishwasher, Stove, Dryer |
| Fireplace Yes / No | No |
Exterior
| Accessibility Features | 32in min Doorways, 32in min Entry Doorways, Entry less than 3 steps, Entry threshold less than ½ inch |
|---|---|
| Lot Features | Treed, Sloping, Walk-In Closet |
| Foundation Details | Poured Concrete |
Parking
| Parking Features | Attached Garage, Detached Garage, Garage, Gravel, Heated Garage |
|---|
Utilities
| Sewer | Septic System |
|---|---|
| Water Source | Drilled Well |
Area Information
| Province | NS |
|---|---|
| City | Truemanville |
| Postal Code | B4H3Y2 |
| Listing VS Median (in B4H3Y2) | |
Price: $699,900 low | high Med: $287,400 sqft: 2,032 low | high Med: 1,304 $ / sqft: $344 low | high Med: $239 On site: 34 low | high Med: 88 | |
Request a showing
Request a showing
Contact
Learn More About This Property

| Province | NS |
|---|---|
| City | Truemanville |
| Postal Code | B4H3Y2 |
| Listing VS Median (in B4H3Y2) | |
Price: $699,900 low | high Med: $287,400 sqft: 2,032 low | high Med: 1,304 $ / sqft: $344 low | high Med: $239 On site: 34 low | high Med: 88 | |