462 Yuel Crescent,Saskatoon, SK S7W0Y4
Saskatoon, SK S7W0Y4

Description
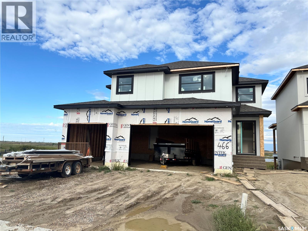
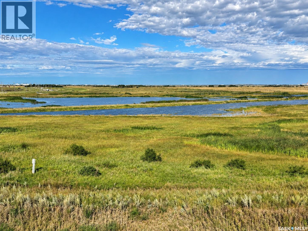
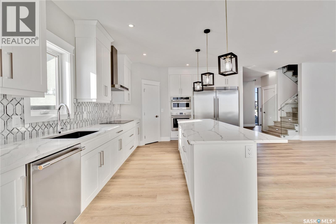
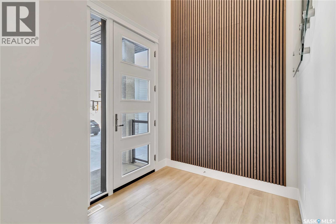
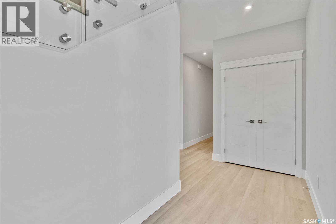
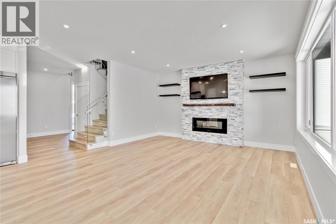
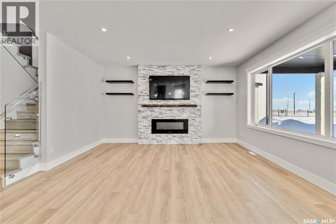
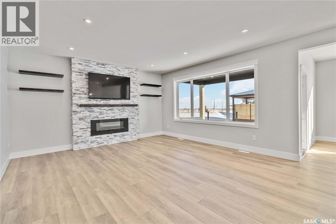
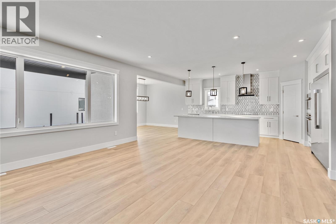
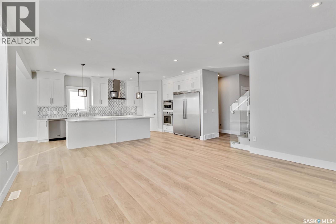
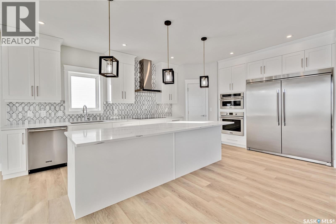
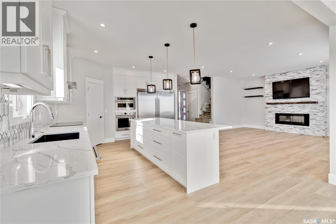
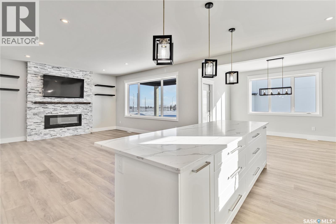
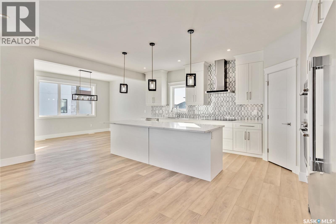
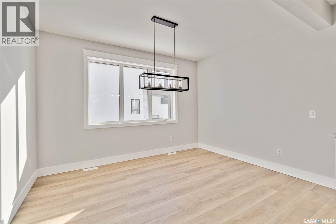
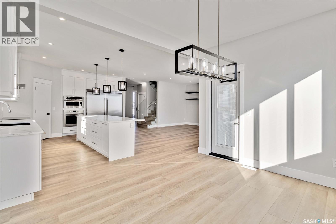
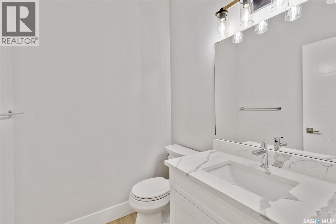
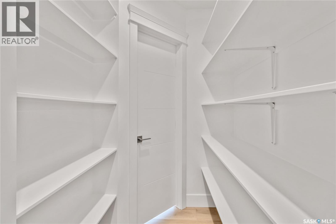
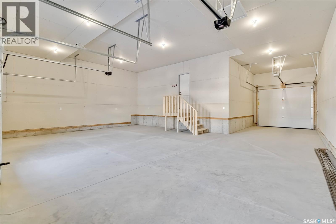
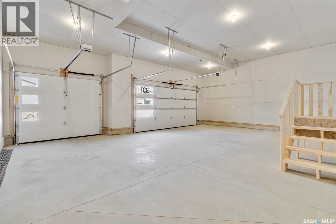
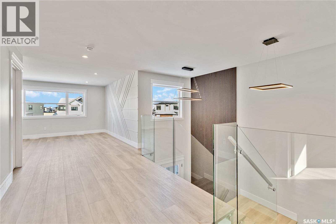
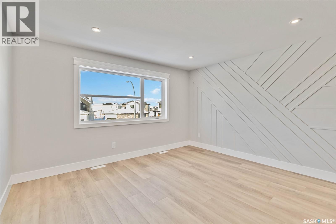
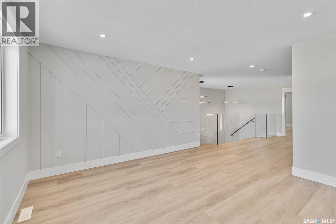
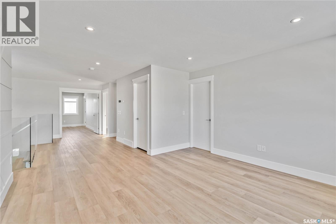
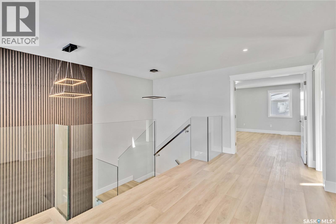
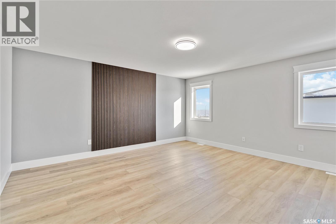
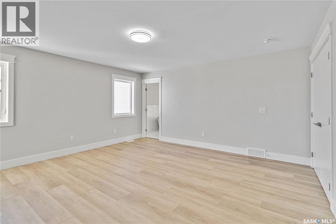
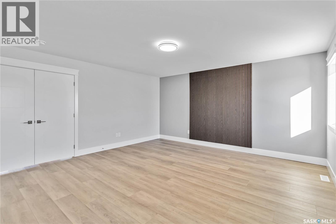
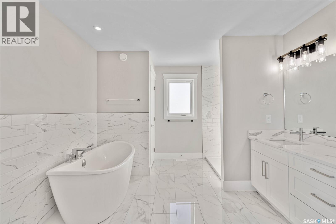
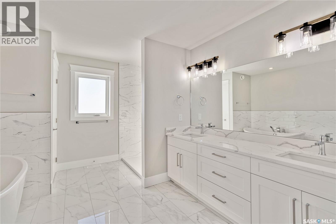
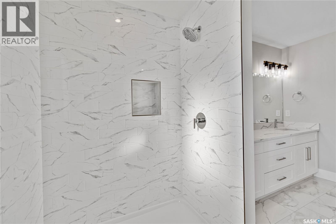
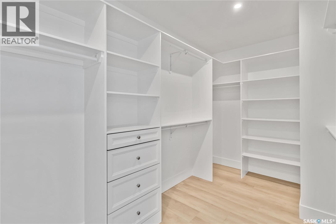
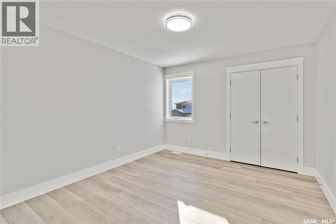
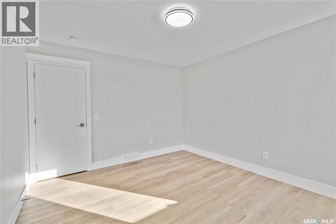
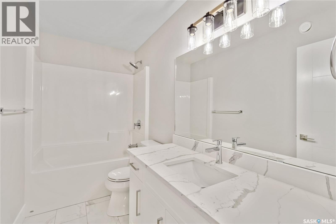
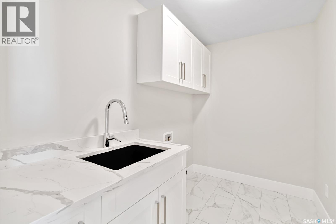
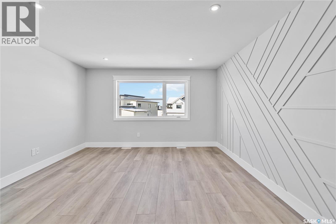
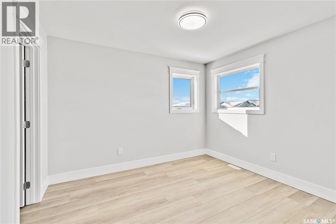
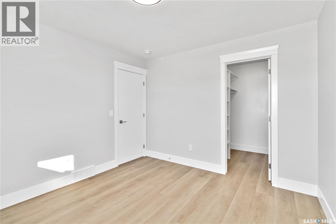
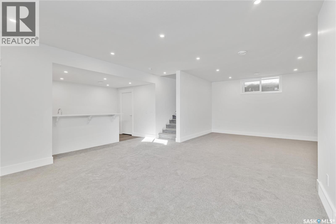
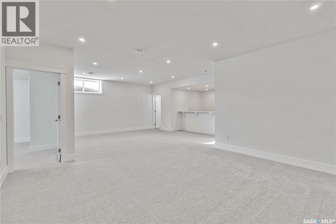
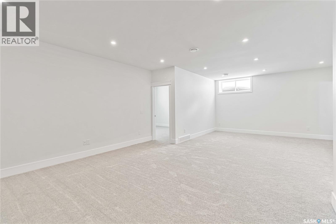
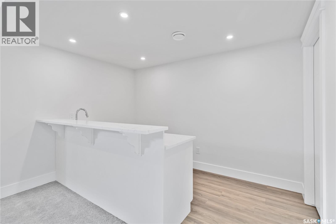
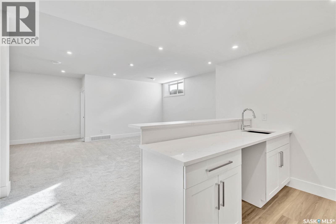
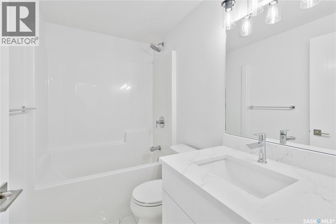
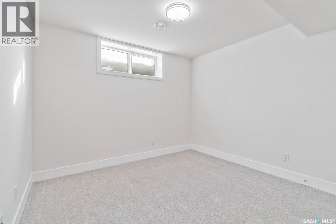
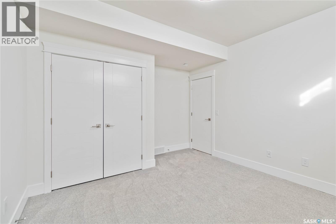
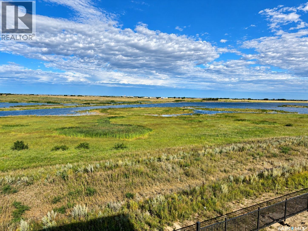
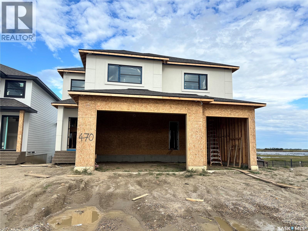
Discover an incredible opportunity to own a stunning, nearly 3,000 sq. ft. home backing onto beautiful wetlands and expansive open space, offering breathtaking views and no rear neighbours! This impressive home features a spacious main floor with a bedroom or private den, three generously sized bedrooms upstairs, and a large bonus room perfect for family living. The fully developed walkout basement adds even more living and entertaining space, complete with a wet bar. The luxurious primary suite features an enormous walk-in closet with custom built-in cabinetry. Act soon and make this home your own! Buyers may still have the opportunity to select flooring types and colours, allowing you to personalize the finishes to suit your style. The home pictured is the neighbouring property, which features the same floor plan and is available to walk through, giving you an excellent opportunity to experience the layout firsthand. Some interior photos are from previous builds and are provided to showcase the builder's quality and craftsmanship. With nearly 3,000 sq. ft. of space, a fully developed walkout basement, customizable finishes, and an exceptional location backing onto natural wetlands with no neighbours behind you, this is a rare opportunity to secure an incredible new home! (id:13843)
Details
| MLS # | SK049130 |
|---|---|
| Listing Type | For Sale |
| Style | House |
| Status | Active |
| Year | 2026 |
| Days On Site | 34 |
| Listing Provided By | Boyes Group Realty Inc. | Jordan Boyes |
Features
| Bed(s) | 6 |
|---|---|
| Bath(s) | 5 Total |
| SQ Feet | 2,966 |
| Basement | Y |
| Story(s) | 2 |
| Acreage | 0.13 |
Interior
| Cooling | Central air conditioning |
|---|---|
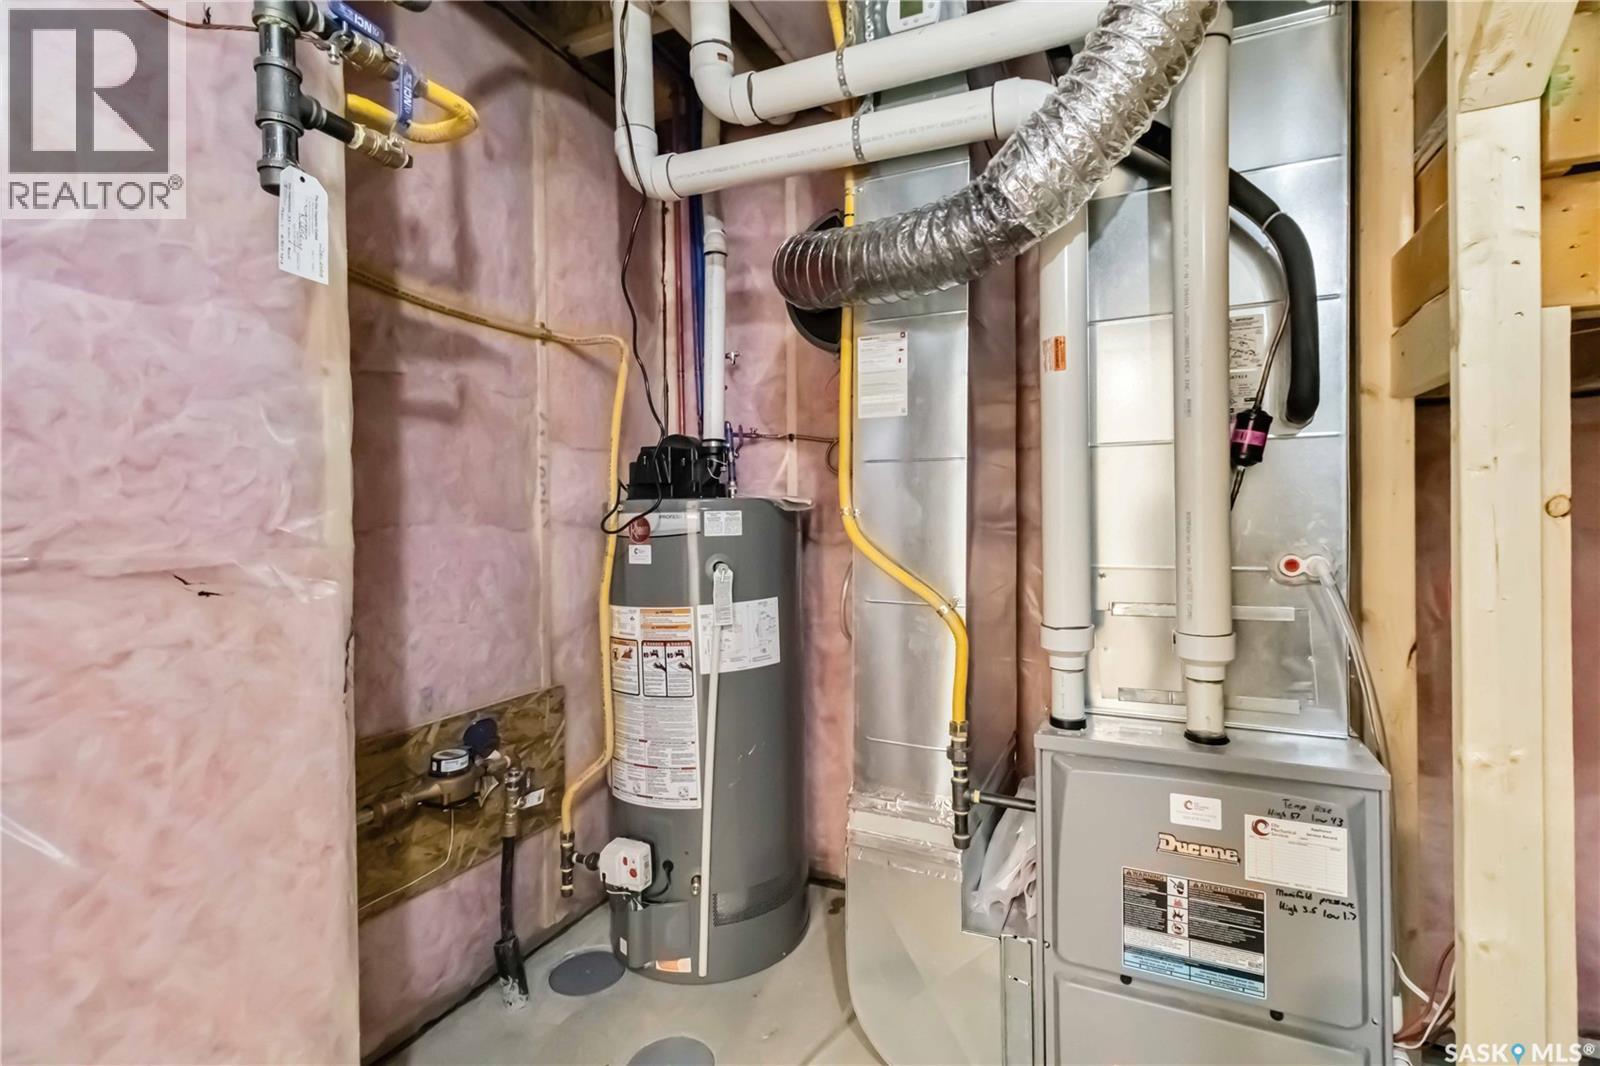
| Heating | Forced air, In Floor Heating, Natural gas |
| Appliances | Washer, Refrigerator, Dishwasher, Stove, Dryer, Freezer, Hood Fan, Garage door opener remote(s) |
| Fireplace Yes / No | Yes |
| Fireplace Features | Electric, Conventional |
| Fireplaces Total | 1 |
Exterior
| Lot Features | Rectangular, Sump Pump |
|---|---|
| Fencing | Fence |
Parking
| Parking Features | Attached Garage, Parking Space(s), Heated Garage |
|---|
Taxes
| Tax Year | 2026 |
|---|
Area Information
| Province | SK |
|---|---|
| City | Saskatoon |
| Postal Code | S7W0Y4 |
| Listing VS Median (in S7W0Y4) | |
Price: $1,599,900 low | high Med: $1,219,440 sqft: 2,966 low | high Med: 2,278 $ / sqft: $539 low | high Med: $574 On site: 34 low | high Med: 70 | |
Request a showing
Request a showing
Contact
Learn More About This Property

| Province | SK |
|---|---|
| City | Saskatoon |
| Postal Code | S7W0Y4 |
| Listing VS Median (in S7W0Y4) | |
Price: $1,599,900 low | high Med: $1,219,440 sqft: 2,966 low | high Med: 2,278 $ / sqft: $539 low | high Med: $574 On site: 34 low | high Med: 70 | |
 | $1,995,000470 Yuel CrescentSaskatoon, SK S7W0Y4 |