


Description
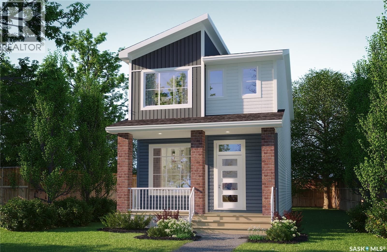
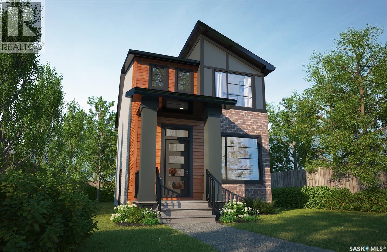
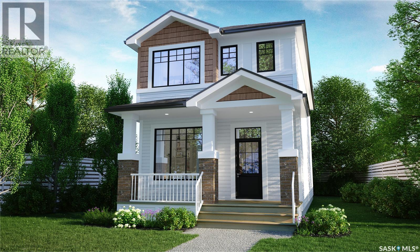
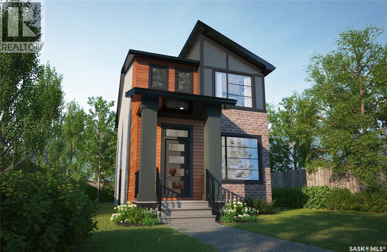
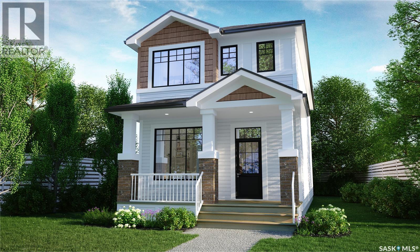
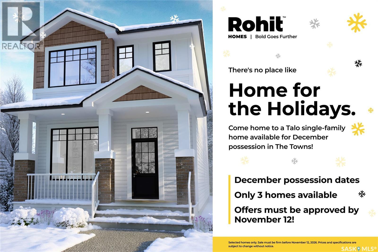
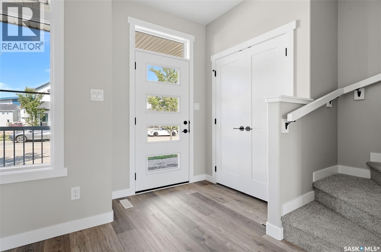
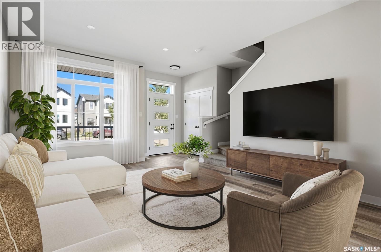
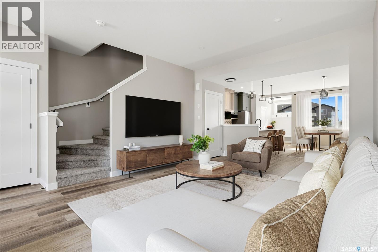
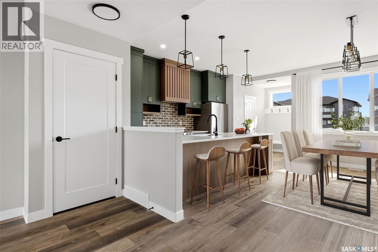
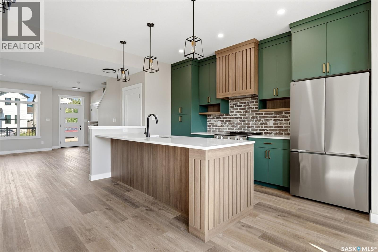
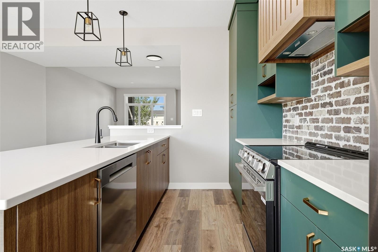
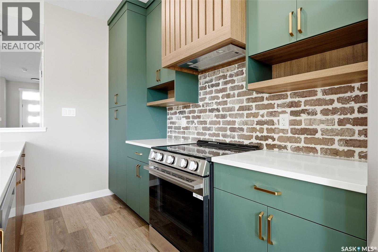
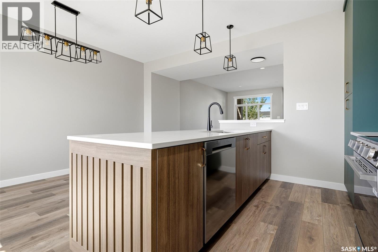
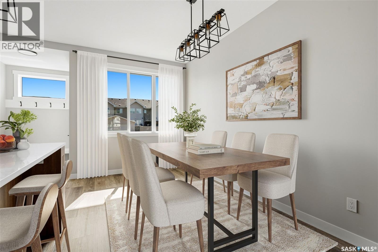
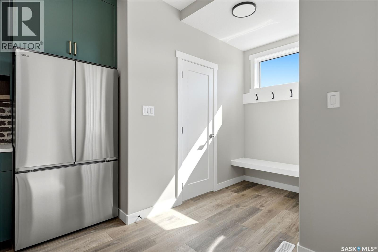
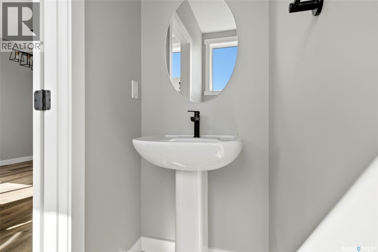
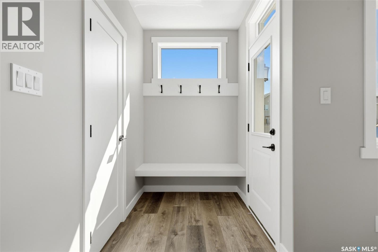
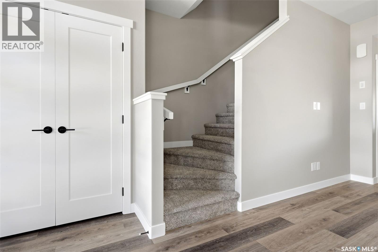
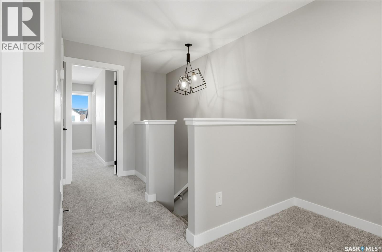
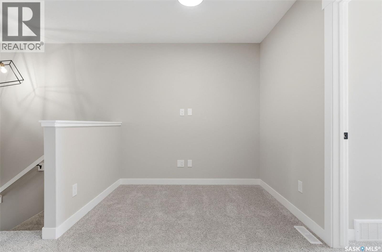
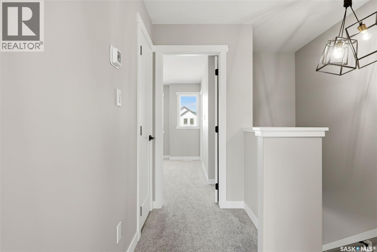
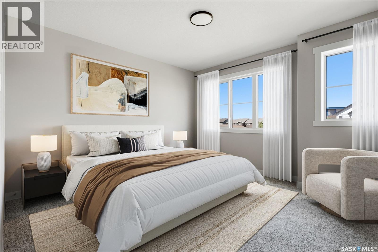
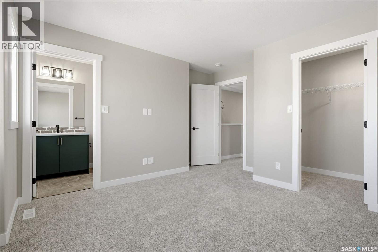
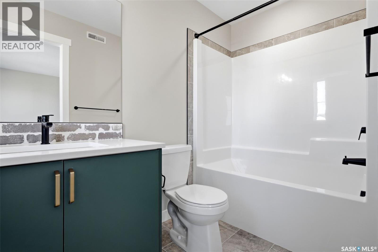
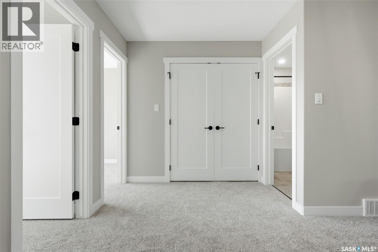
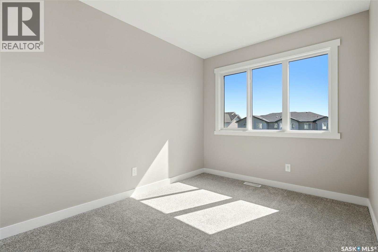
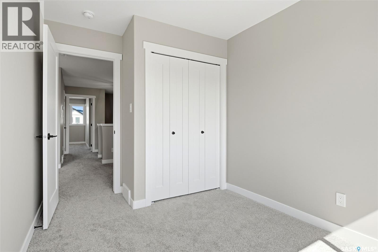
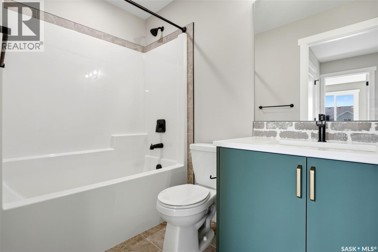
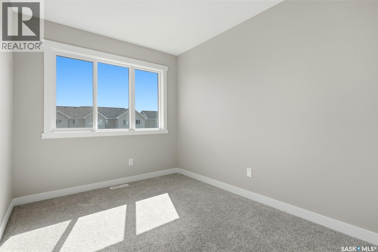
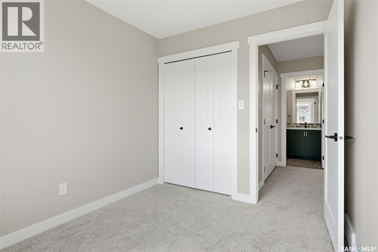
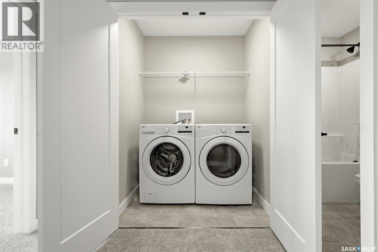
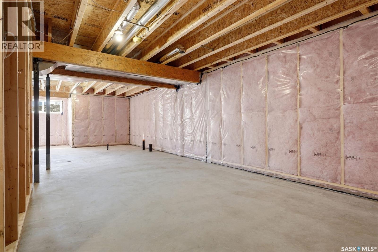
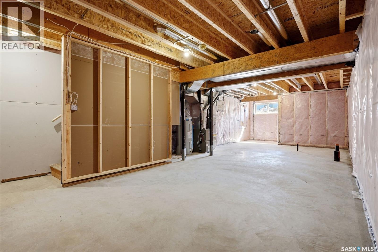
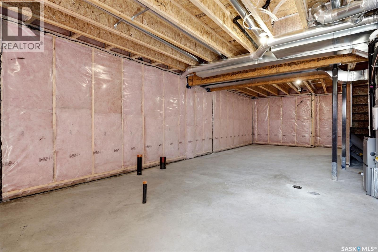
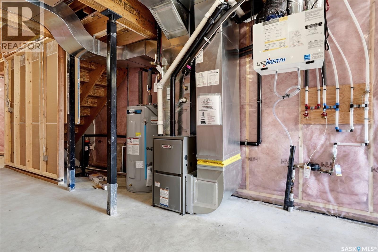
Celebrate the holidays in your brand-new home! Rohit is guaranteeing possession before Christmas on this unit for offers written before November 12, 2026! The Talo Single Family offers 1,457 sq. ft. of thoughtfully designed living space, with an Urban Farm interior design that blends warm, modern style with everyday functionality. Please note: This home is currently under construction, and the images provided are for reference purposes only. Artist renderings are conceptual and may be modified without prior notice. We cannot guarantee that the facilities or features depicted in the show home or marketing materials will be ultimately built, or if constructed, that they will match exactly in terms of type, size, or specification. Dimensions are approximations and final dimensions are likely to change. Windows, exterior details, and elevations shown may also be subject to change. The open-concept main floor is designed for easy everyday living and entertaining, with a spacious kitchen at the heart of the home. A large island with seating for up to six overlooks the living and dining areas, creating a welcoming space to cook, gather and connect. Upstairs, the Talo features 3 bedrooms with a layout that provides plenty of separation and flexibility. The primary bedroom is positioned apart from the two additional bedrooms, while a bonus room/flex space offers extra room for a play area, home office, TV space or whatever suits your lifestyle. Convenient second-floor laundry completes the upper level. This home also includes a full appliance package with fridge, stove, built-in dishwasher, hood fan, washer and dryer, along with a double concrete garage-ready pad for future garage development. With its Urban Farm interior design, functional floor plan and thoughtfully planned spaces, the Talo brings together modern farmhouse-inspired character and practical family living in one inviting new home. (id:13843)
Details
| MLS # | SK047262 |
|---|---|
| Listing Type | For Sale |
| Style | House |
| Status | Active |
| Year | 2026 |
| Days On Site | 55 |
| Listing Provided By | Century 21 Dome Realty Inc. | Patrick Allingham |
Features
| Bed(s) | 3 |
|---|---|
| Bath(s) | 3 Total |
| SQ Feet | 1,458 |
| Basement | Y |
| Story(s) | 2 |
| Acreage | 0.07 |
Interior
| Heating | Forced air, Natural gas |
|---|---|
| Appliances | Washer, Refrigerator, Stove, Dryer, Hood Fan |
| Fireplace Yes / No | No |
Exterior
| Lot Features | Rectangular, Sump Pump |
|---|
Parking
| Parking Features | Parking Pad, None, Parking Space(s) |
|---|
Area Information
| Province | SK |
|---|---|
| City | Regina |
| Postal Code | S4V4E9 |
| Listing VS Median (in S4V4E9) | |
Price: $469,900 low | high Med: $472,400 sqft: 1,458 low | high Med: 1,471 $ / sqft: $322 low | high Med: $321 On site: 55 low | high Med: 55 | |
Request a showing
Request a showing
Contact
Learn More About This Property

| Province | SK |
|---|---|
| City | Regina |
| Postal Code | S4V4E9 |
| Listing VS Median (in S4V4E9) | |
Price: $469,900 low | high Med: $472,400 sqft: 1,458 low | high Med: 1,471 $ / sqft: $322 low | high Med: $321 On site: 55 low | high Med: 55 | |