46 Meadow Drive,Beaver Bank, NS B4G1B5
Beaver Bank, NS B4G1B5

Description
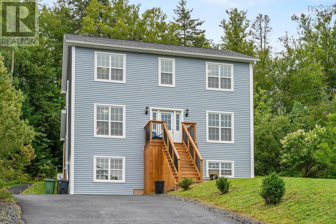
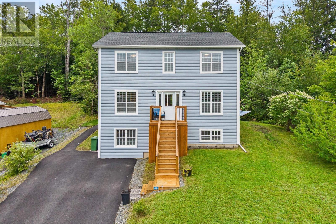
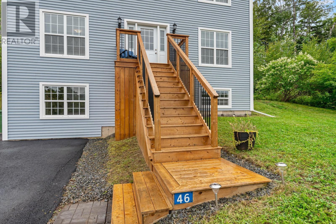
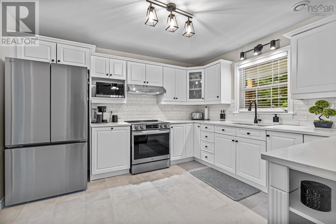
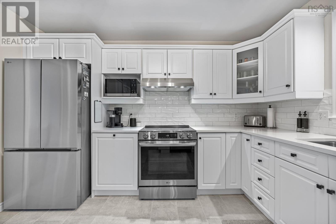
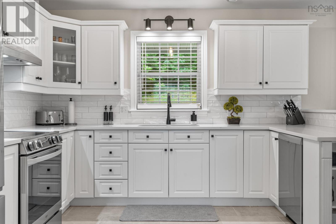
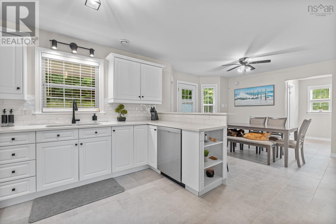
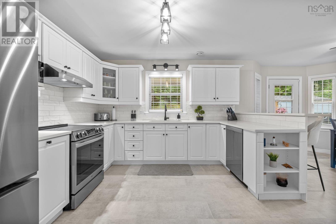
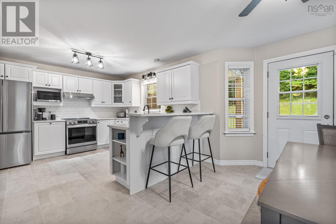
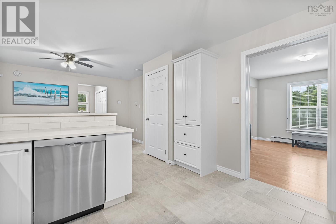
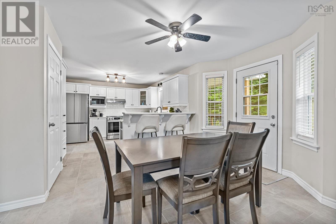
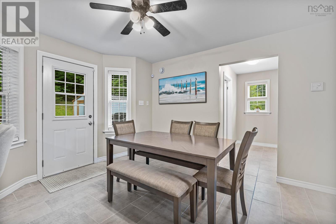
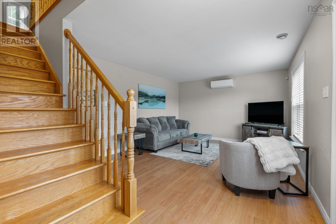
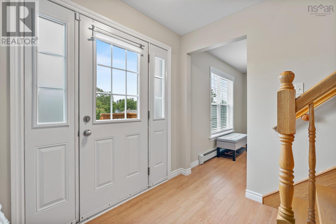
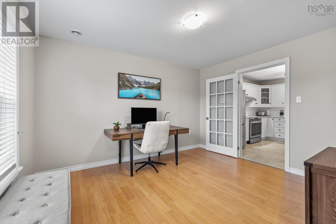
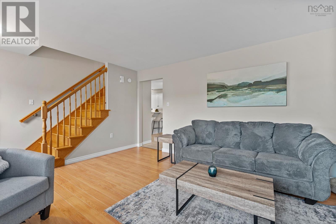
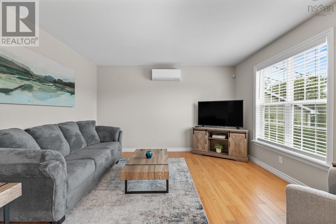
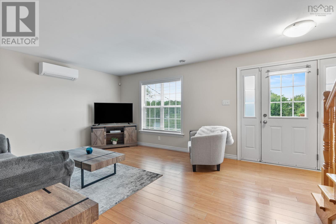
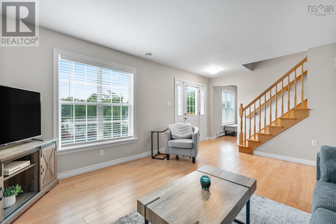
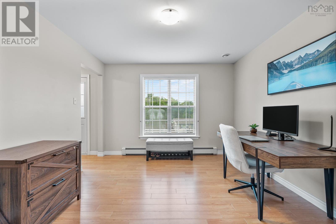
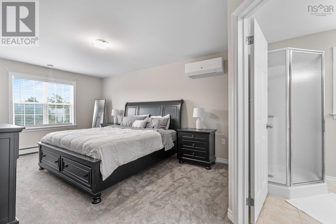
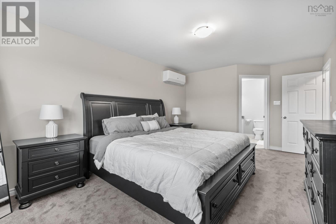
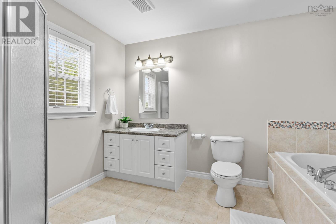
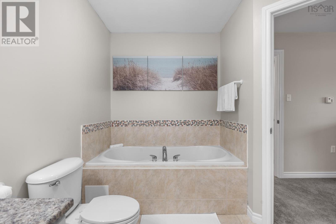
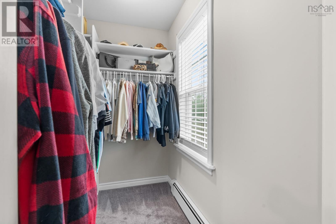
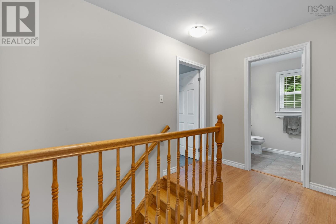
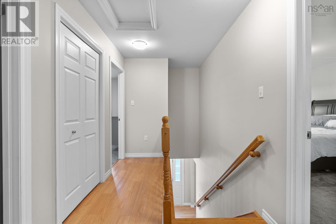
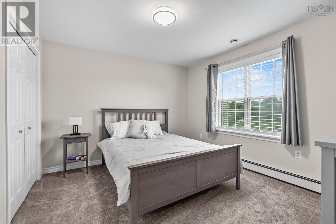
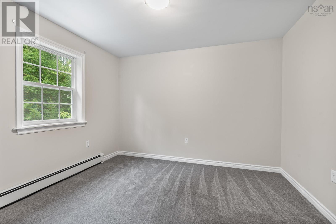
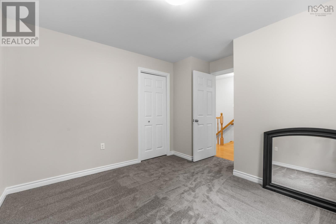
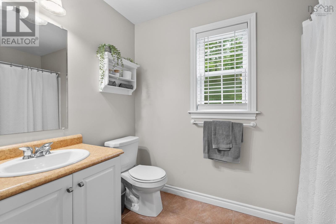
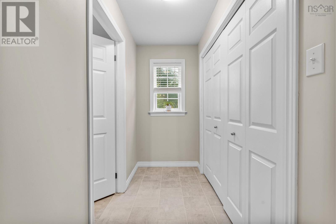
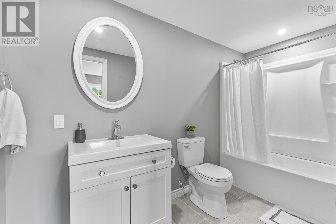
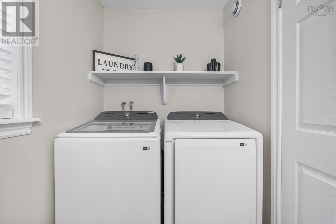
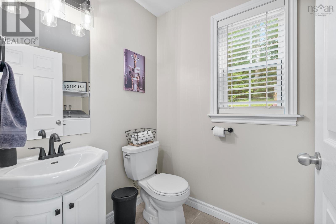
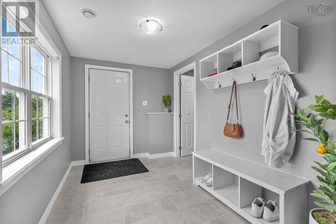
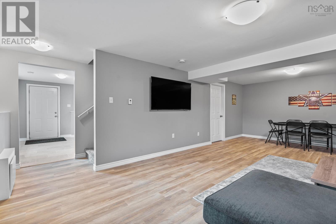
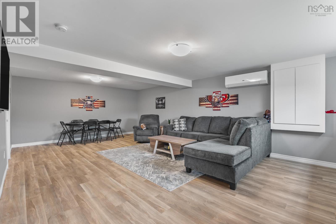
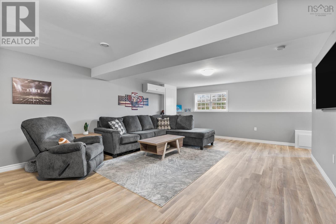
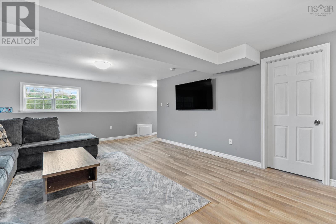
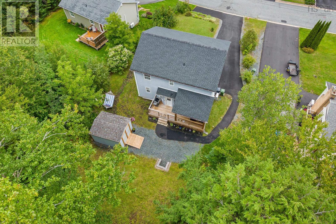
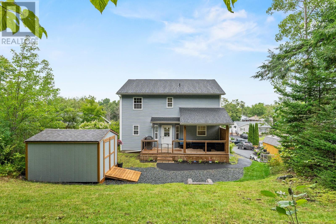
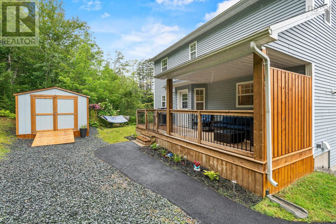
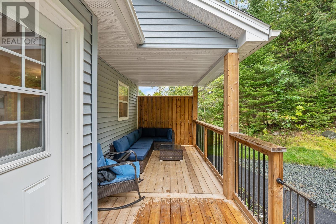
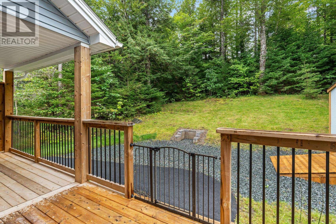
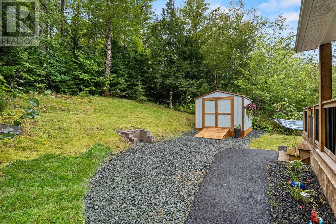
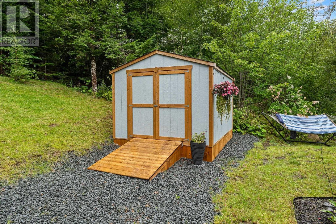
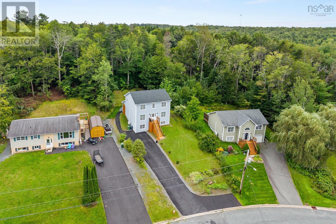
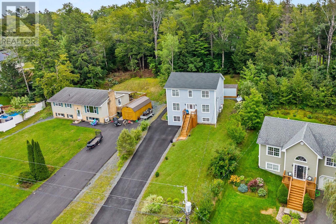
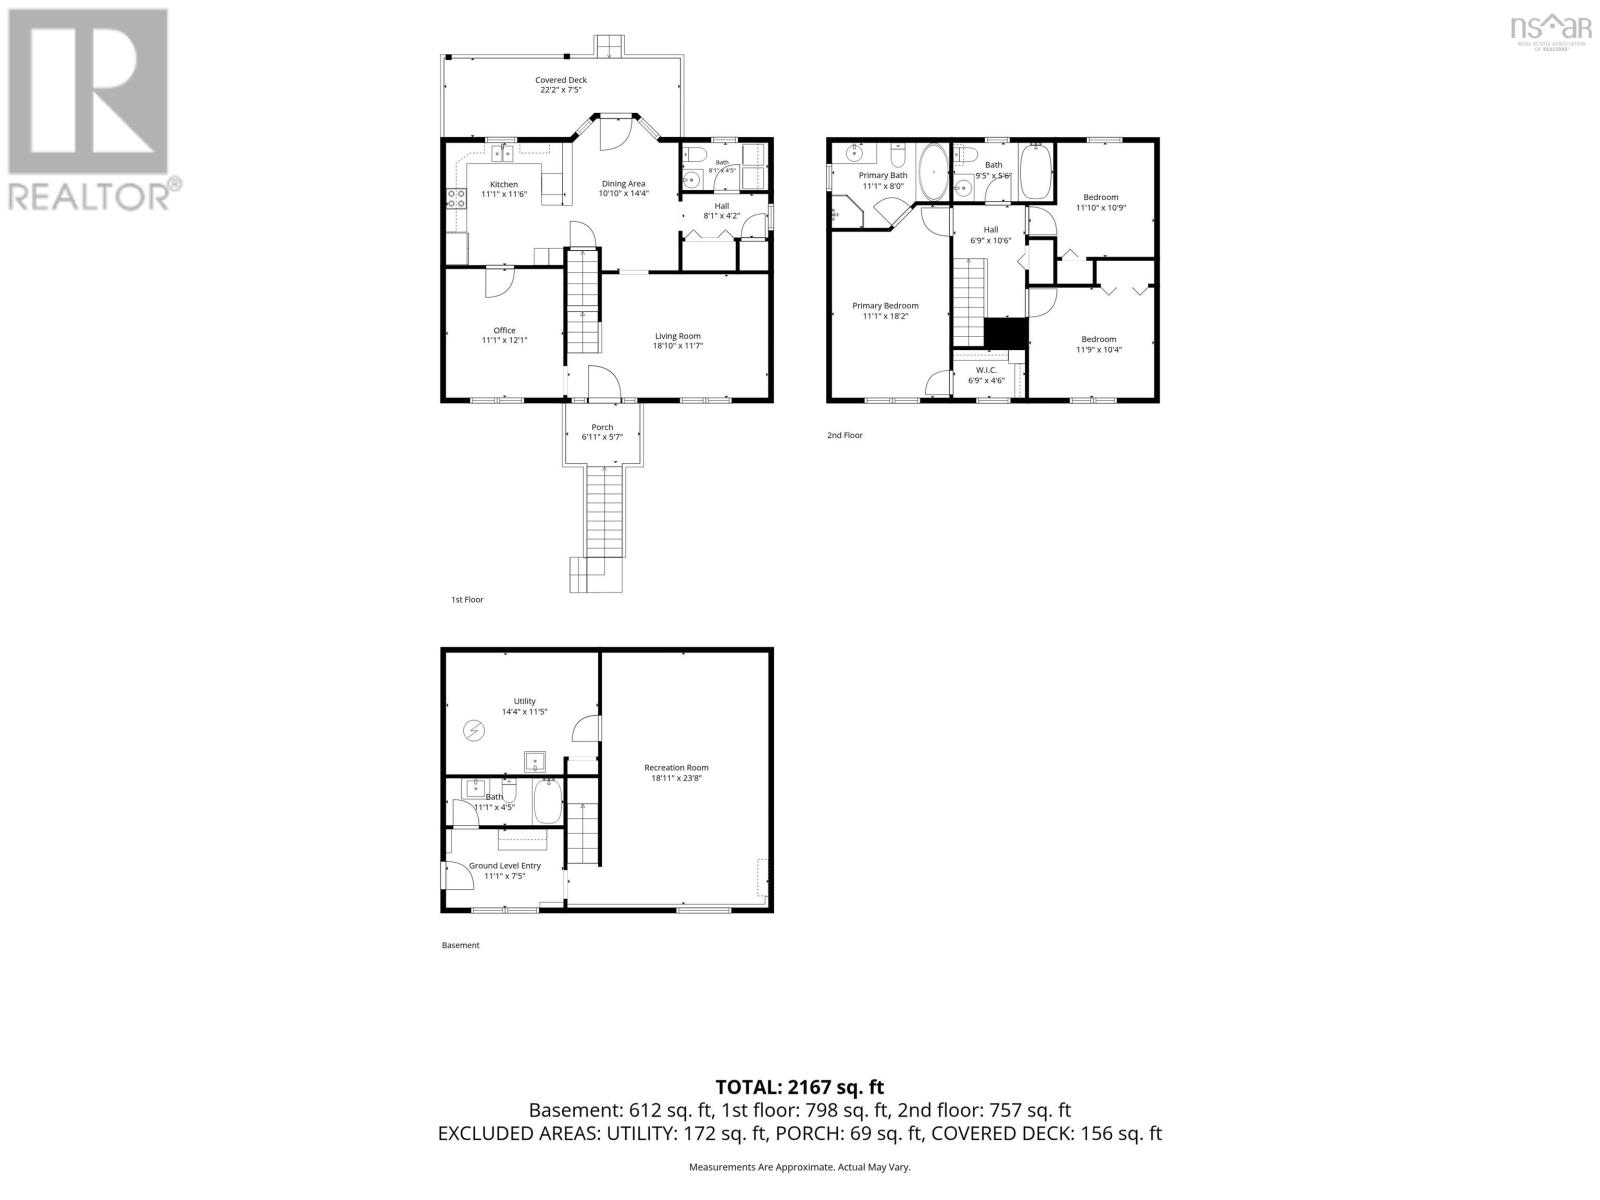
Welcome home. From the moment you arrive at 46 Meadow Drive, you will notice the attention and care put into the details of this home. Three levels of fully finished and move-in-ready space. The lower level begins with a large entry room, featuring one of the 3.5 baths just inside the door. Next up is the oversized family room with ample space for a theater room setup or a games room for the family. The spacious main level boasts a beautiful large kitchen with ample cupboards and tons of counter space which flows over a two tier kitchen island into a dining nook area. From there, you have a half bath/laundry room, more closet storage space plus the living room and formal dining room. The top floors boasts 3 bedrooms all with new flooring and 2 fulls baths. The primary bedroom has a walk in closet, ductless heat pump and an oversized ensuite. Two more spacious bedrooms and another full bath finish this level. Other features of this home include municipal services, a high efficiency on demand hot water heating system, in floor heat, a new front deck, a new covered back deck, a large new shed, a firepit, and a double wide paved driveway and paved walkway to the backyard. Everything in this home is complete, just move in your belongings and start enjoying this gem of a home. (id:374)
Details
| MLS # | 202622971 |
|---|---|
| Listing Type | For Sale |
| Style | House |
| Status | Active |
| Year | 2007 |
| Days On Site | 45 |
| Listing Provided By | Exit Realty Metro | Nicholas Yeomans |
Features
| Bed(s) | 3 |
|---|---|
| Bath(s) | 4 Total |
| SQ Feet | 2,342 |
| Story(s) | 2 |
| Acreage | 0.21 |
Interior
| Cooling | Wall unit, Air Conditioned |
|---|---|
| Heating | Heat Pump, Baseboard heaters, In Floor Heating, Electric, Hot Water, Ductless |
| Appliances | Washer, Refrigerator, Dishwasher, Stove, Dryer |
| Fireplace Yes / No | No |
Exterior
| Accessibility Features | 5ft min Kitchen Turning Radius, 32in min Entry Doorways, Entry less than 3 steps |
|---|---|
| Lot Features | Sloping, Walk-In Closet |
| Foundation Details | Poured Concrete |
Parking
| Parking Features | Paved Yard |
|---|
Utilities
| Sewer | Municipal sewage system |
|---|---|
| Water Source | Municipal water |
Area Information
| Province | NS |
|---|---|
| City | Beaver Bank |
| Postal Code | B4G1B5 |
| Listing VS Median (in B4G1B5) | |
Price: $579,900 low | high Med: $579,900 sqft: 2,342 low | high Med: 2,342 $ / sqft: $248 low | high Med: $248 On site: 45 low | high Med: 45 | |
Request a showing
Request a showing
Contact
Learn More About This Property

| Province | NS |
|---|---|
| City | Beaver Bank |
| Postal Code | B4G1B5 |
| Listing VS Median (in B4G1B5) | |
Price: $579,900 low | high Med: $579,900 sqft: 2,342 low | high Med: 2,342 $ / sqft: $248 low | high Med: $248 On site: 45 low | high Med: 45 | |