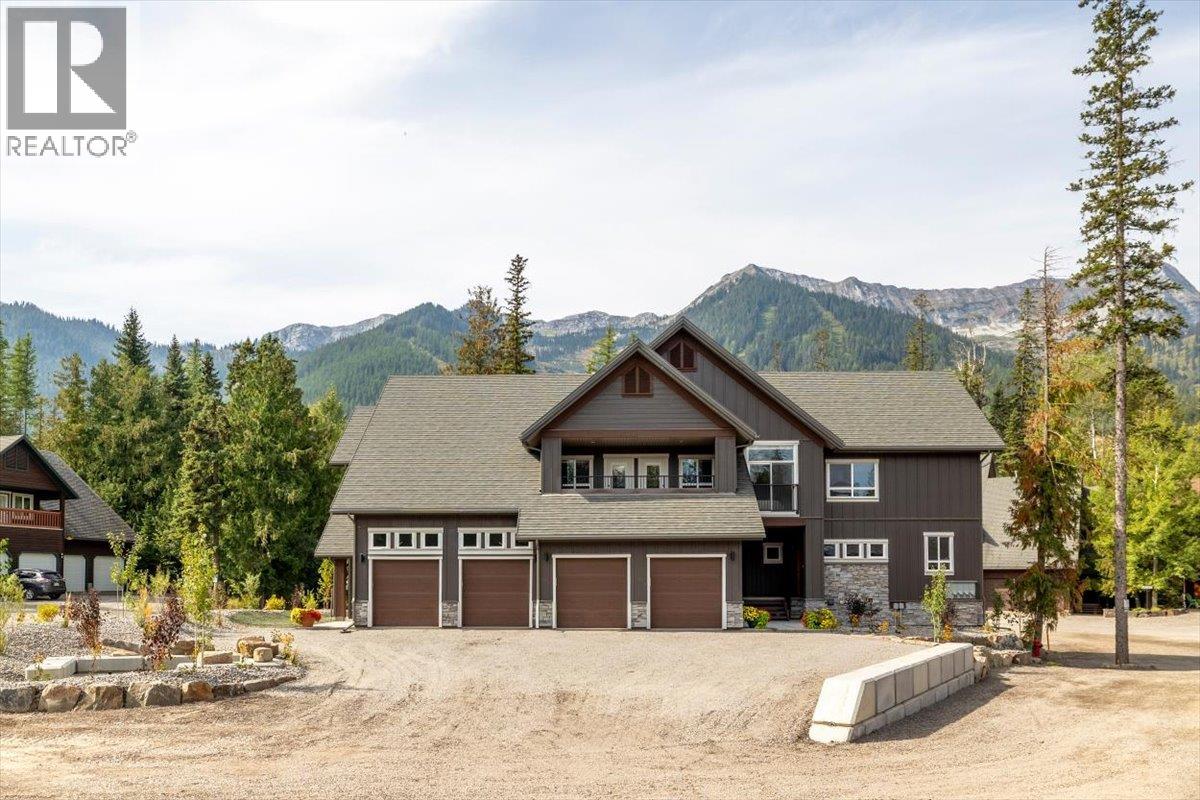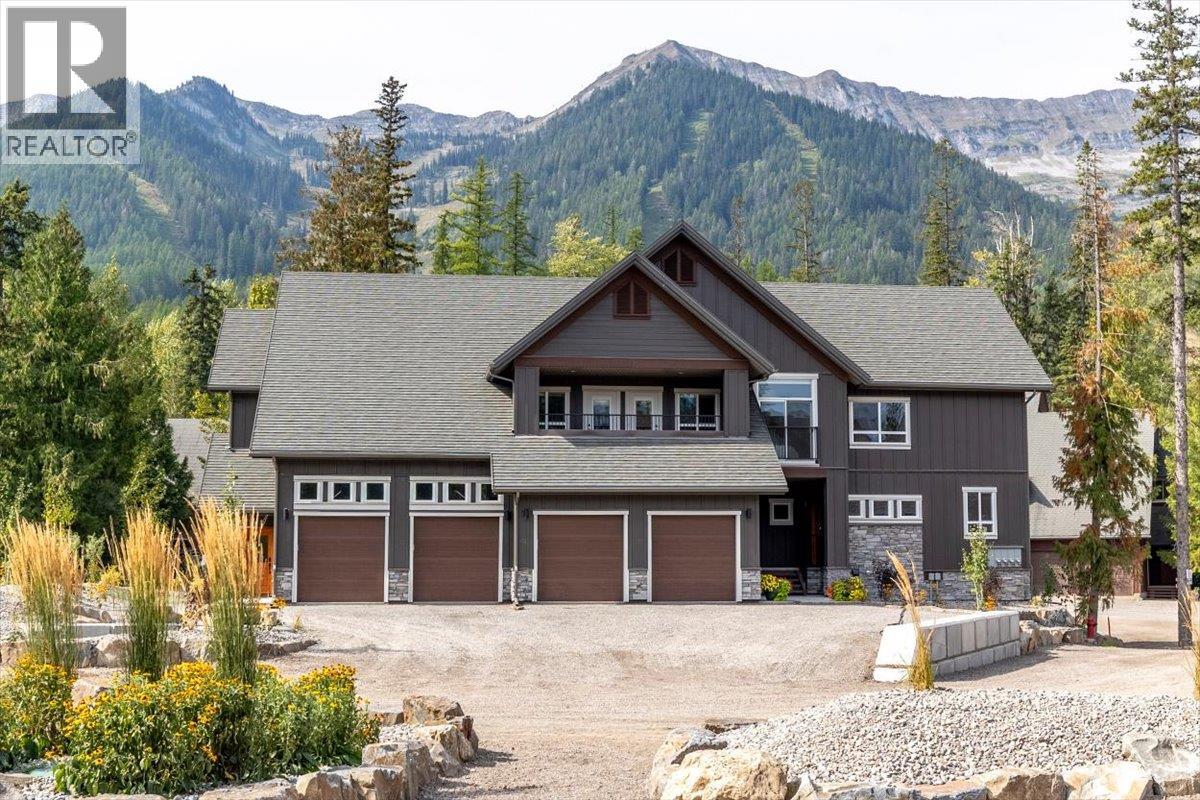
4576 Timberline Crescent Unit# 41,Fernie, BC V0B1M5
Fernie, BC V0B1M5
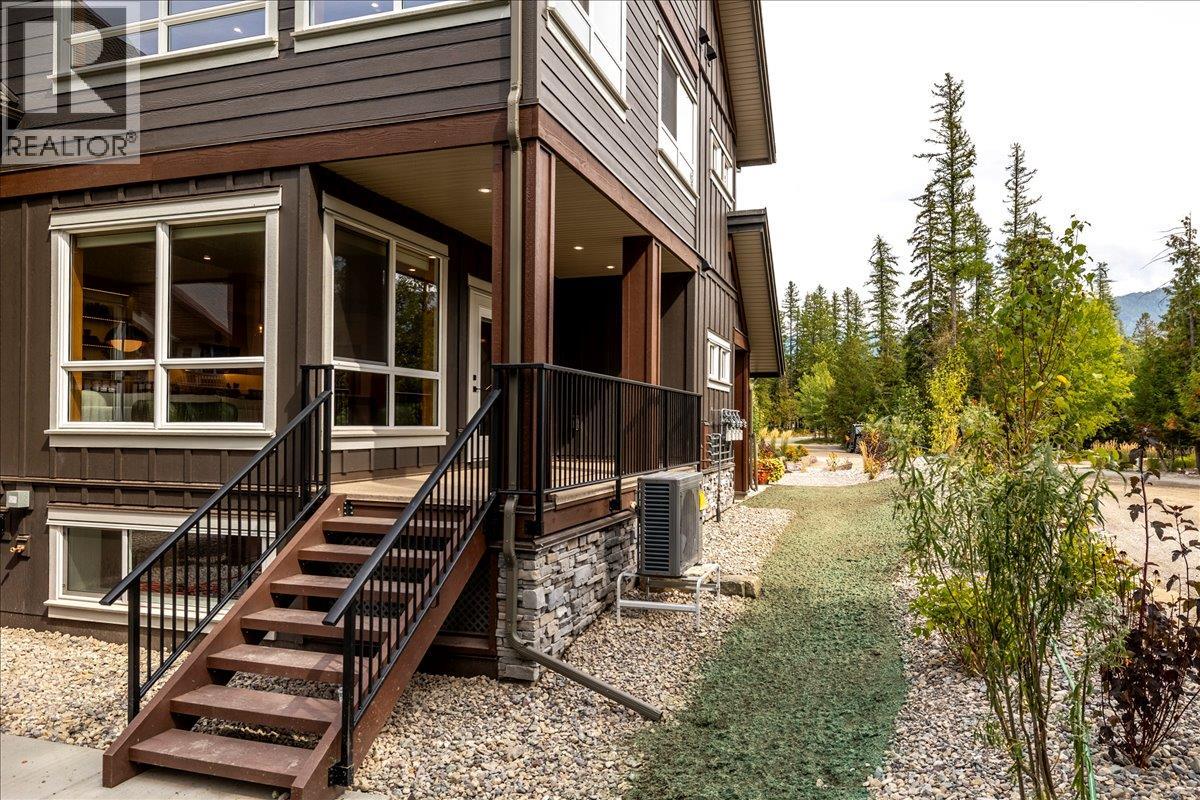

Description
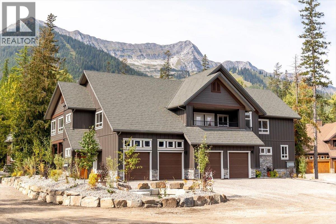
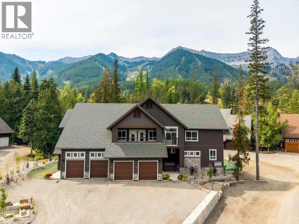
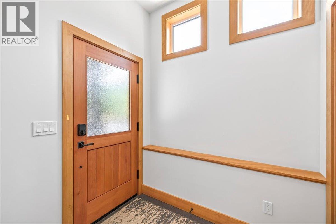
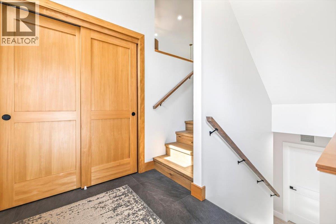
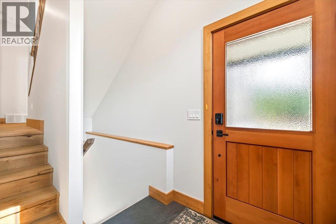
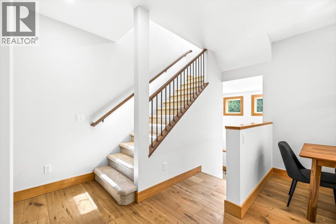
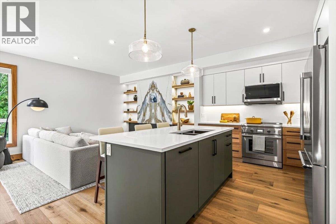
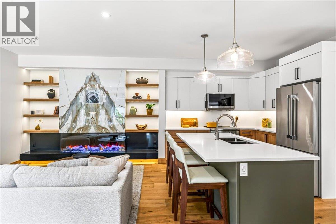
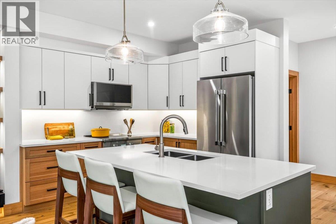
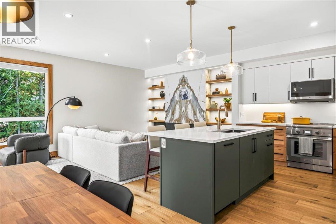
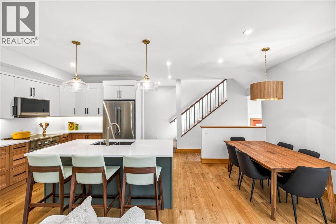
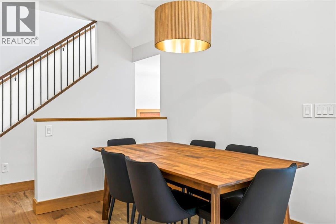
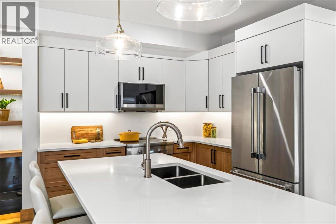
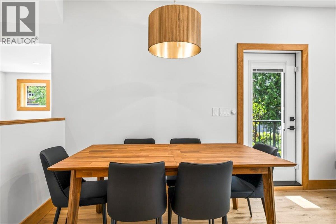
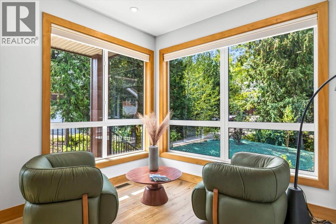
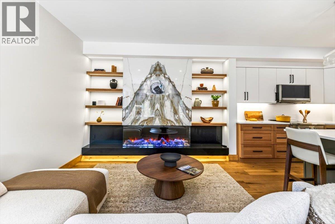
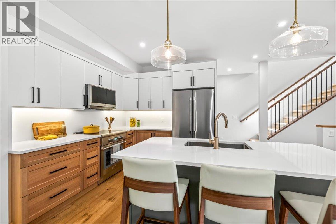
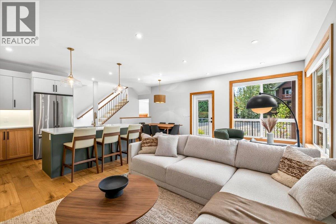
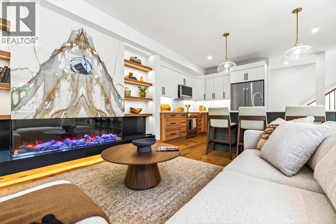
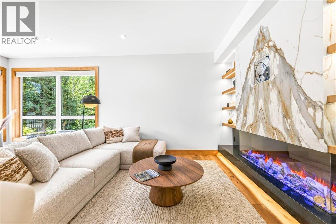
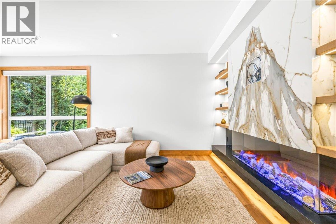
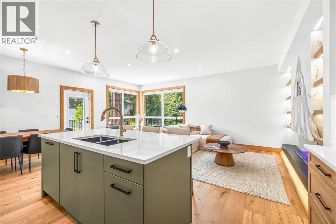
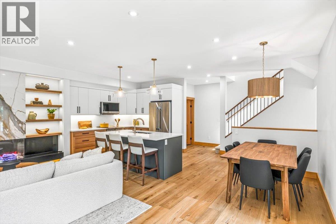
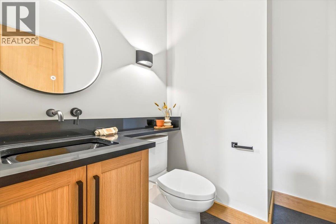
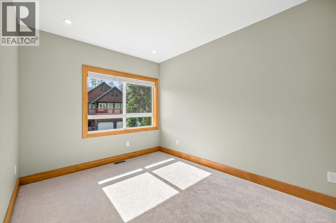
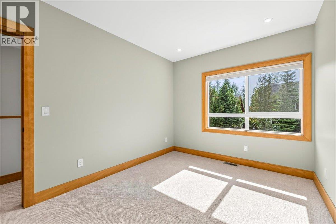
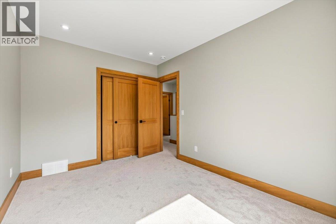
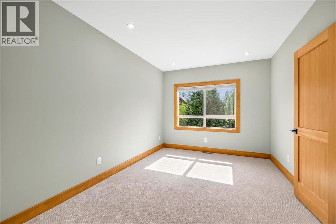
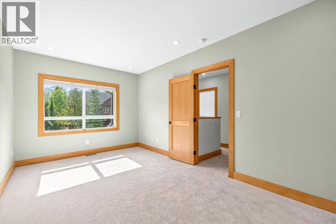
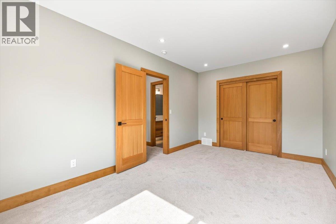
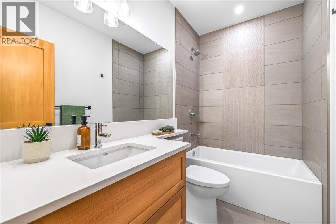
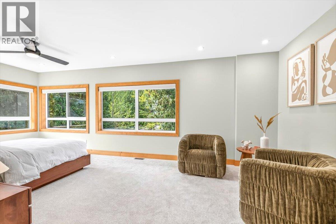
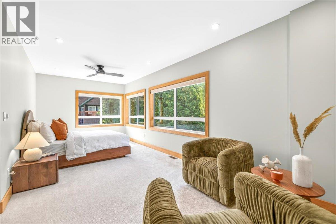
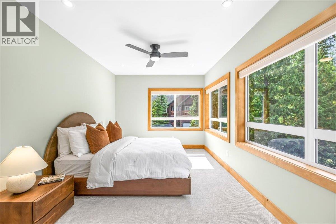
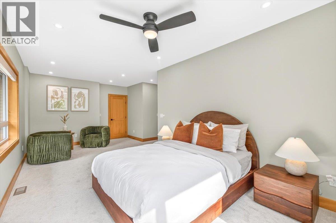
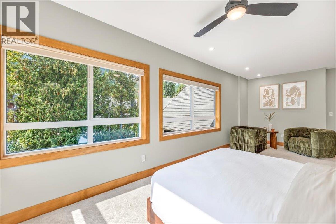
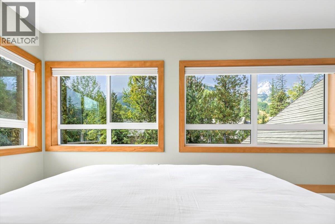
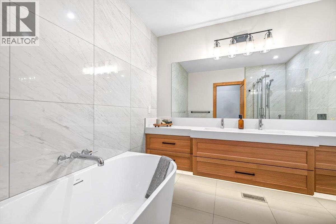
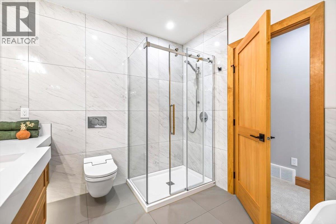
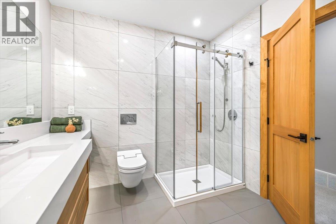
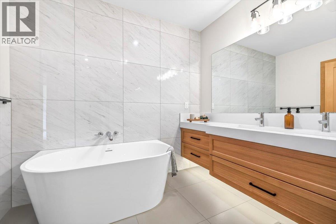
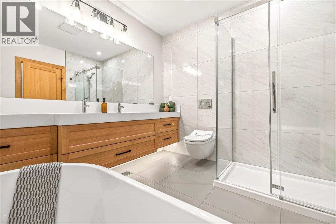
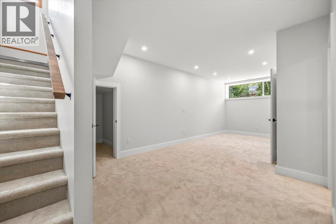
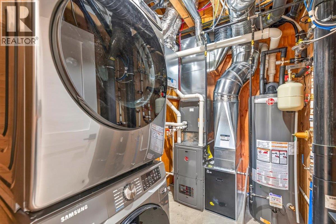
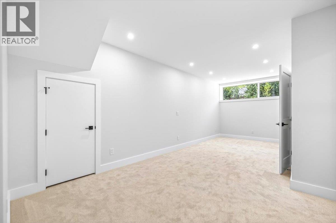
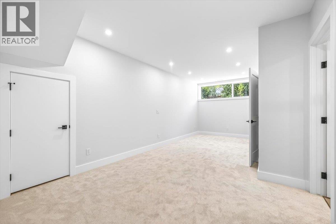
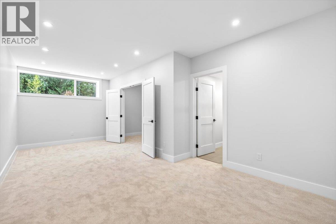
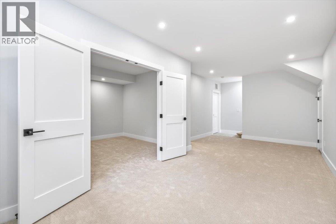
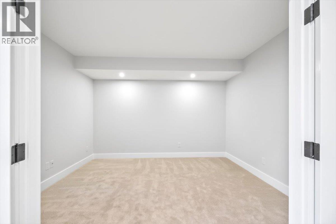
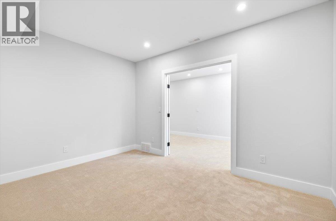
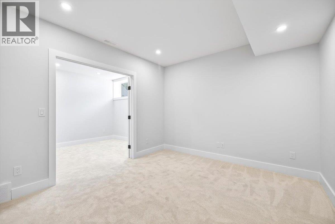
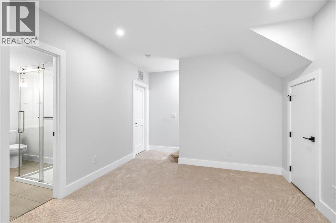
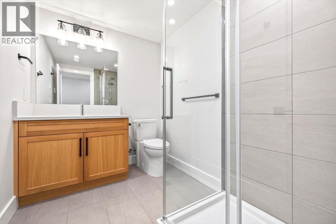
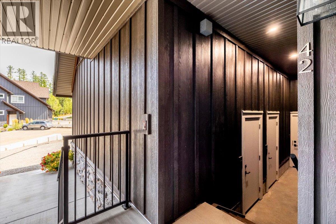
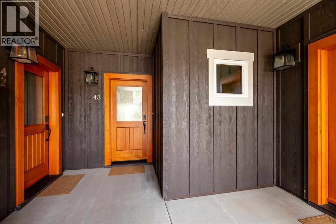
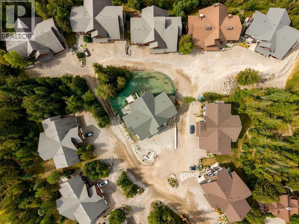
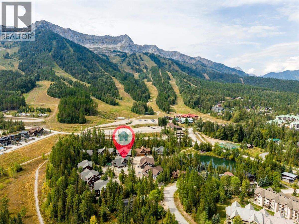
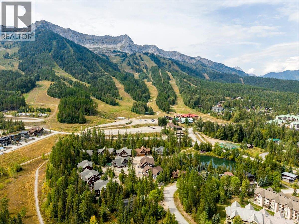
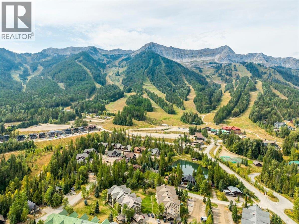
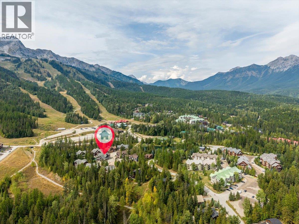
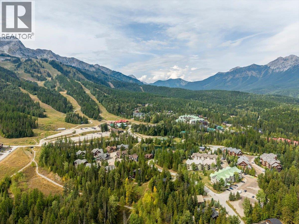
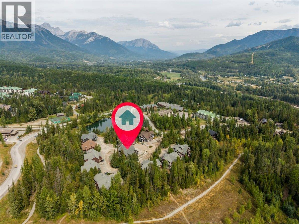
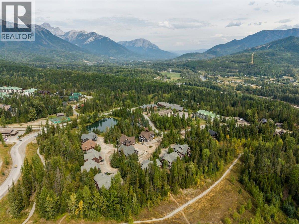
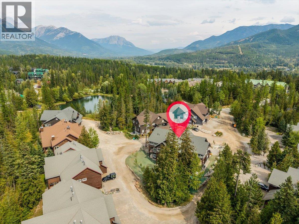
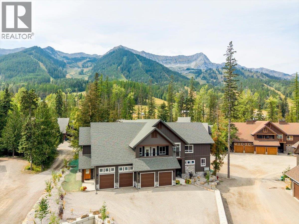
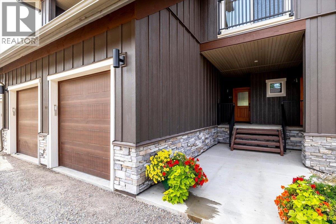
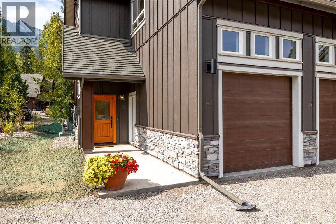
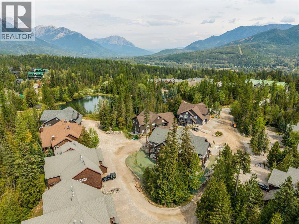
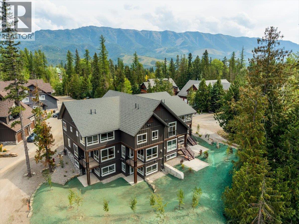
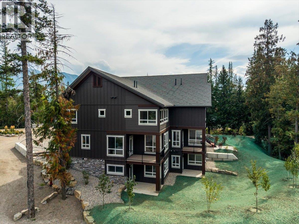
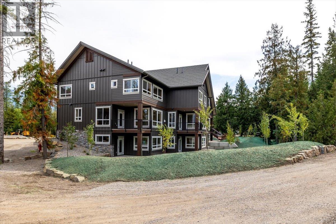
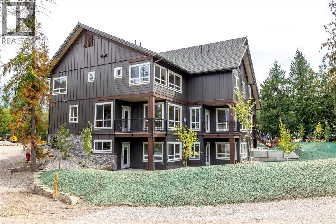
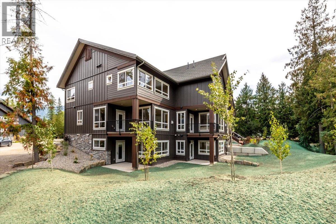
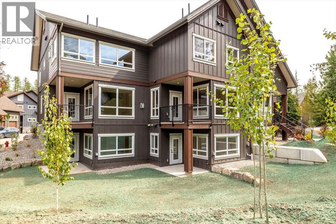
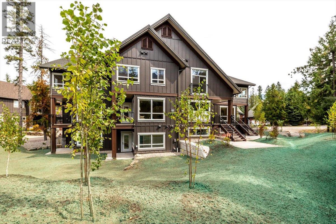
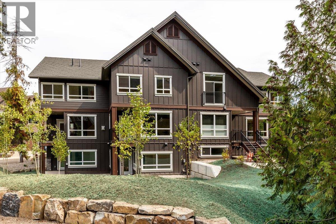
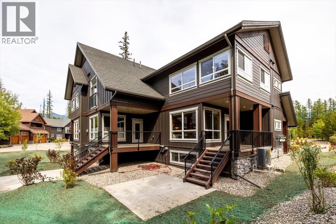
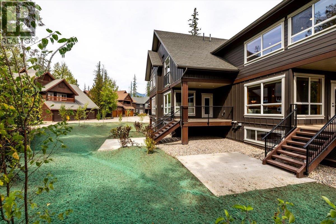
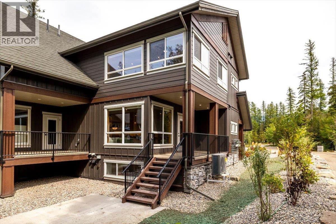
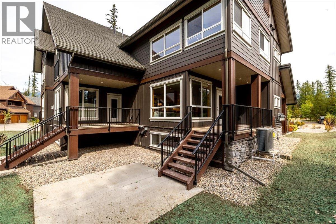
One-of-a-kind 2,300 sq. ft. corner-unit in the new Polar Peak Lodges development at Fernie Alpine Resort, offering direct ski-in access and exceptional mountain living. Enter through a private foyer featuring a custom River City Woodworks custom door into a beautifully finished main level with dry-finish hardwood flooring throughout. The gourmet kitchen features Silestone countertops, a Blomberg dishwasher, Thermador Professional Series refrigerator and induction range, and quality cabinetry, while the spacious living area is anchored by a linear fireplace with floor-to-ceiling Terrazzo White Italian porcelain tile. The bright dining area opens onto a large covered deck, ideal for morning coffee, entertaining, or year-round grilling. Upstairs are three bedrooms, including a private primary retreat with a generous walk-in closet and spa-inspired ensuite featuring a freestanding tub, separate shower, and illuminated vanity. The lower level provides additional living space with a large recreation room, flexible fourth bedroom or office space. All windows have electronic Hunter Douglas blinds. Additional features include air conditioning, EV-charger readiness, hot tub readiness, and an attached single-car garage. Tennis and pickleball courts are located nearby. With four bedrooms, three-plus bathrooms, premium finishes, and true ski-in convenience, this exceptional Polar Peak Lodge residence is perfectly suited as a full-time (id:13843)
Details
| MLS # | 10400107 |
|---|---|
| Listing Type | For Sale |
| Style | Condominium |
| Strata Fees | $625 |
| Status | Active |
| Year | 2026 |
| Days On Site | 47 |
| Listing Provided By | RE/MAX Elk Valley Realty | Ryan Frazer |
Features
| Bed(s) | 4 |
|---|---|
| Bath(s) | 4 Total |
| SQ Feet | 2,298 |
| Garage | 2 |
| Story(s) | 3 |
Interior
| Cooling | Central air conditioning |
|---|---|
| Heating | Heat Pump, Forced air, See remarks |
| Fireplace Yes / No | Yes |
| Fireplace Features | Gas, Unknown |
| Fireplaces Total | 1 |
Exterior
| Roof | Vinyl Shingles, Unknown |
|---|---|
| Lot Features | One Balcony |
Parking
| Parking Features | Attached Garage |
|---|---|
| Parking Total | 2 |
Utilities
| Sewer | Municipal sewage system |
|---|---|
| Water Source | Municipal water |
Taxes
| Tax Annual Amount | 0 |
|---|
Area Information
| Province | BC |
|---|---|
| City | Fernie |
| Postal Code | V0B1M5 |
| Listing VS Median (in V0B1M5) | |
Price: $1,759,900 low | high Med: $1,149,000 sqft: 2,298 low | high Med: 2,484 $ / sqft: $766 low | high Med: $463 On site: 47 low | high Med: 37 | |
Request a showing
Request a showing
Contact
Learn More About This Property

| Province | BC |
|---|---|
| City | Fernie |
| Postal Code | V0B1M5 |
| Listing VS Median (in V0B1M5) | |
Price: $1,759,900 low | high Med: $1,149,000 sqft: 2,298 low | high Med: 2,484 $ / sqft: $766 low | high Med: $463 On site: 47 low | high Med: 37 | |