4524 Eldorado Court Unit# 5,Kelowna, BC V1W1G3
Kelowna, BC V1W1G3

Description
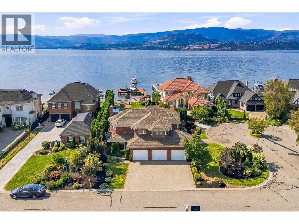
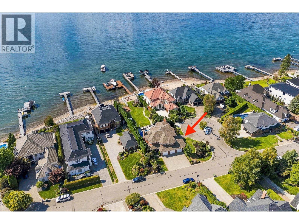
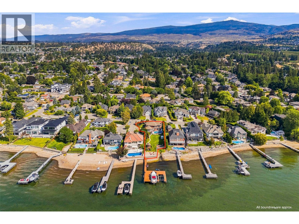
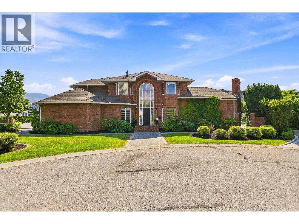
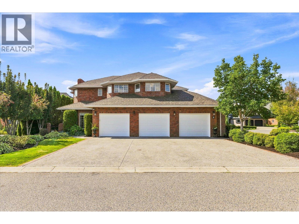
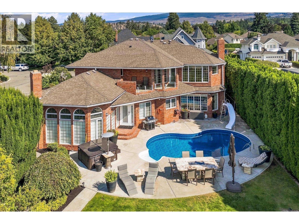
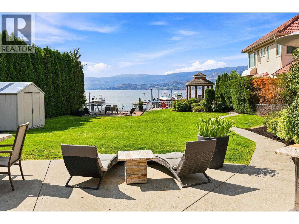
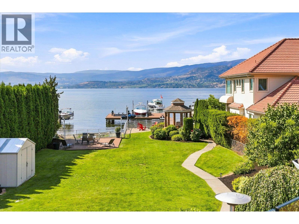
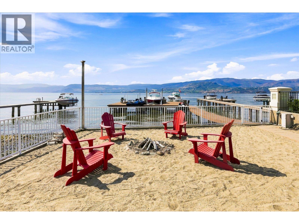
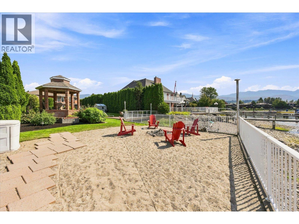
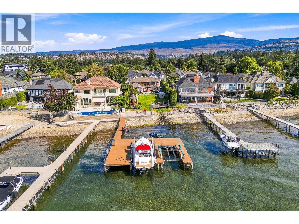
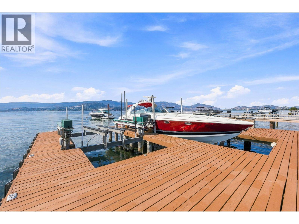
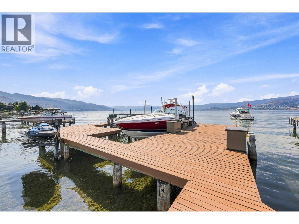
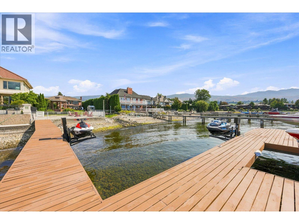
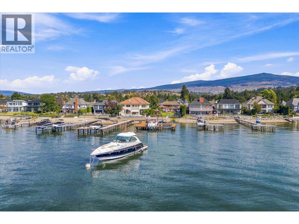
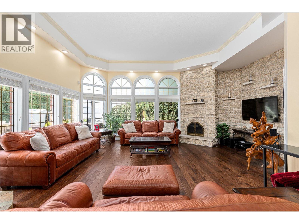
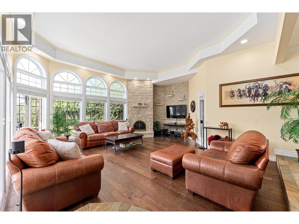
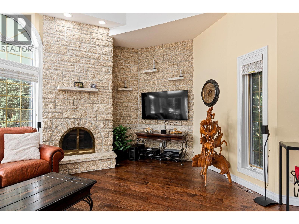
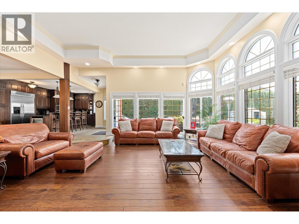
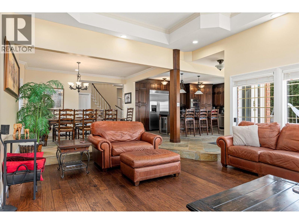
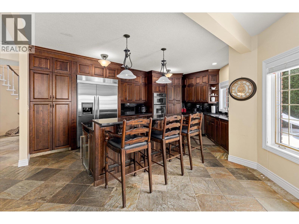
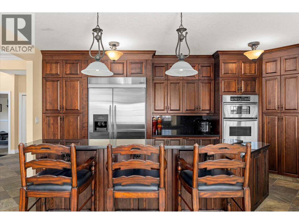
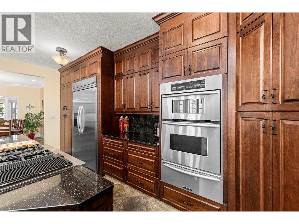
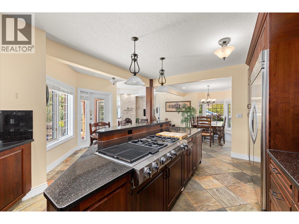
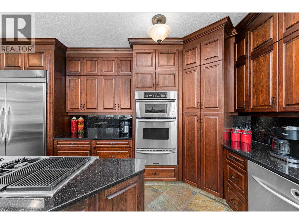
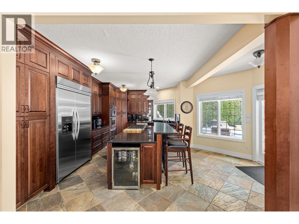
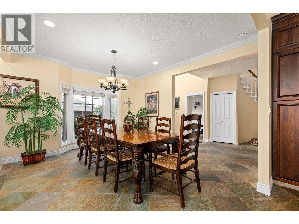
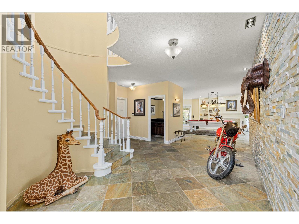
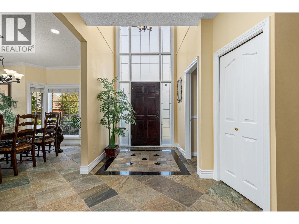
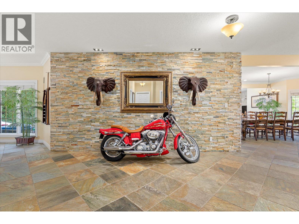
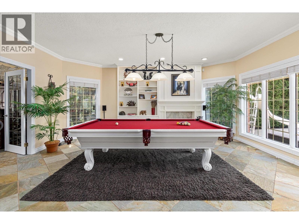
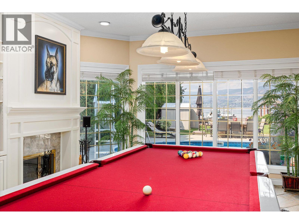
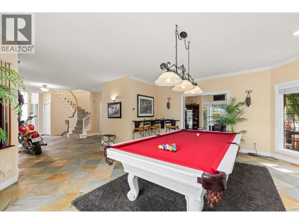
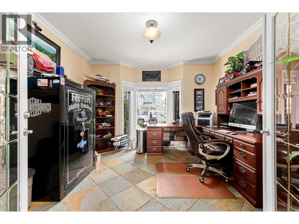
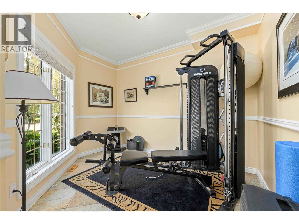
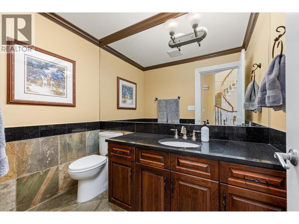
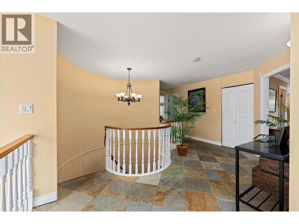
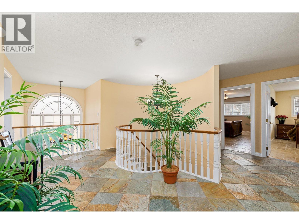
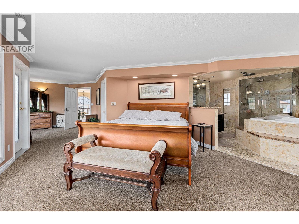
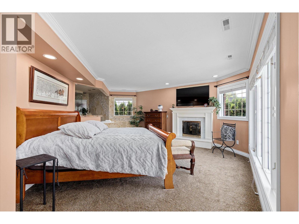
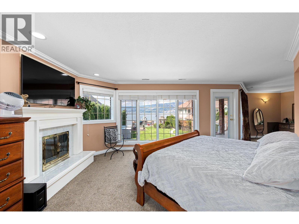
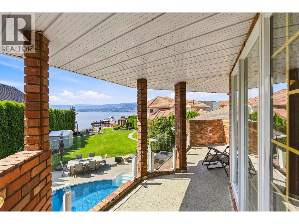
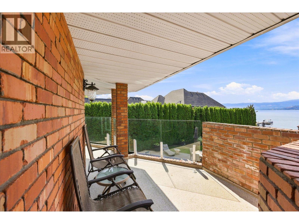
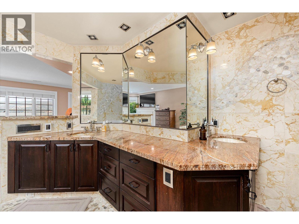
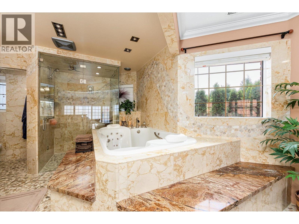
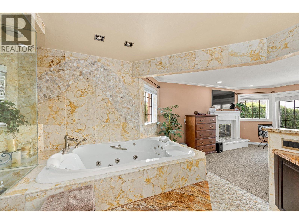
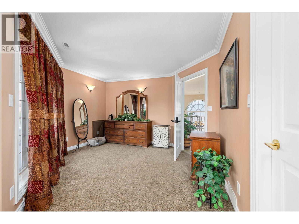
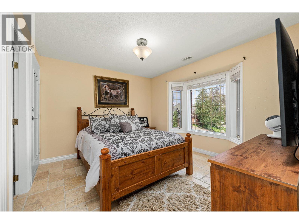
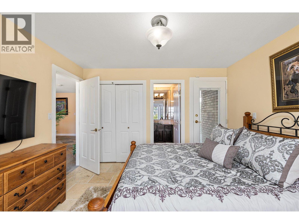
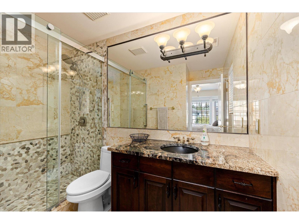
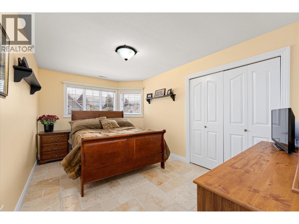
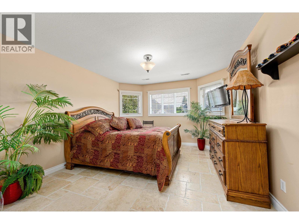
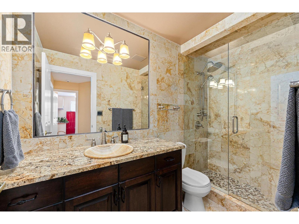
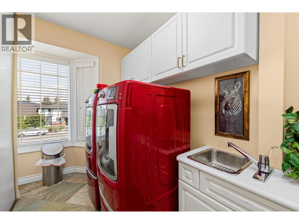
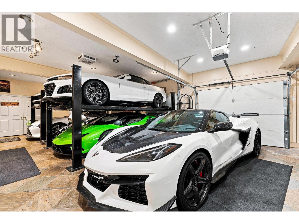
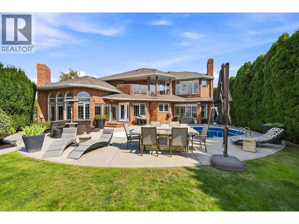
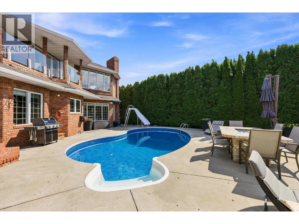
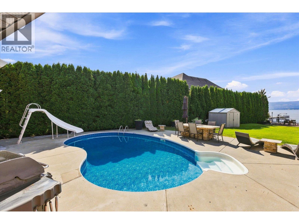
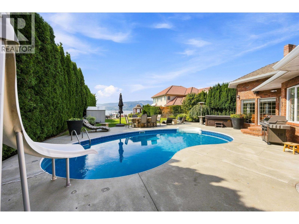
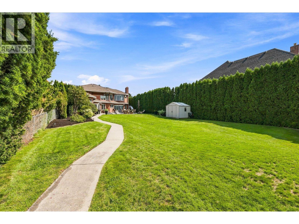
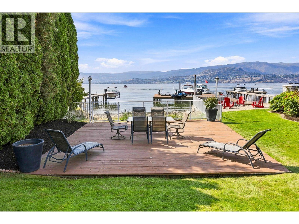
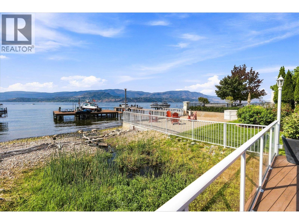
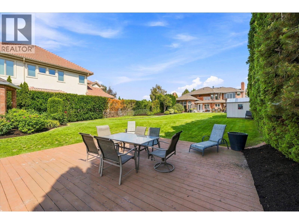
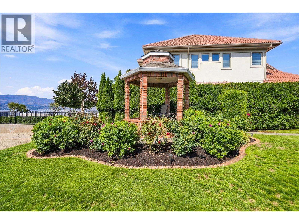
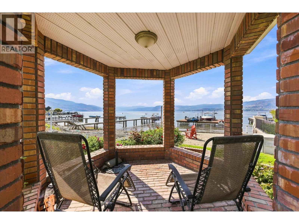
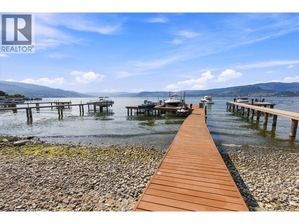
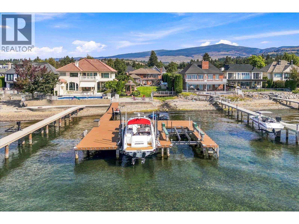
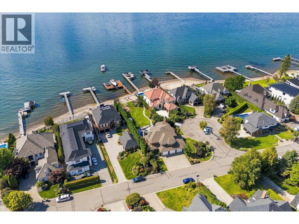
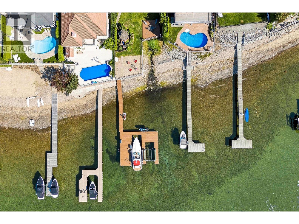
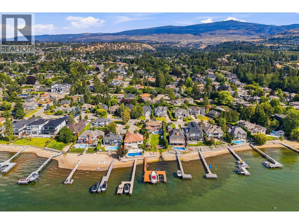
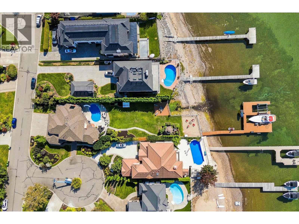
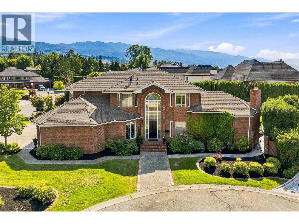
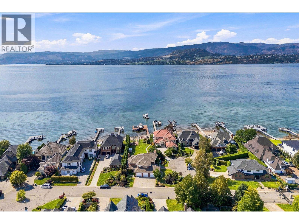
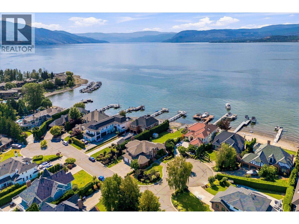
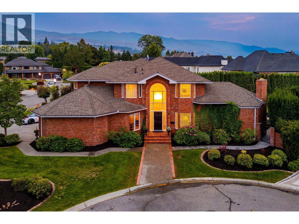
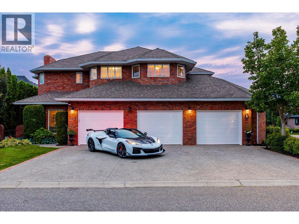
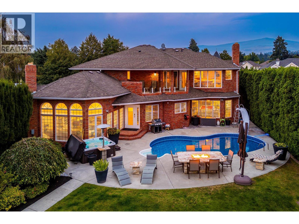
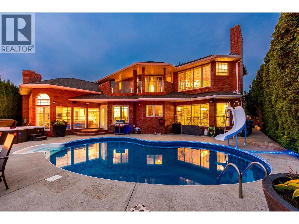
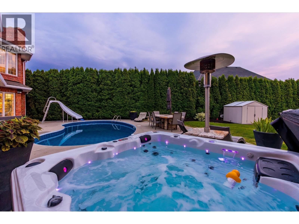
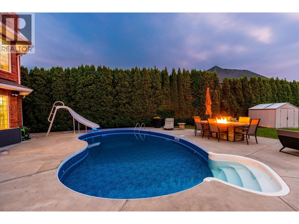
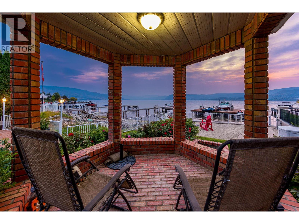
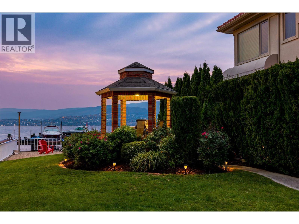
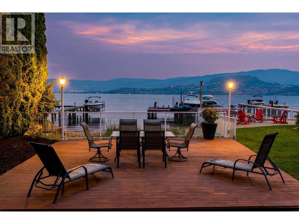
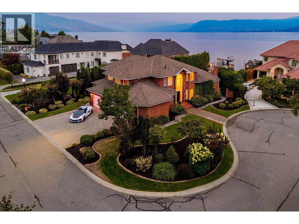
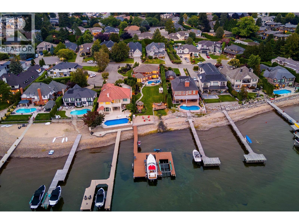
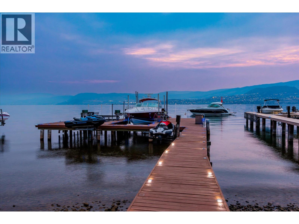
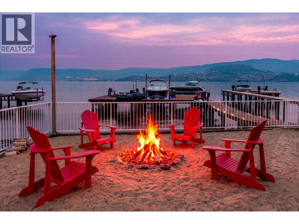
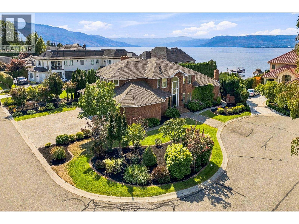
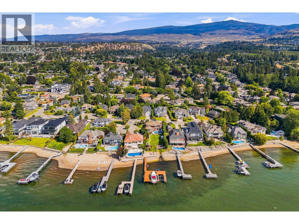
Discover luxurious lakeshore living at ELDORADO ARMS II. This impressive 2-story home is set on a flat .38-acre parcel in the Lower Mission with a private boat dock! Warm & welcoming, this home features an open-concept design with slate flooring throughout & an easy connection to the beautifully landscaped, private fenced yard. Step outside to enjoy the lakefront gazebo, in-ground pool, & direct access to the lake. Perfect for relaxing, entertaining, & making the most of the Okanagan summers. The main floor offers plenty of space for both everyday living & entertaining, including 2 offices, a games room, & a large kitchen with an island, granite counters & stainless steel appliances. The dining room & inviting living room, complete with a wood-burning fireplace, create comfortable gathering spaces for family & friends. The upper level features 4 bedrooms, including the large primary suite featuring its own private lake-view balcony, a luxurious 2-person jetted tub, & a glass walk-in steam shower with a bench seat. 3 additional bedrooms, laundry room & 2 bathrooms are also located on this level, creating an ideal family-friendly layout. This home has a 3 car garage finished with slate flooring, granite countertops, & plenty of custom cabinetry for storage. With its spacious layout, private outdoor setting, pool, & direct lakeshore access, this is a wonderful home for embracing the relaxed, welcoming lakeshore lifestyle that makes the Okanagan so special. (id:13843)
Details
| MLS # | 10397977 |
|---|---|
| Listing Type | For Sale |
| Style | House |
| Strata Fees | $164 |
| Status | Active |
| Year | 1989 |
| Days On Site | 73 |
| Listing Provided By | Macdonald Realty | David Jurome |
Features
| Bed(s) | 4 |
|---|---|
| Bath(s) | 4 Total |
| SQ Feet | 3,642 |
| Garage | 6 |
| Basement | Y |
| Pool | Yes |
| Story(s) | 2 |
| Acreage | 0.38 |
| Water Front | Yes |
| Property View | Lake view, Mountain view, Valley v |
Interior
| Cooling | Central air conditioning |
|---|---|
| Heating | Forced air, See remarks |
| Appliances | Refrigerator, Cooktop - Gas, Dishwasher, Oven - Built-In, Washer & Dryer |
| Fireplace Yes / No | Yes |
| Fireplace Features | Insert |
| Fireplaces Total | 3 |
Exterior
| Security Features | Security system |
|---|---|
| Roof | Asphalt shingle, Unknown |
| Lot Features | Cul-de-sac, Private setting, Central island, Jacuzzi bath-tub, One Balcony |
| Fencing | Fence |
Parking
| Parking Features | Attached Garage |
|---|---|
| Parking Total | 6 |
Utilities
| Sewer | Municipal sewage system |
|---|---|
| Water Source | Municipal water |
Taxes
| Tax Annual Amount | 21913.51 |
|---|
Area Information
| Province | BC |
|---|---|
| City | Kelowna |
| Postal Code | V1W1G3 |
| Listing VS Median (in V1W1G3) | |
Price: $3,999,000 low | high Med: $3,999,000 sqft: 3,642 low | high Med: 3,642 $ / sqft: $1,098 low | high Med: $1,098 On site: 73 low | high Med: 73 | |
Request a showing
Request a showing
Contact
Learn More About This Property

| Province | BC |
|---|---|
| City | Kelowna |
| Postal Code | V1W1G3 |
| Listing VS Median (in V1W1G3) | |
Price: $3,999,000 low | high Med: $3,999,000 sqft: 3,642 low | high Med: 3,642 $ / sqft: $1,098 low | high Med: $1,098 On site: 73 low | high Med: 73 | |