451 Cadder Avenue,Kelowna, BC V1Y5N2
Kelowna, BC V1Y5N2

Description
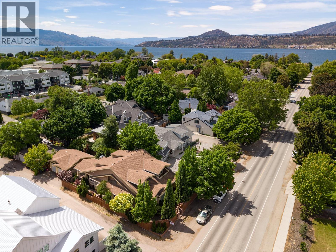
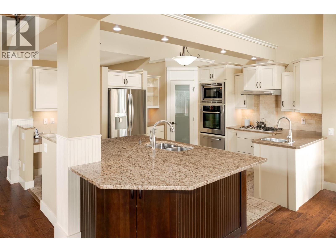
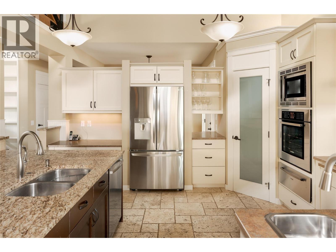
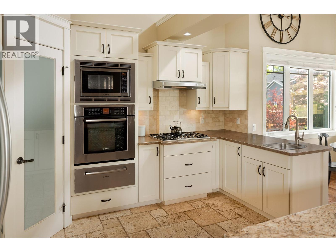
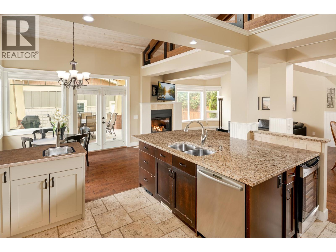
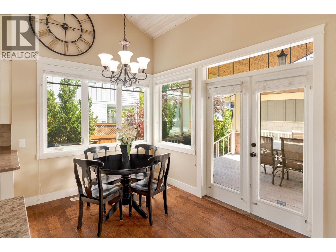
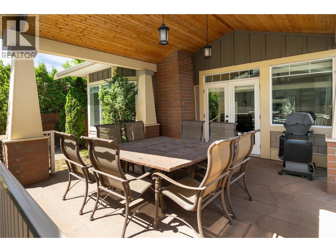
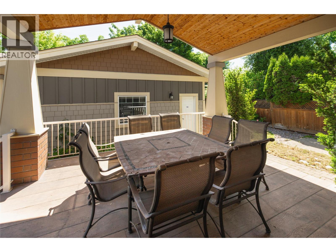
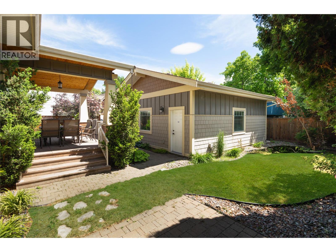
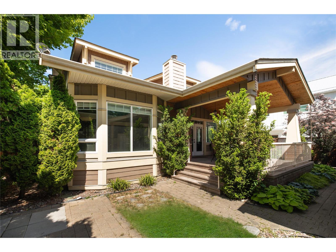
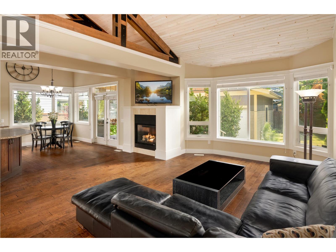
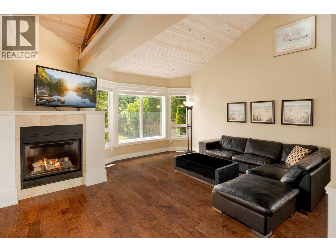
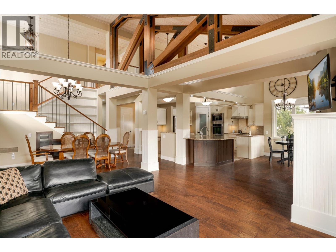
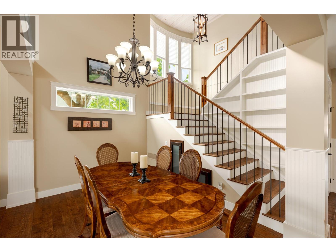
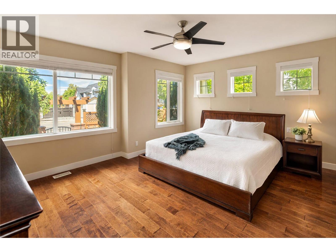
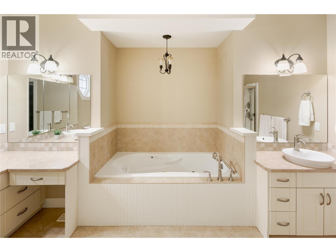
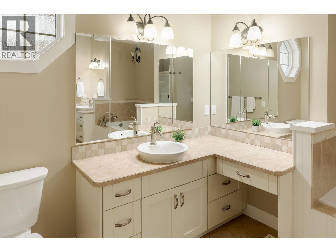
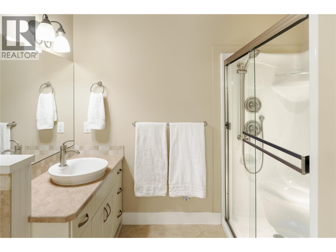
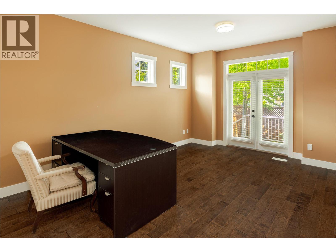
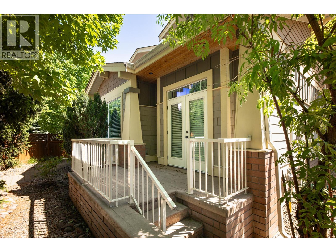
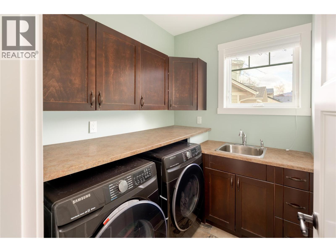
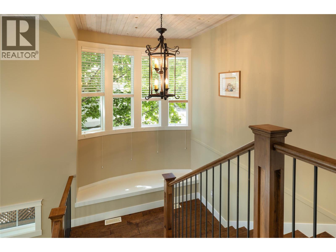
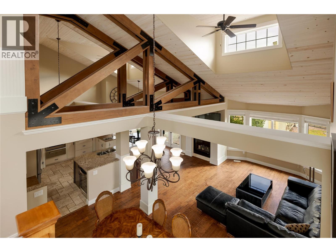
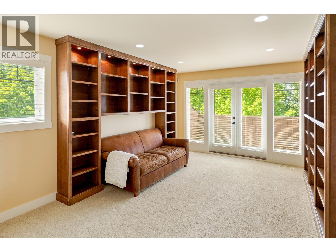
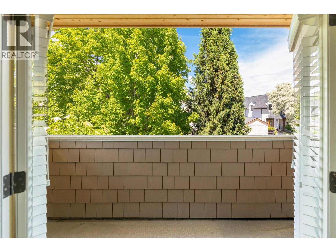
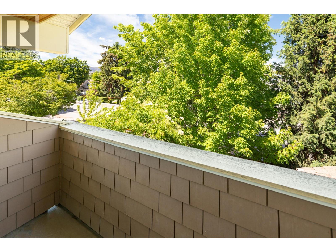
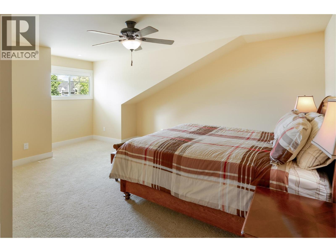
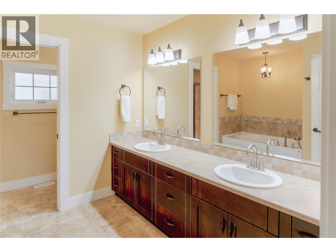
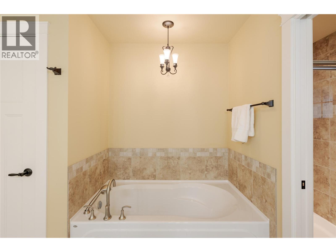
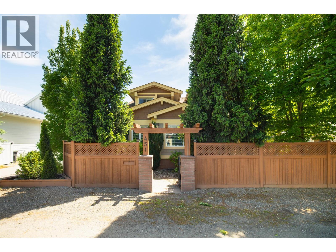
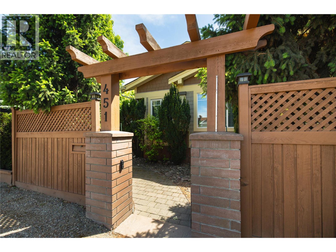
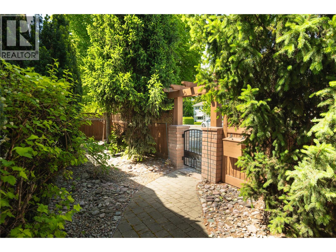
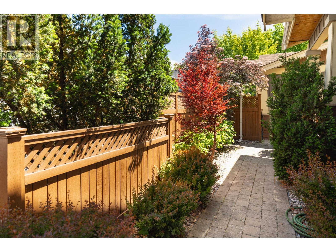
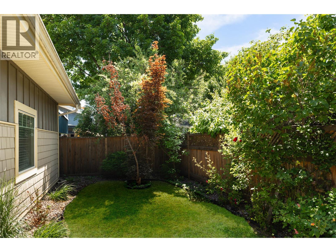
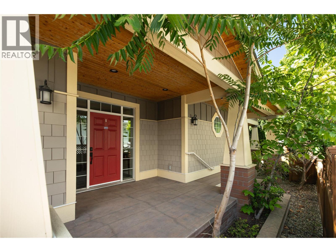
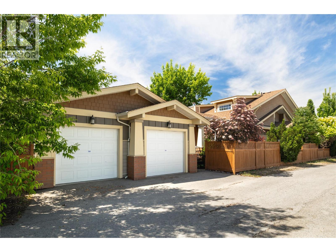
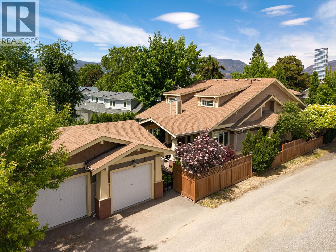
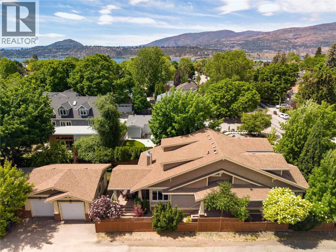
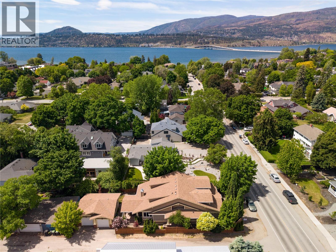
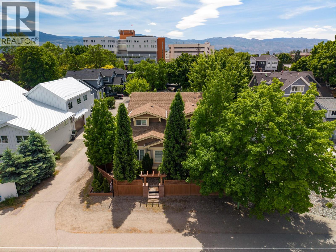
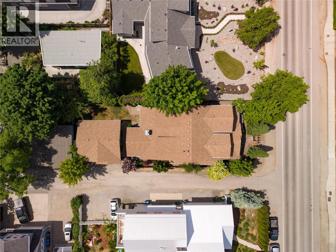
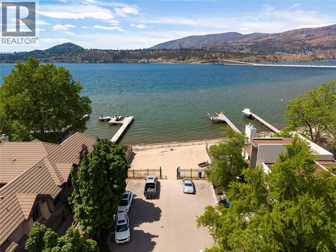
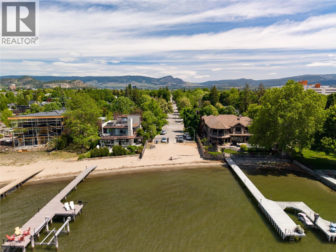
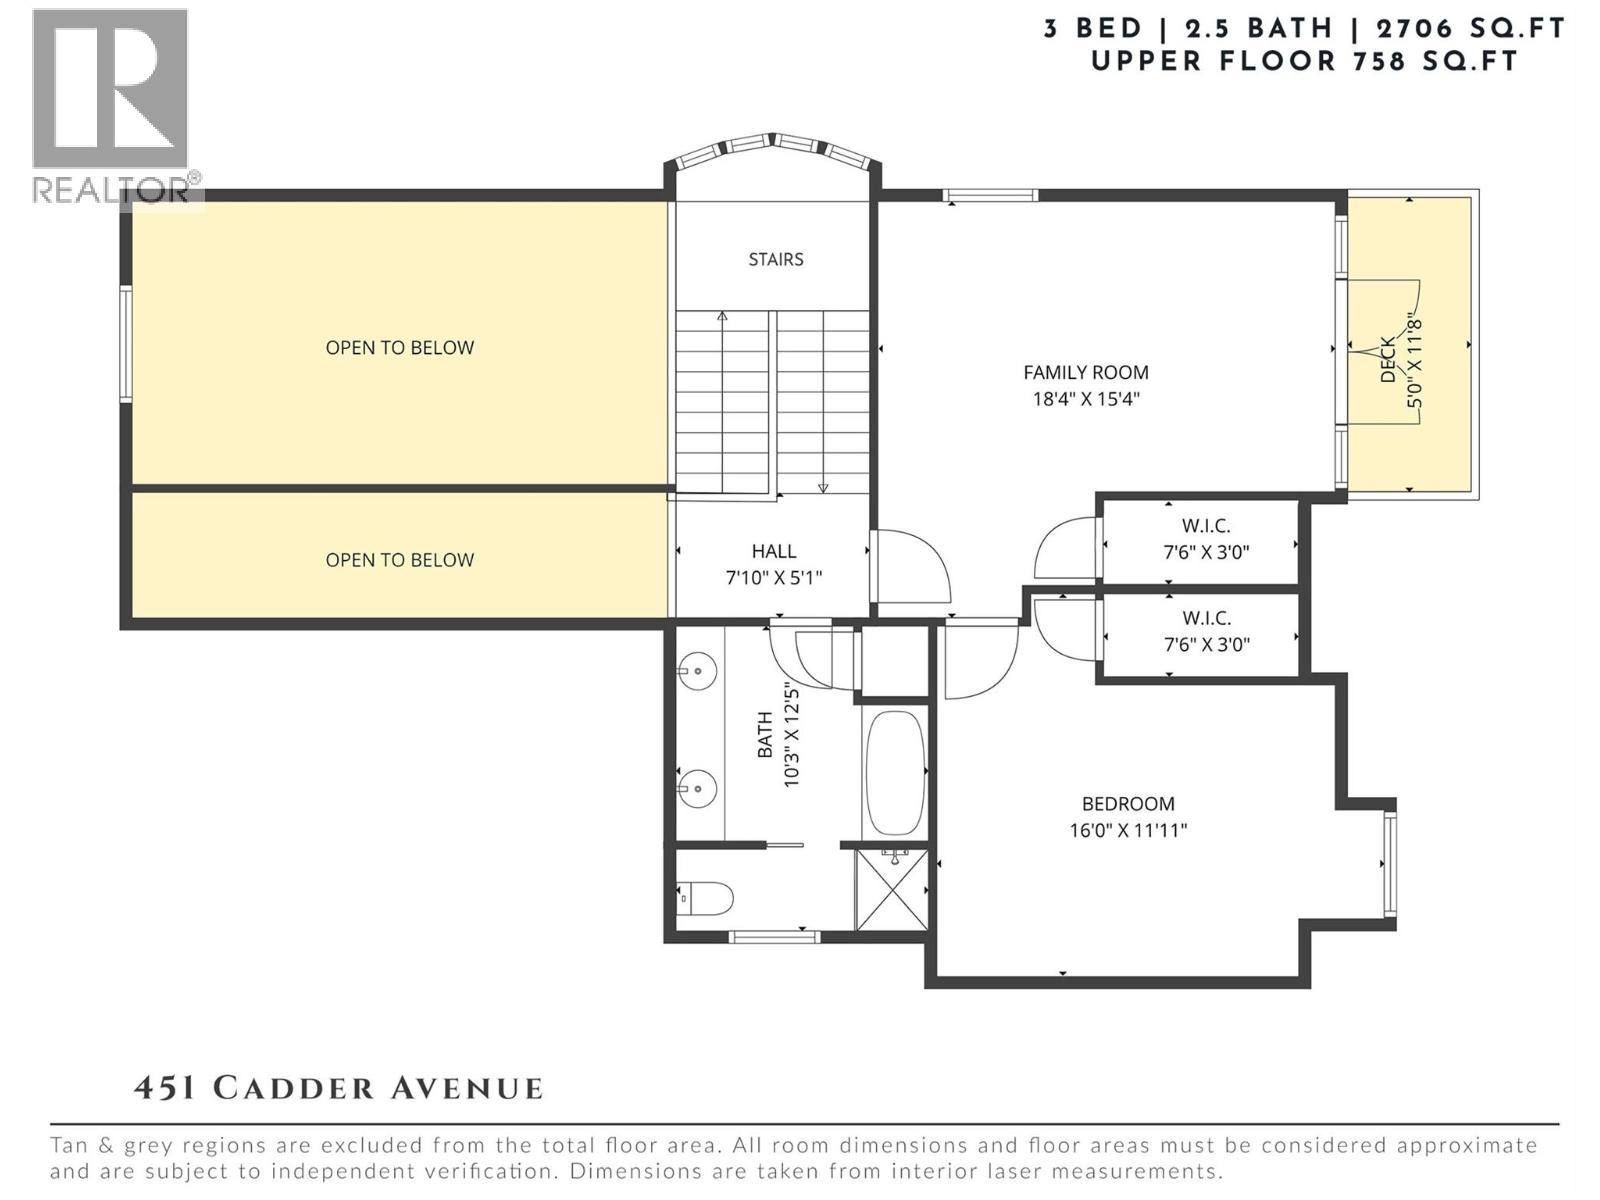
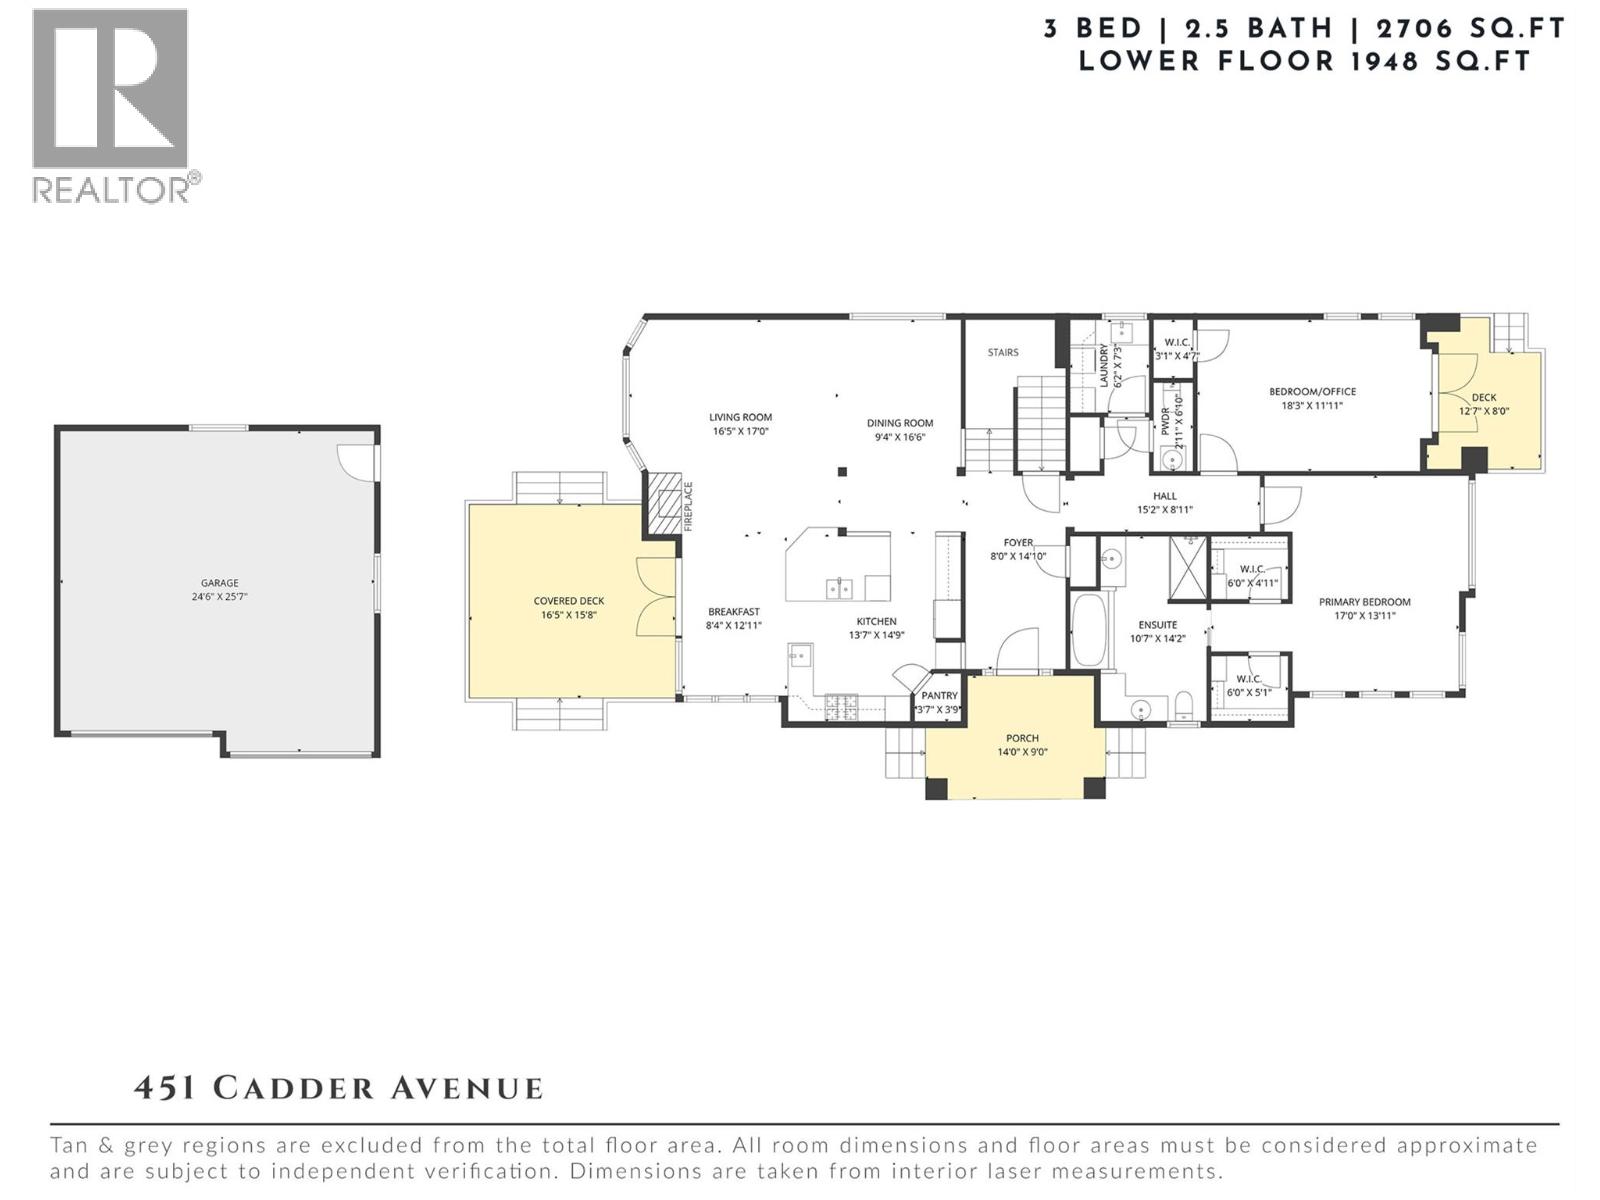
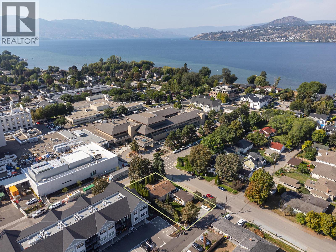
Centrally positioned just moments to shopping, parks, Kelowna General Hospital, & a short stroll to the sparkling shores of Lake Okanagan, this residence offers an exceptional blend of lifestyle, quality, & everyday convenience. Priced below assessed value, this home is thoughtfully constructed with timeless architectural detail & solid craftsmanship. A spacious entry with soaring ceilings sets an impressive tone. The main level unfolds into an open-concept kitchen, living, & dining area where vaulted ceilings & striking wood beam accents add warmth & architectural presence. Expansive windows frame the space in natural light. The kitchen is designed for both function & gathering, featuring a generous island, pantry, Bosch appliances, & a prep sink. A breakfast nook transitions seamlessly to the covered deck, creating an effortless extension for seasonal entertaining. Anchored by a gas fireplace, the living room feels both elevated & inviting. The primary suite is generous in scale with dual walk-in closets & a beautifully finished ensuite complete with heated floors, dual vanities, & a soaker tub. A dedicated main-floor office with exterior access offers exceptional versatility-ideal for a home-based business, professional workspace, or easily utilized as an additional bedroom if desired. Main-level laundry & abundant storage enhance everyday practicality. Upstairs, built-in display shelving lines the wide stairwell leading to an open loft, one additional bedroom, a full bathroom, & a spacious family room with its own private patio-providing thoughtful separation for guests. A large crawl space accommodates seasonal storage, & the detached double garage ensures secure parking. Just minutes from schools, dining, the hospital, & the lake-this home presents a rare balance of elevated living & daily convenience in one of Kelowna's most desirable settings. (id:13843)
Details
| MLS # | 10383308 |
|---|---|
| Listing Type | For Sale |
| Style | House |
| Status | Active |
| Year | 2009 |
| Days On Site | 184 |
| Listing Provided By | REMAX Kelowna - Stone Sisters | Shannon Stone |
Features
| Bed(s) | 3 |
|---|---|
| Bath(s) | 3 Total |
| SQ Feet | 2,706 |
| Garage | 3 |
| Basement | Y |
| Story(s) | 2 |
| Acreage | 0.15 |
Interior
| Cooling | Central air conditioning |
|---|---|
| Heating | Forced air |
| Fireplace Yes / No | Yes |
| Fireplace Features | Gas, Unknown |
| Fireplaces Total | 1 |
Exterior
| Security Features | Security system, Controlled entry |
|---|---|
| Lot Features | Level lot, Balcony |
| Fencing | Fence |
Parking
| Parking Features | Detached Garage, Rear |
|---|---|
| Parking Total | 3 |
Utilities
| Sewer | Municipal sewage system |
|---|---|
| Water Source | Municipal water |
Taxes
| Tax Annual Amount | 8043.23 |
|---|
Area Information
| Province | BC |
|---|---|
| City | Kelowna |
| Postal Code | V1Y5N2 |
| Listing VS Median (in V1Y5N2) | |
Price: $1,649,900 low | high Med: $1,224,900 sqft: 2,706 low | high Med: 2,284 $ / sqft: $610 low | high Med: $520 On site: 184 low | high Med: 118 | |
Request a showing
Request a showing
Contact
Learn More About This Property

| Province | BC |
|---|---|
| City | Kelowna |
| Postal Code | V1Y5N2 |
| Listing VS Median (in V1Y5N2) | |
Price: $1,649,900 low | high Med: $1,224,900 sqft: 2,706 low | high Med: 2,284 $ / sqft: $610 low | high Med: $520 On site: 184 low | high Med: 118 | |
 | $1,575,000408 Royal AvenueKelowna, BC V1Y5L3 |