
4470 Riverside Drive,Windsor, ON N8Y1B8
Windsor, ON N8Y1B8







Description
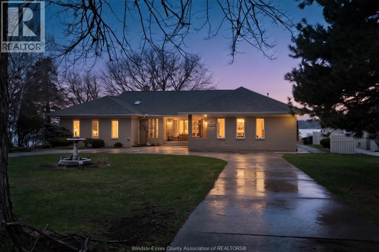
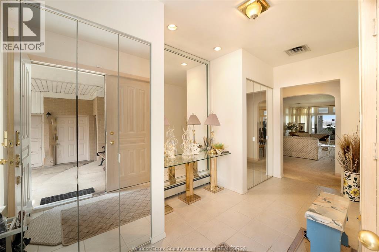
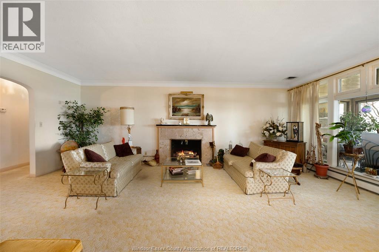
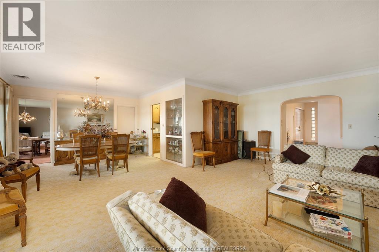
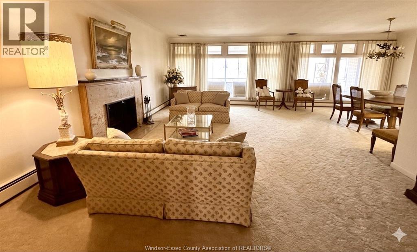
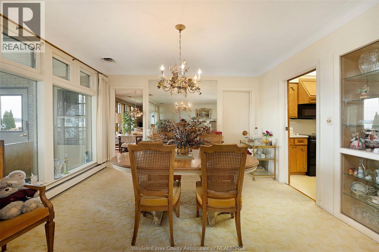
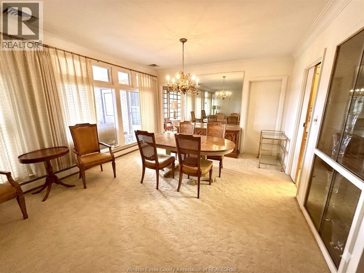
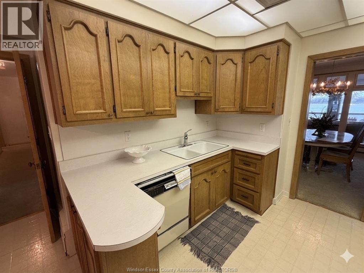
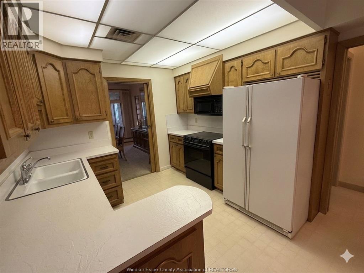
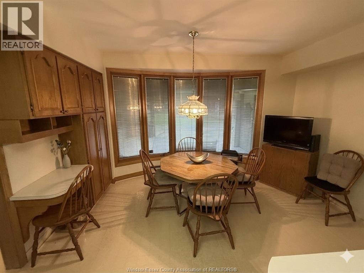
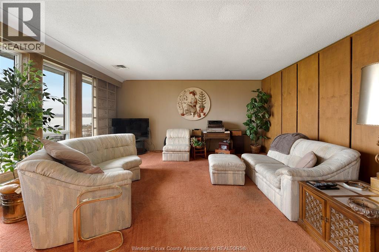
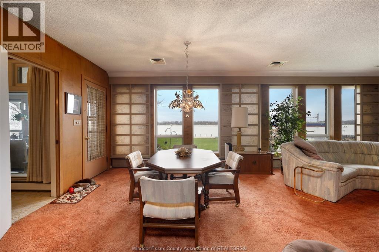
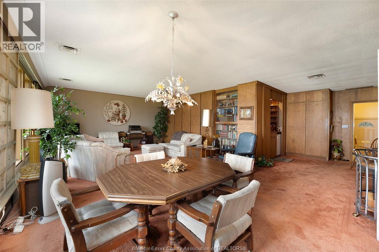
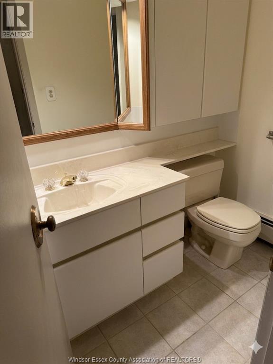
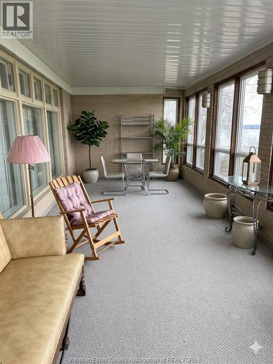
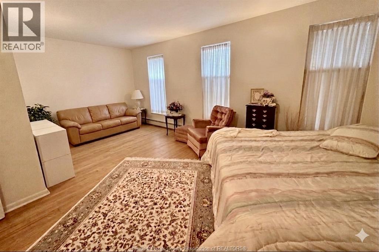
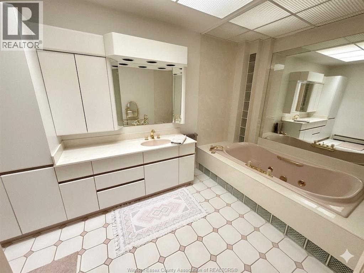
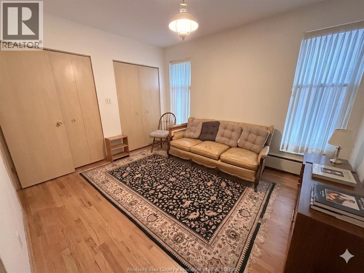
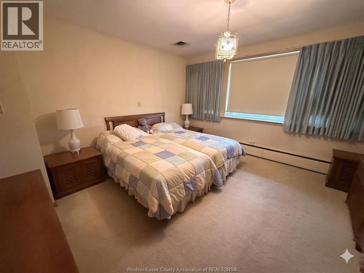
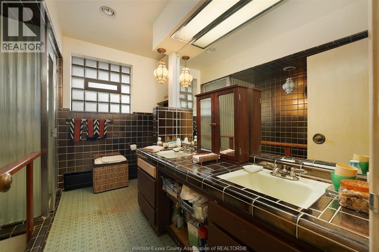
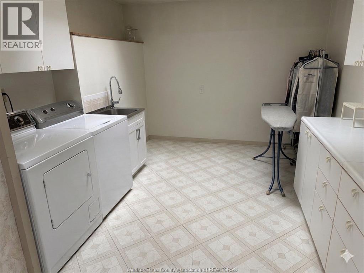
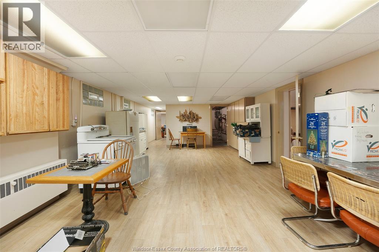
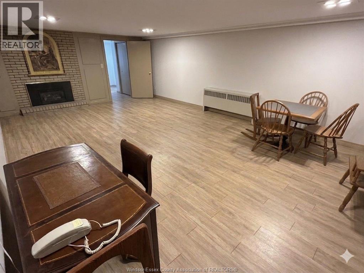
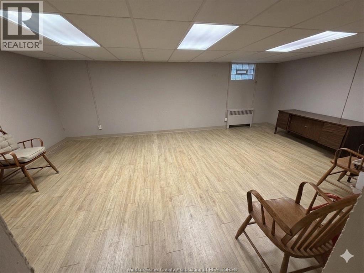
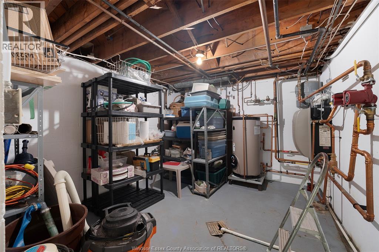
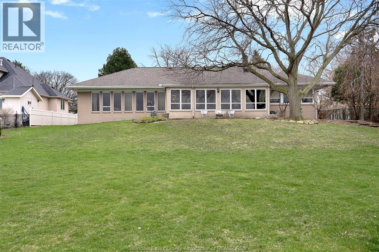
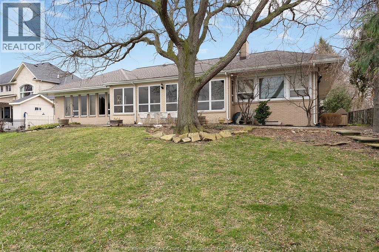
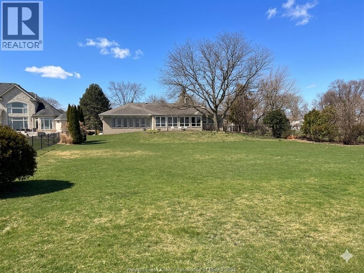
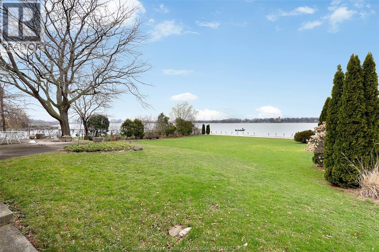
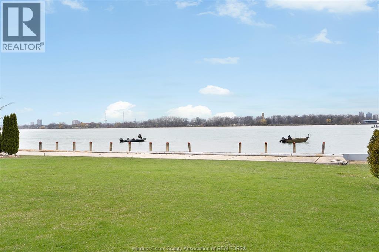
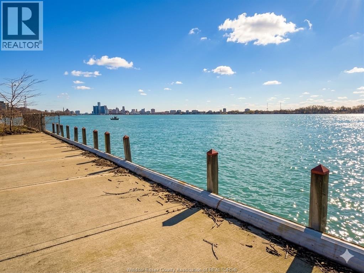
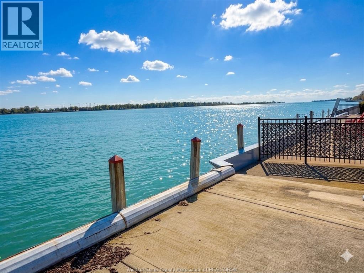
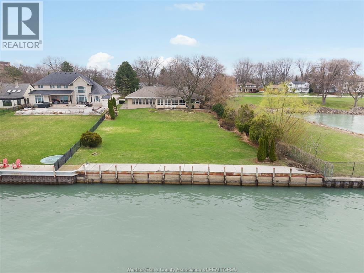
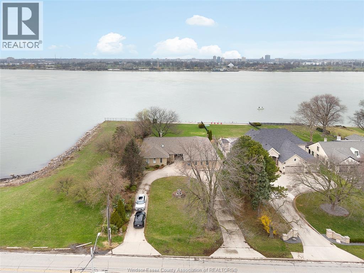
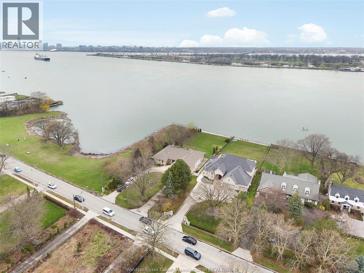
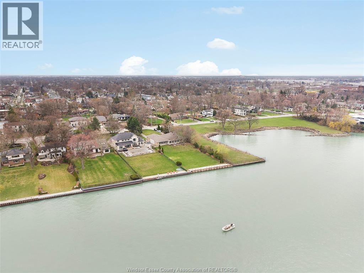
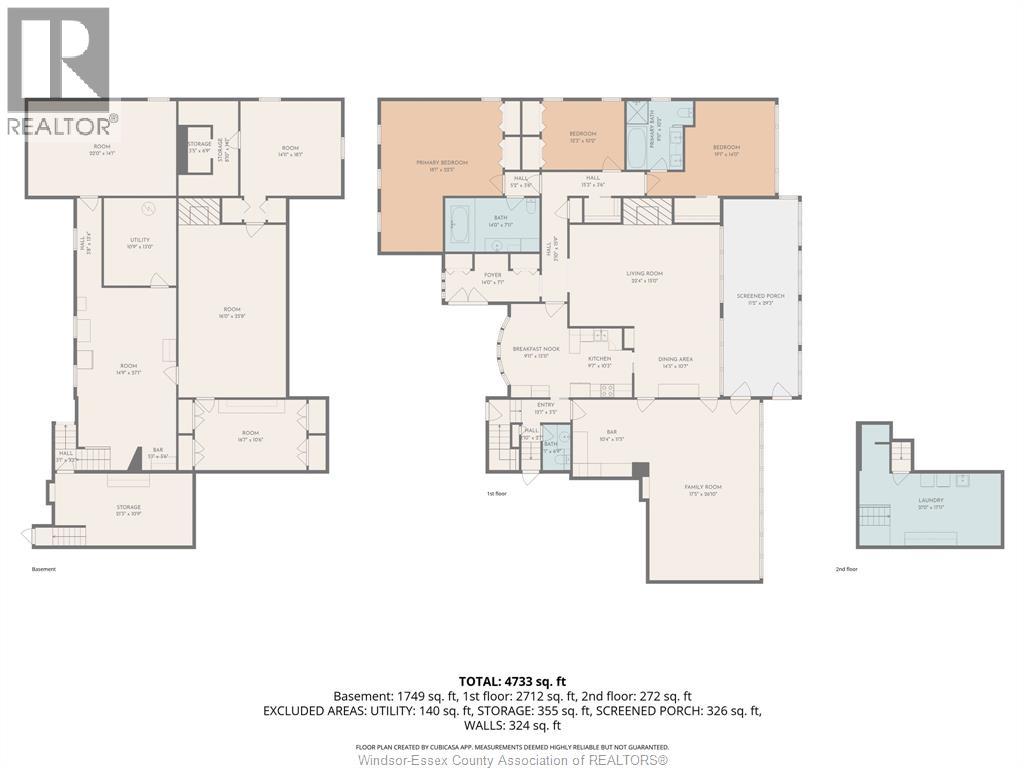
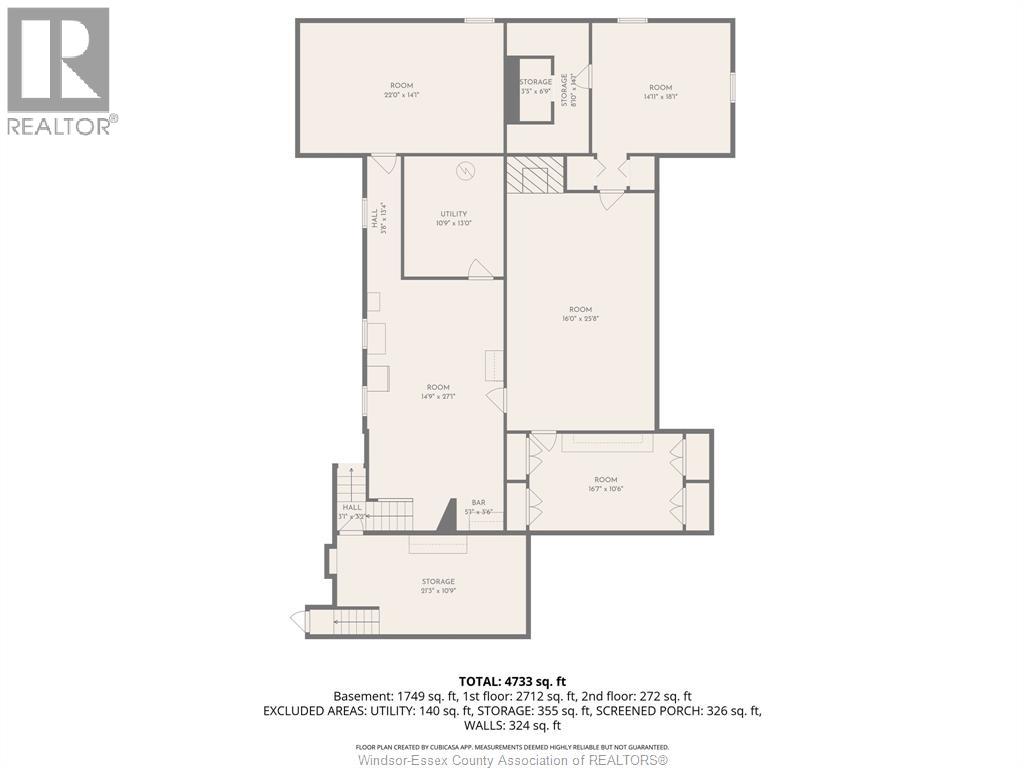
Panoramic Luxury Meets Parkside Serenity Discover an unparalleled waterfront lifestyle at 4470 Riverside Drive East, a stunning ranch-style residence situated on one of Windsor's most coveted stretches of land. Boasting 100 feet of prime river frontage, this property offers a rare combination of expansive lot size, privacy, and unobstructed, sweeping views of the Detroit River, the iconic city skyline, and the lush greenery of Belle Isle. This home features a spacious and functional layout designed to maximize its world-class location: 3 Generous Bedrooms and 3 Bathrooms. Large formal living and dining rooms flow seamlessly into an oversized family room and a bright, airy sunroom-perfect for morning coffee while watching the ships pass by. Fully finished basement provides additional living space, ideal for a home theatre, gym, or guest suite. Nestled directly next to Goose Bay Park, ensuring no neighbours to the west and a permanent connection to nature. Features a solid breakwall (seawall rebuilt in 2019) providing peace of mind and protection for your shoreline. A circular driveway leads to an oversized 2.5-car heated garage, offering ample space for vehicles and a workshop. Equipped with a full-home backup generator. Professional sprinkler system fed directly from the river. Specifically situated to capture the vibrant sunsets over the Detroit skyline. 4470 Riverside Drive isn't just an address; it's a front-row seat to the best Windsor has to offer. Enjoy immediate access to the waterfront trail system, local yacht clubs, and the refined dining of the East Windsor corridor. (id:13843)
Details
| MLS # | 26007864 |
|---|---|
| Listing Type | For Sale |
| Style | House |
| Status | Active |
| Year | 1953 |
| Days On Site | 195 |
| Listing Provided By | ROYAL LEPAGE BINDER REAL ESTATE | FRAN GREBENC |
Features
| Bed(s) | 3 |
|---|---|
| Bath(s) | 3 Total |
| Story(s) | 1 |
| Zoning | RD1.1 |
| Water Front | Yes |
Interior
| Cooling | Central air conditioning |
|---|---|
| Heating | Boiler, Natural gas |
| Appliances | Washer, Refrigerator, Dishwasher, Stove, Dryer, Microwave Range Hood Combo |
| Fireplace Yes / No | Yes |
| Fireplace Features | Gas, Insert |
| Fireplaces Total | 1 |
Exterior
| Lot Features | Circular Driveway, Concrete Driveway, Front Driveway |
|---|---|
| Foundation Details | Concrete |
Parking
| Parking Features | Attached Garage, Garage |
|---|
Taxes
| Tax Year | 2025 |
|---|
Area Information
| Province | ON |
|---|---|
| City | Windsor |
| Postal Code | N8Y1B8 |
| Listing VS Median (in N8Y1B8) | |
Price: $1,499,900 low | high Med: $0 On site: 195 low | high Med: | |
Request a showing
Request a showing
Contact
Learn More About This Property

| Province | ON |
|---|---|
| City | Windsor |
| Postal Code | N8Y1B8 |
| Listing VS Median (in N8Y1B8) | |
Price: $1,499,900 low | high Med: $0 On site: 195 low | high Med: | |

