446 Ketch Harbour Road,Halibut Bay, NS B3V1P7
Halibut Bay, NS B3V1P7

Description
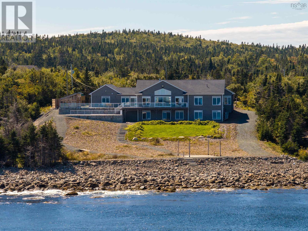
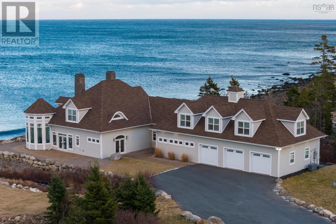
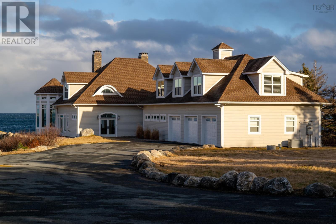
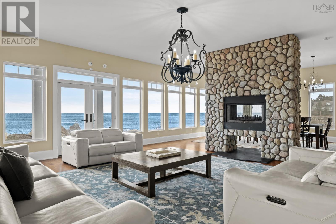
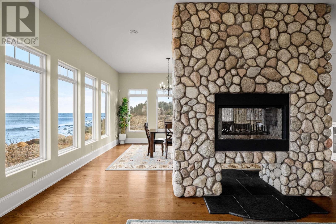
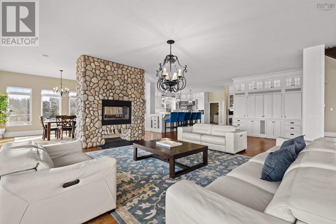
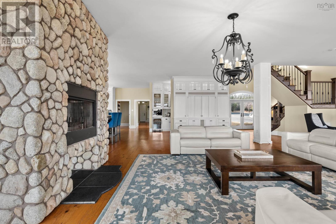
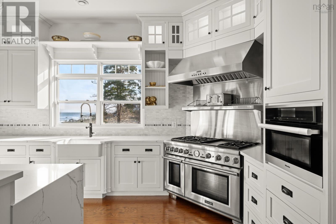
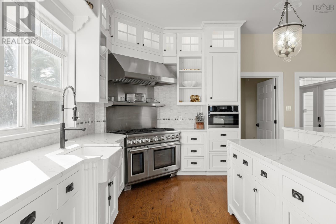
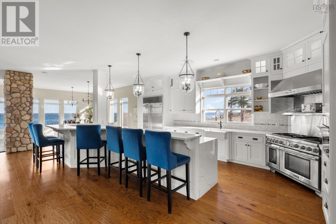
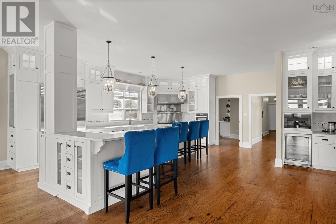
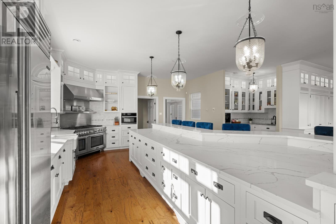
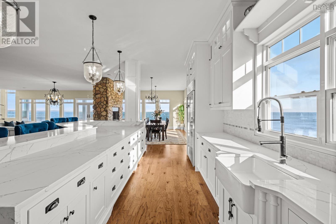
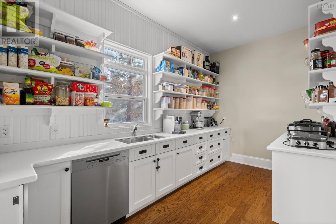
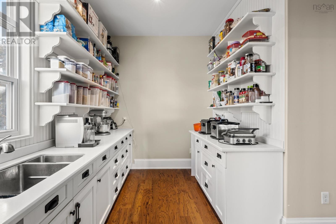
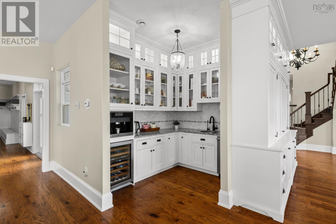
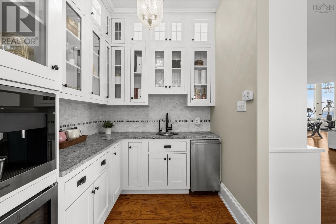
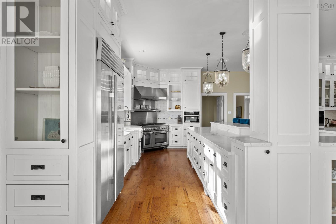
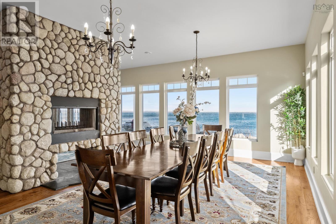
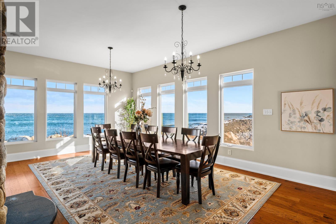
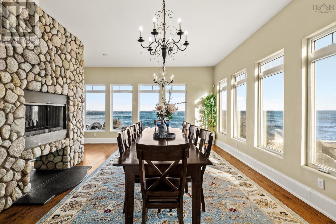
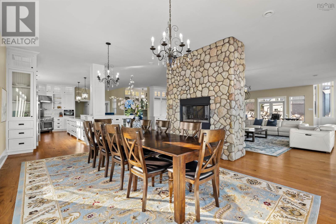
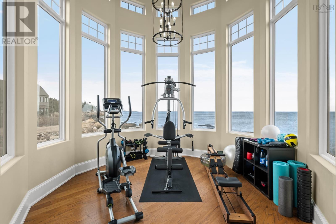
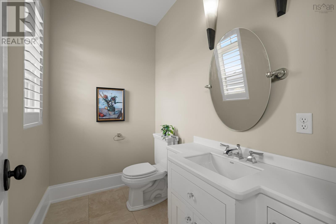
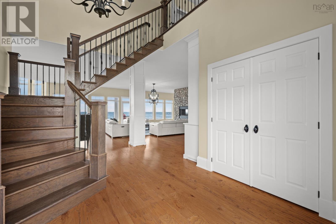
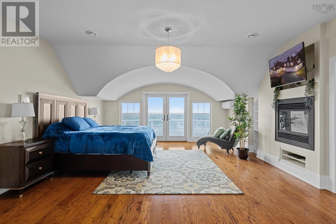
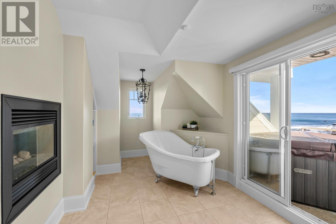
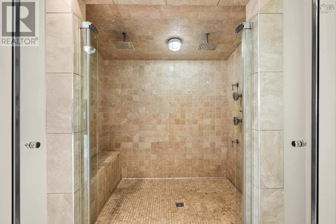
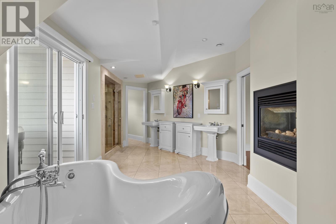
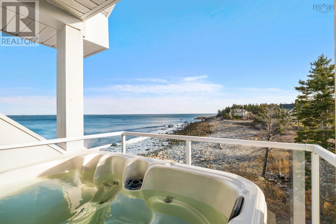
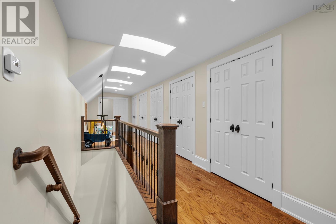
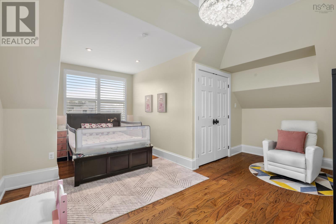
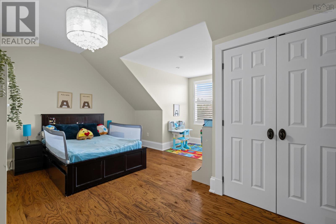
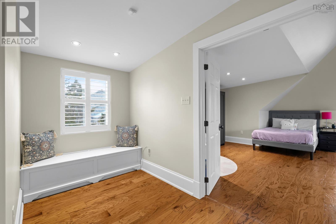
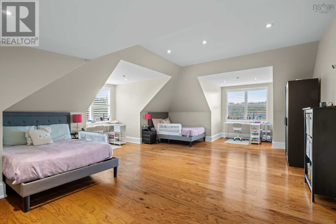
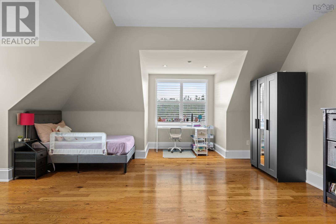
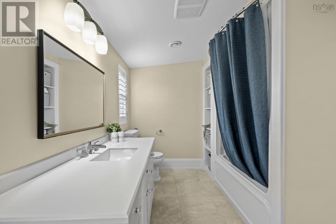
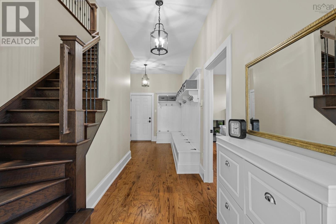
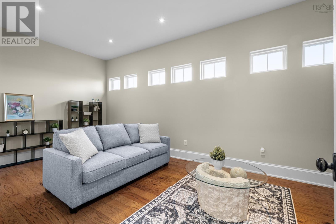
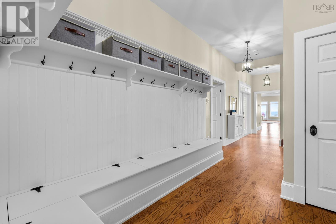
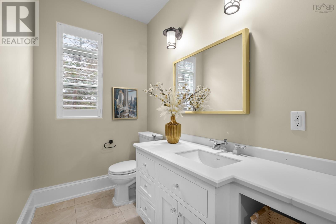
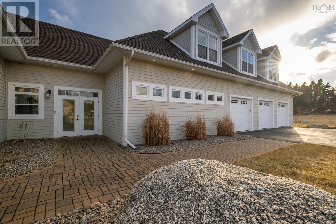
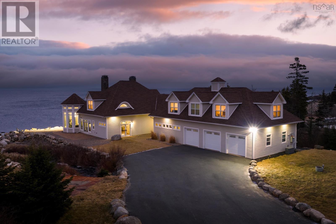
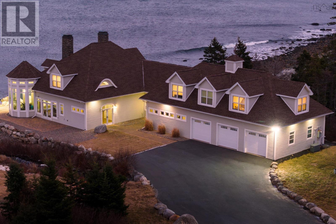
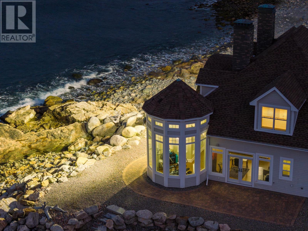
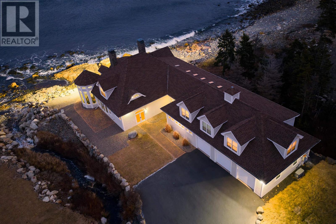
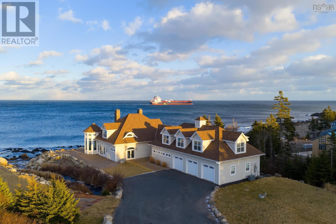
Some properties are defined not only by their setting, but by the experience they create. Set along unobstructed ocean frontage within The Breakers, this four-bedroom, four-bath estate offers panoramic views across Nova Scotias iconic shipping lanes, where the horizon is ever-changing and entirely uninterrupted. Arrival unfolds along a private, stone-lined driveway, framed by mature landscaping and coastal vistas that immediately establish a sense of privacy and scale. Inside, oversized windows anchor the main living spaces to the ocean beyond, ensuring the water remains the focal point whether entertaining or unwinding beside the double-sided wood-burning fireplace. The kitchen is both refined and highly functional, designed as the heart of the home. Custom white cabinetry, quartz countertops, a farmhouse sink, and a generous island with seating for six are paired with high-end appliances. A fully equipped butlers pantry with secondary kitchen and a dedicated coffee bar elevate the space for hosting and everyday living alike. The main level is thoughtfully completed with an office or den, two powder rooms, mudroom, and an impressive 8 x 8 walk-in cold room, with seamless access to an attached three-car garage. Two staircases lead to the upper level, where open, flexible spaces offer opportunities for reading nooks, studios, or additional living areas. The primary suite is a private retreat, accessed through double doors and featuring a fireplace, a substantial walk-in closet with in-suite laundry, and a spa-like five-piece ensuite. Two private balconies extend the experience outdoors, one overlooking the open ocean and the other hosting a secluded hot tub with sweeping coastal views. Located just 25 minutes from downtown Halifax, this estate offers the rare combination of prestige, privacy, and proximity, set within one of the regions most sought-after oceanfront communities. (id:374)
Details
| MLS # | 202621836 |
|---|---|
| Listing Type | For Sale |
| Style | House |
| Status | Active |
| Year | 2008 |
| Days On Site | 58 |
| Listing Provided By | Sotheby's International Realty Canada | Angie Bryant |
Features
| Bed(s) | 4 |
|---|---|
| Bath(s) | 4 Total |
| SQ Feet | 6,109 |
| Story(s) | 2 |
| Acreage | 2.63 |
| Water Front | Yes |
| Property View | Ocean view |
Interior
| Cooling | Air Conditioned |
|---|---|
| Heating | Heat Pump, Radiant heat, In Floor Heating, Electric, Propane, Ductless |
| Appliances | Washer, Refrigerator, Water purifier, Water softener, Range - Gas, Dishwasher, Dryer |
| Fireplace Yes / No | Yes |
Exterior
| Accessibility Features | 32in min Hallways, Entry less than 3 steps, Entry threshold less than ½ inch |
|---|---|
| Lot Features | Treed, Level |
| Foundation Details | Concrete Slab |
Parking
| Parking Features | Attached Garage, Garage, Paved Yard, Heated Garage |
|---|
Utilities
| Sewer | Septic System |
|---|---|
| Water Source | Drilled Well |
Area Information
| Province | NS |
|---|---|
| City | Halibut Bay |
| Postal Code | B3V1P7 |
| Listing VS Median (in B3V1P7) | |
Price: $2,749,900 low | high Med: $2,749,900 sqft: 6,109 low | high Med: 6,109 $ / sqft: $450 low | high Med: $450 On site: 58 low | high Med: 58 | |
Request a showing
Request a showing
Contact
Learn More About This Property

| Province | NS |
|---|---|
| City | Halibut Bay |
| Postal Code | B3V1P7 |
| Listing VS Median (in B3V1P7) | |
Price: $2,749,900 low | high Med: $2,749,900 sqft: 6,109 low | high Med: 6,109 $ / sqft: $450 low | high Med: $450 On site: 58 low | high Med: 58 | |