439 Martin Grove Road,Toronto (Princess-Rosethorn), ON M9B4M1
Toronto (Princess-Rosethorn), ON M9B4M1

Description
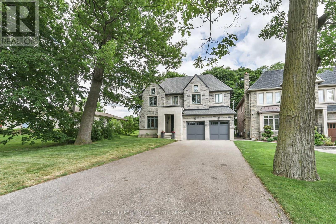
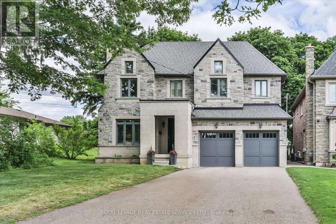
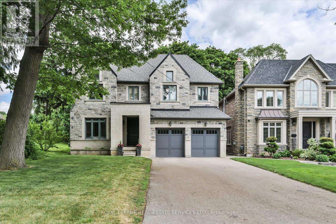
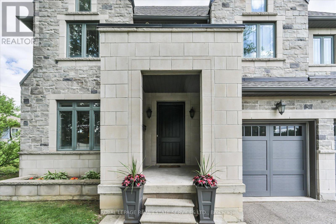
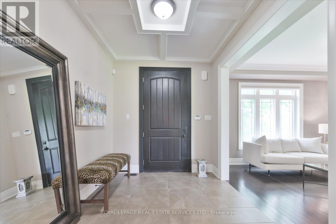
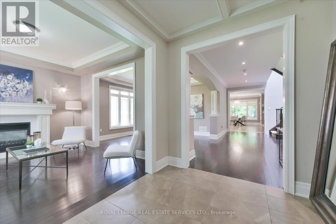
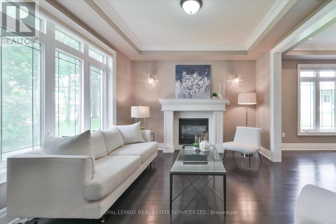
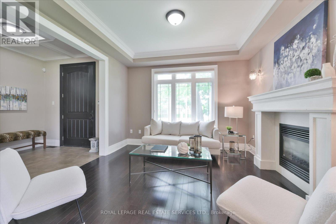
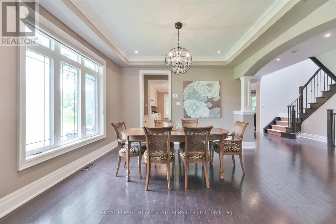
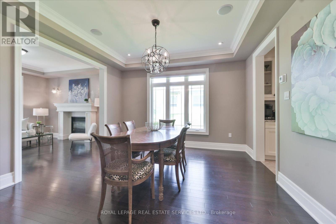
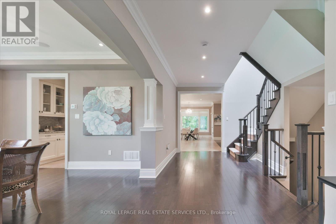
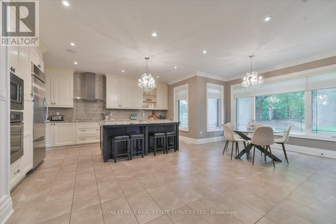
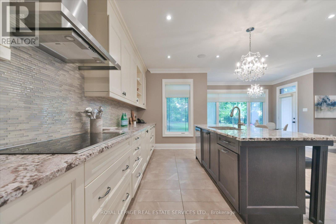
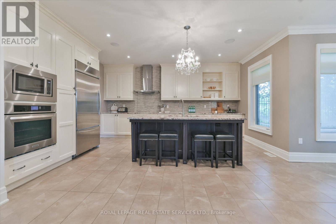
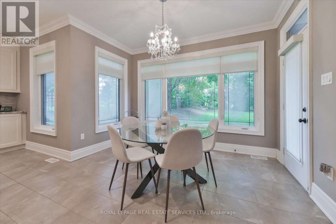
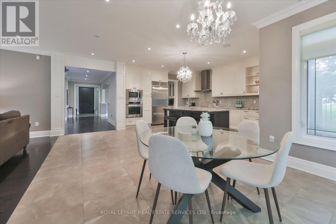
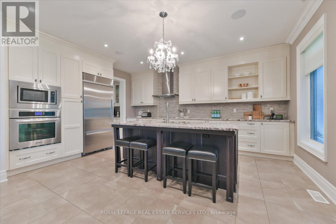
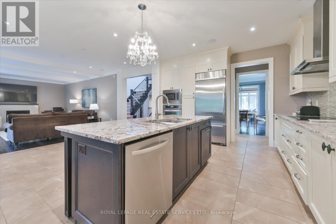
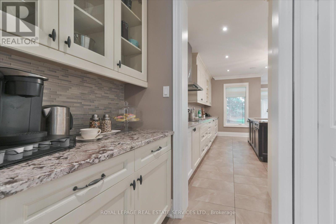
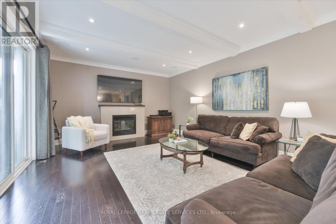
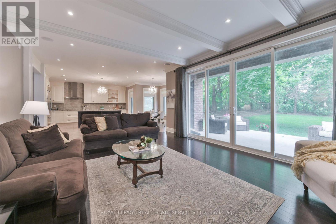
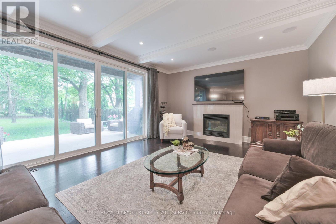
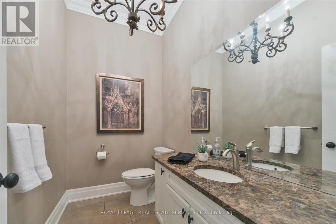
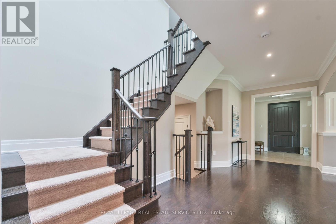
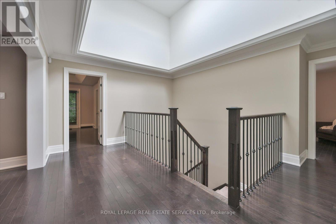
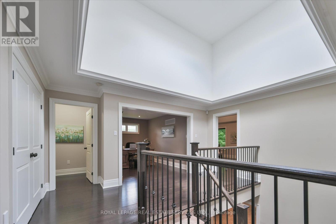
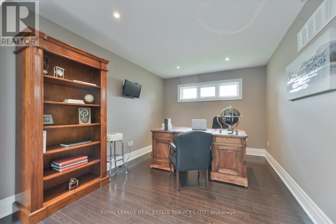
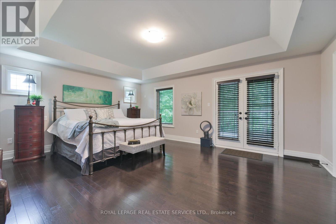
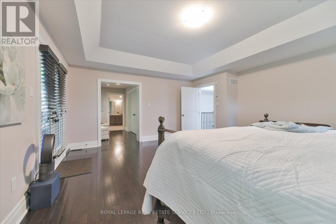
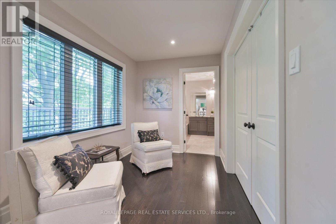
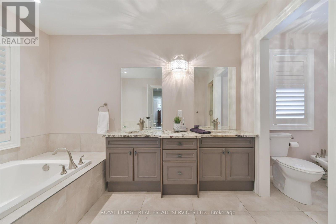
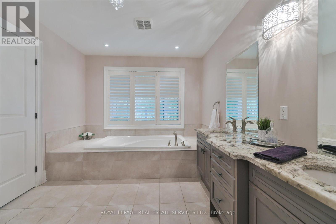
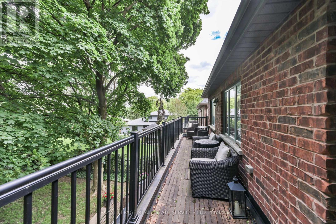
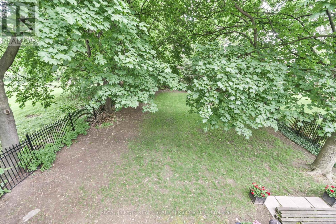
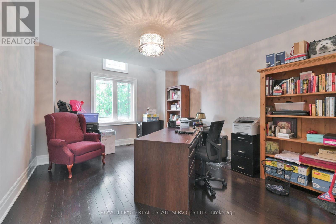
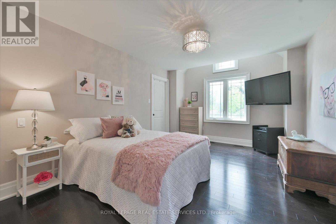
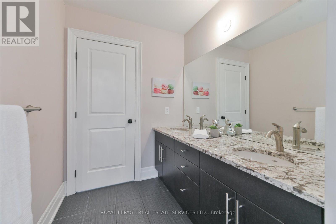
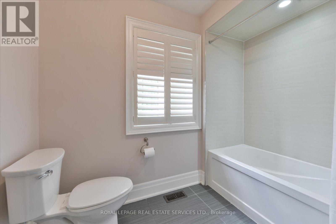
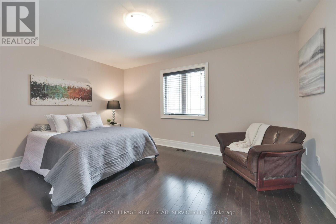
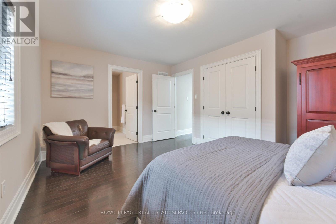
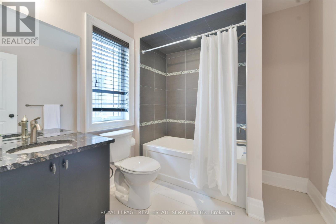
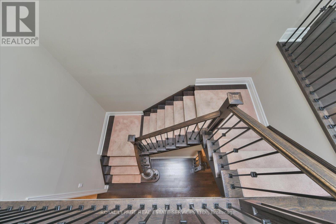
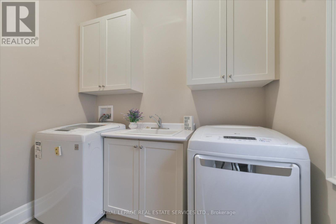
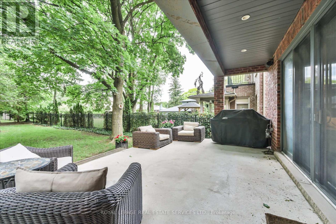
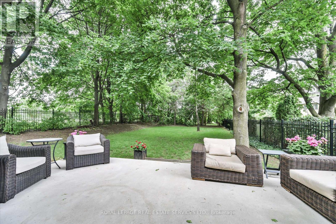
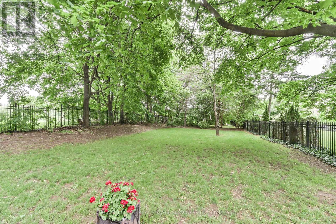
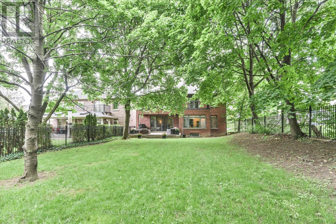
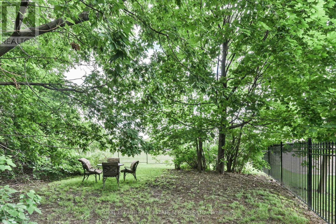
Splendid Princess Gardens home offering 4+1 bedrooms and 4 baths, beautifully designed for comfortable large-family living in one of Etobicoke's most sought-after family neighbourhoods. Generous principal rooms, elegant coffered ceilings, quality finishes and a thoughtful, functional layout create a home that feels both refined and practical for everyday life. The chef-inspired kitchen features quality stainless steel appliances, a large center island, eat-in area, and a convenient butler's pantry with excellent pantry storage. Overlooking the family room with gas fireplace, this warm and welcoming space is ideal for gathering, entertaining and busy family routines. A walk-out leads to the large deck and private backyard oasis, extending the living space outdoors. A built-in sound system with integrated speakers enhances the main living areas, with additional speakers on the deck for outdoor enjoyment. Upstairs, the impressive primary retreat offers a walk-in closet and a beautifully appointed 6-piece ensuite. The upper level also features three full bathrooms, a skylight, an open sitting area, and a double linen closet, adding comfort and flexibility for family living. A polished, spacious home with the size, layout and features today's buyers are looking for in a prime Princess Gardens location. Note: Laneway structure a possibility. (id:13843)
Details
| MLS # | W13689278 |
|---|---|
| Listing Type | For Sale |
| Style | House |
| Status | Active |
| Days On Site | 76 |
| Listing Provided By | ROYAL LEPAGE REAL ESTATE SERVICES LTD. | JOANNE B. GLUDISH |
Features
| Bed(s) | 4 |
|---|---|
| Bath(s) | 4 Total |
| SQ Feet | 3,500 |
| Garage | 6 |
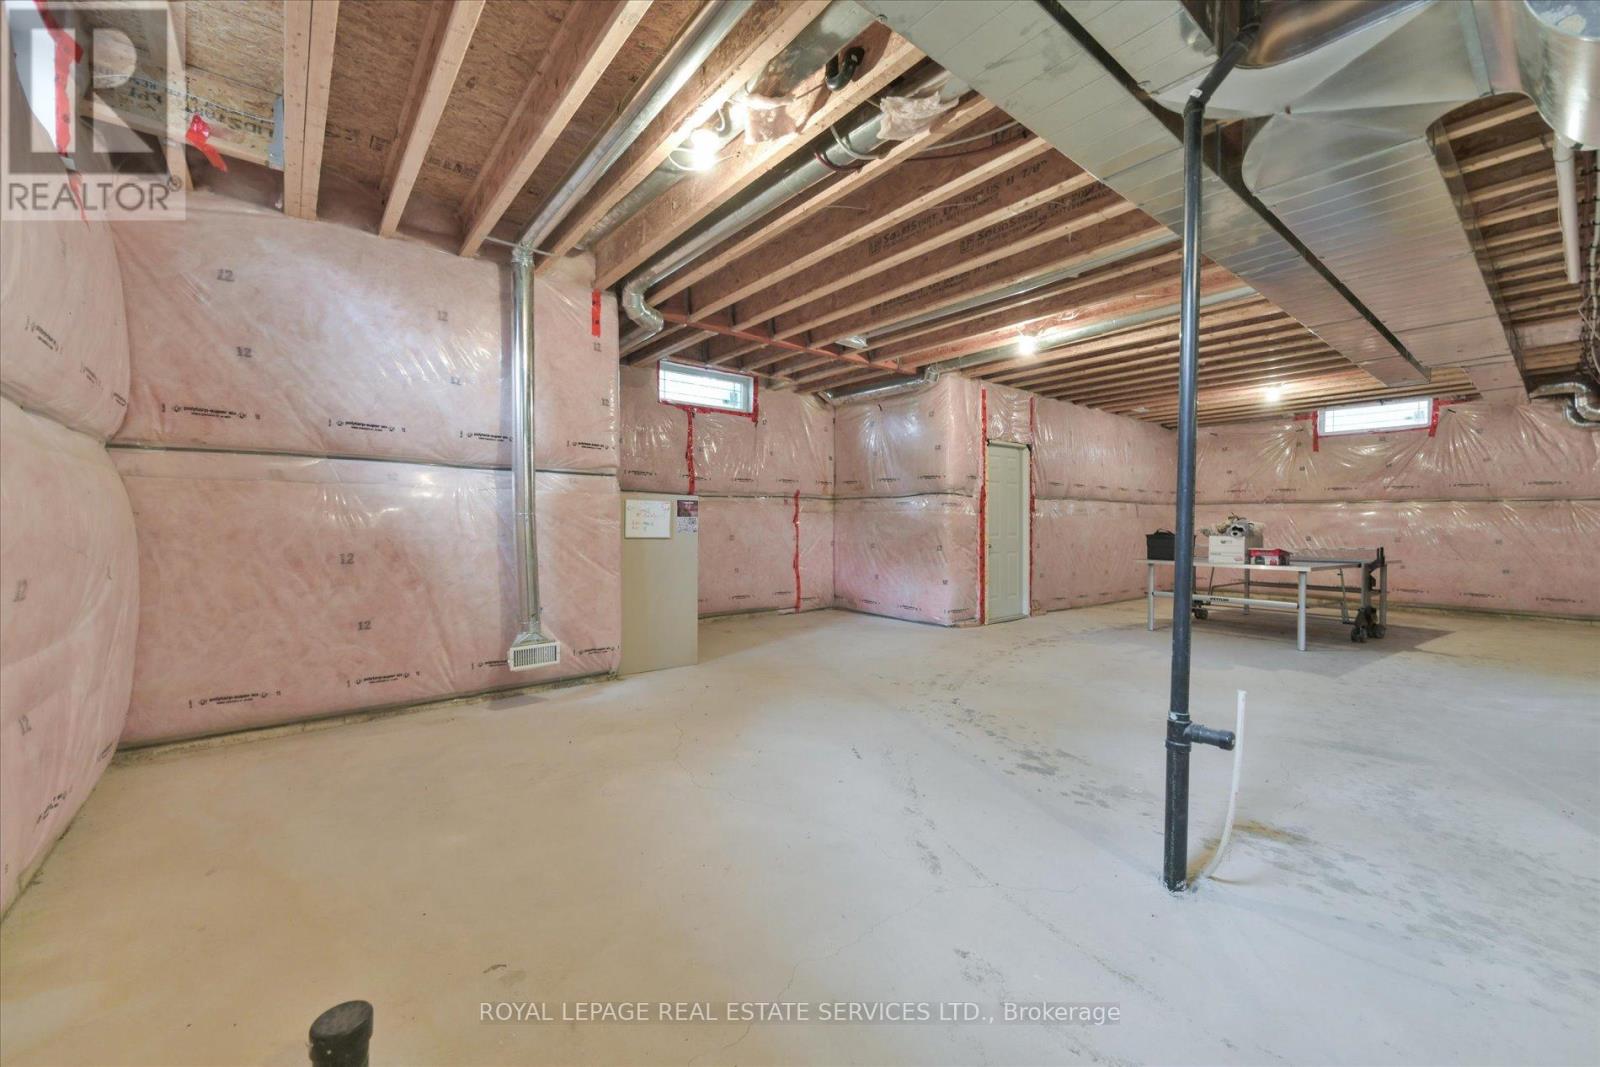
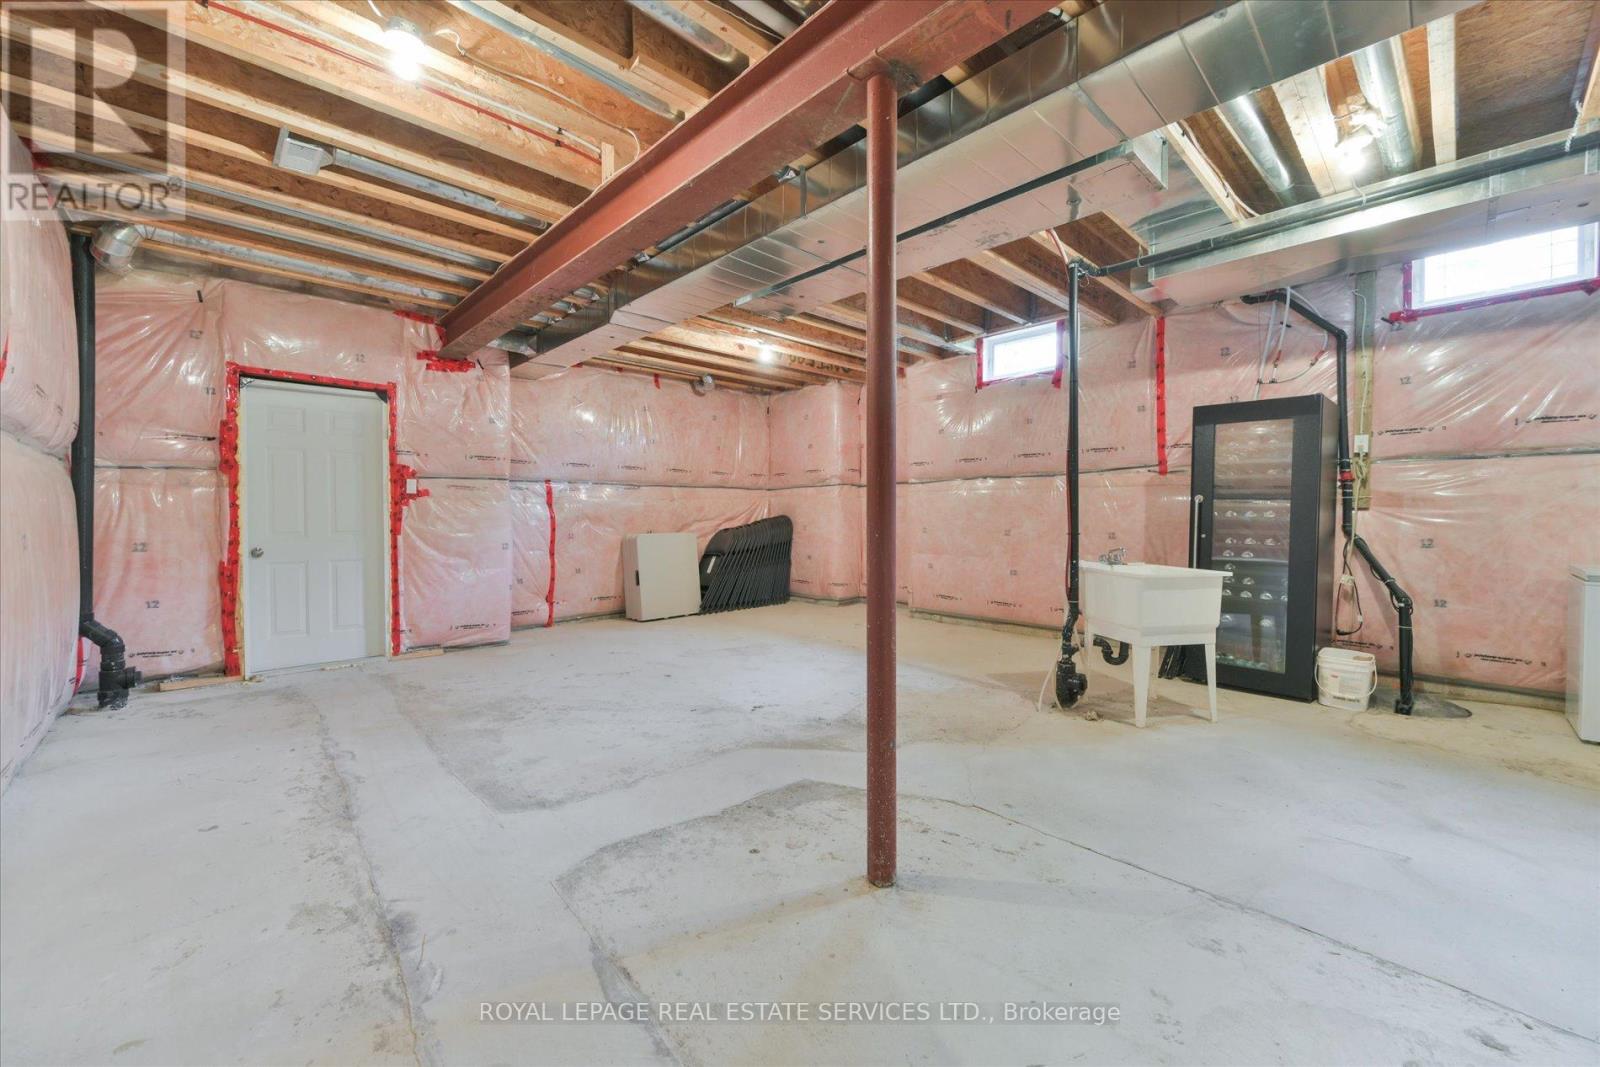
| Basement | Y |
| Story(s) | 2 |
| Zoning | RD (f13.5; a510;d0.45) |
Interior
| Cooling | Central air conditioning |
|---|---|
| Heating | Forced air, Natural gas |
| Appliances | Washer, Refrigerator, Central Vacuum, Dishwasher, Stove, Oven, Dryer, Freezer, Oven - Built-In, Garage door opener remote(s) |
| Fireplace Yes / No | Yes |
Exterior
| Lot Features | Irregular lot size, Carpet Free |
|---|---|
| Foundation Details | Concrete |
Parking
| Parking Features | Garage |
|---|---|
| Parking Total | 6 |
Utilities
| Sewer | Sanitary sewer |
|---|---|
| Water Source | Municipal water |
Taxes
| Tax Annual Amount | 10829 |
|---|
Area Information
| Province | ON |
|---|---|
| City | Toronto (Princess-Rosethorn) |
| Postal Code | M9B4M1 |
| Listing VS Median (in M9B4M1) | |
Price: $2,499,900 low | high Med: $2,499,900 sqft: 3,500 low | high Med: 3,500 $ / sqft: $714 low | high Med: $714 On site: 76 low | high Med: 76 | |
Request a showing
Request a showing
Contact
Learn More About This Property

| Province | ON |
|---|---|
| City | Toronto (Princess-Rosethorn) |
| Postal Code | M9B4M1 |
| Listing VS Median (in M9B4M1) | |
Price: $2,499,900 low | high Med: $2,499,900 sqft: 3,500 low | high Med: 3,500 $ / sqft: $714 low | high Med: $714 On site: 76 low | high Med: 76 | |