
Description
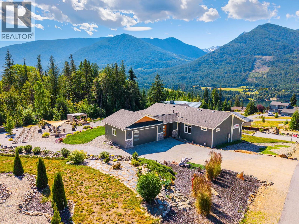
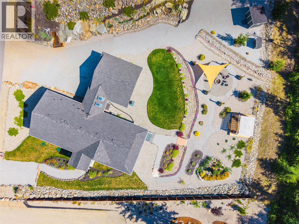
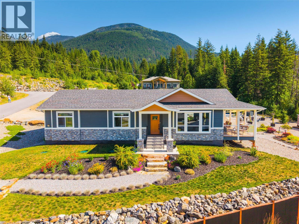
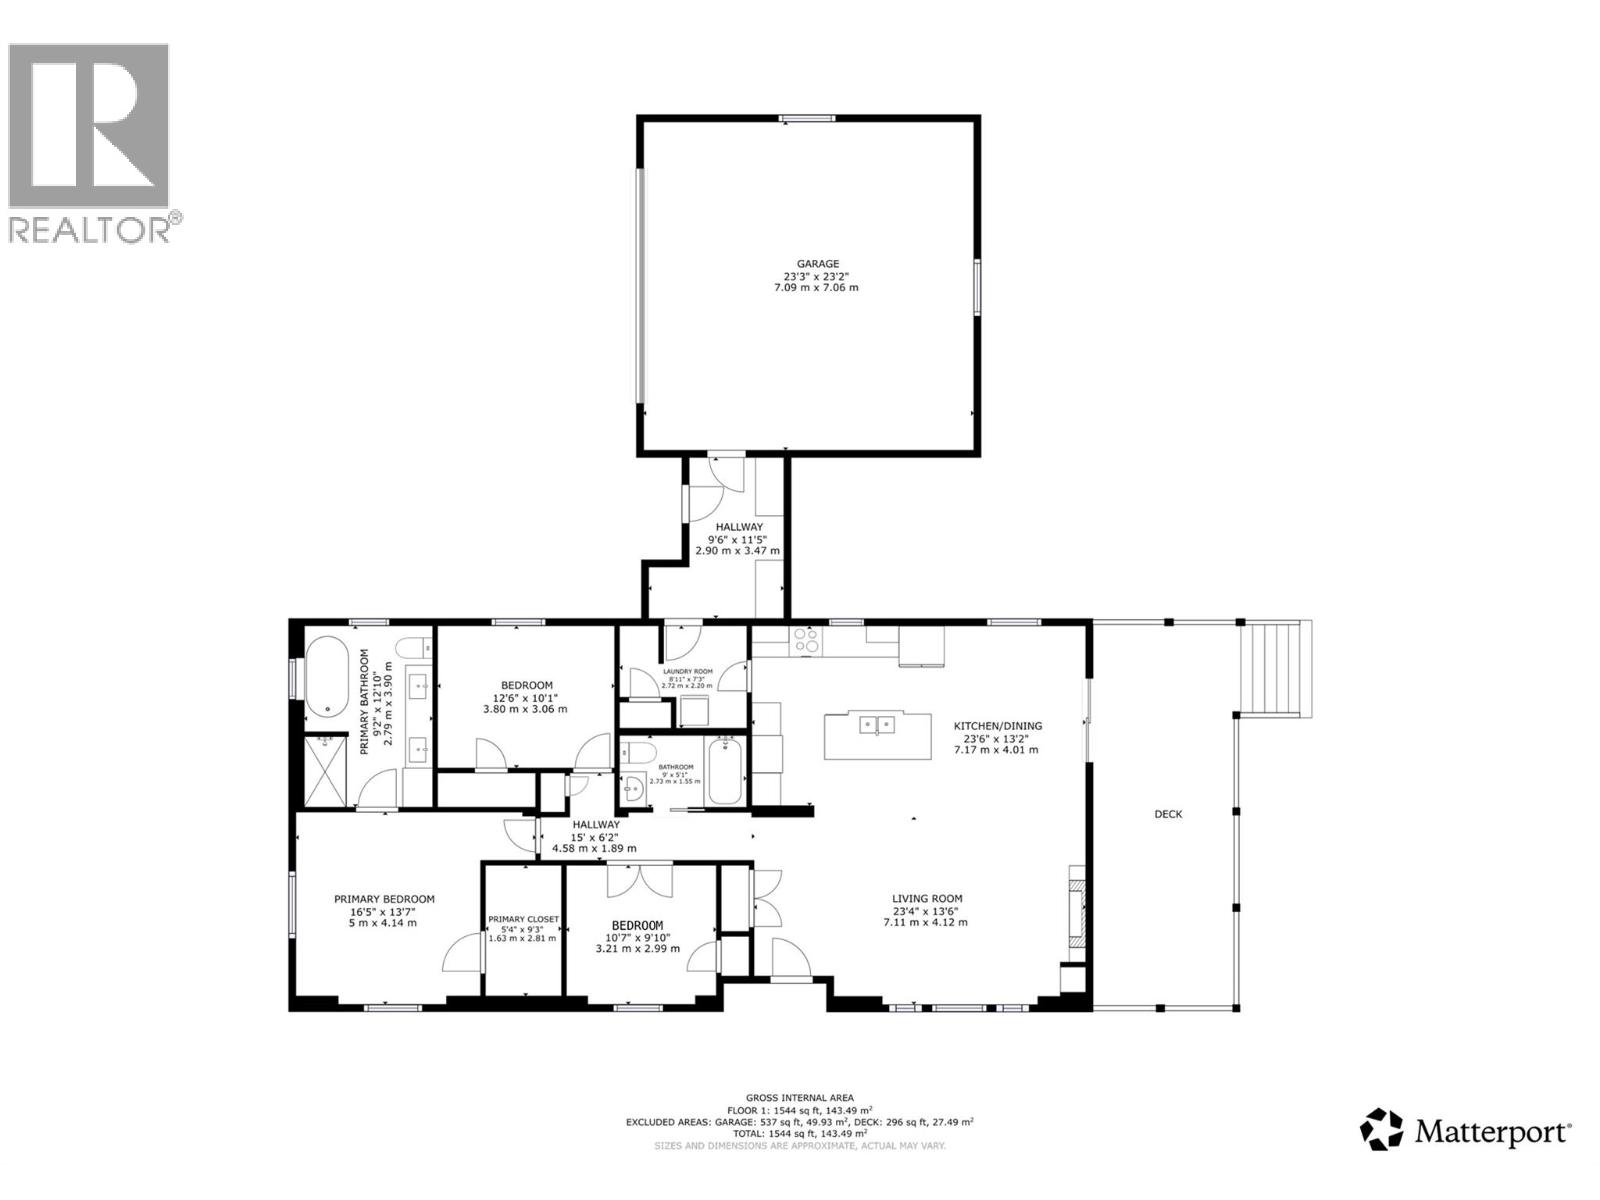
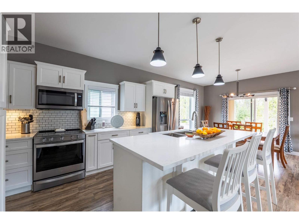
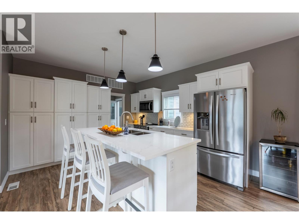
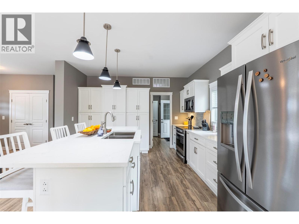
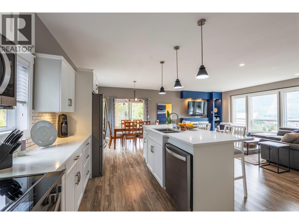
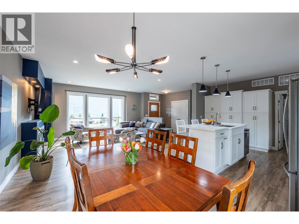
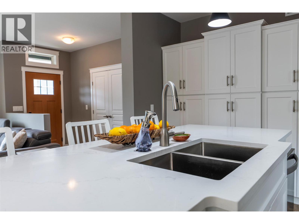
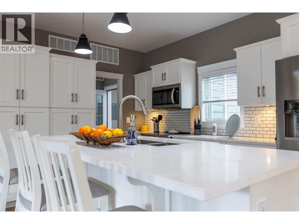
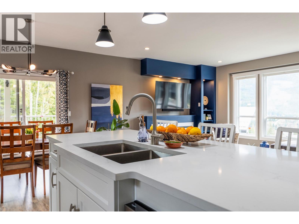
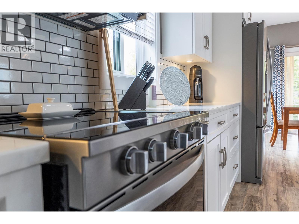
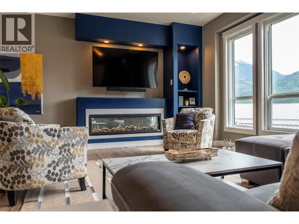
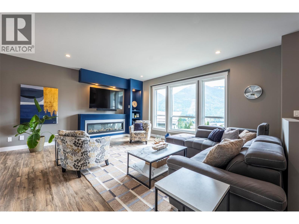
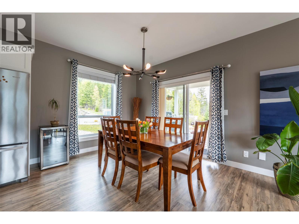
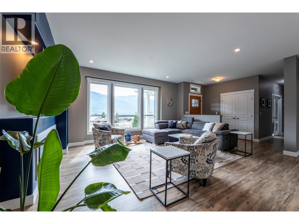
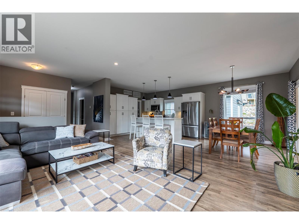
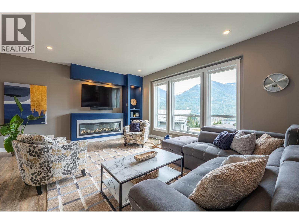
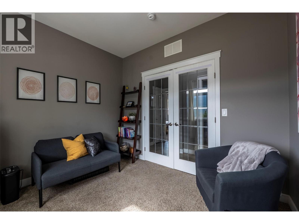
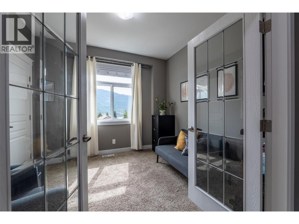
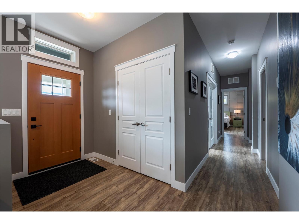
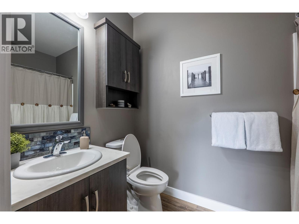
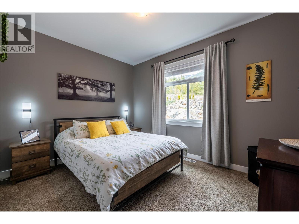
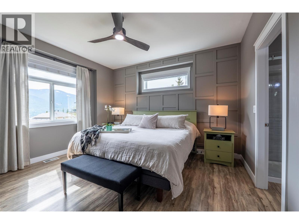
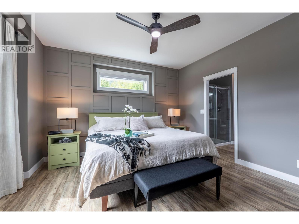
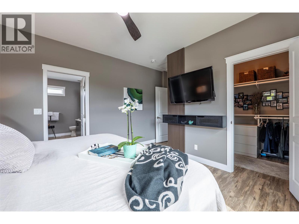
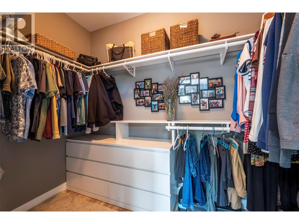
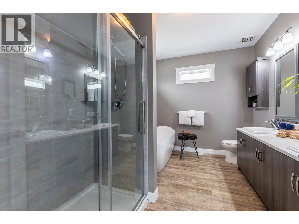
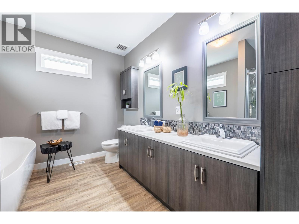
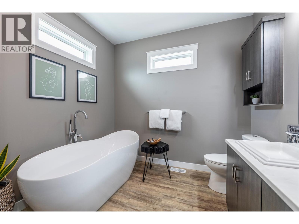
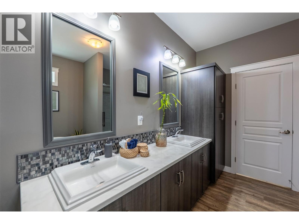
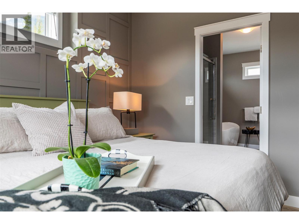
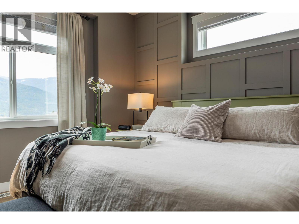
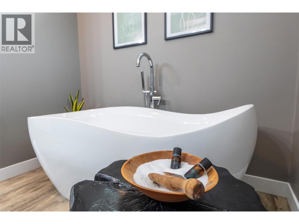
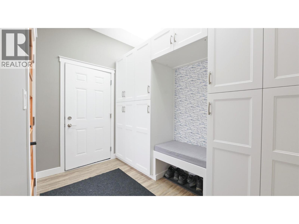
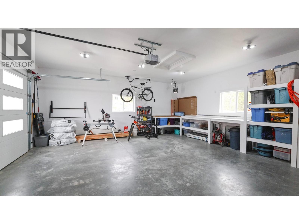
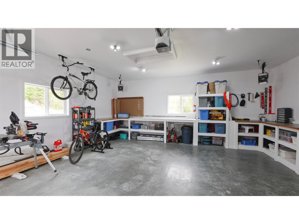
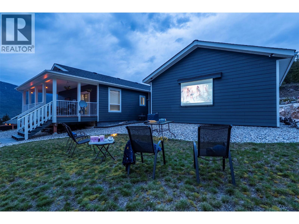
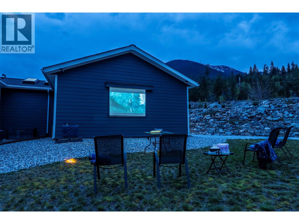
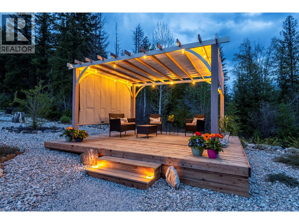
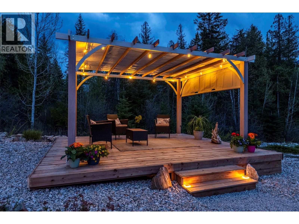
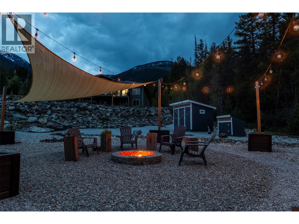
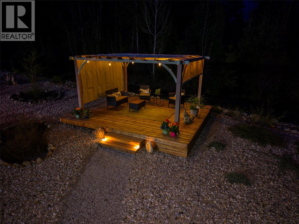
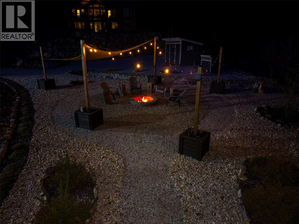
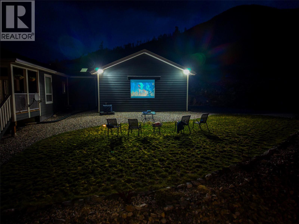
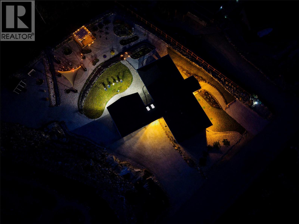
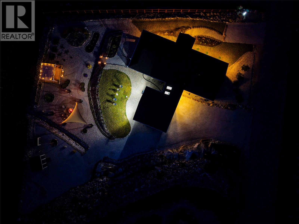
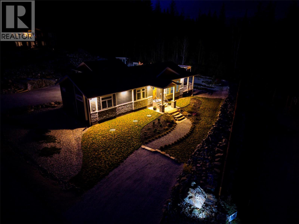
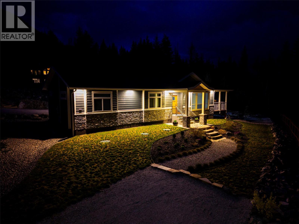
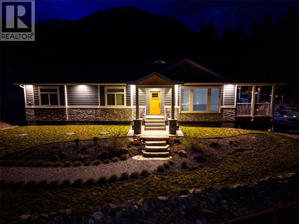
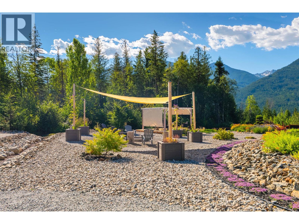
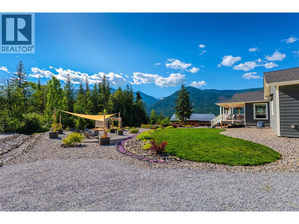
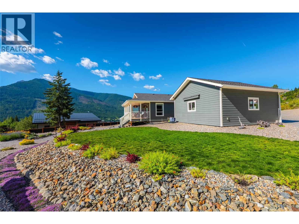
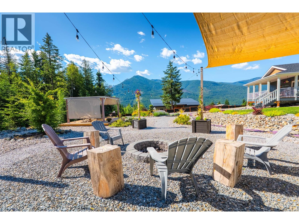
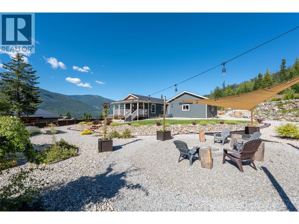
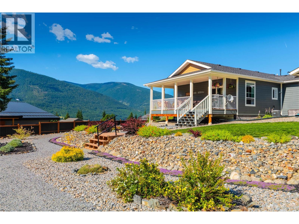
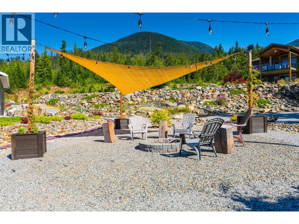
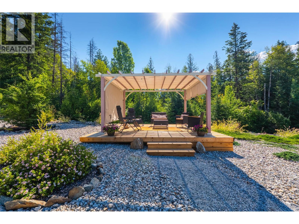
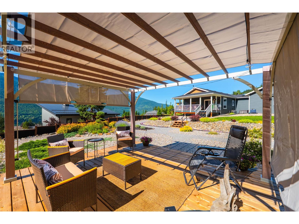
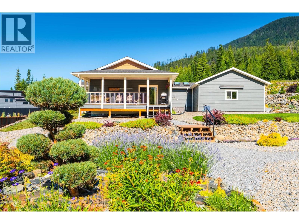
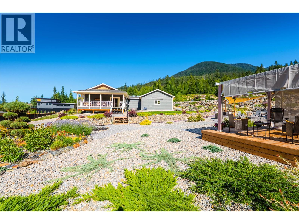
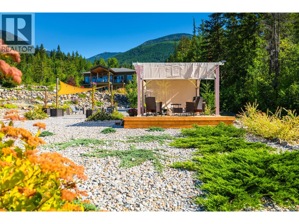
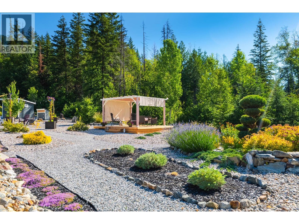
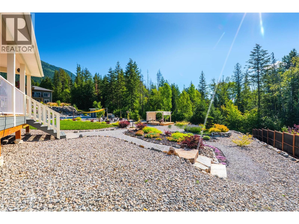
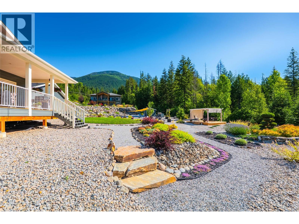
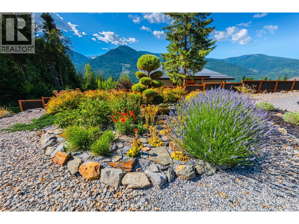
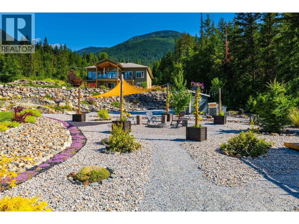
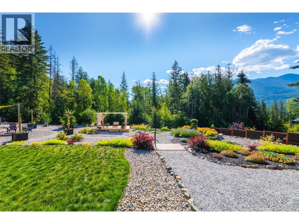
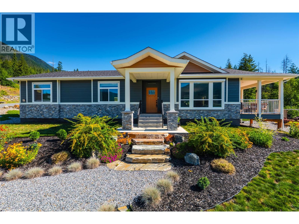
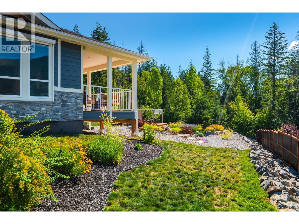
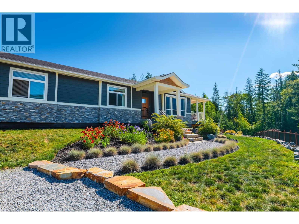
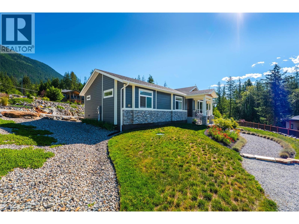
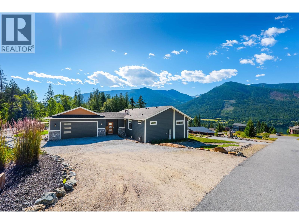
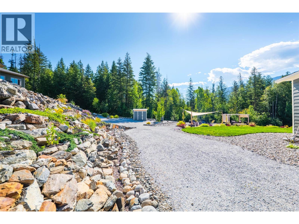
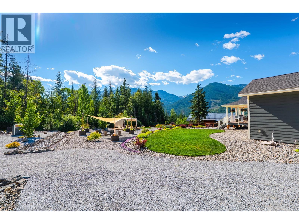
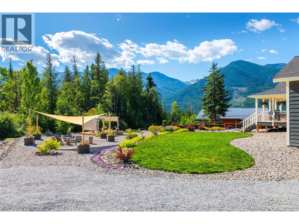
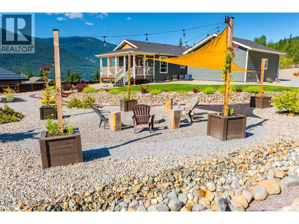
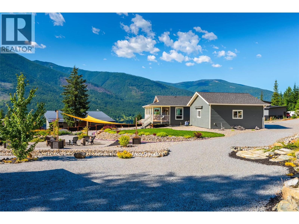
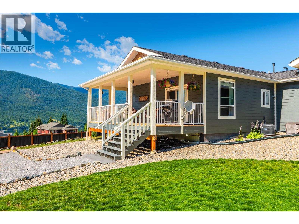
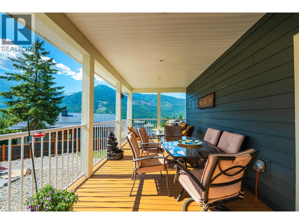
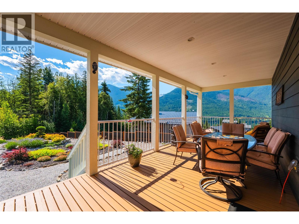
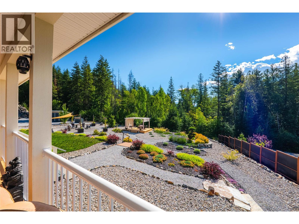
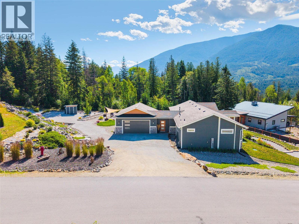
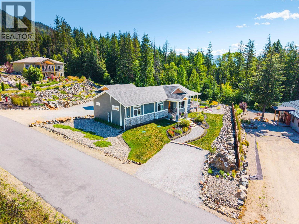
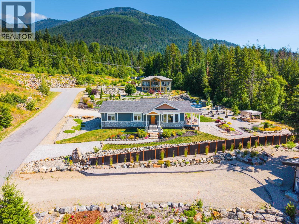
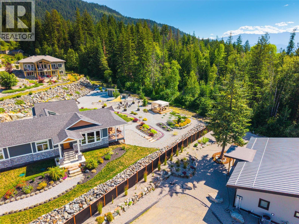
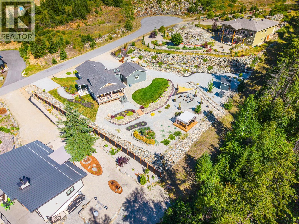
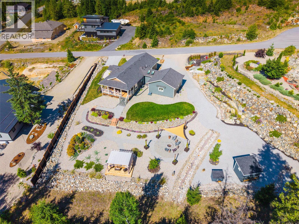
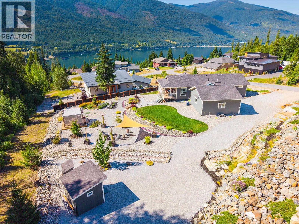
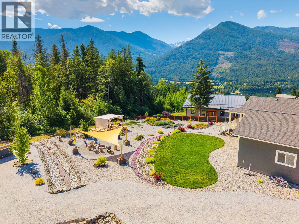
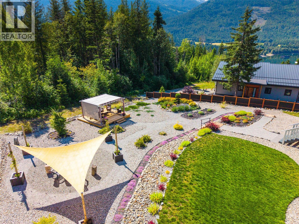
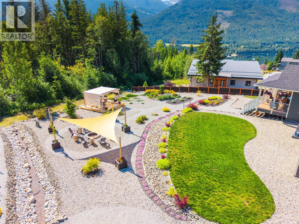
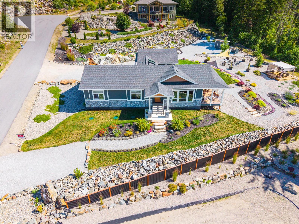
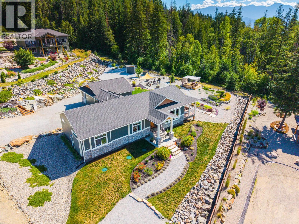
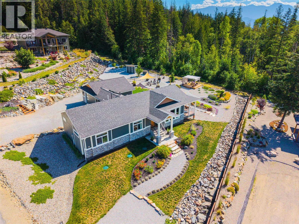
Experience the pinnacle of Kootenay living at 430 Buriview Drive, an impeccably maintained 1,640 sq. ft. sanctuary nestled within the prestigious Grandview Properties. This custom A277 built residence offers the gold standard of seamless one-floor living on a meticulously landscaped .58-acre lot, where every window serves as a frame for the masterpiece of snow-capped peaks and shimmering Kootenay Lake. The heart of the home is a light-drenched open-concept living area designed to invite the rugged scenery indoors, while the primary suite provides a private escape featuring a spa-inspired ensuite with a deep soaker tub and separate walk-in shower. Stepping outside, the property transforms into an unparalleled outdoor oasis featuring a covered deck for year-round relaxation and a detached patio with a custom pergola. The grounds are a labor of love, xeriscaped with established perennials and distinct recreation zones, including a shaded fire pit and a built-in outdoor movie theatre for cinematic nights under the stars. Balancing luxury with utility, the home includes an over-height double garage and sits with nature trails literally at the doorstep. Positioned between Nelson and Balfour, you are minutes from world-class golf, pristine beaches, Ainsworth Hot Springs and the renowned restaurants and shopping that Nelson has to offer. This move-in-ready home offers a rare lifestyle defined by awe-inspiring views and refined comfort in the heart of a vibrant community. (id:13843)
Details
| MLS # | 10386665 |
|---|---|
| Listing Type | For Sale |
| Style | Condominium |
| Strata Fees | $393 |
| Status | Active |
| Year | 2020 |
| Days On Site | 170 |
| Listing Provided By | Bennett Family Real Estate | Karen Bennett |
Features
| Bed(s) | 3 |
|---|---|
| Bath(s) | 2 Total |
| SQ Feet | 1,640 |
| Garage | 2 |
| Story(s) | 1 |
| Acreage | 0.58 |
| Property View | Lake view |
Interior
| Cooling | Central air conditioning |
|---|---|
| Heating | Forced air |
| Fireplace Yes / No | Yes |
| Fireplace Features | Electric, Unknown |
| Fireplaces Total | 1 |
Exterior
| Roof | Asphalt shingle, Unknown |
|---|---|
| Lot Features | Balcony |
| Foundation Details | Insulated Concrete Forms |
Parking
| Parking Features | Attached Garage, See Remarks, Heated Garage |
|---|---|
| Parking Total | 2 |
Utilities
| Sewer | Septic tank, See remarks |
|---|---|
| Water Source | Government Managed |
Taxes
| Tax Annual Amount | 3330 |
|---|
Area Information
| Province | BC |
|---|---|
| City | Nelson |
| Postal Code | V1L0A7 |
| Listing VS Median (in V1L0A7) | |
Price: $869,900 low | high Med: $869,900 sqft: 1,640 low | high Med: 1,640 $ / sqft: $530 low | high Med: $530 On site: 170 low | high Med: 170 | |
Request a showing
Request a showing
Contact
Learn More About This Property

| Province | BC |
|---|---|
| City | Nelson |
| Postal Code | V1L0A7 |
| Listing VS Median (in V1L0A7) | |
Price: $869,900 low | high Med: $869,900 sqft: 1,640 low | high Med: 1,640 $ / sqft: $530 low | high Med: $530 On site: 170 low | high Med: 170 | |