421 Wildstone Close N Unit# 3,Cranbrook, BC V1C0G4
Cranbrook, BC V1C0G4

Description
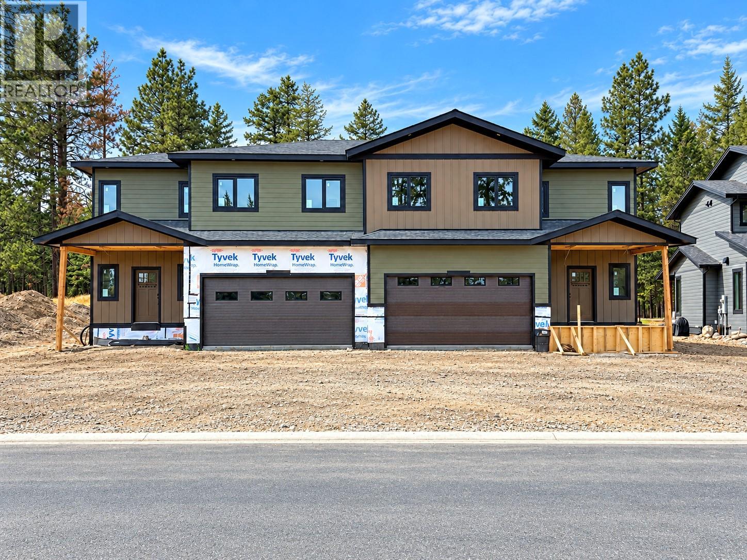
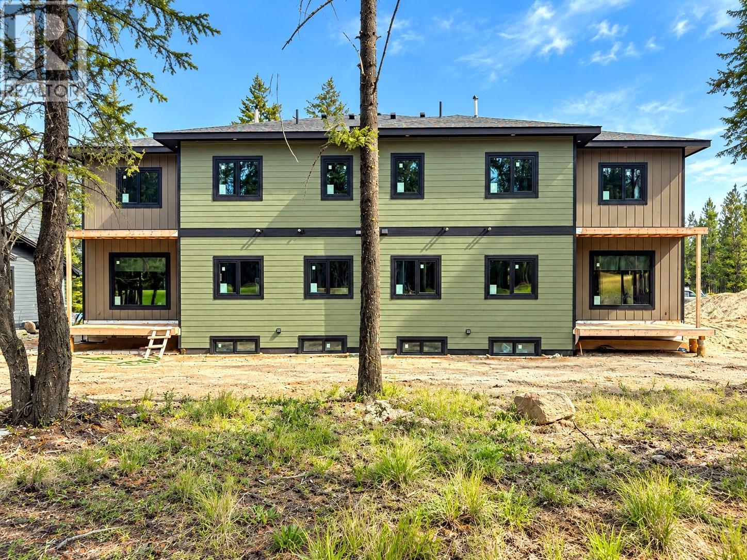
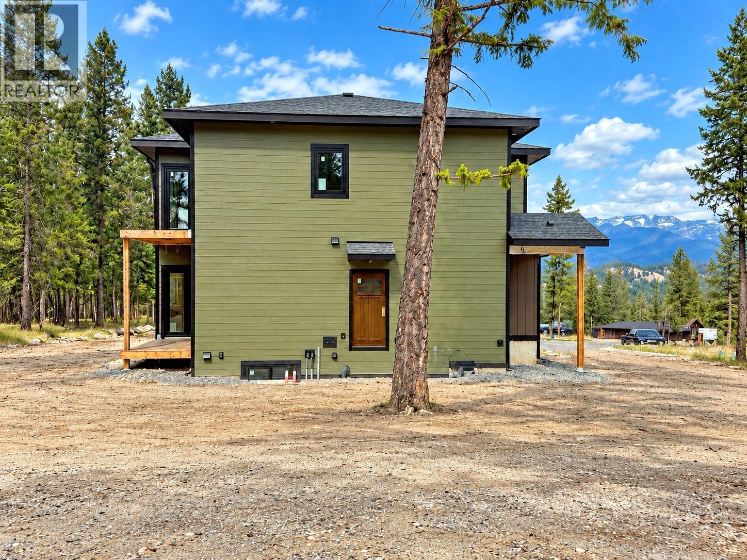
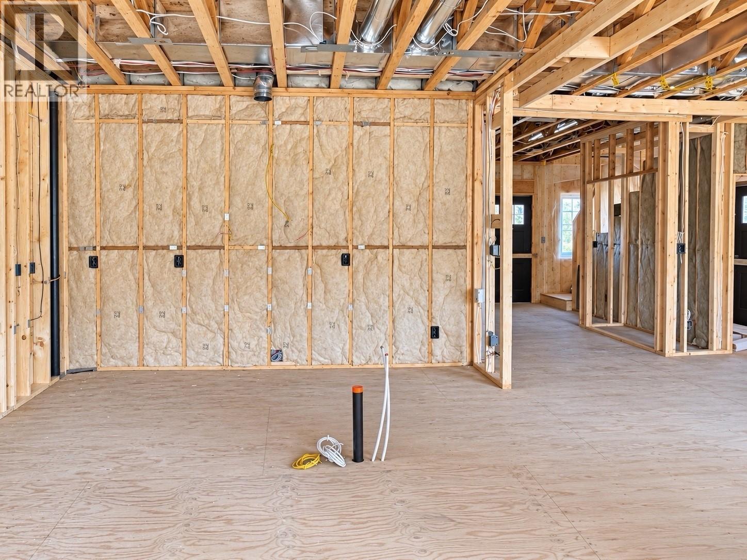
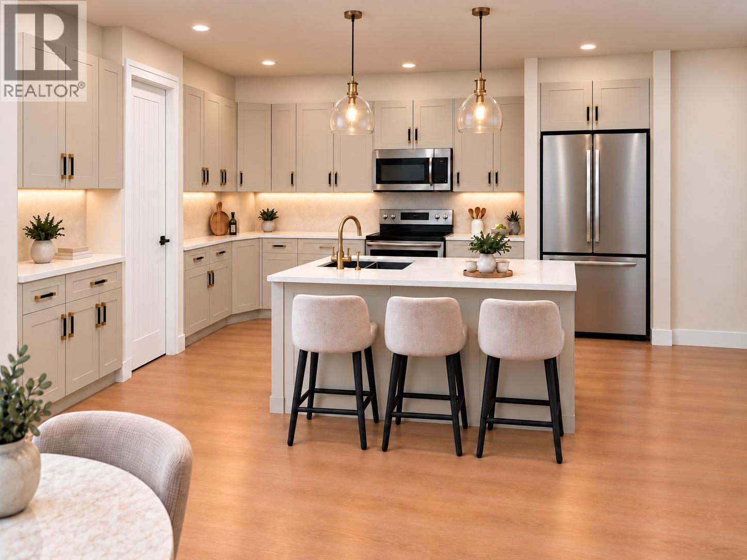
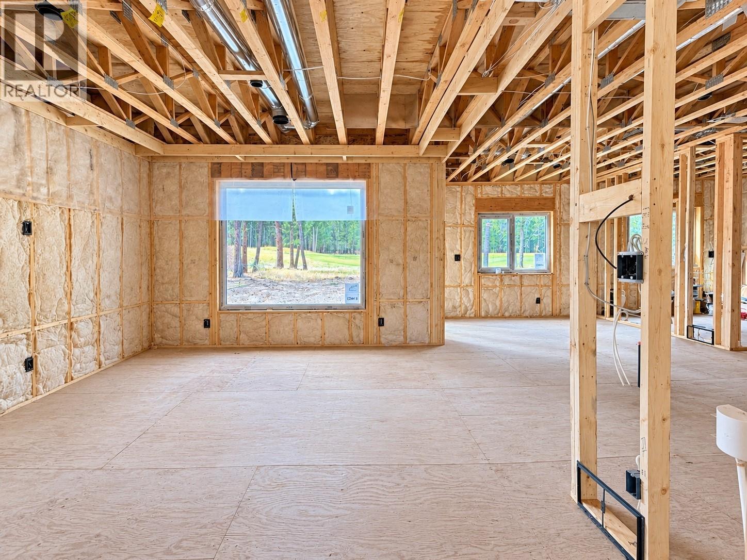
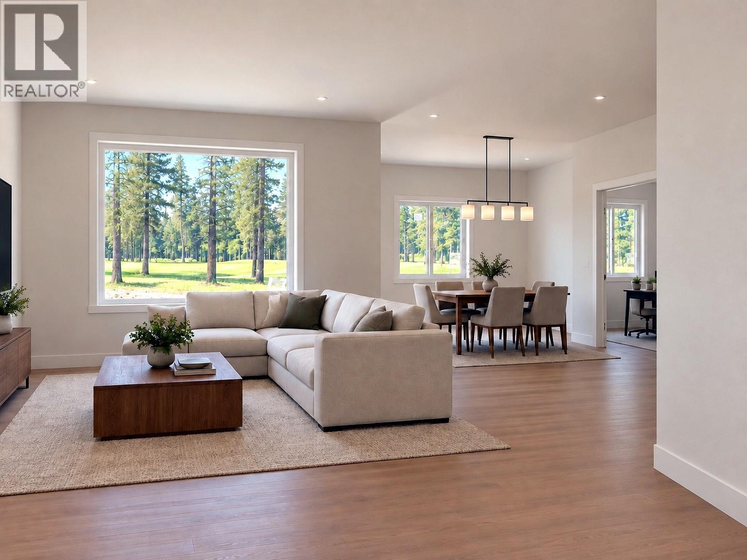
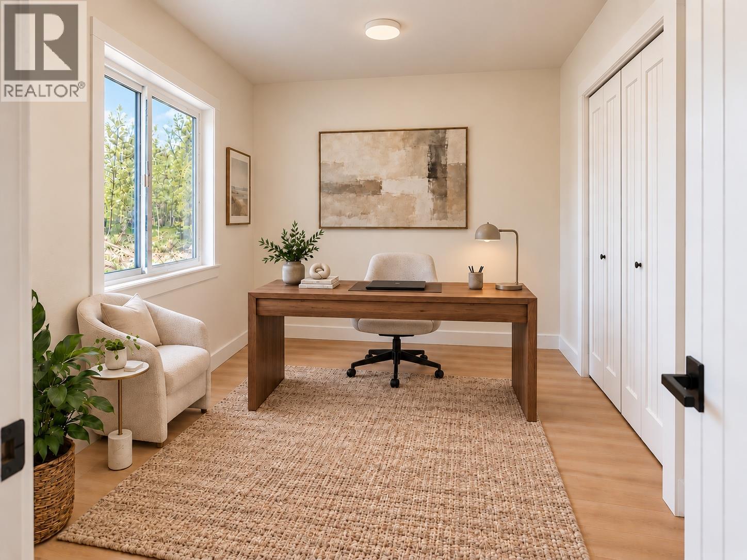
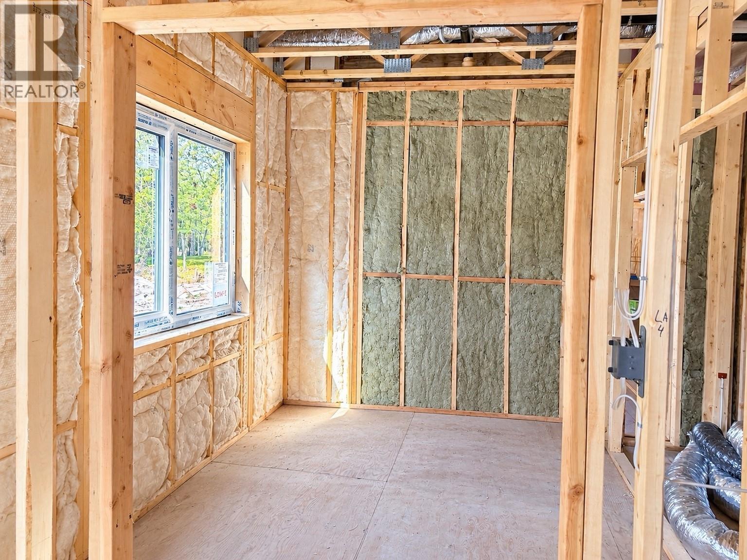
The $650,000 offering shown here is the as-is option, giving the purchaser the opportunity to complete the interior to their own taste and choose colours, flooring and select finishes. Two additional completion packages are available: purchase with the main residence finished while completing the legal suite yourself, or purchase the entire property fully finished. Ask your REALTOR® for pricing and details on these options. Each side of this executive duplex at Woodlands at Wildstone Golf Course offers approx. 3,099 sq. ft., with four bedrooms in the main residence plus a separate two-bedroom legal suite. Features include an ICF foundation, 9' ceilings, triple-pane Low-E European windows, European doors, radiant floor heating in the basement and garage, Navien system, rough plumbing, electrical, HVAC and utility connections. Already purchased and included are Beko appliances, shaker-style kitchen cabinetry, quartz countertops, sinks, vanities, faucets, interior doors, slim lights and toilets. Select listing images are conceptual renderings to help visualize the potential finished interior; current-condition photos are also included. With its Wildstone Golf Course setting, flexible completion choices and income potential from the legal suite, this is a unique opportunity for an owner, investor or contractor to create a finished property suited to their vision. Double garage and covered deck add function, storage and outdoor living appeal. GST applicable. (id:13843)
Details
| MLS # | 10400013 |
|---|---|
| Listing Type | For Sale |
| Style | Duplex |
| Strata Fees | $60 |
| Status | Active |
| Year | 2025 |
| Days On Site | 47 |
| Listing Provided By | Century 21 Purcell Realty Ltd | Gerald Walsh |
Features
| Bed(s) | 6 |
|---|---|
| Bath(s) | 4 Total |
| SQ Feet | 3,099 |
| Garage | 2 |
| Story(s) | 2 |
| Acreage | 0.10 |
| Property View | Mountain view |
Interior
| Cooling | Central air conditioning |
|---|---|
| Heating | See remarks |
| Fireplace Yes / No | No |
Exterior
| Roof | Asphalt shingle, Unknown |
|---|---|
| Lot Features | Cul-de-sac |
| Foundation Details | Insulated Concrete Forms |
Parking
| Parking Features | Attached Garage |
|---|---|
| Parking Total | 2 |
Utilities
| Sewer | Municipal sewage system |
|---|---|
| Water Source | Municipal water |
Taxes
| Tax Annual Amount | 2385.64 |
|---|
Area Information
| Province | BC |
|---|---|
| City | Cranbrook |
| Postal Code | V1C0G4 |
| Listing VS Median (in V1C0G4) | |
Price: $650,000 low | high Med: $650,000 sqft: 3,099 low | high Med: 3,099 $ / sqft: $210 low | high Med: $210 On site: 47 low | high Med: 47 | |
Request a showing
Request a showing
Contact
Learn More About This Property

| Province | BC |
|---|---|
| City | Cranbrook |
| Postal Code | V1C0G4 |
| Listing VS Median (in V1C0G4) | |
Price: $650,000 low | high Med: $650,000 sqft: 3,099 low | high Med: 3,099 $ / sqft: $210 low | high Med: $210 On site: 47 low | high Med: 47 | |