41 West Village Lane,Markham (Angus Glen), ON L6C3L5
Markham (Angus Glen), ON L6C3L5

Description
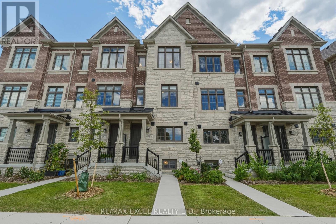
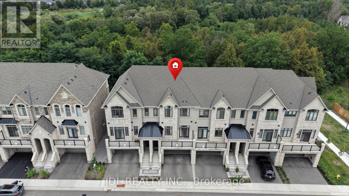
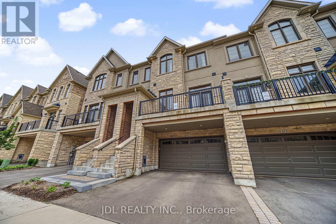
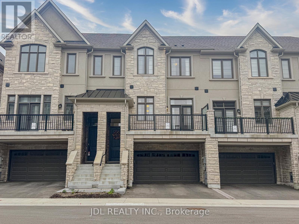
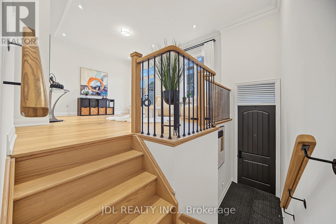
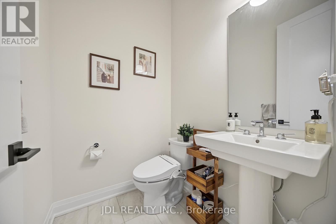
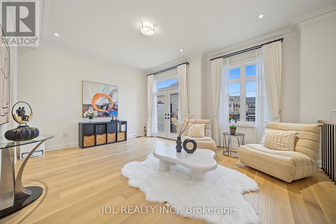
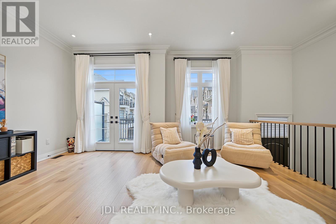
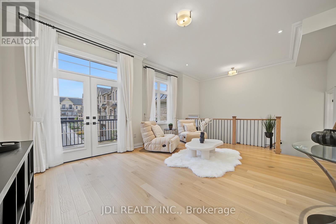
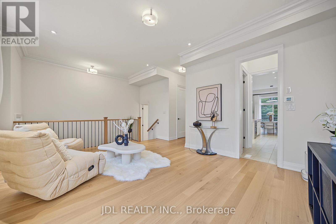
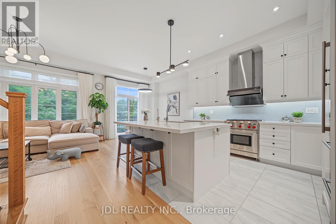
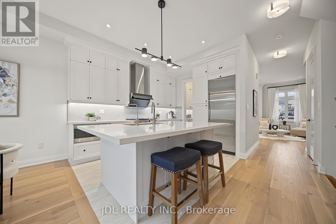
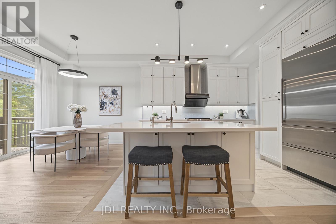
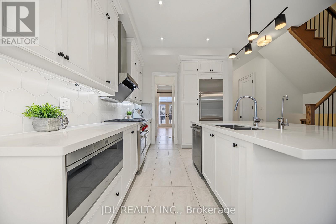
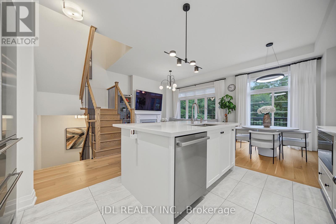
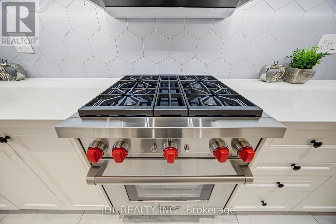
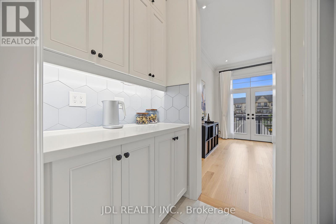
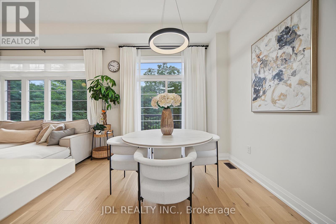
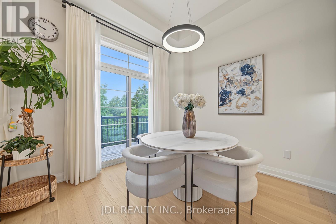
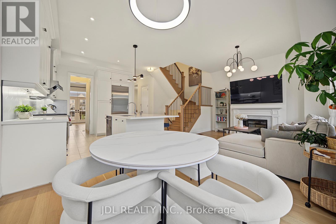
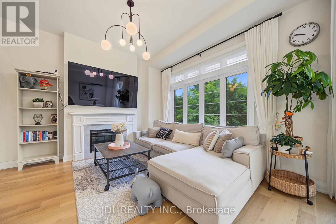
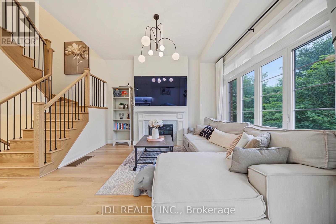
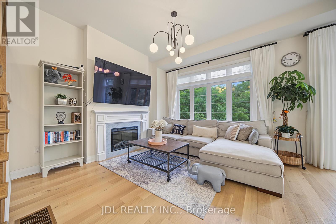
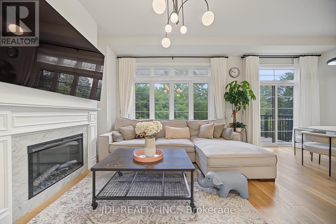
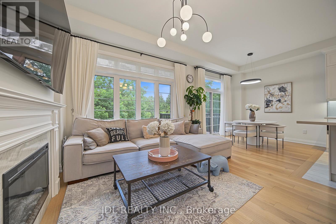
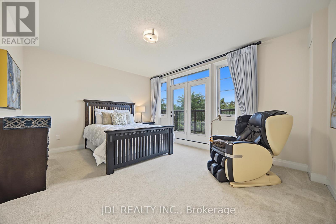
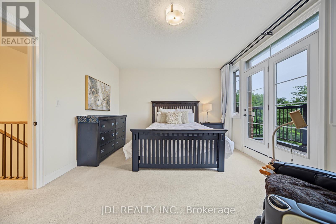
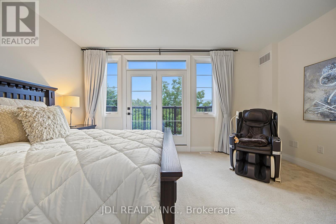
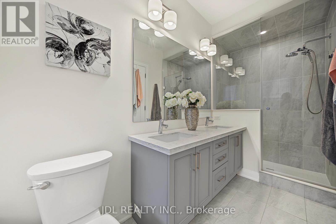
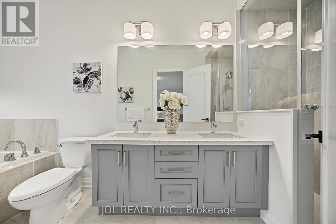
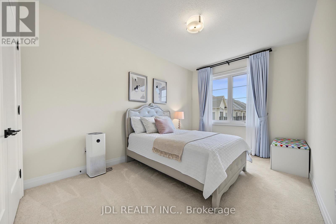
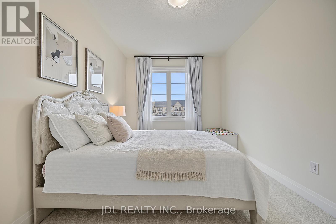
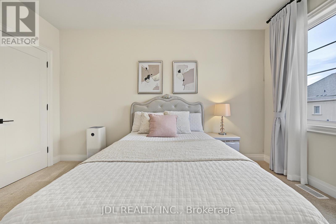
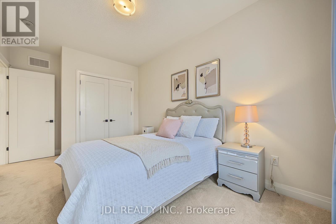
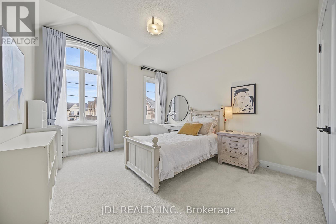
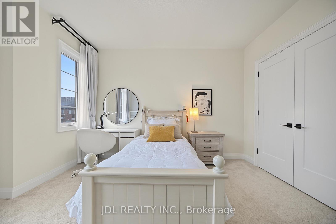
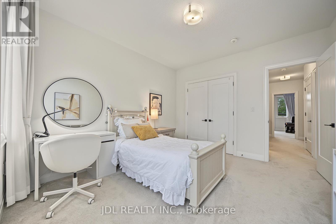
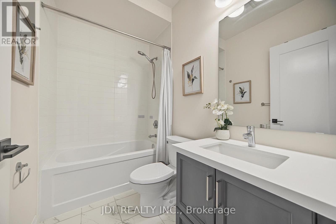
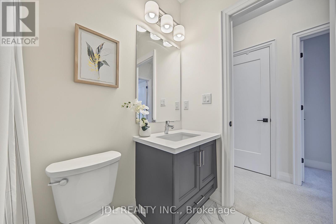
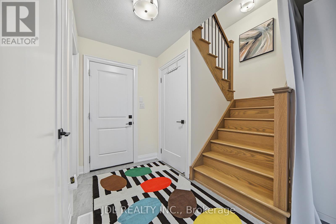
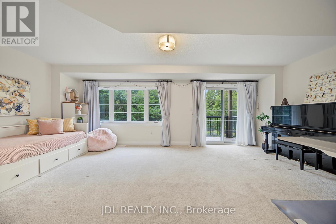
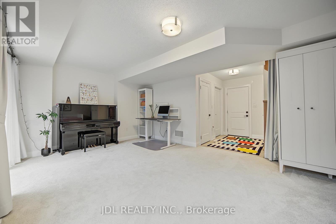
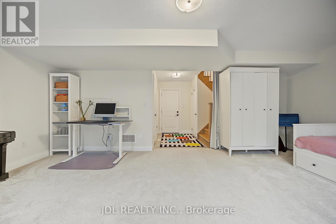
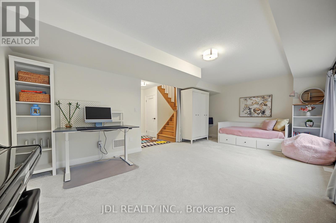
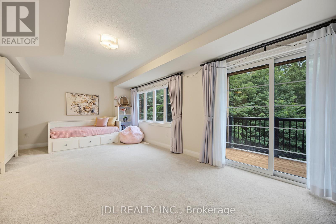
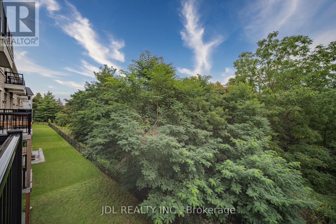
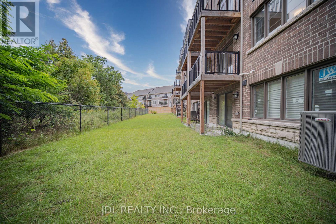
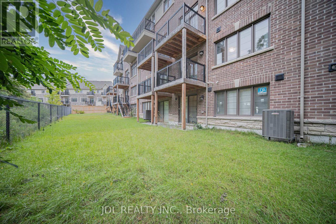
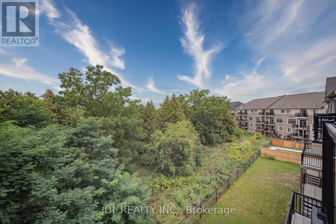
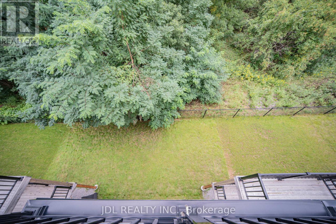
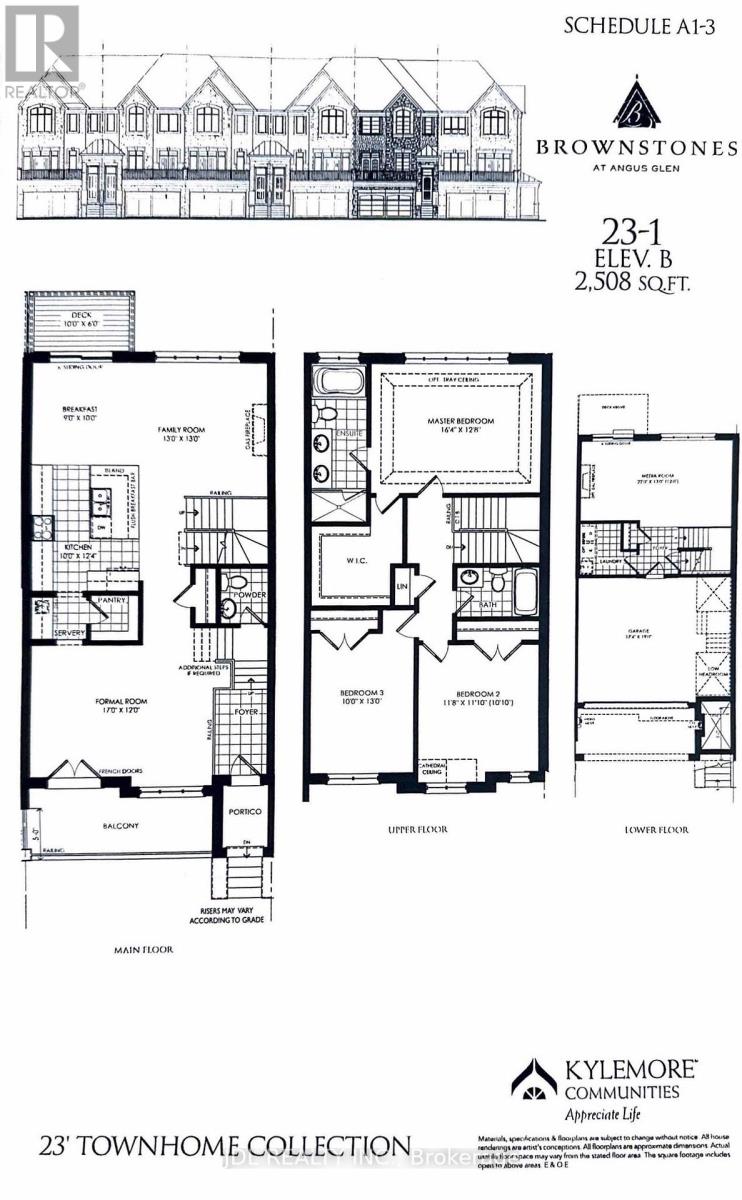
Welcome to this exceptional brand-new 3-bedroom executive home in one of Markham's most sought-after communities, featuring over $250,000 in premium upgrades and more than 3,000 sq. ft. of living space. Designed with both elegance and everyday comfort in mind, this impressive residence offers a bright and spacious open-concept layout with soaring ceilings, expansive windows, and multiple walk-outs overlooking the serene, tree-lined surroundings and Angus Glen Golf Club.The gourmet kitchen is the heart of the home, showcasing high-end appliances, an oversized centre island with breakfast bar, abundant cabinetry, and a bright breakfast area that seamlessly connects to the generous family room with a gas fireplace and walk-out to the deck.The luxurious primary retreat features a spa-inspired 5-piece ensuite and spacious walk-in closet. Two additional well-appointed bedrooms offer generous proportions, excellent natural light, and ample closet space. A conveniently located second-floor laundry room adds to the home's functionality.The lower level provides additional versatile space and peaceful views of lush greenery and the surrounding golf course. Complete with a double-car garage and two additional driveway parking spaces. Ideally situated near Angus Glen Community Centre, Angus Glen Golf Club, T&T Supermarket, The Village Grocer, parks, top-rated schools, shopping, dining, and with easy access to Hwy 404 and Hwy 407. A rare opportunity to own a truly upgraded executive home where luxury, space, and a tranquil ravine-side setting come together. (id:374)
Details
| MLS # | N13747358 |
|---|---|
| Listing Type | For Sale |
| Style | House |
| Status | Active |
| Days On Site | 61 |
| Listing Provided By | JDL REALTY INC. | DIANA ZHU |
Features
| Bed(s) | 3 |
|---|---|
| Bath(s) | 3 Total |
| SQ Feet | 2,500 |
| Garage | 4 |
| Basement | Y |
| Story(s) | 3 |
Interior
| Cooling | Central air conditioning |
|---|---|
| Heating | Forced air, Natural gas |
| Appliances | Refrigerator, Gas stove(s), Dishwasher, Range, Microwave, Oven - Built-In, Hood Fan, Window Coverings |
| Fireplace Yes / No | Yes |
Exterior
| Foundation Details | Concrete |
|---|
Parking
| Parking Features | Attached Garage, Garage |
|---|---|
| Parking Total | 4 |
Utilities
| Sewer | Sanitary sewer |
|---|---|
| Water Source | Municipal water |
Taxes
| Tax Annual Amount | 7727.68 |
|---|
Area Information
| Province | ON |
|---|---|
| City | Markham (Angus Glen) |
| Postal Code | L6C3L5 |
| Listing VS Median (in L6C3L5) | |
Price: $1,299,990 low | high Med: $1,090,000 sqft: 2,500 low | high Med: 1,500 $ / sqft: $520 low | high Med: $727 On site: 61 low | high Med: 92 | |
Request a showing
Request a showing
Contact
Learn More About This Property

| Province | ON |
|---|---|
| City | Markham (Angus Glen) |
| Postal Code | L6C3L5 |
| Listing VS Median (in L6C3L5) | |
Price: $1,299,990 low | high Med: $1,090,000 sqft: 2,500 low | high Med: 1,500 $ / sqft: $520 low | high Med: $727 On site: 61 low | high Med: 92 | |