41 - 1071 Waterloo Street N,Saugeen Shores, ON N0H2C3
Saugeen Shores, ON N0H2C3

Description
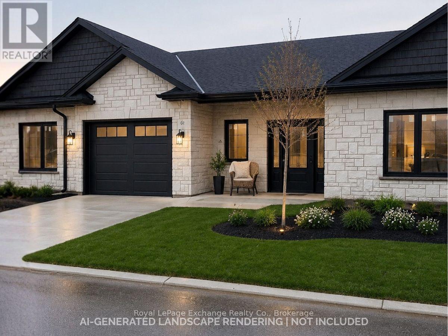
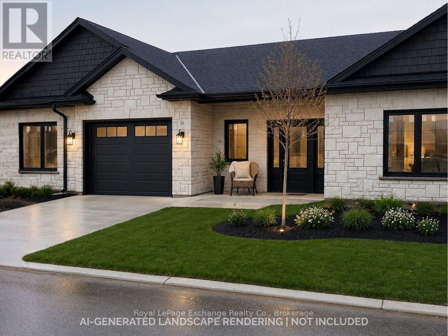
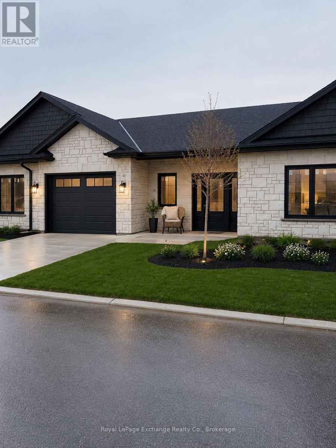
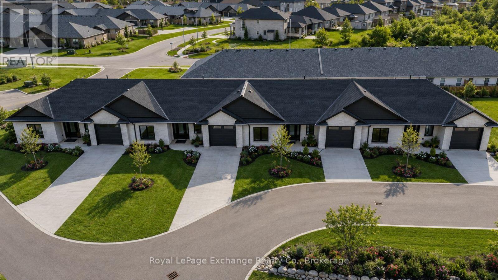
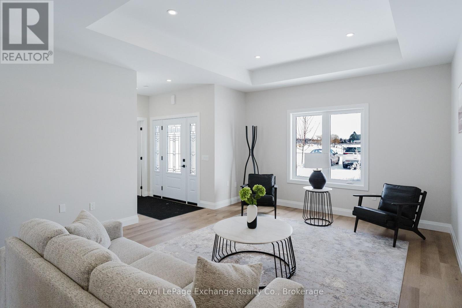
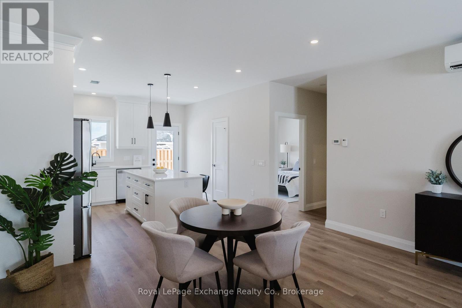
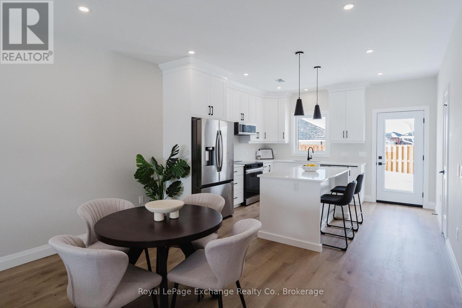
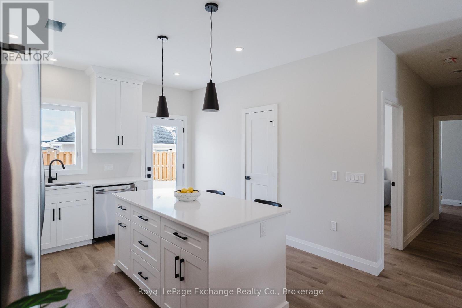
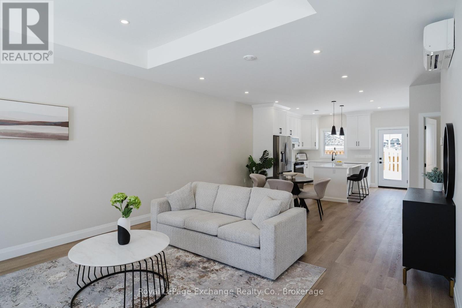
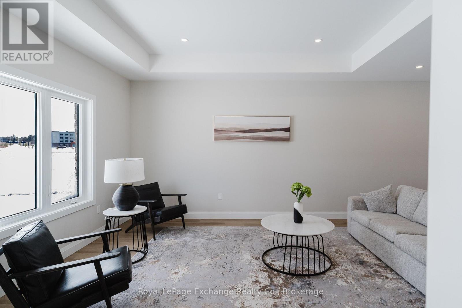
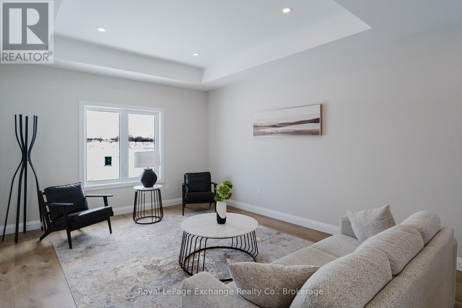
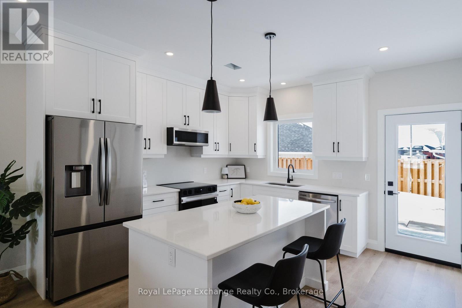
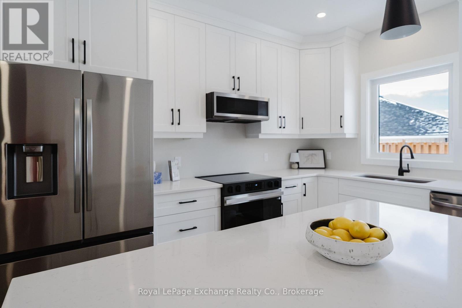
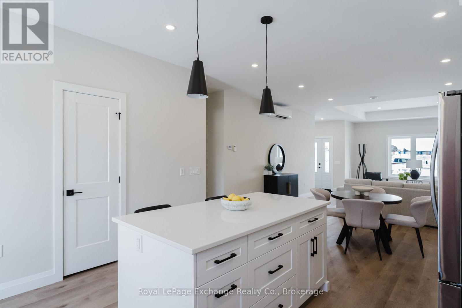
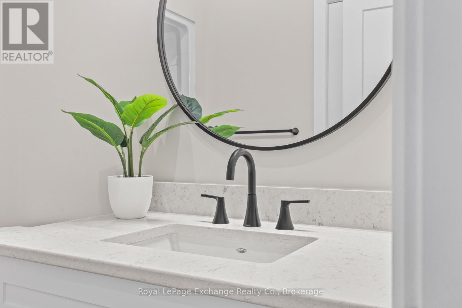
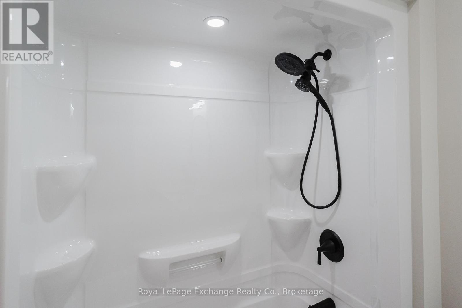
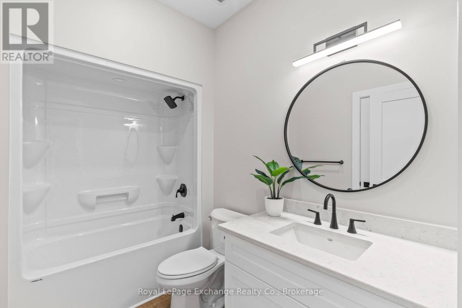
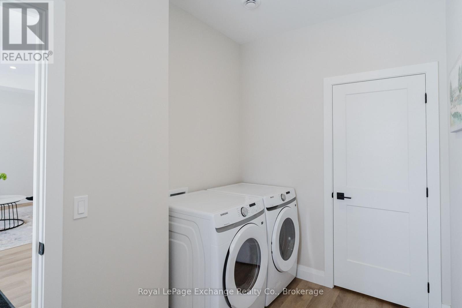
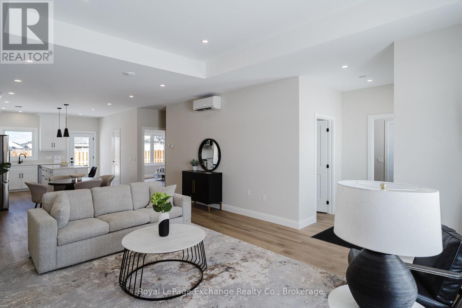
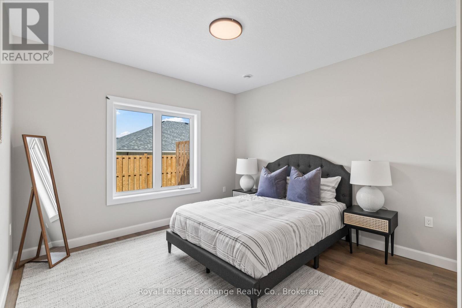
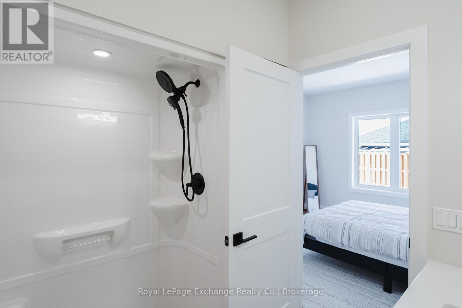
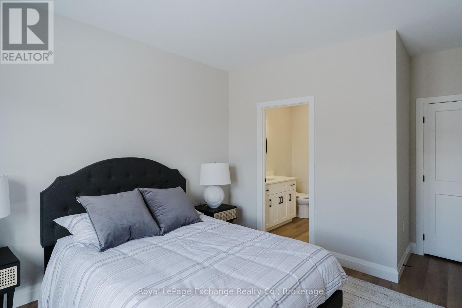
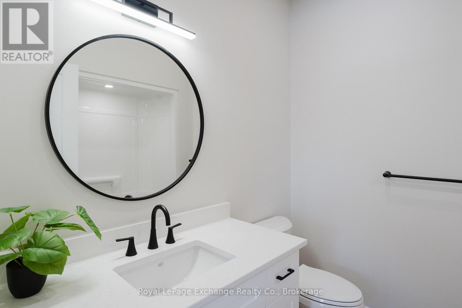
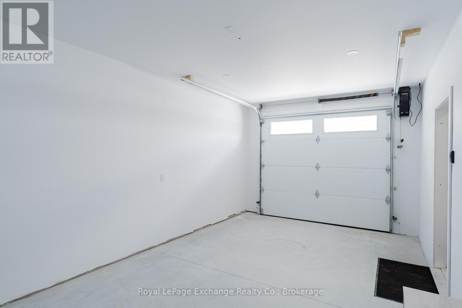
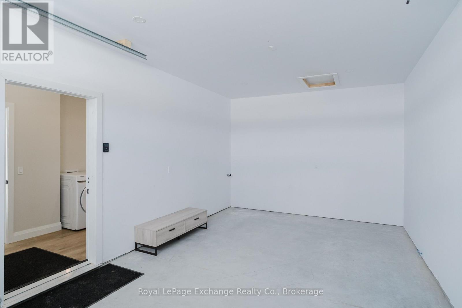
Welcome to Camden Estates where luxury meets effortless one-level living in a private enclave setting. This beautifully designed 2 Bedroom, 2 bathroom vacant land condo townhome offers a perfect blend of comfort, style and low maintenance lifestyle. This interior unit is not finished inside, if you ACT FAST you can choose your own finishes! Step inside to discover a bright, open-concept layout featuring 9 ft ceilings, a tray ceiling in the Living room, and an abundance of natural light enhanced by modern pot lighting throughout. The home is finished with elegant luxury vinyl flooring and in-floor heating, providing both warmth and sophistication year-round, along with the added comfort of air conditioning. The stylish kitchen has full height, quality cabinetry, quartz countertops, and centre island with pendants and a pantry, and is ideal for both everyday living and entertaining. A bonus is the direct walkout access to your east-facing patio --perfect for BBQing or enjoying a peaceful evening. The spacious primary suite offers a walk-in closet, and a private 3 pc ensuite. This unit is super low maintenance with minimal lawn to maintain, for a streamlined and simplified lifestyle. All this is within a short walk to the New Aquatic Center, Starbucks, Groceries and Restaurants. Interior Photos are from another interior unit with the same layout, for demonstration purposes. (id:374)
Details
| MLS # | X13831104 |
|---|---|
| Listing Type | For Sale |
| Strata Fees | $99 |
| Status | Active |
| Days On Site | 41 |
| Listing Provided By | Royal LePage Exchange Realty Co. | JUDY AZZOPARDI |
Features
| Bed(s) | 2 |
|---|---|
| Bath(s) | 2 Total |
| SQ Feet | 1,200 |
| Garage | 2 |
| Story(s) | 1 |
| Zoning | R3 |
Interior
| Cooling | Air exchanger, Ventilation system, Wall unit |
|---|---|
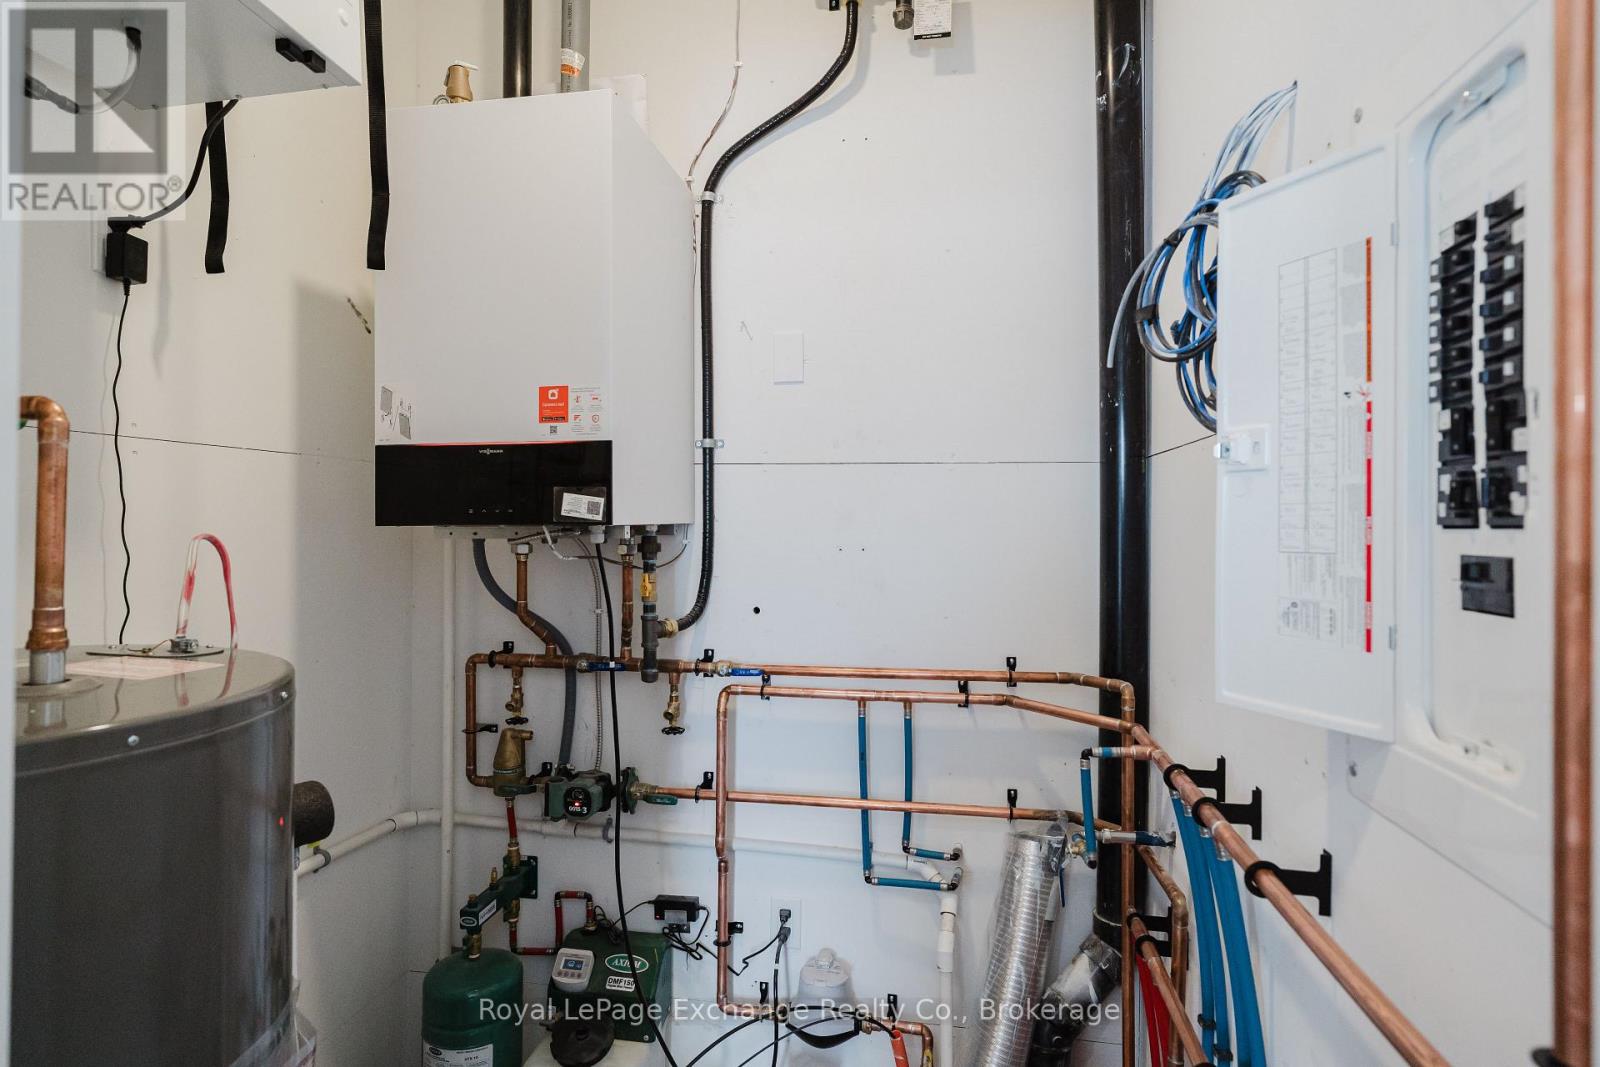
| Heating | Radiant heat, Natural gas |
| Appliances | Water Heater - Tankless, Water Heater |
| Fireplace Yes / No | No |
Exterior
| Lot Features | Flat site, Lighting, Carpet Free |
|---|---|
| Foundation Details | Poured Concrete |
Parking
| Parking Features | Garage |
|---|---|
| Parking Total | 2 |
Taxes
| Tax Annual Amount | 0 |
|---|---|
| Tax Year | 2026 |
Area Information
| Province | ON |
|---|---|
| City | Saugeen Shores |
| Postal Code | N0H2C3 |
| Listing VS Median (in N0H2C3) | |
Price: $589,900 low | high Med: $744,900 sqft: 1,200 low | high Med: 1,100 $ / sqft: $492 low | high Med: $677 On site: 41 low | high Med: 180.5 | |
Request a showing
Request a showing
Contact
Learn More About This Property

| Province | ON |
|---|---|
| City | Saugeen Shores |
| Postal Code | N0H2C3 |
| Listing VS Median (in N0H2C3) | |
Price: $589,900 low | high Med: $744,900 sqft: 1,200 low | high Med: 1,100 $ / sqft: $492 low | high Med: $677 On site: 41 low | high Med: 180.5 | |