404 - 1705 Fiddlehead Place,London North (North R), ON N6G0S1
London North (North R), ON N6G0S1

Description
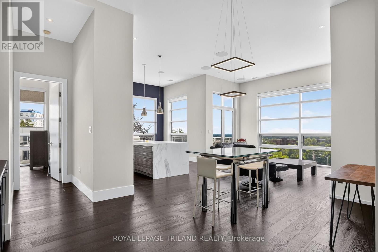
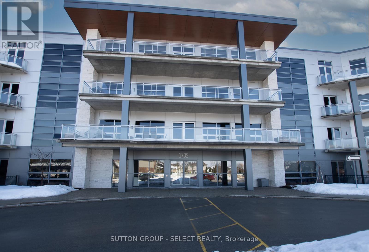
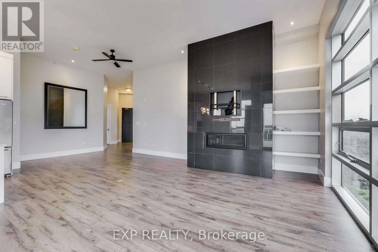
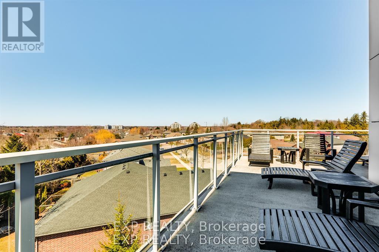
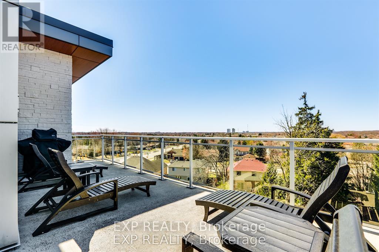
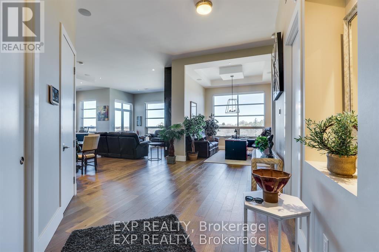
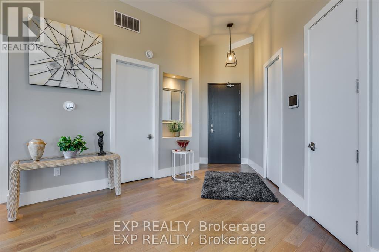
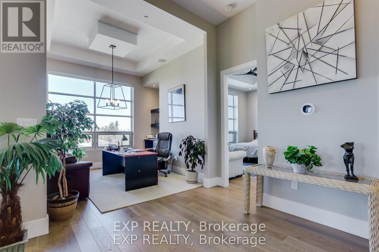
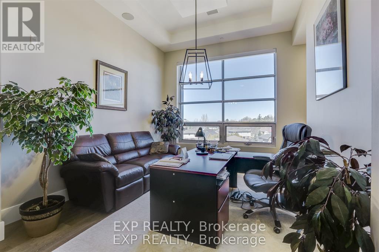
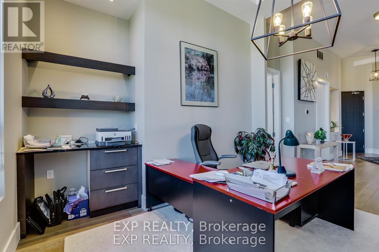
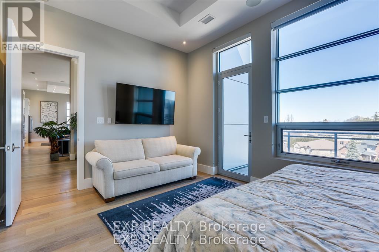
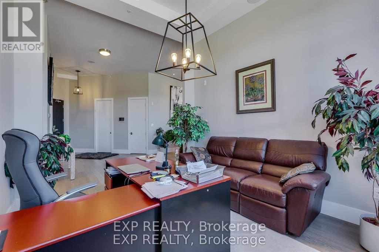
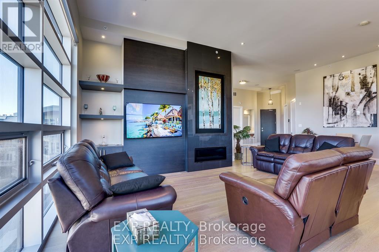
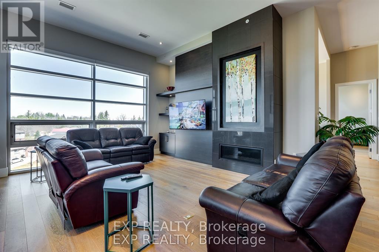
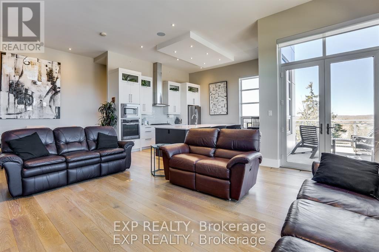
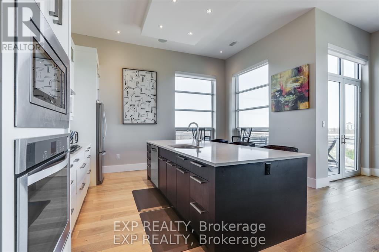
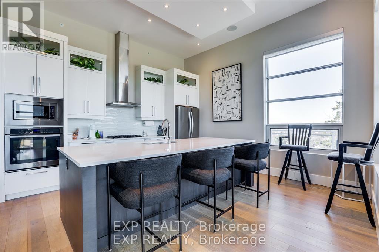
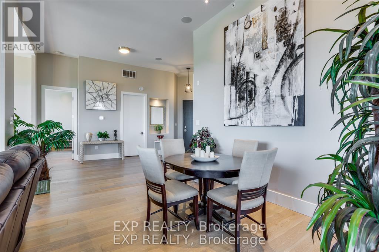
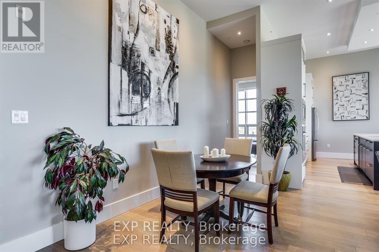
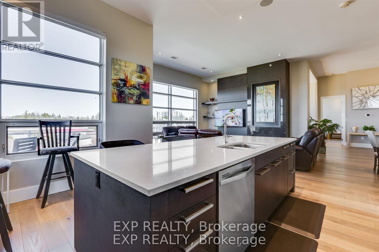
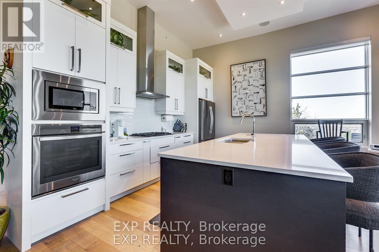
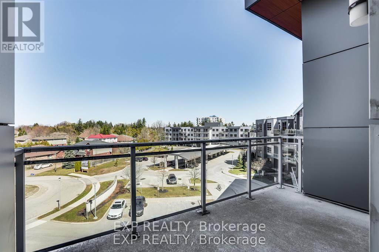
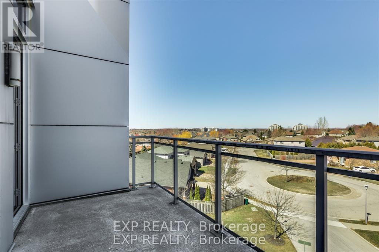
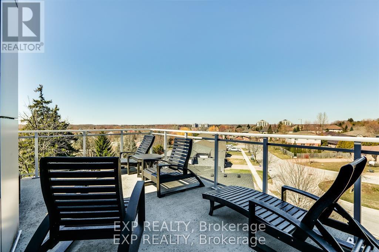
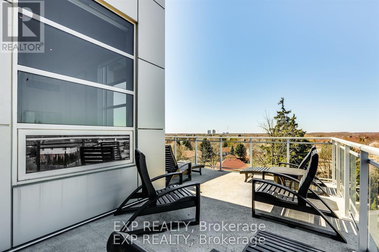
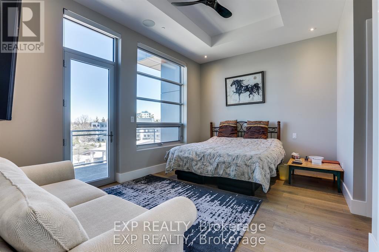
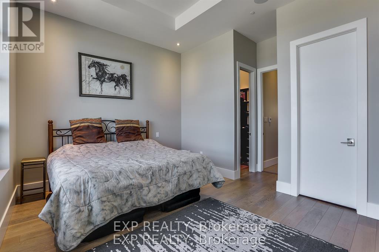
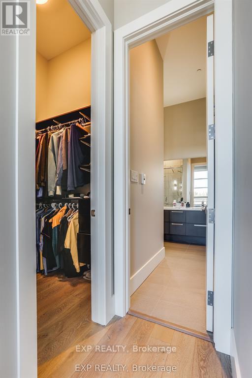
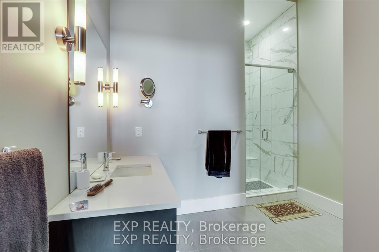
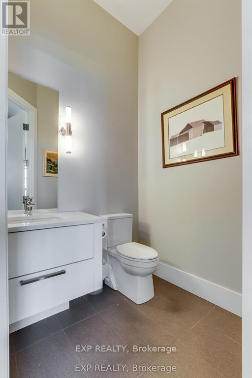
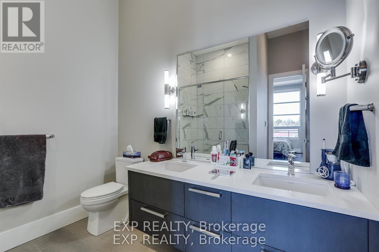
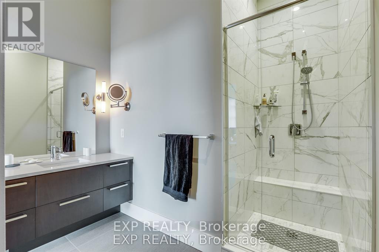
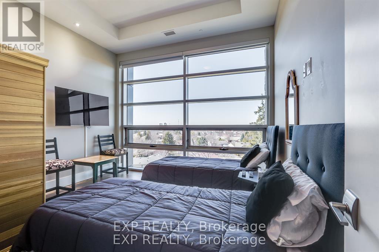
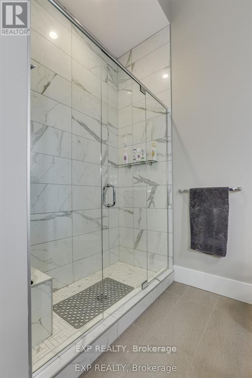
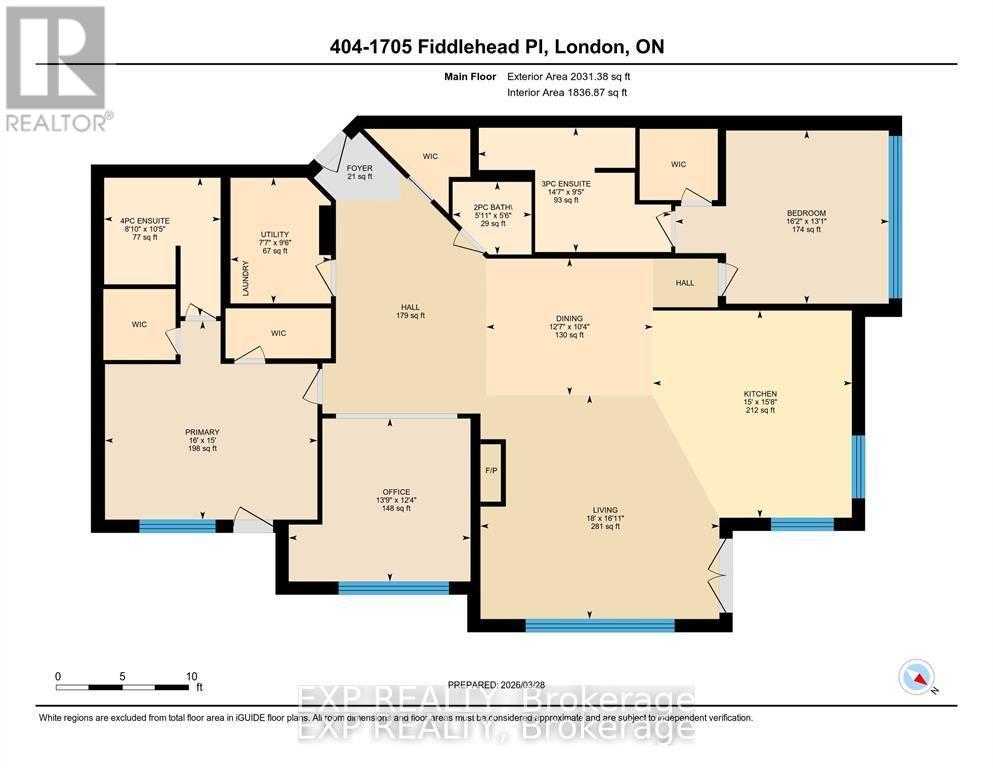
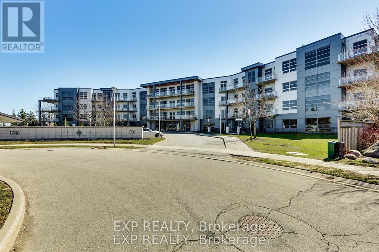
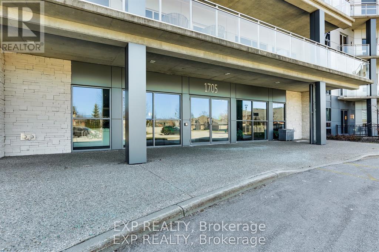
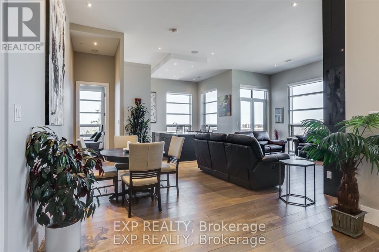
DOWNSIZE YOUR MAINTENANCE, NOT YOUR LIVING SPACE! Discover an exceptional opportunity to enjoy nearly 2,000 square feet of sophisticated penthouse living at NorthPoint, one of North London's most desirable condominium communities. Offering an impressive 1,980 square feet, soaring 12-foot ceilings, expansive windows and two private balconies, this remarkable residence delivers the space and comfort of a traditional home with the freedom and convenience of condominium living.From the moment you enter, the sense of space is extraordinary. The expansive open-concept great room is flooded with natural light, creating an inviting setting for everyday living and elegant entertaining. A stylish fireplace adds warmth and character, while remote-controlled blinds provide comfort and convenience.The beautifully appointed kitchen combines contemporary elegance with everyday functionality, featuring quartz countertops, built-in Whirlpool oven and microwave, gas cooktop, generous counter space and ample cabinetry.Step outside onto the spectacular corner balcony, where desirable north and east exposures provide beautiful morning light, sweeping views and an exceptional outdoor living experience. A second private balcony, accessible from the primary bedroom, offers a peaceful retreat for morning coffee or evening relaxation.The spacious primary suite features excellent closet space and a beautifully appointed ensuite bathroom. A generously sized second bedroom provides comfortable accommodation for family or guests, while a separate den offers the flexibility of a home office, reading room or personal retreat. Pre-wiring for ceiling speakers adds another thoughtful touch for those who appreciate integrated home entertainment.Ideally situated in sought-after North London, just minutes from CF Masonville Place, Western University, University Hospital, restaurants and everyday conveniences. (id:13843)
Details
| MLS # | X13802592 |
|---|---|
| Listing Type | For Sale |
| Style | Condominium |
| Strata Fees | $838 |
| Status | Active |
| Days On Site | 47 |
| Listing Provided By | EXP REALTY | GARY WILDE |
Features
| Bed(s) | 2 |
|---|---|
| Bath(s) | 3 Total |
| SQ Feet | 1,800 |
| Zoning | R8-2 |
Interior
| Cooling | Central air conditioning |
|---|---|
| Heating | Forced air, Natural gas |
| Appliances | Washer, Refrigerator, Water meter, Dishwasher, Oven, Dryer, Microwave |
| Fireplace Yes / No | Yes |
| Fireplaces Total | 1 |
Exterior
| Lot Features | Hillside, Elevator, Balcony, Carpet Free, In suite Laundry |
|---|
Parking
| Parking Features | No Garage |
|---|---|
| Parking Total | 2 |
Taxes
| Tax Annual Amount | 10075 |
|---|---|
| Tax Year | 2025 |
Area Information
| Province | ON |
|---|---|
| City | London North (North R) |
| Postal Code | N6G0S1 |
| Listing VS Median (in N6G0S1) | |
Price: $899,900 low | high Med: $689,000 sqft: 1,800 low | high Med: 1,500 $ / sqft: $500 low | high Med: $461 On site: 47 low | high Med: 64 | |
Request a showing
Request a showing
Contact
Learn More About This Property

| Province | ON |
|---|---|
| City | London North (North R) |
| Postal Code | N6G0S1 |
| Listing VS Median (in N6G0S1) | |
Price: $899,900 low | high Med: $689,000 sqft: 1,800 low | high Med: 1,500 $ / sqft: $500 low | high Med: $461 On site: 47 low | high Med: 64 | |