403419 Concession 20 Road,Georgian Bluffs, ON N0H1S0
Georgian Bluffs, ON N0H1S0
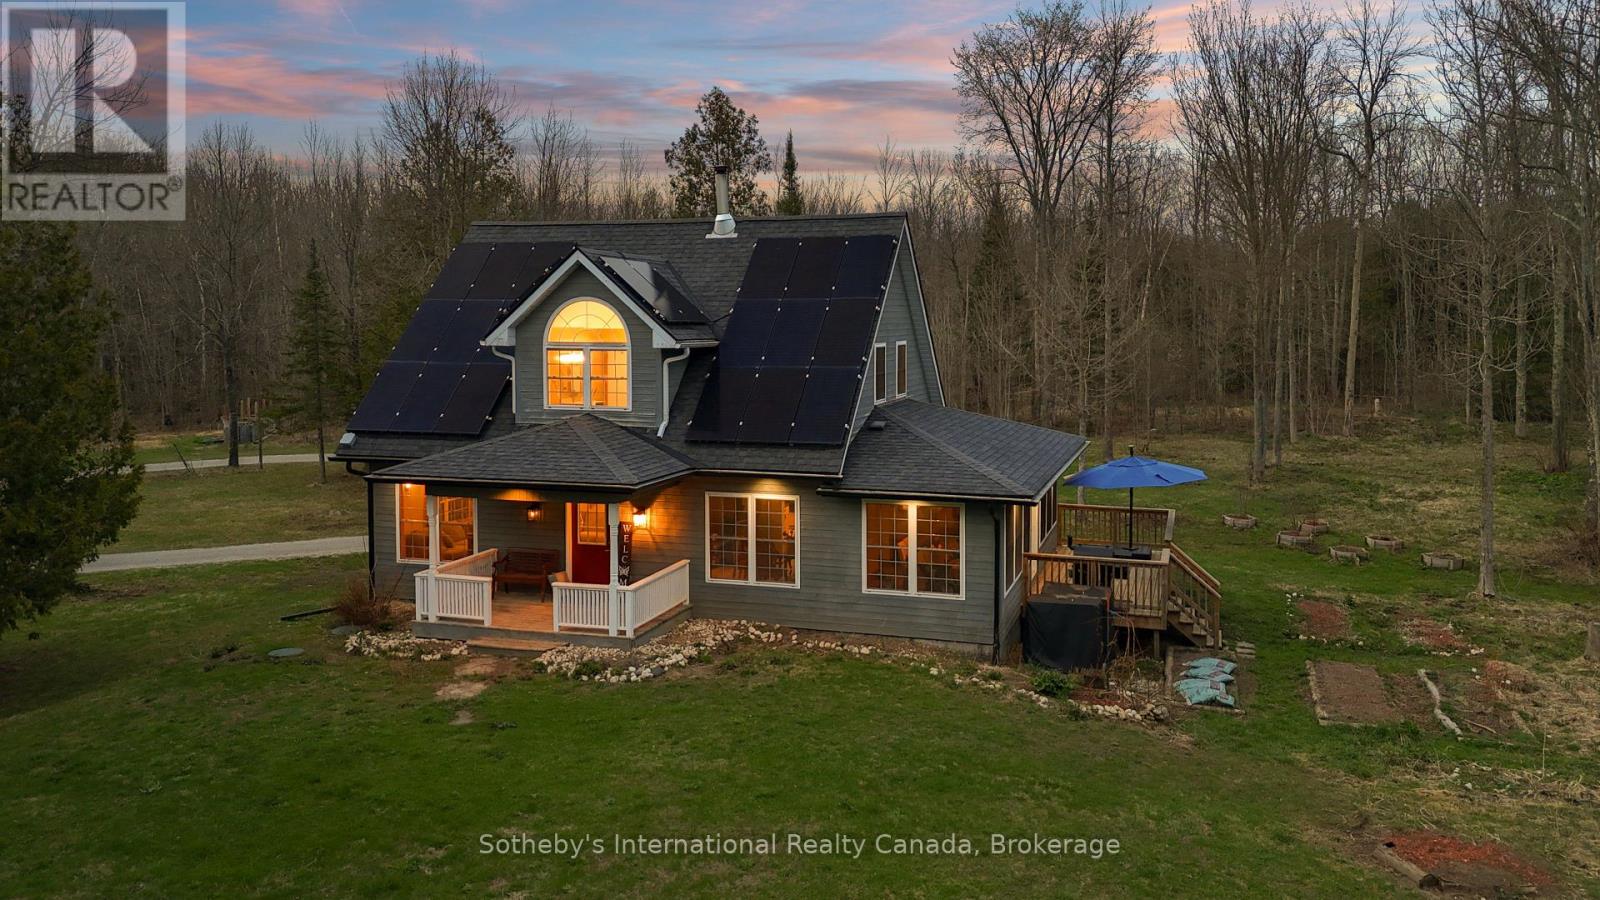

Description
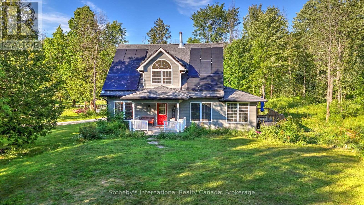
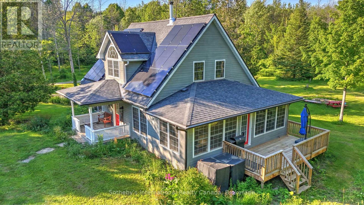
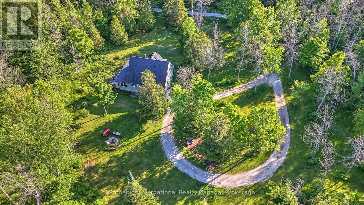
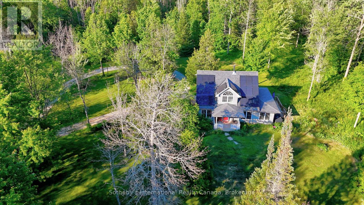
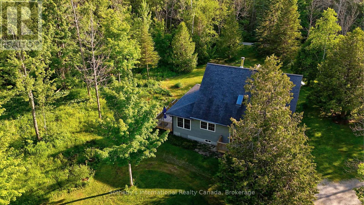
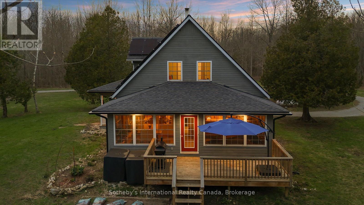
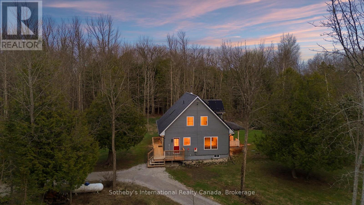
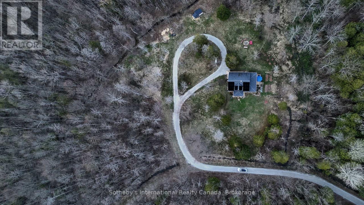
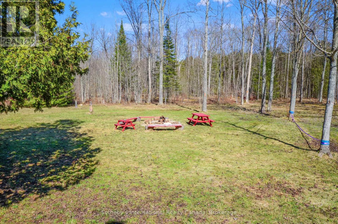
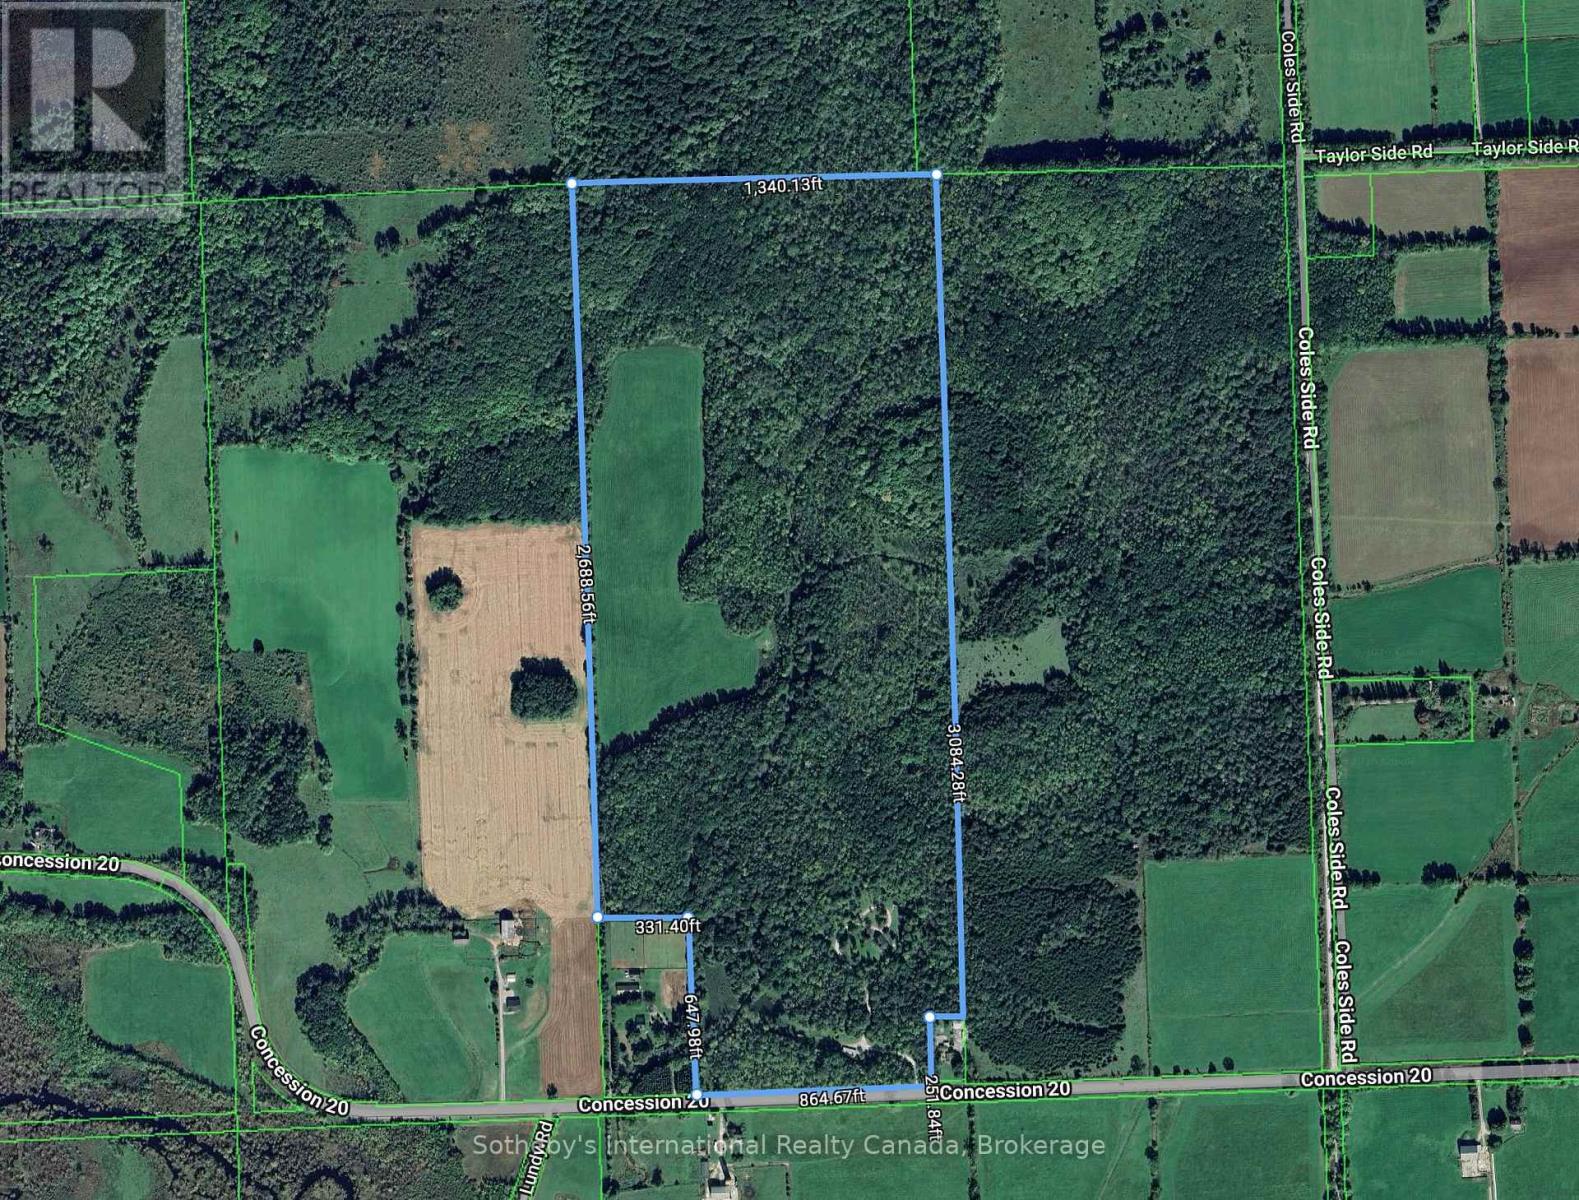
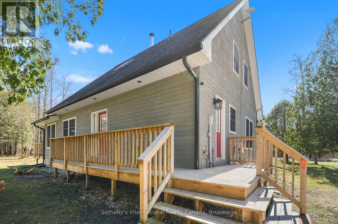
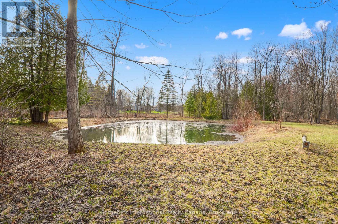
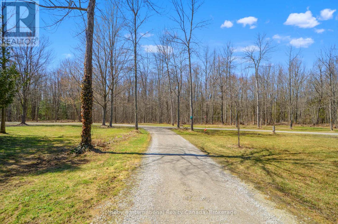
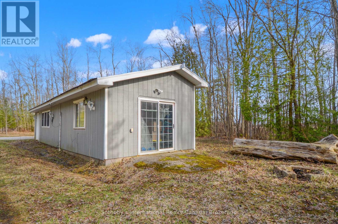
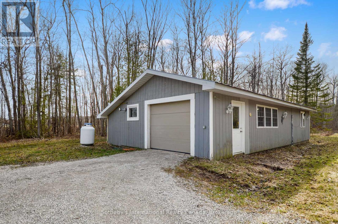
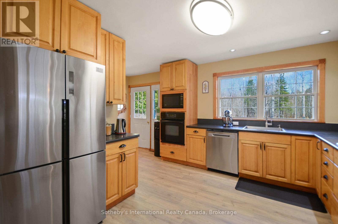
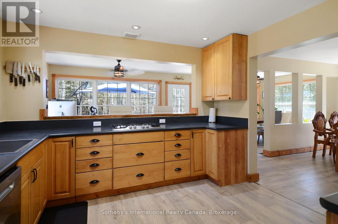
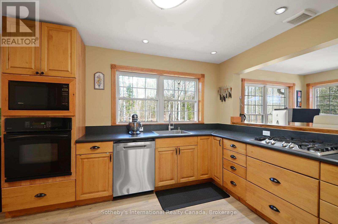
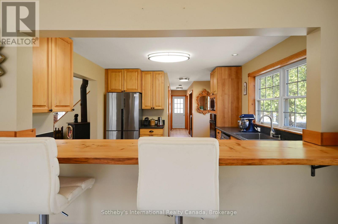
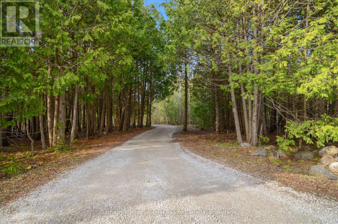
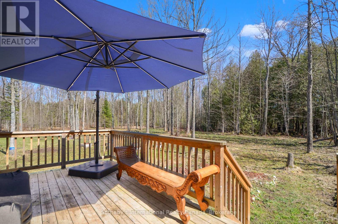
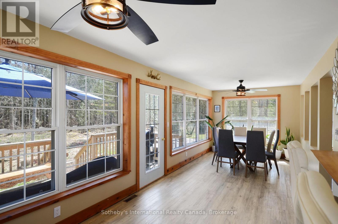
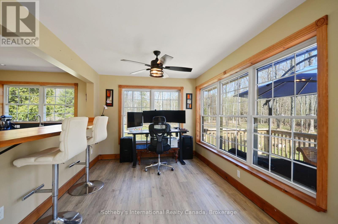
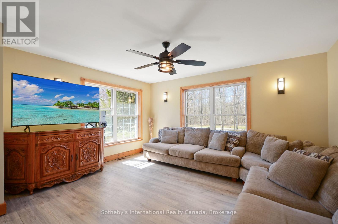
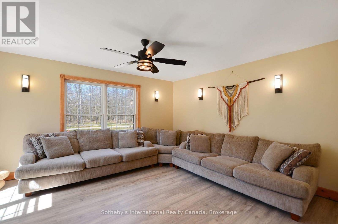
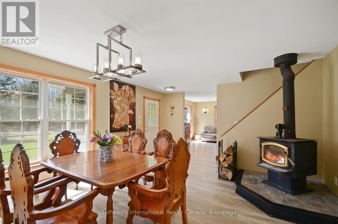
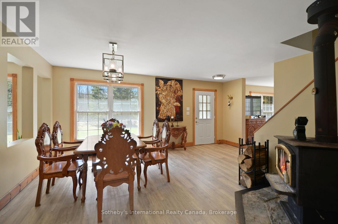
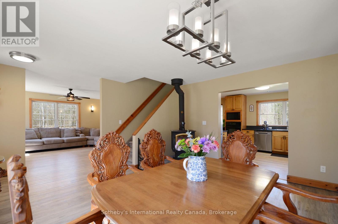
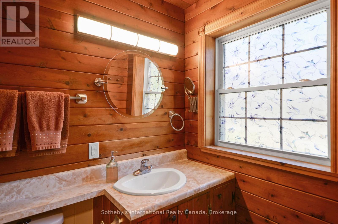
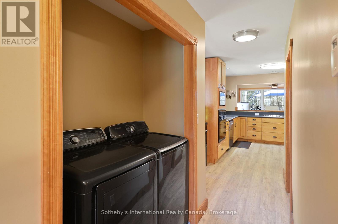
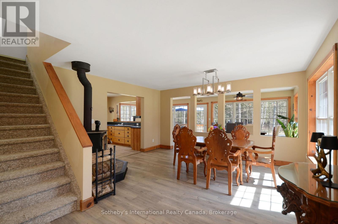
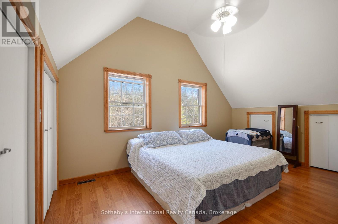
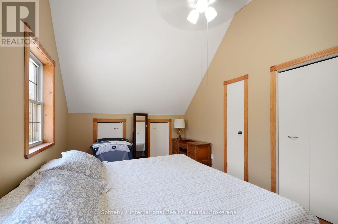
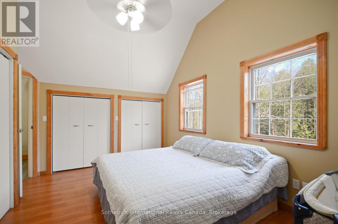
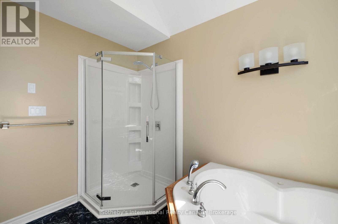
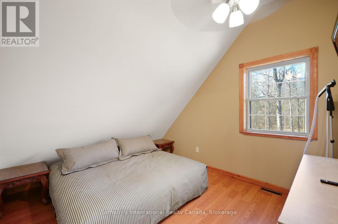
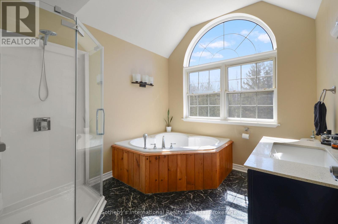
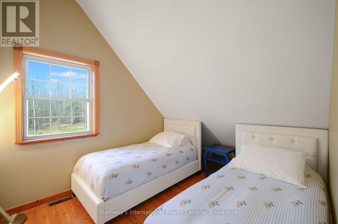
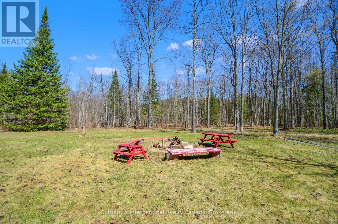
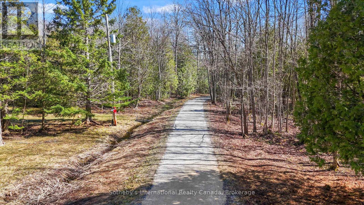
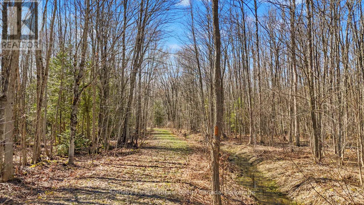
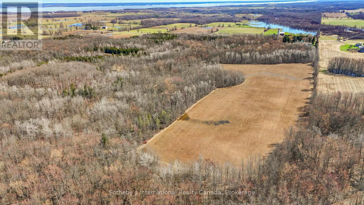
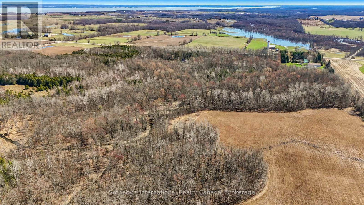
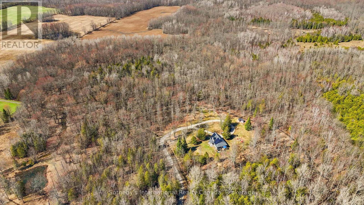
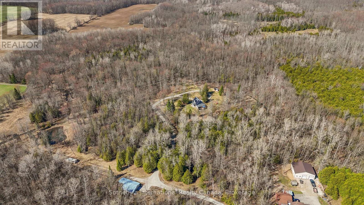
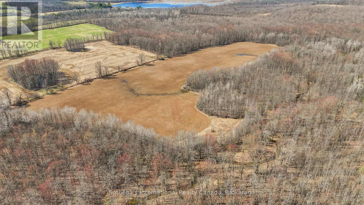
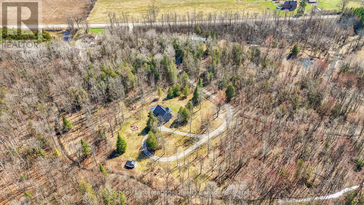
Encompassing 93 pristine acres of absolute privacy, this exceptional country estate offers a rare blend of refined living and natural splendor just minutes from the fairways of Cobble Beach and the conveniences of Owen Sound. A scenic, winding drive through a mature treed canopy leads to a meticulously renovated three-bedroom, two-bathroom residence where modern elegance meets rustic warmth. The heart of the home features a designer kitchen showcased by a stunning live-edge countertop, while the sun-soaked living areas are anchored by a cozy woodstove and offer seamless access to an expansive deck through convenient walk-outs. Additional versatility is found in the substantial heated outbuilding, a multi-purpose space ideal for a studio, workshop, or garage (with EV Tesla Charger), complete with a secondary room offering bunkie potential and its own walk-out. The diverse landscape is a sanctuary for the outdoor enthusiast, featuring an extensive trail network through ancient forests, approximately 18 workable acres for agricultural or equestrian pursuits, and a tranquil spring-fed pond alongside a creek that flows directly into nearby Lake. This is more than just a home; it is a sprawling nature lover's paradise designed for those seeking peace and prestige in one of the region's most sought-after locations. Recent upgrades include 22 solar panels , water heater, water softener, UV filter. (id:13843)
Details
| MLS # | X13030574 |
|---|---|
| Listing Type | For Sale |
| Style | House |
| Status | Active |
| Days On Site | 193 |
| Listing Provided By | Sotheby's International Realty Canada | KEVIN GILCHRIST |
Features
| Bed(s) | 3 |
|---|---|
| Bath(s) | 2 Total |
| SQ Feet | 1,500 |
| Garage | 18 |
| Basement | Y |
| Story(s) | 1 |
| Zoning | Niagara Escarpment Commission |
Interior
| Cooling | None |
|---|---|
| Heating | Forced air, Propane |
| Appliances | Refrigerator, Dishwasher, Range, Microwave, Freezer, Water Heater |
| Fireplace Yes / No | Yes |
| Fireplaces Total | 1 |
Exterior
| Security Features | Smoke Detectors |
|---|---|
| Lot Features | Wooded area, Irregular lot size, Level |
| Foundation Details | Concrete |
Parking
| Parking Features | Detached Garage, Garage |
|---|---|
| Parking Total | 18 |
Utilities
| Utilities | Electricity |
|---|---|
| Sewer | Septic System |
| Water Source | Drilled Well |
Taxes
| Tax Annual Amount | 3228 |
|---|---|
| Tax Year | 2026 |
Area Information
| Province | ON |
|---|---|
| City | Georgian Bluffs |
| Postal Code | N0H1S0 |
| Listing VS Median (in N0H1S0) | |
Price: $1,250,000 low | high Med: $694,900 sqft: 1,500 low | high Med: 1,500 $ / sqft: $833 low | high Med: $463 On site: 193 low | high Med: 31 | |
Request a showing
Request a showing
Contact
Learn More About This Property

| Province | ON |
|---|---|
| City | Georgian Bluffs |
| Postal Code | N0H1S0 |
| Listing VS Median (in N0H1S0) | |
Price: $1,250,000 low | high Med: $694,900 sqft: 1,500 low | high Med: 1,500 $ / sqft: $833 low | high Med: $463 On site: 193 low | high Med: 31 | |