In-Person: 11/08 2:00 PM - 4:00 PM
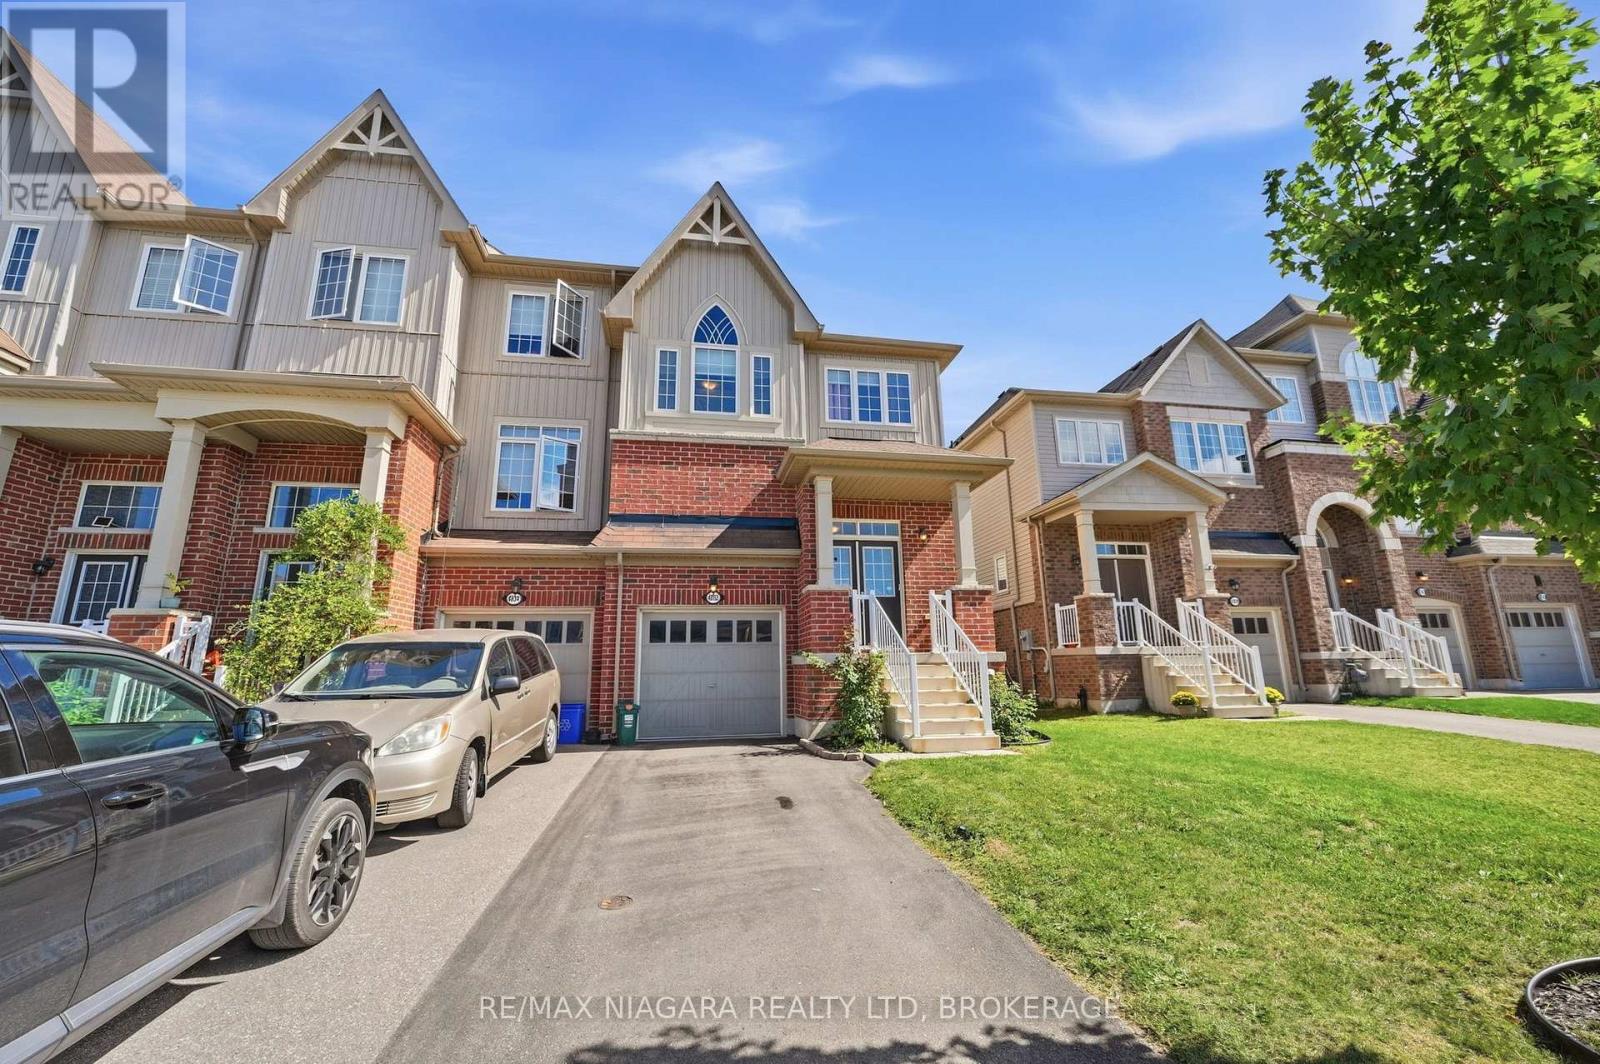
4032 Fracchioni Drive,Lincoln (Beamsville), ON L3J0R6
Lincoln (Beamsville), ON L3J0R6
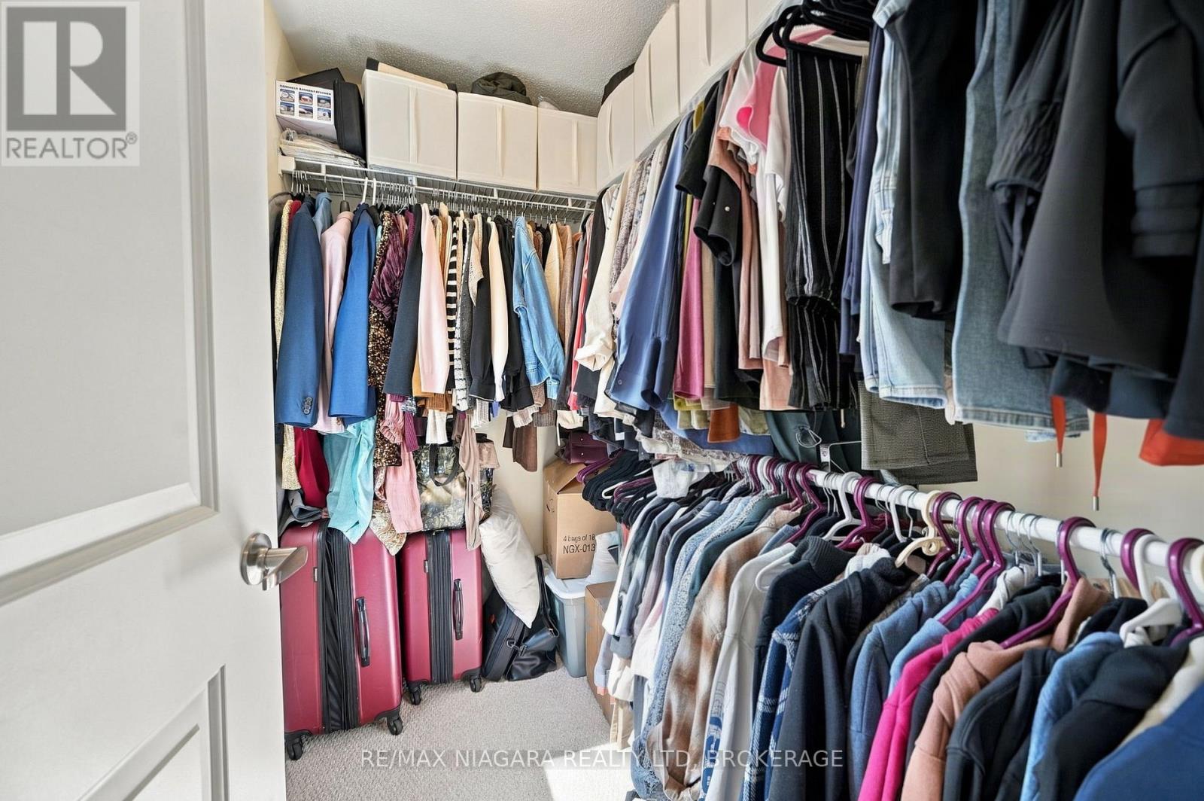
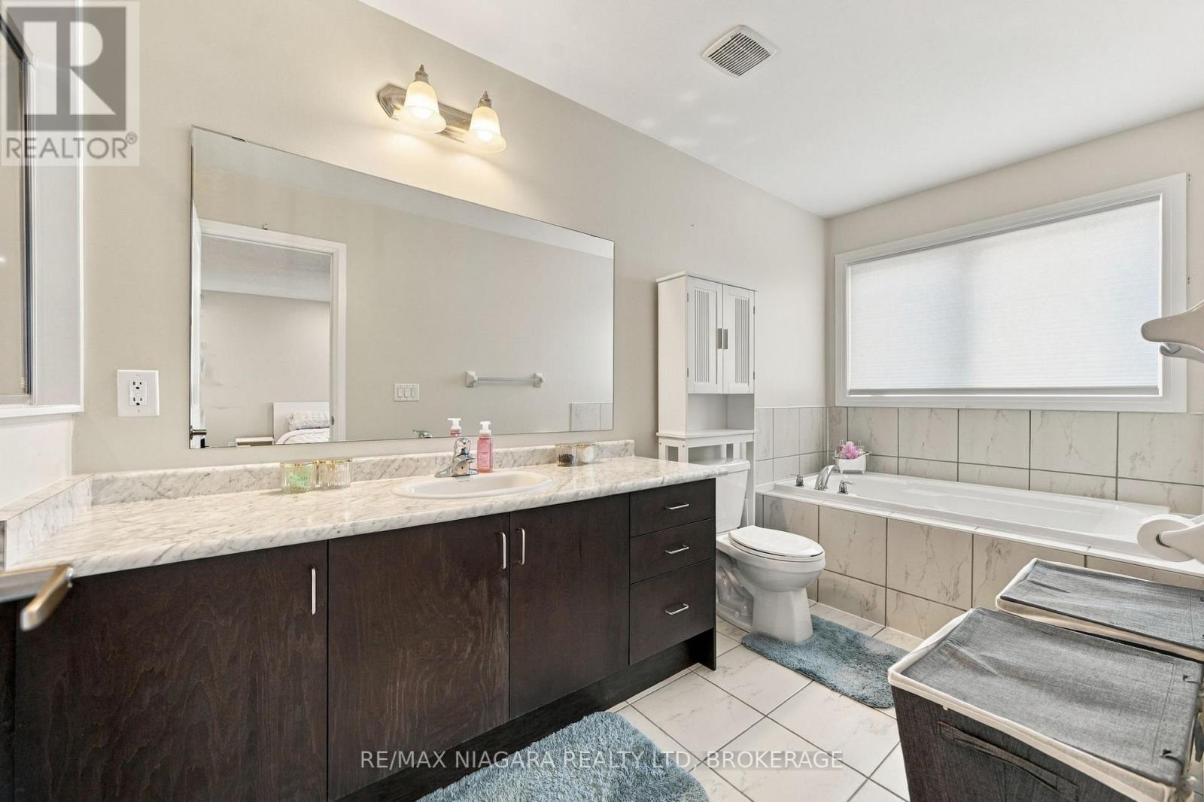
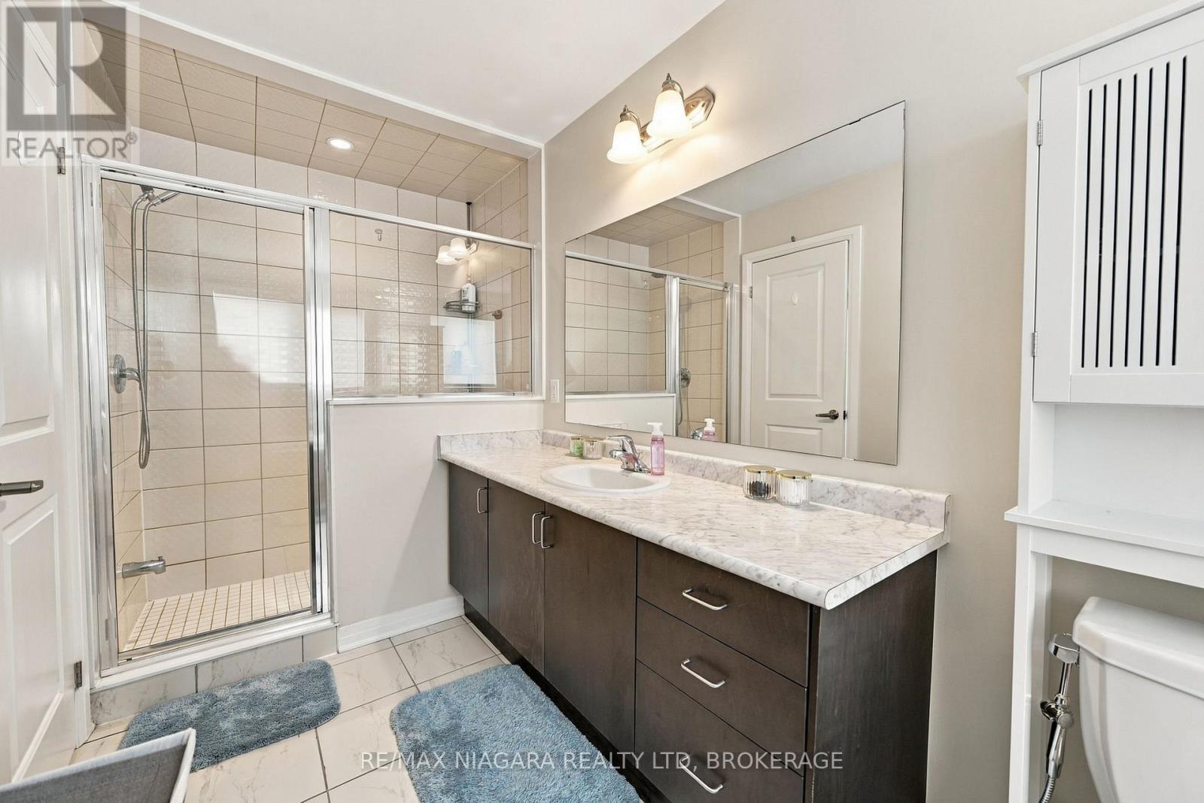
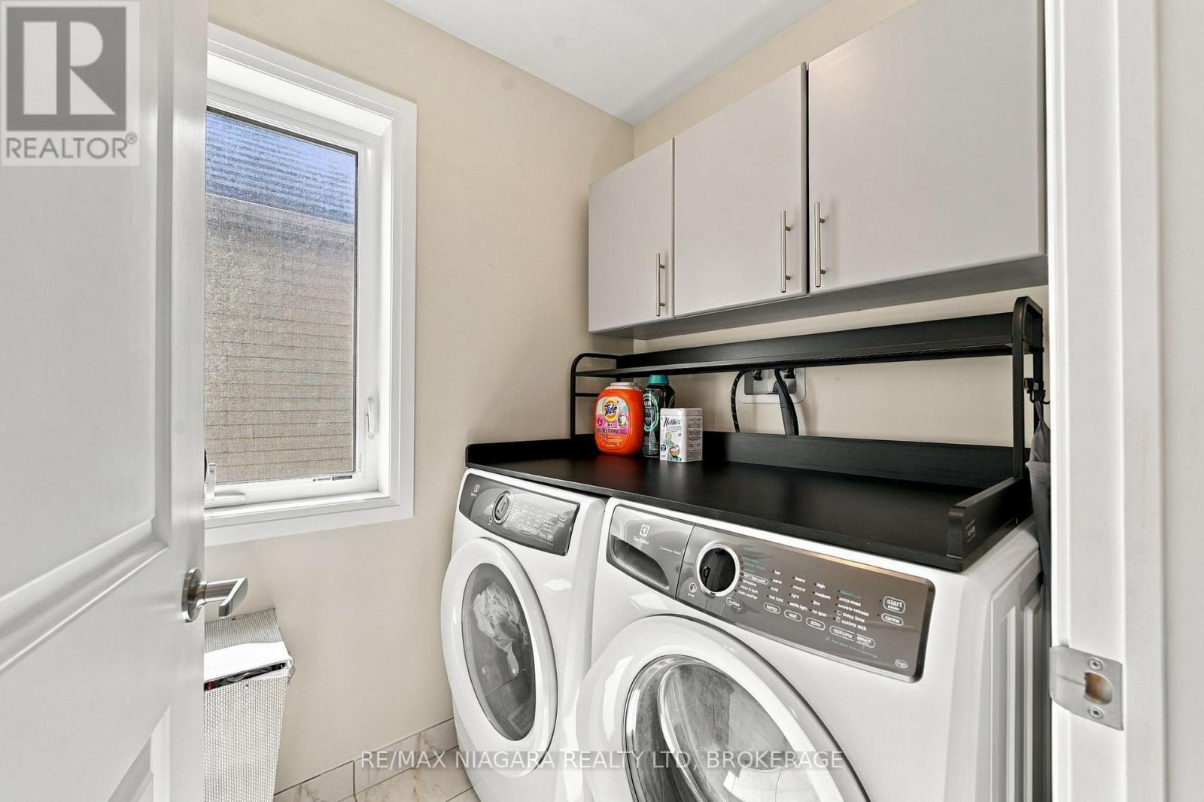

Description
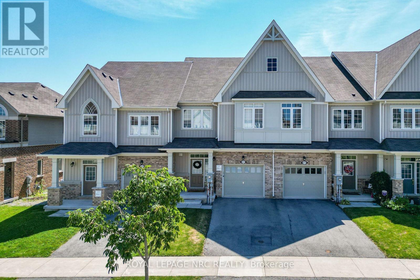
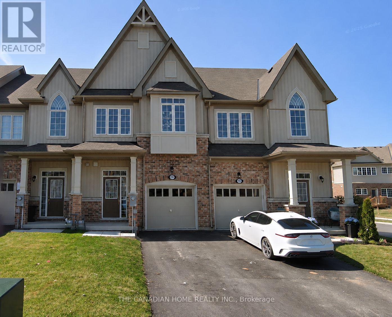
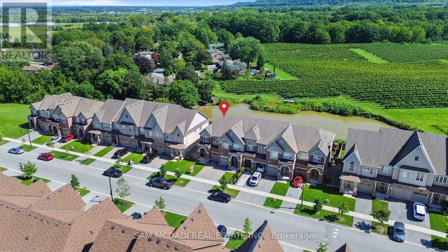
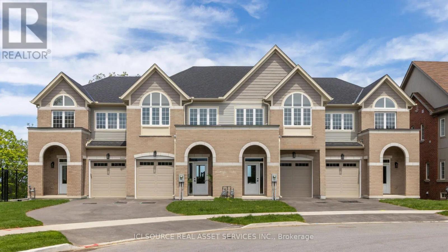
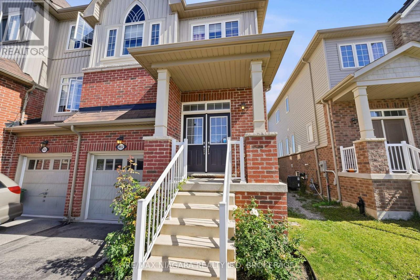
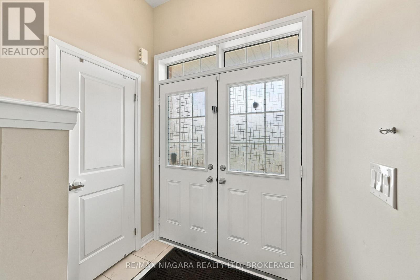
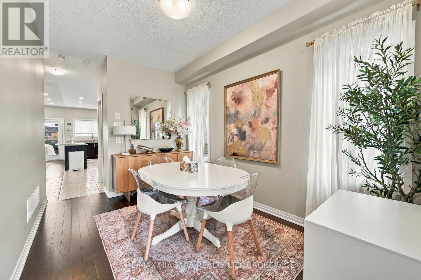
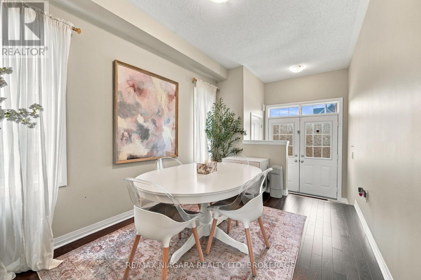
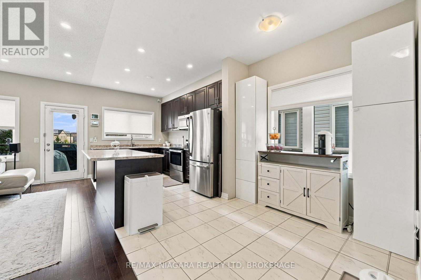
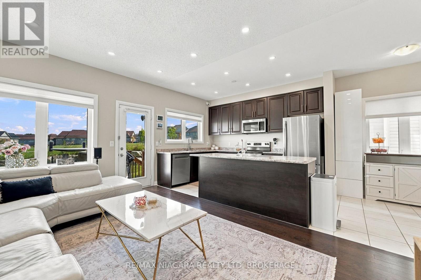
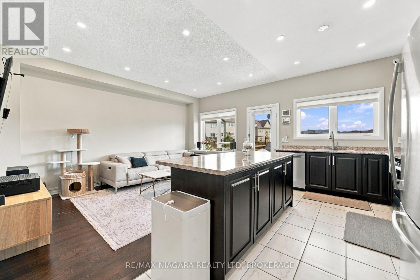
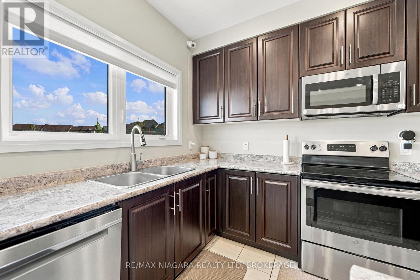
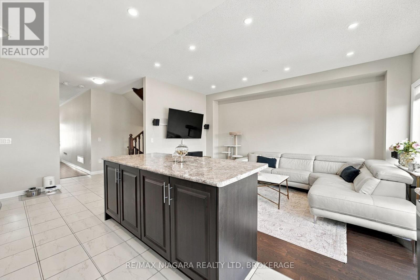
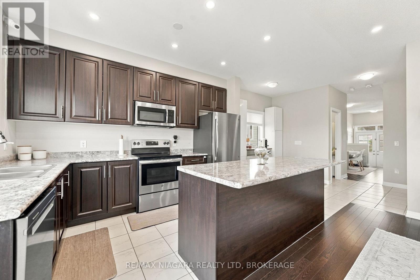
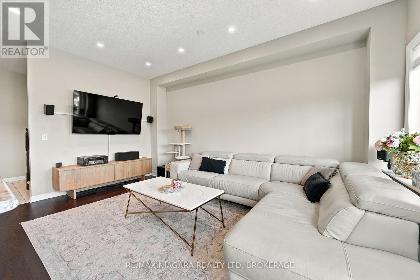
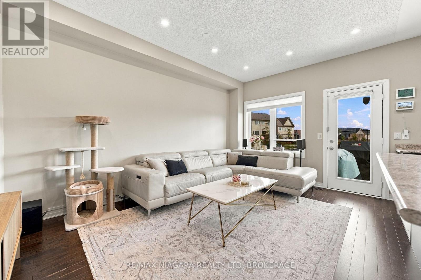
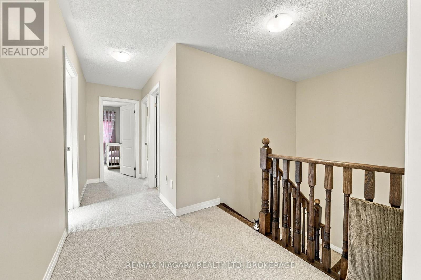
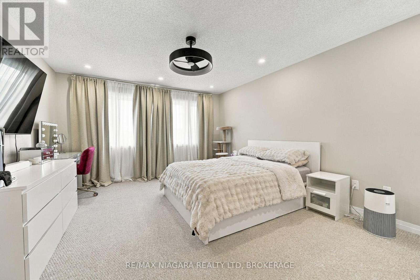
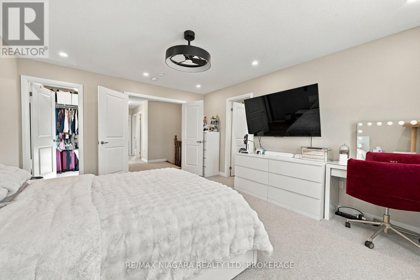
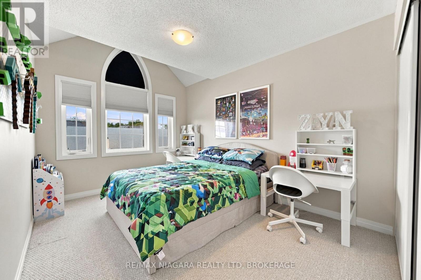
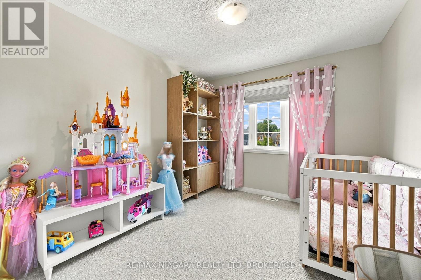
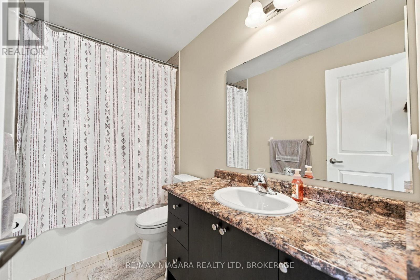
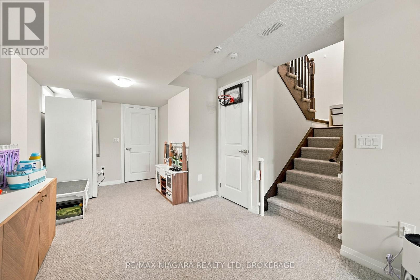
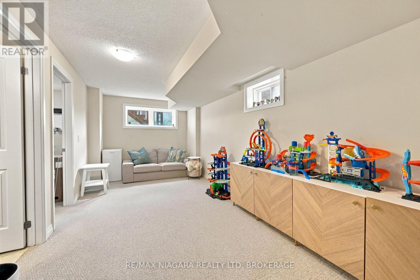
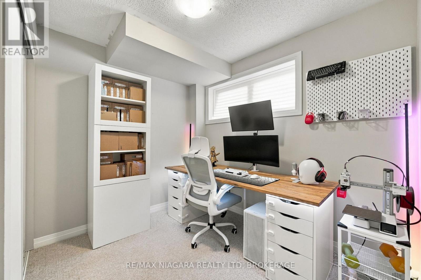
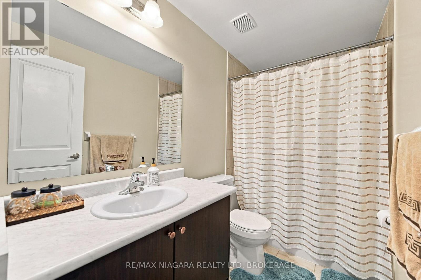
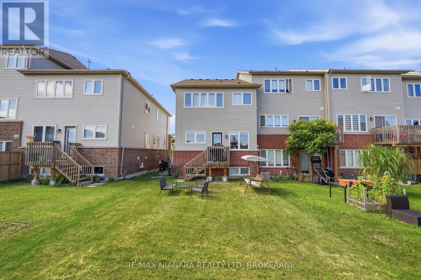
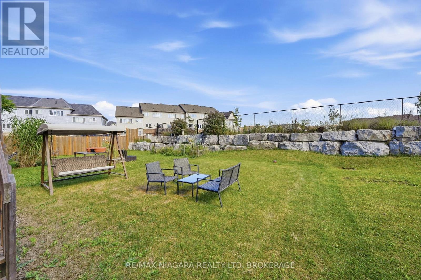
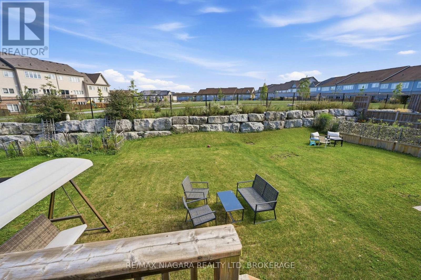
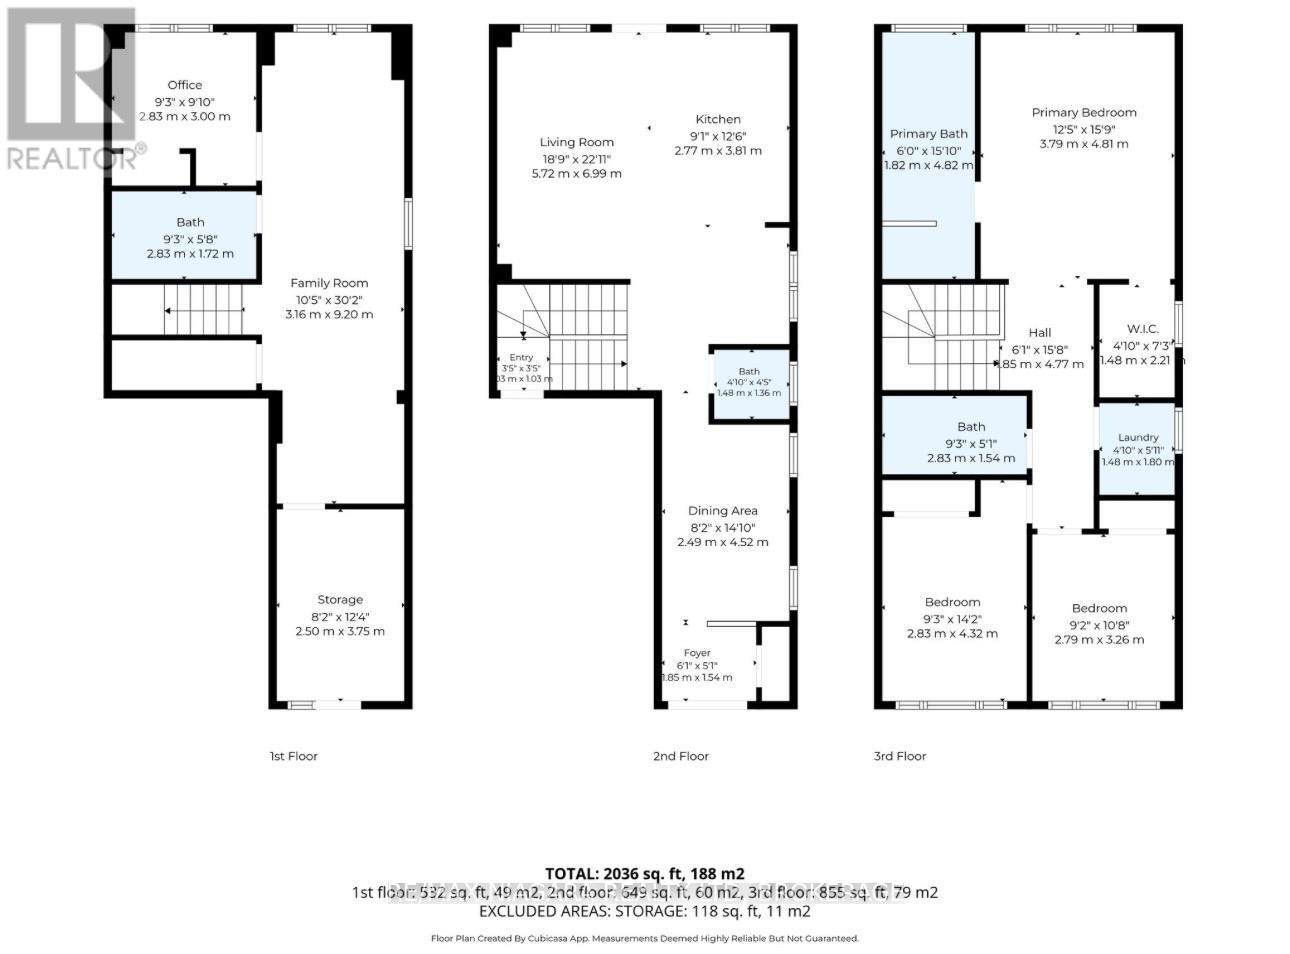
Welcome to 4032 Fracchioni Drive, a beautifully maintained 3+1 bedroom end-unit townhome located in one of Beamsville's most desirable neighbourhoods. Freshly painted and move-in ready, this spacious home offers the extra privacy and natural light that comes with an end unit, along with a functional layout designed for everyday family living.The second storey offers spacious bedrooms with plenty of room for the whole family. Downstairs, the finished basement adds even more living space with a comfortable rec room, ample storage, a fourth bedroom and a full bathroom - perfect for overnight guests, a home office, older children, or additional family space.Step outside and enjoy one of this home's best features - a backyard that backs directly onto a walking trail and peaceful green space, creating a beautiful natural setting with no immediate rear neighbours. Whether you're enjoying your morning coffee, entertaining friends, or heading out for an evening walk, you'll love having this right at your doorstep.With 3+1 bedrooms, multiple living spaces, fresh neutral paint throughout and a fantastic location in sought-after Beamsville, 4032 Fracchioni Drive offers the space, setting and versatility today's families are looking for. (id:13843)
Details
| MLS # | X13809370 |
|---|---|
| Listing Type | For Sale |
| Style | House |
| Status | Active |
| Days On Site | 45 |
| Listing Provided By | RE/MAX NIAGARA REALTY LTD, BROKERAGE | Jennifer D'Amico |
Features
| Bed(s) | 4 |
|---|---|
| Bath(s) | 4 Total |
| SQ Feet | 1,500 |
| Garage | 2 |
| Basement | Y |
| Story(s) | 2 |
| Zoning | RM1-22 |
Interior
| Cooling | Central air conditioning |
|---|---|
| Heating | Forced air, Natural gas |
| Fireplace Yes / No | No |
Exterior
| Lot Features | Conservation/green belt, Sump Pump |
|---|---|
| Foundation Details | Poured Concrete |
Parking
| Parking Features | Attached Garage, Garage |
|---|---|
| Parking Total | 2 |
Utilities
| Sewer | Sanitary sewer |
|---|---|
| Water Source | Municipal water |
Taxes
| Tax Annual Amount | 5600 |
|---|---|
| Tax Year | 2025 |
Area Information
| Province | ON |
|---|---|
| City | Lincoln (Beamsville) |
| Postal Code | L3J0R6 |
| Listing VS Median (in L3J0R6) | |
Price: $729,900 low | high Med: $664,450 sqft: 1,500 low | high Med: 1,750 $ / sqft: $487 low | high Med: $393 On site: 45 low | high Med: 26.5 | |
Request a showing
Request a showing
Contact
Learn More About This Property

| Open House |
|---|
| In-Person 11/08 2:00 PM - 4:00 PM |
| Province | ON |
|---|---|
| City | Lincoln (Beamsville) |
| Postal Code | L3J0R6 |
| Listing VS Median (in L3J0R6) | |
Price: $729,900 low | high Med: $664,450 sqft: 1,500 low | high Med: 1,750 $ / sqft: $487 low | high Med: $393 On site: 45 low | high Med: 26.5 | |