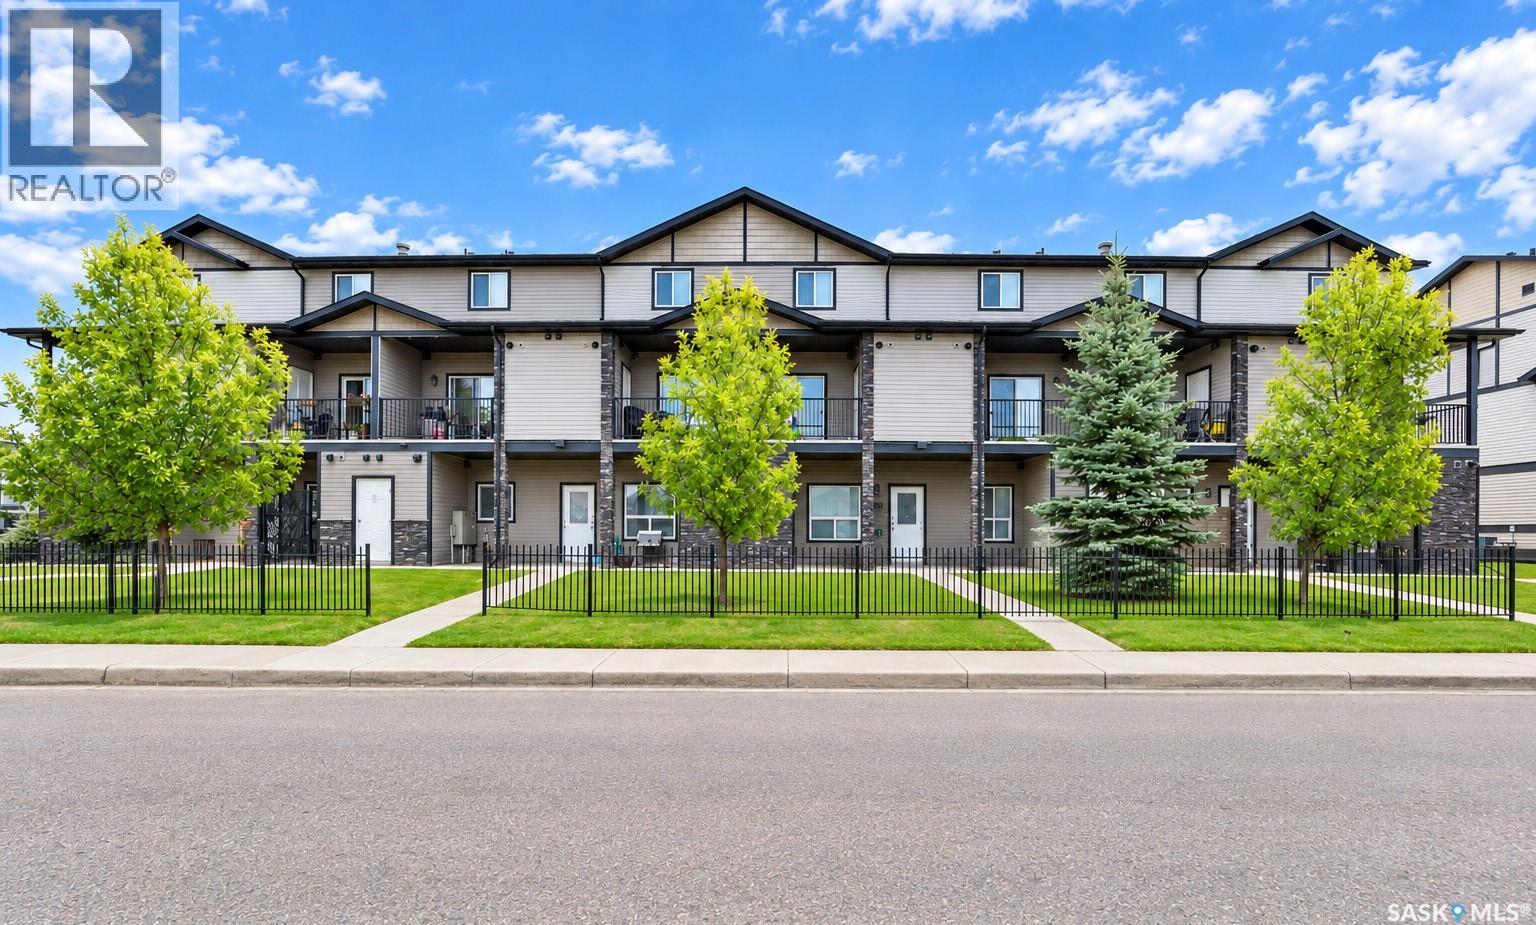
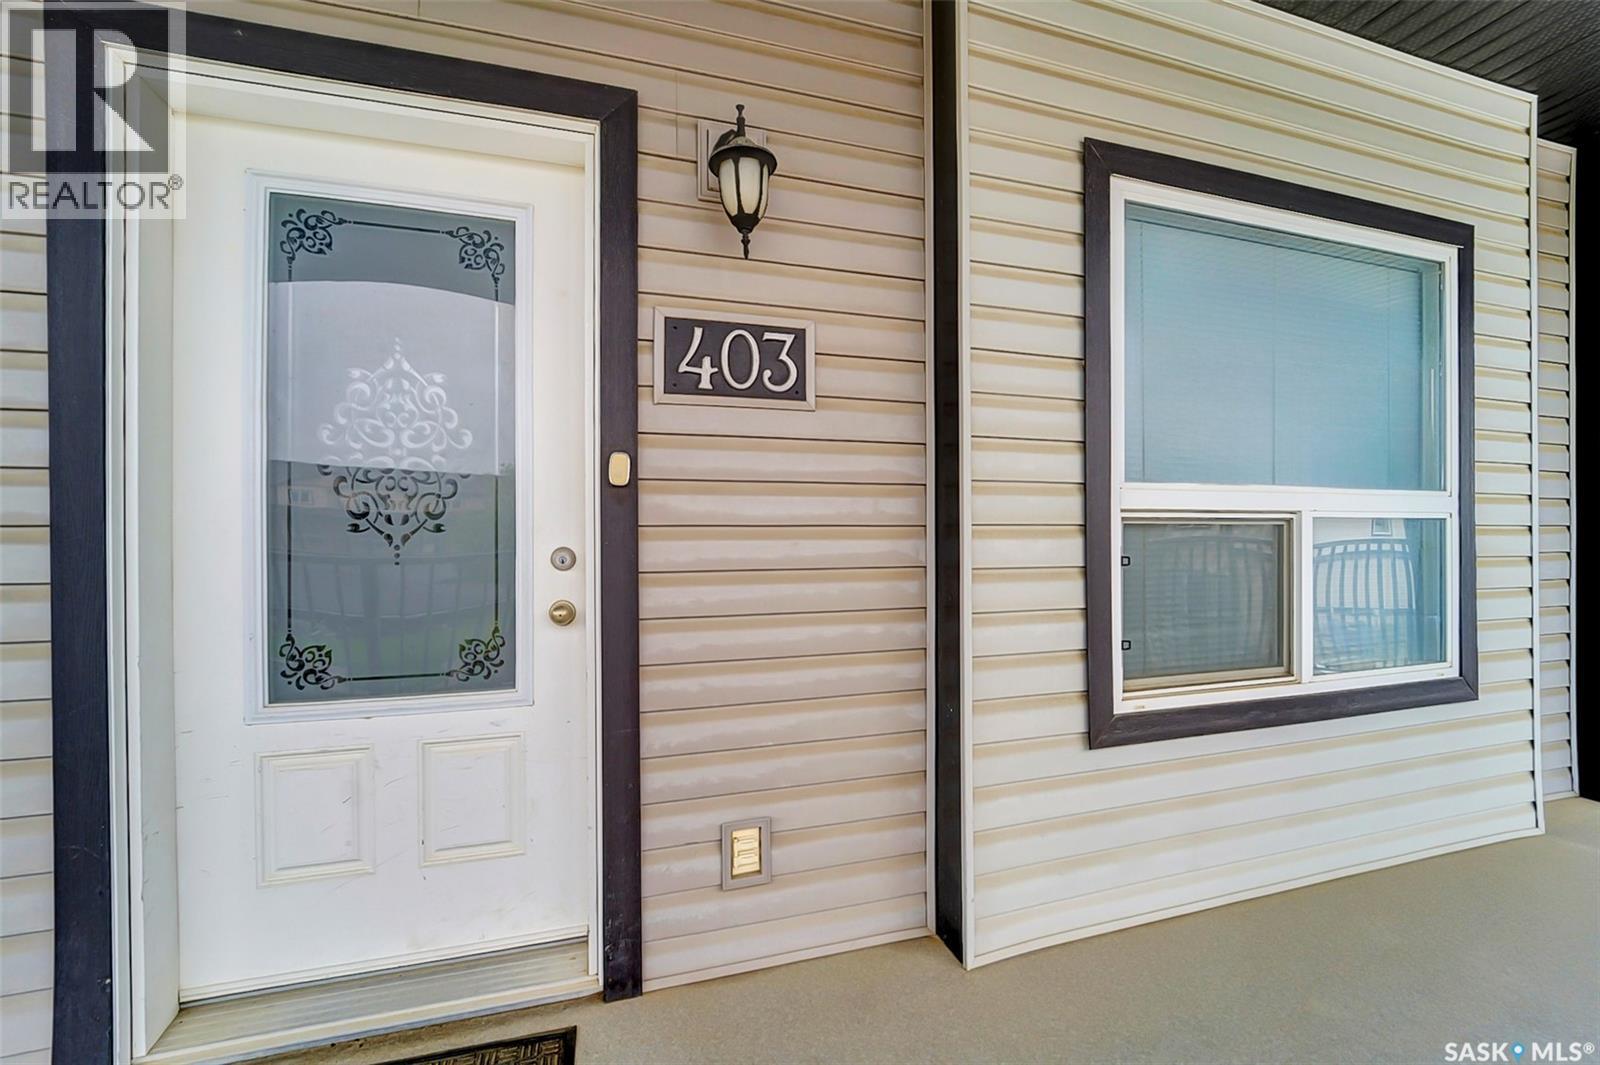
403 103 Klassen Crescent,Saskatoon, SK S7R0G1
Saskatoon, SK S7R0G1

Description
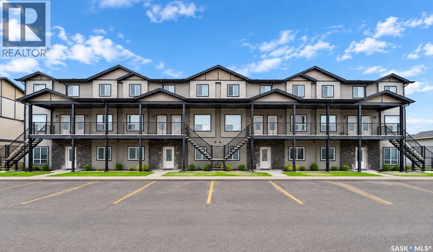
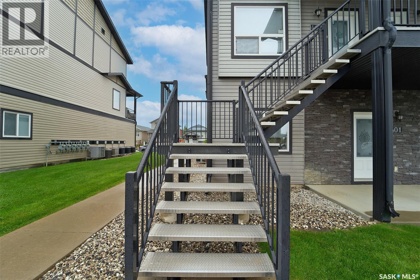
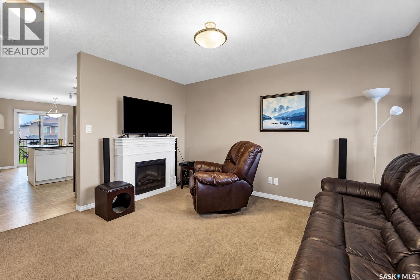
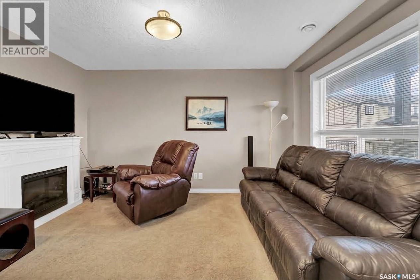
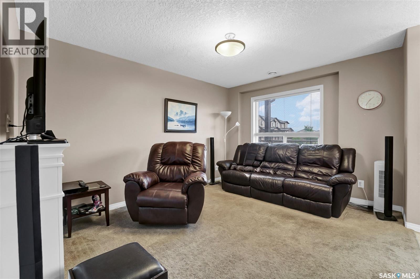
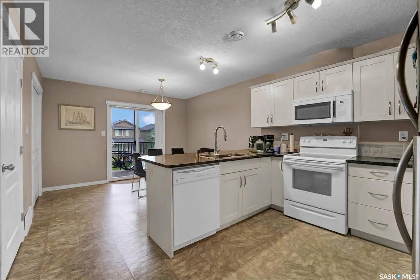
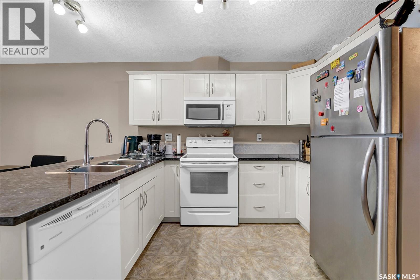
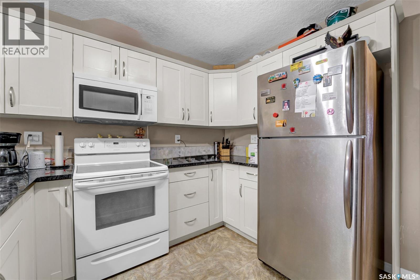
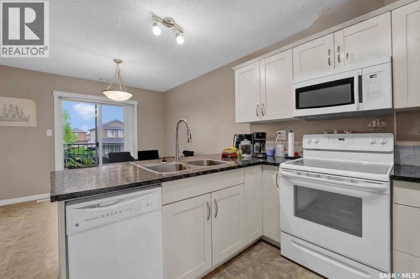
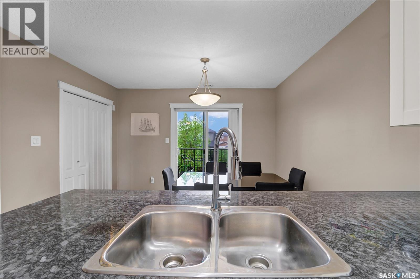
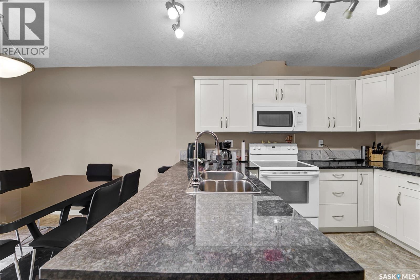
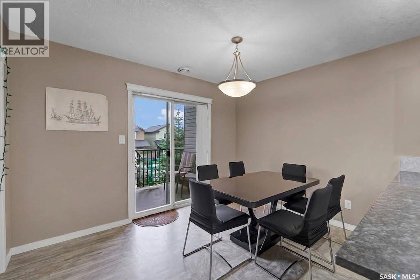
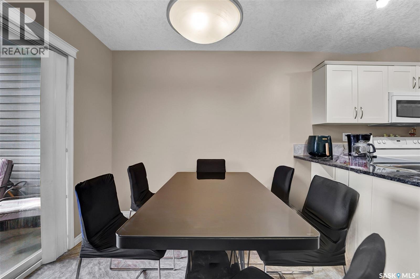
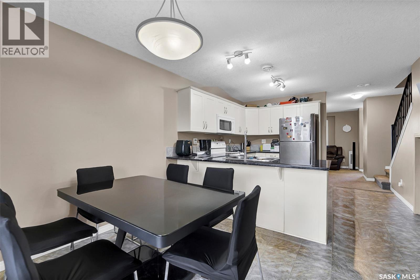
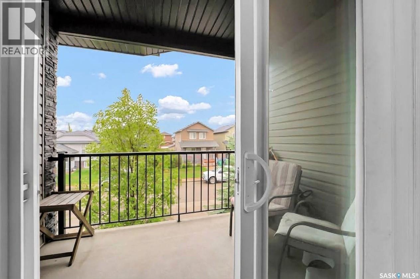
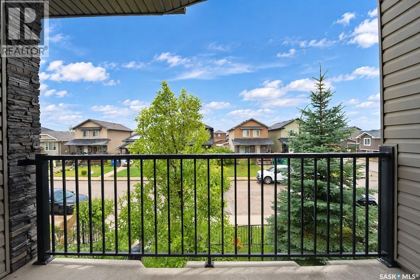
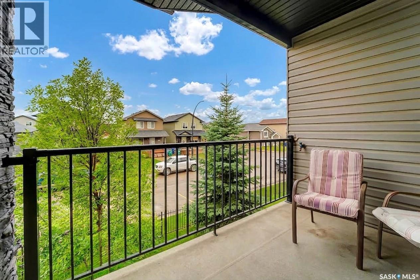
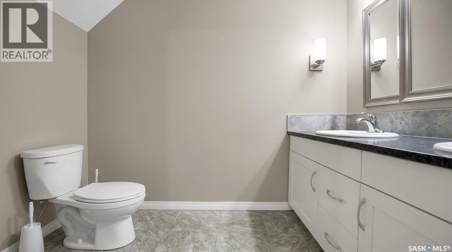
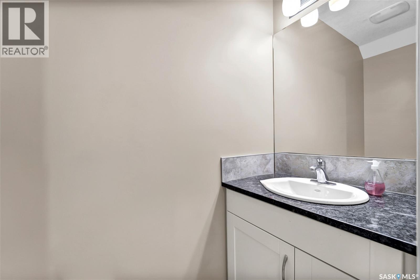
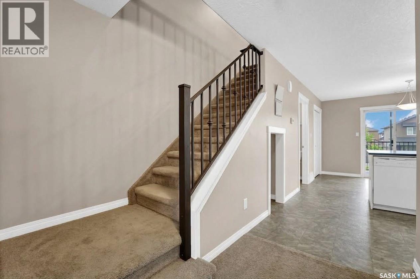
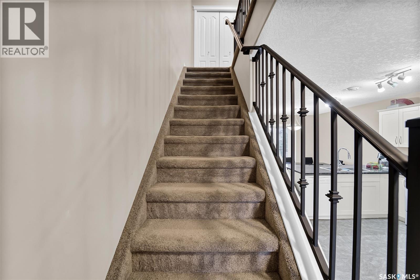
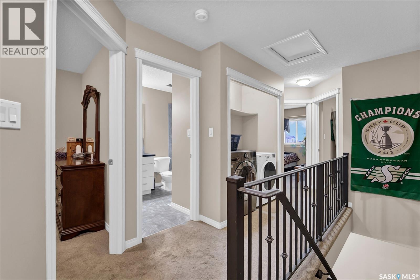
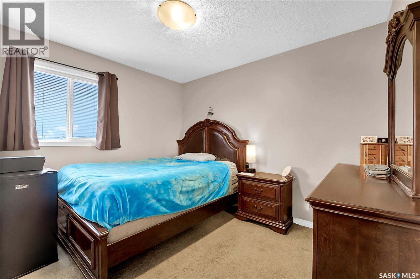
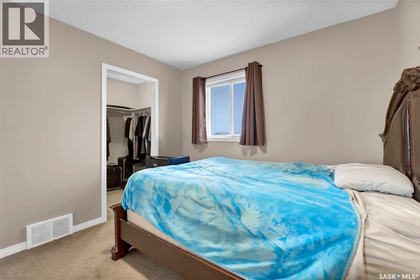
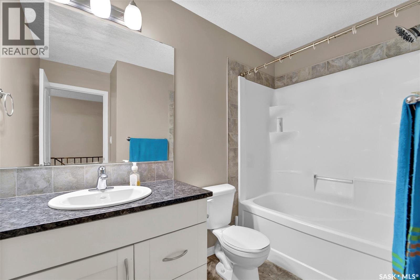
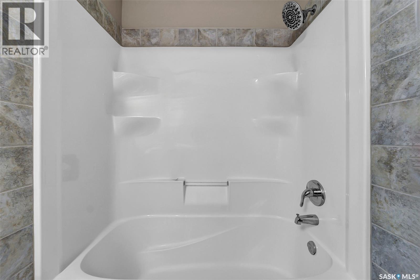
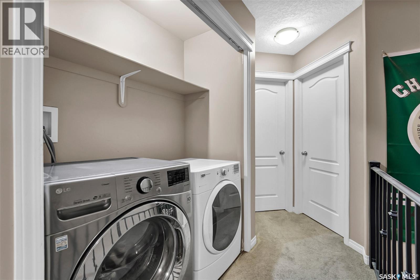
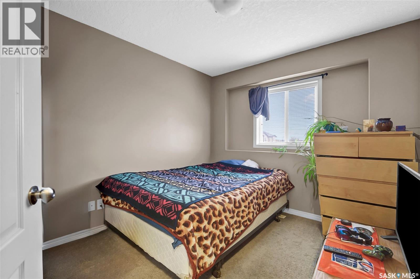
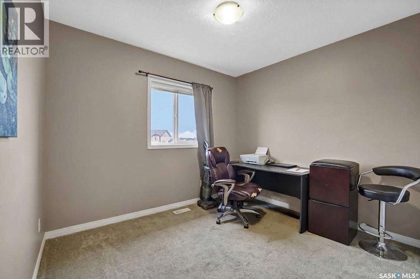
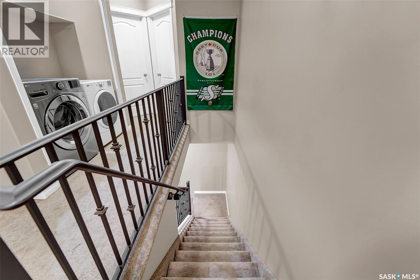
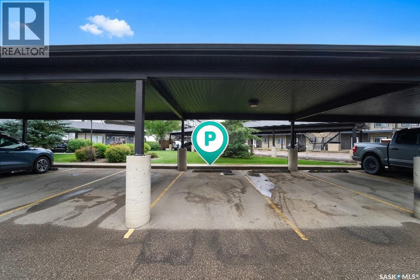
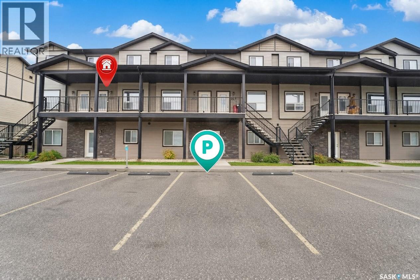
Welcome to #403-103 Klassen Crescent, a well kept, two-storey townhouse offering 1,100 square feet of comfortable, stylish living in Saskatoon's vibrant Hampton Village. A standout highlight of this property is its rare two-car parking arrangement, featuring a covered carport stall paired with an additional parking space located directly in front. Having two dedicated parking spots brings exceptional convenience and everyday value, giving you sheltered protection from winter weather as well as effortless, guaranteed parking for a second vehicle or visiting guests. Step inside to an inviting main floor featuring a bright, functional layout designed for modern living and entertaining. The kitchen is well-appointed with ample cabinetry, generous counter space, and a complete appliance package including a built-in dishwasher, fridge, stove, and microwave hood fan. Flowing naturally from the dining area is the welcoming living room, complete with an electric fireplace that sets a cozy ambiance for evenings at home. Off the dining room, step outside to your private balcony, perfect for savoring morning coffee or relaxing in the fresh air. A convenient main-floor two-piece powder room completes the entertaining level. Upstairs, the home continues to shine with three comfortable bedrooms and a full four-piece central bathroom. The primary bedroom easily accommodates full-sized furniture and offers generous closet space, while the two additional bedrooms are ideal for children, overnight guests, or a dedicated home workspace. For supreme everyday convenience, the dedicated laundry area is located right on the second floor between the bedrooms, so you never have to lug laundry up and down the stairs. Complete with central air conditioning to keep you cool through warm prairie summers, this move-in-ready home perfectly combines everyday practicality, exceptional parking value, and low-maintenance living just steps from Hampton Village parks, walking paths, and schools. (id:13843)
Details
| MLS # | SK048468 |
|---|---|
| Listing Type | For Sale |
| Style | Condominium |
| Strata Fees | $401 |
| Status | Active |
| Year | 2011 |
| Days On Site | 36 |
| Listing Provided By | TRCG The Realty Consultants Group | Warren Ens |
Features
| Bed(s) | 3 |
|---|---|
| Bath(s) | 2 Total |
| SQ Feet | 1,100 |
| Car Port | Yes |
Interior
| Cooling | Central air conditioning |
|---|---|
| Heating | Forced air, Natural gas |
| Appliances | Washer, Refrigerator, Dishwasher, Stove, Dryer, Microwave, Window Coverings |
| Fireplace Yes / No | Yes |
| Fireplace Features | Electric, Conventional |
| Fireplaces Total | 1 |
Parking
| Parking Features | Carport, Other, Parking Space(s), Surfaced |
|---|
Taxes
| Tax Annual Amount | 2235 |
|---|---|
| Tax Year | 2026 |
Area Information
| Province | SK |
|---|---|
| City | Saskatoon |
| Postal Code | S7R0G1 |
| Listing VS Median (in S7R0G1) | |
Price: $255,900 low | high Med: $255,900 sqft: 1,100 low | high Med: 1,100 $ / sqft: $233 low | high Med: $233 On site: 36 low | high Med: 36 | |
Request a showing
Request a showing
Contact
Learn More About This Property

| Province | SK |
|---|---|
| City | Saskatoon |
| Postal Code | S7R0G1 |
| Listing VS Median (in S7R0G1) | |
Price: $255,900 low | high Med: $255,900 sqft: 1,100 low | high Med: 1,100 $ / sqft: $233 low | high Med: $233 On site: 36 low | high Med: 36 | |