403 - 2170 Marine Drive,Oakville (BR Bronte), ON L6L5V1
Oakville (BR Bronte), ON L6L5V1

Description
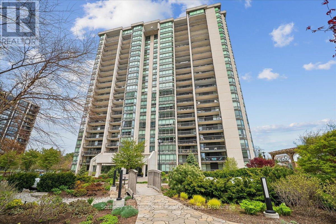
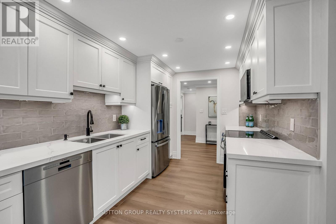
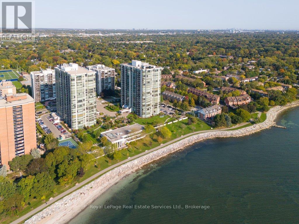
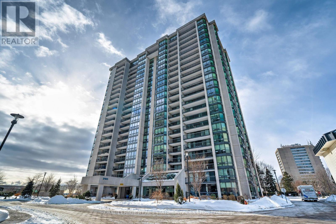
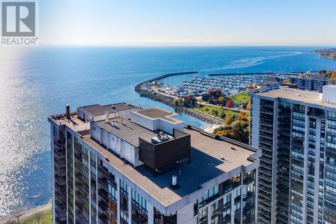
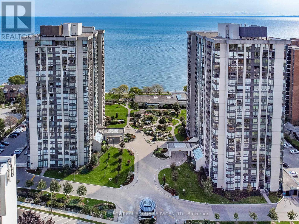
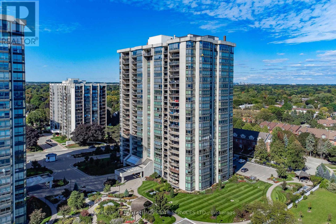
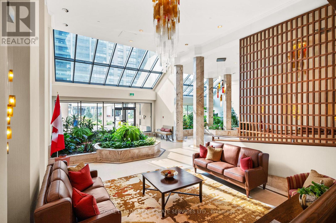
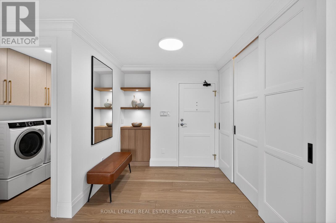
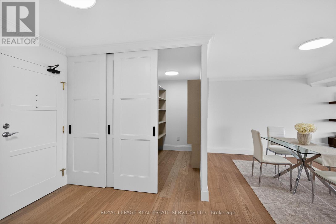
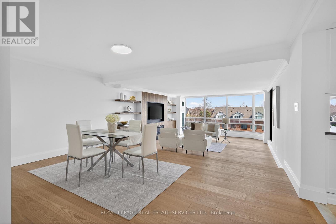
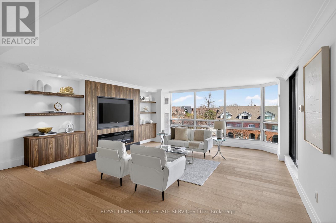
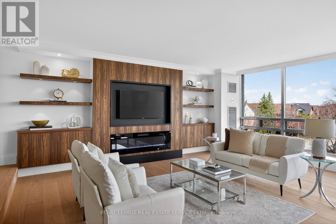
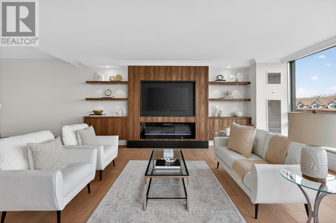
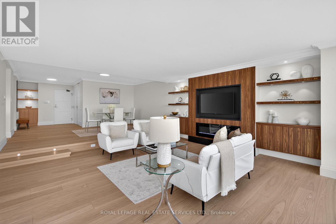
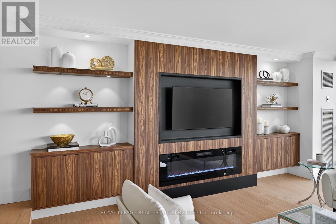
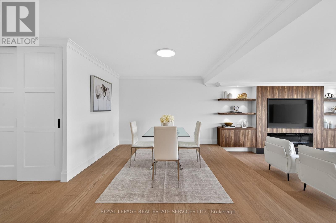
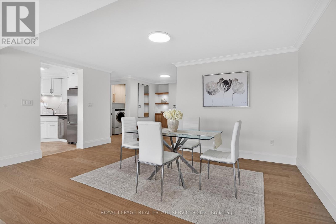
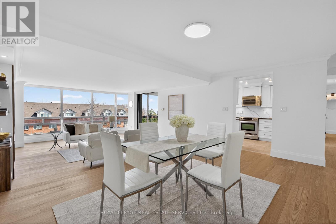
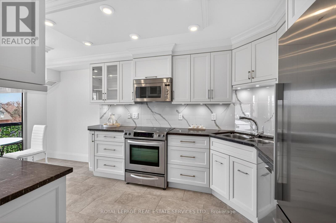
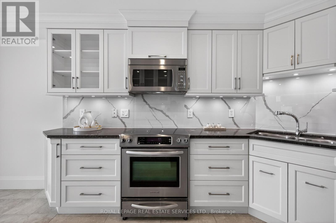
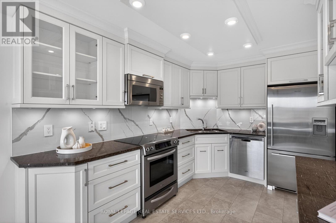
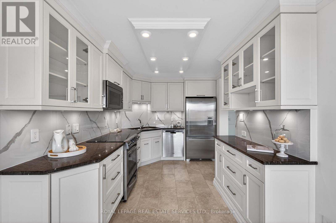
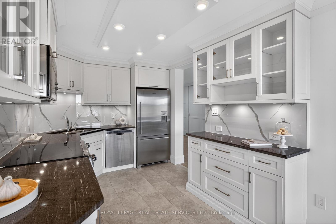
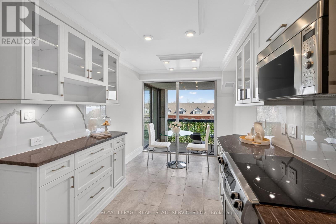
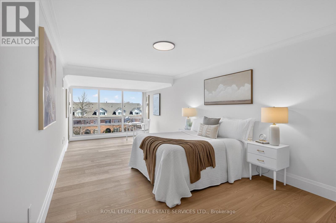
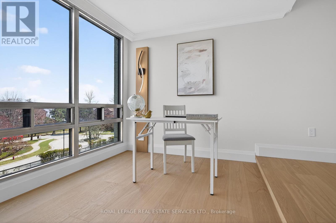
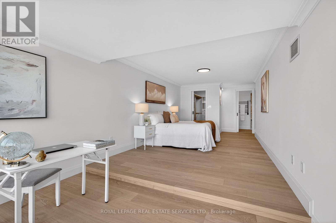
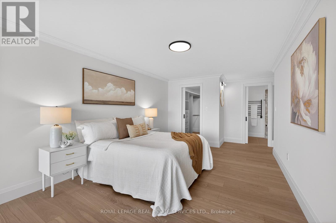
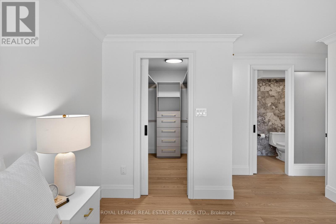
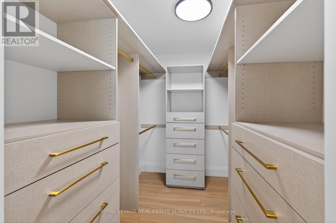
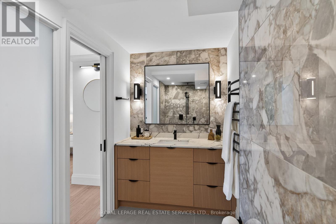
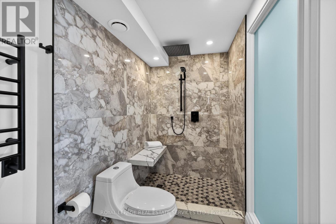
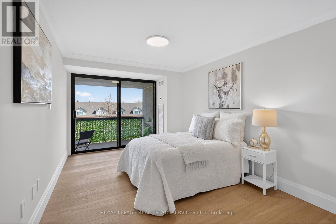
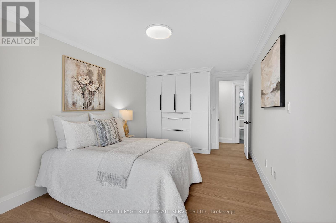
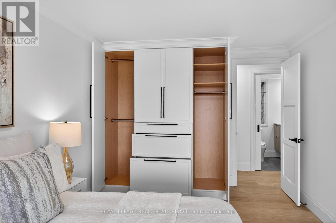
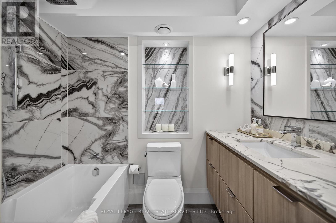
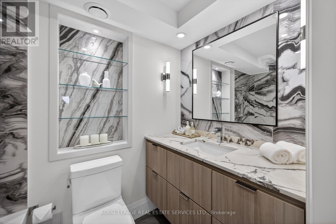
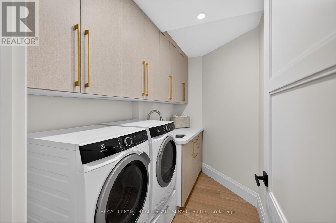
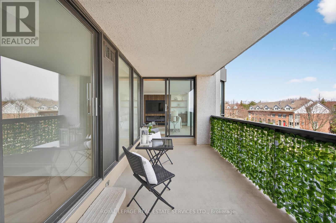
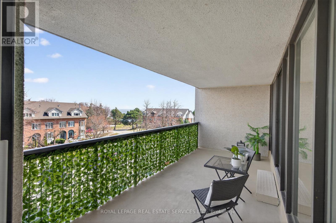
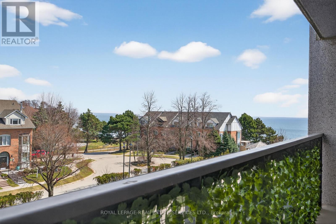
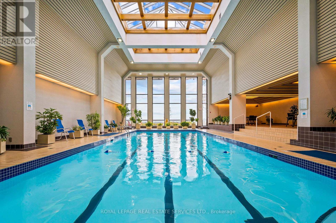
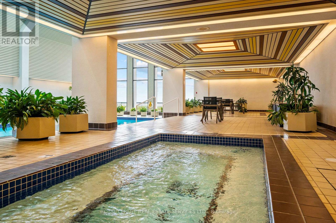
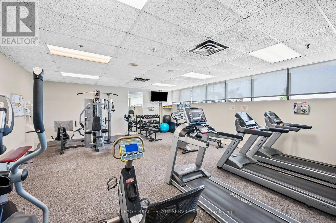
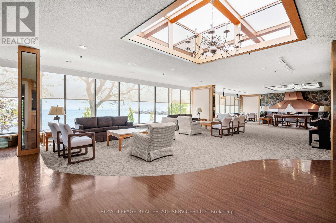
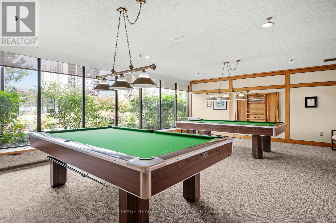
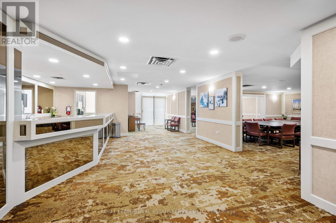
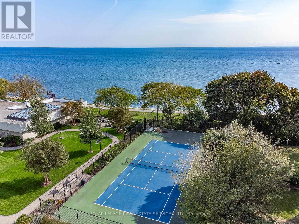
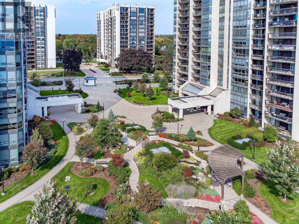
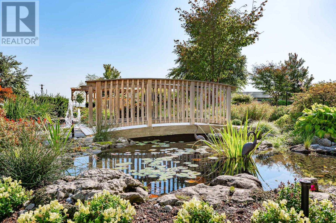
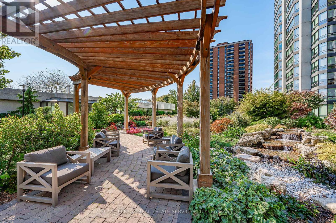
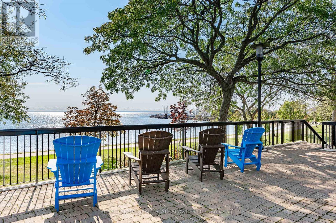
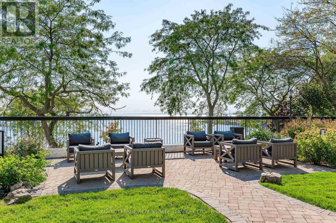
Experience the best of living at #403 - 2170 Marine Drive. Completely reimagined through a comprehensive renovation, this luxury suite boasts a redesigned layout to enhance flow & functionality, with impeccable attention to detail. Ceilings have been raised to maximize height in key areas, creating a bright, open & airy feel rarely found in similar units. Significant upgrades include built-in storage solutions complemented by high-end quality finishes, custom millwork & designer fixtures throughout. Finished with 7.5" Canadian ash hardwood flooring, smooth ceilings, crown moulding, custom 84" doors & pot lighting. Both bathrooms have been reconfigured with upgraded plumbing & electrical, quartz counters, porcelain tile floors & sleek pocket doors. The foyer offers a large closet, walk-in storage room with custom shelving & stylish niche. The living room showcases a custom entertainment unit with TV niche & Dimplex electric fireplace, floor-to-ceiling windows & walk-out to the balcony. The kitchen is equipped with white shaker cabinetry, granite counters, porcelain backsplash & stainless steel appliances. The primary suite features a customized walkin closet & raised sitting area. The second bedroom offers a custom builtin wardrobe & balcony walk-out. Additional highlights include a laundry room with custom cabinetry, sink, quartz counter, new washer/dryer & upgraded quiet ceiling fan. Ennisclare II on the Lake offers exceptional amenities: gated with 24-hour security, indoor pool, exercise rooms, clubhouse, party rooms, billiards, tennis, workshop, outdoor seating, visitor parking & so much more. Situated on 5 acres of waterfront in Bronte Village, steps to Bronte Harbour, waterfront parks, trails, dining & shopping. Smoke-free community & dogs not permitted. Includes 1 parking space & exclusive locker. A thoughtfully crafted one-of-a-kind residence! VIEW THE PROPERTY FEATURES PAGE FOR MORE DETAILS & 3D IGUIDE HOME TOUR FOR MORE PHOTOS, FLOOR PLAN, VIDEO & BROCHUR (id:13843)
Details
| MLS # | W13011098 |
|---|---|
| Listing Type | For Sale |
| Style | Condominium |
| Strata Fees | $1,709 |
| Status | Active |
| Days On Site | 202 |
| Listing Provided By | ROYAL LEPAGE REAL ESTATE SERVICES LTD. | ANITA SULLIVAN |
Features
| Bed(s) | 2 |
|---|---|
| Bath(s) | 2 Total |
| SQ Feet | 1,600 |
| Garage | 1 |
| Pool | Yes |
| Zoning | RH sp:71 |
| Water Front | Yes |
| Property View | Lake view, View of water |
Interior
| Cooling | Central air conditioning |
|---|---|
| Heating | Forced air, Natural gas, Coil Fan |
| Appliances | Washer, Refrigerator, Dishwasher, Stove, Dryer, Microwave, Garage door opener remote(s) |
| Fireplace Yes / No | Yes |
| Fireplaces Total | 1 |
Exterior
| Security Features | Security guard, Controlled entry |
|---|---|
| Lot Features | Wooded area, Open space, Flat site, Lighting, Balcony, Dry, Level, In suite Laundry |
| Fencing | Fenced yard |
Parking
| Parking Features | Garage, Underground |
|---|---|
| Parking Total | 1 |
Taxes
| Tax Annual Amount | 5446 |
|---|
Area Information
| Province | ON |
|---|---|
| City | Oakville (BR Bronte) |
| Postal Code | L6L5V1 |
| Listing VS Median (in L6L5V1) | |
Price: $1,649,999 low | high Med: $828,050 sqft: 1,600 low | high Med: 1,600 $ / sqft: $1,031 low | high Med: $518 On site: 202 low | high Med: 141 | |
Request a showing
Request a showing
Contact
Learn More About This Property

| Province | ON |
|---|---|
| City | Oakville (BR Bronte) |
| Postal Code | L6L5V1 |
| Listing VS Median (in L6L5V1) | |
Price: $1,649,999 low | high Med: $828,050 sqft: 1,600 low | high Med: 1,600 $ / sqft: $1,031 low | high Med: $518 On site: 202 low | high Med: 141 | |