40 Henefer Road SW,Calgary, AB T2V3B4
Calgary, AB T2V3B4

Description
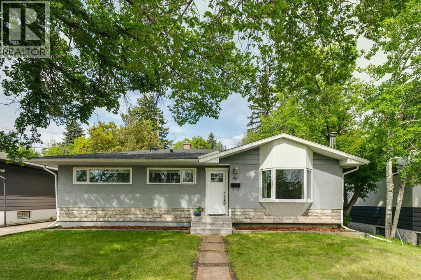
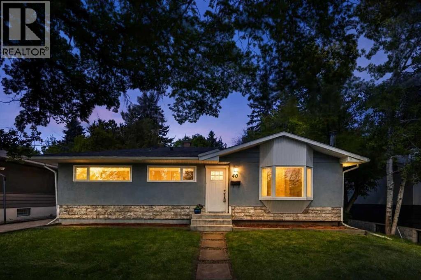
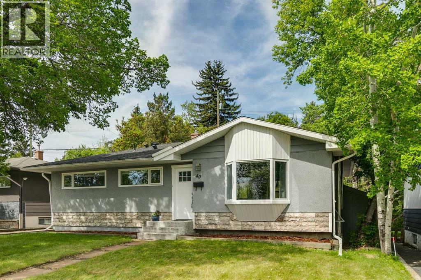
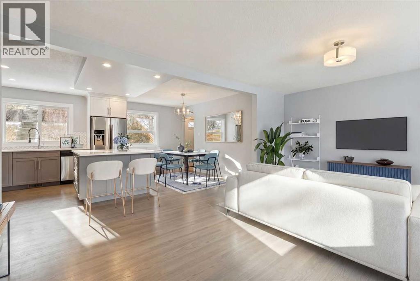
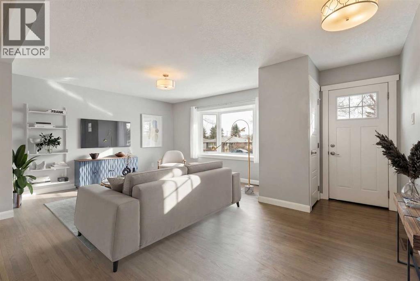
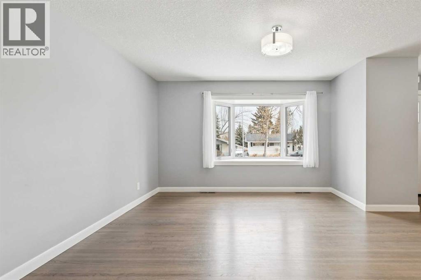
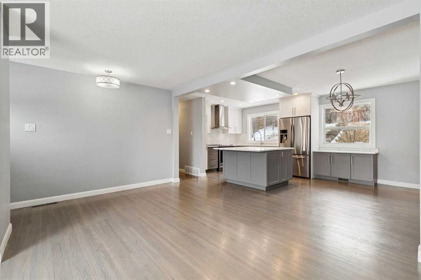
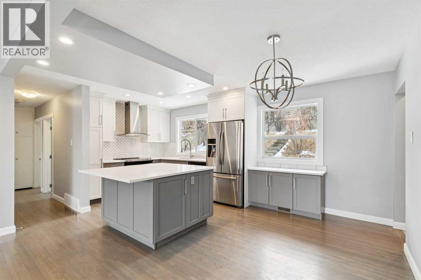
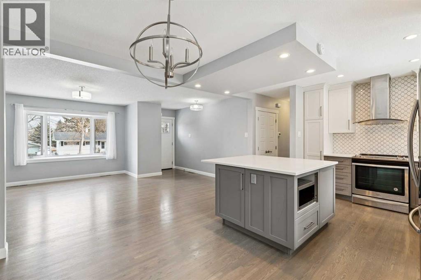
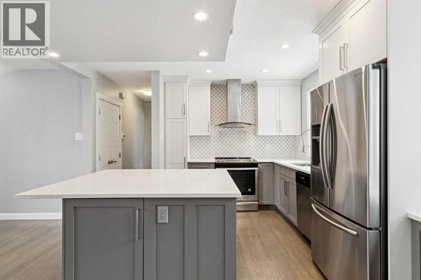
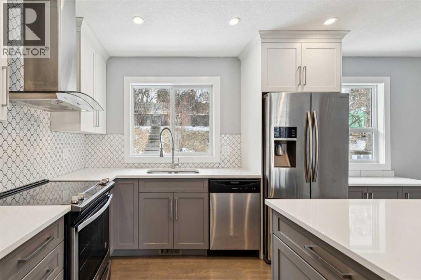
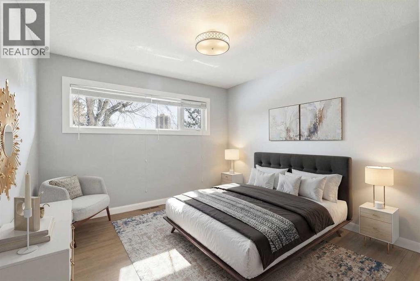
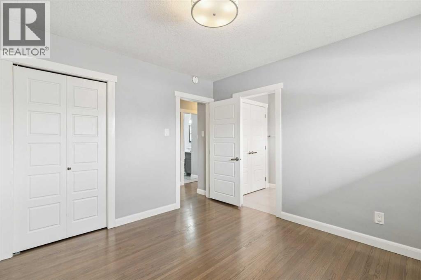
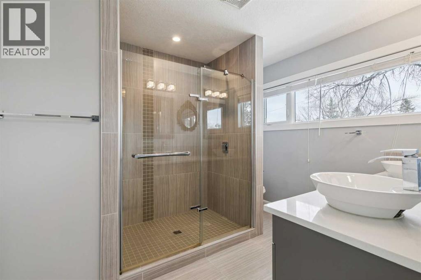
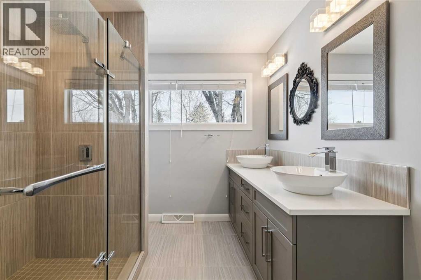
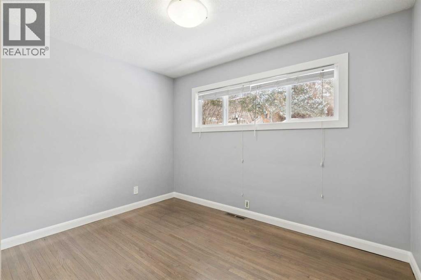
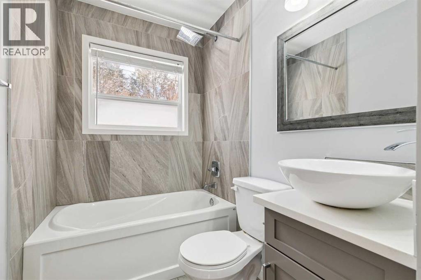
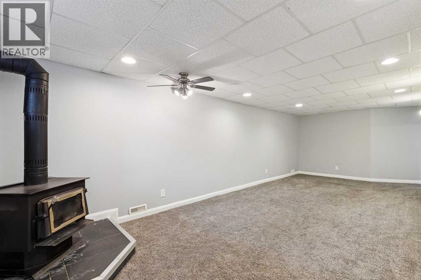
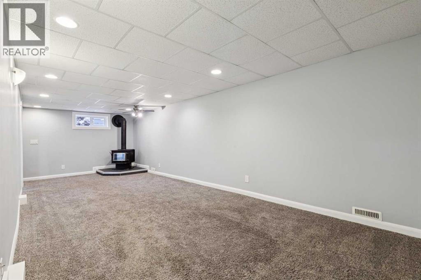
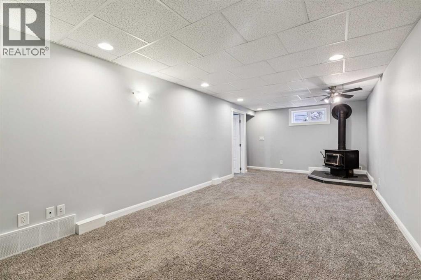
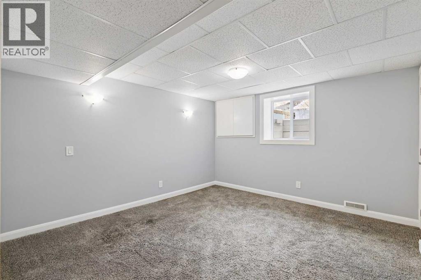
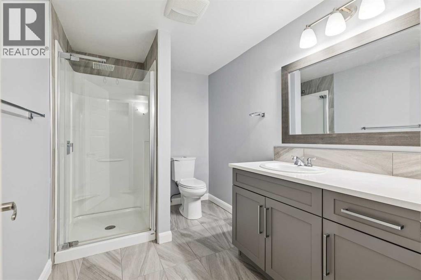
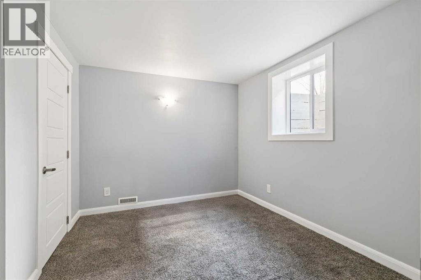
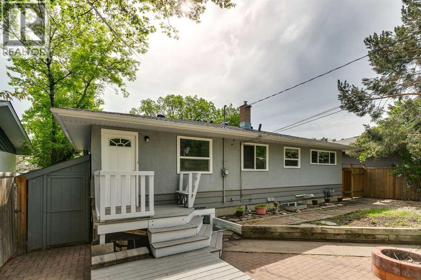
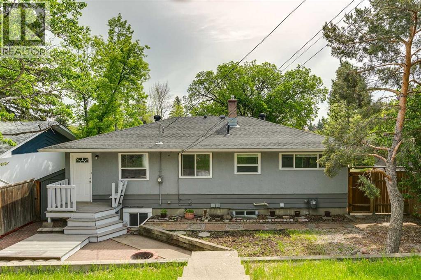
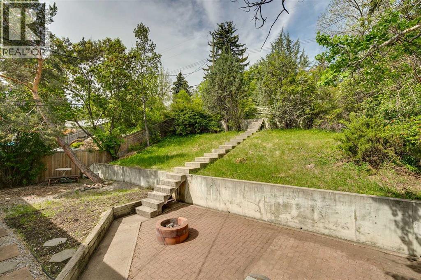
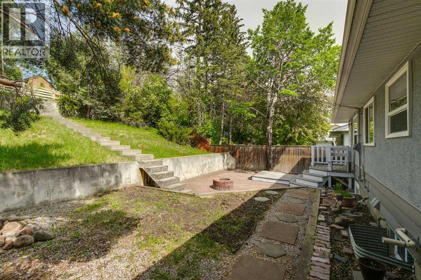
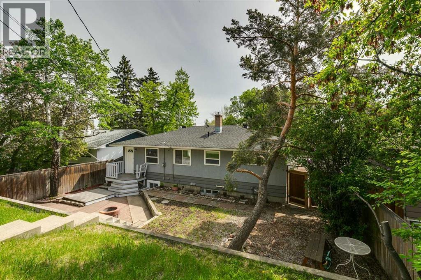
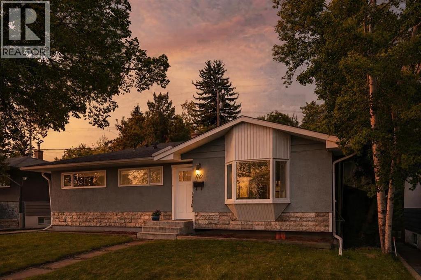
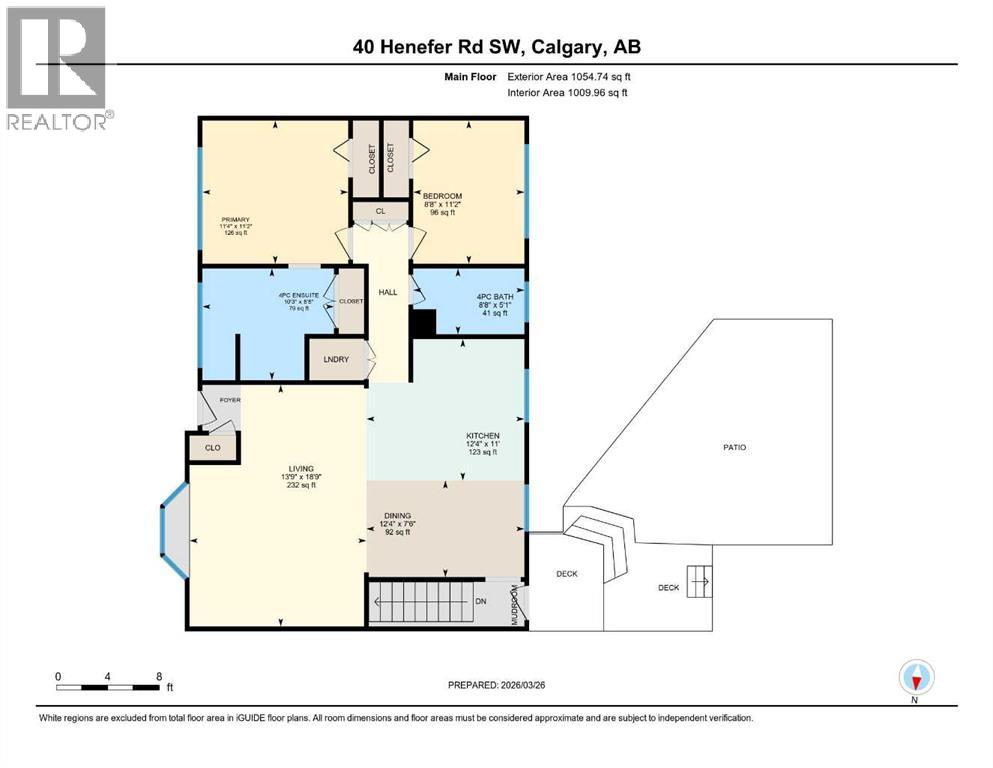
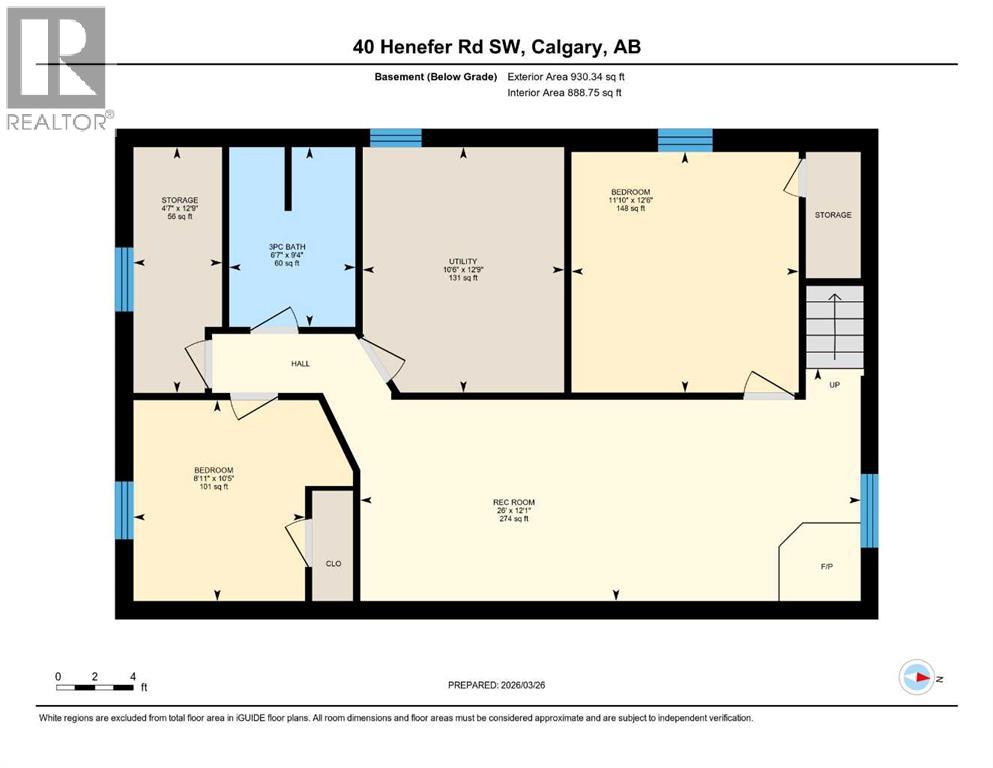
Bright, welcoming, and beautifully updated, this Haysboro 4 bedroom home blends timeless charm with modern comfort in a layout designed for both everyday living and effortless entertaining. Flooded with natural light, the open-concept main floor showcases refinished original hardwood floors, a spacious living room with a large bay window, and inviting spaces perfect for gathering with family and friends. The stylish kitchen features quartz countertops, stainless steel appliances, updated lighting, and excellent flow into the generous dining area-ideal for everything from casual breakfasts to lively dinner parties. Upstairs, you'll find two spacious bedrooms, two full 4-piece bathrooms, including a stunning ensuite with a walk-in shower, plus the added convenience of upper-floor laundry. The fully developed lower level offers the ultimate cozy retreat with a large rec room anchored by a charming wood-burning stove-perfect for movie nights and relaxing evenings at home. Two additional bedrooms, a third full bathroom with quartz countertops, and outstanding storage complete the lower level.Outside, the expansive west-facing backyard is a beautifully tiered and exceptionally private oasis surrounded by mature greenery. With plenty of space for gardening, summer BBQs, entertaining, and kids to play, it's an outdoor setting that's just as impressive as the home itself.Ideally situated on a quiet street within walking distance to the LRT, this location offers quick access to downtown along with nearby schools, parks, Chinook Centre, Glenmore Reservoir pathways, and countless everyday amenities. A perfect opportunity for families seeking comfort, style, and convenience in one of Calgary's most established communities. *Notable mentions - Furnace, December 2024. Dryer 2023 and Dishwasher 2026. *** IGuide available upon request. :). QUOTE for DOUBLE car GARAGE is available upon request. (id:374)
Details
| MLS # | A2314532 |
|---|---|
| Listing Type | For Sale |
| Style | House |
| Status | Active |
| Year | 1958 |
| Days On Site | 155 |
| Listing Provided By | Century 21 Bamber Realty LTD. | Lin Elder |
Features
| Bed(s) | 4 |
|---|---|
| Bath(s) | 3 Total |
| SQ Feet | 1,055 |
| Basement | Y |
| Story(s) | 1 |
| Zoning | R-CG |
| Acreage | 0.16 |
Interior
| Cooling | None |
|---|---|
| Heating | Forced air, Natural gas |
| Appliances | Washer, Refrigerator, Range - Electric, Dishwasher, Dryer, Microwave, Hood Fan, Window Coverings |
| Fireplace Yes / No | Yes |
| Fireplaces Total | 1 |
Exterior
| Lot Features | Treed, Back lane |
|---|---|
| Foundation Details | Poured Concrete |
| Fencing | Fence |
Parking
| Parking Features | Parking Pad, Other, Concrete |
|---|---|
| Parking Total | 2 |
Taxes
| Tax Annual Amount | 4941 |
|---|---|
| Tax Block | 26 |
| Tax Lot | 15 |
| Tax Year | 2025 |
Area Information
| Province | AB |
|---|---|
| City | Calgary |
| Postal Code | T2V3B4 |
| Community Name | Haysboro |
| Listing VS Median (in Haysboro) | |
Price: $645,000 low | high Med: $323,950 sqft: 1,055 low | high Med: 1,324 $ / sqft: $611 low | high Med: $263 On site: 155 low | high Med: 61.5 | |
Request a showing
Request a showing
Contact
Learn More About This Property

| Province | AB |
|---|---|
| City | Calgary |
| Postal Code | T2V3B4 |
| Community Name | Haysboro |
| Listing VS Median (in Haysboro) | |
Price: $645,000 low | high Med: $323,950 sqft: 1,055 low | high Med: 1,324 $ / sqft: $611 low | high Med: $263 On site: 155 low | high Med: 61.5 | |