39 Arjay Crescent,Toronto (Bridle Path-Sunnybrook-, ON M2L1C6
Toronto (Bridle Path-Sunnybrook-, ON M2L1C6

Description
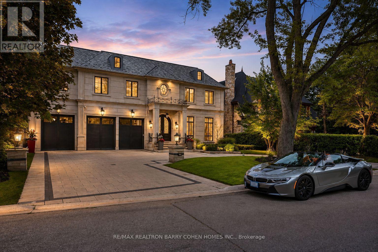
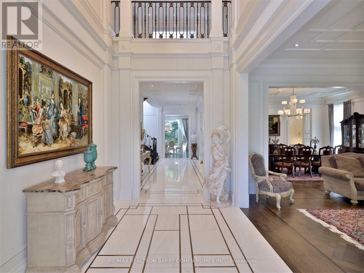
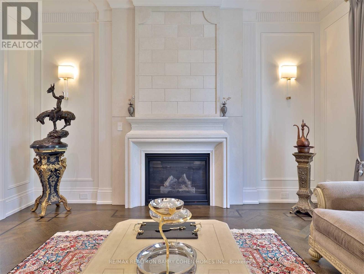
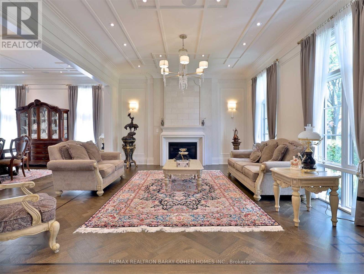
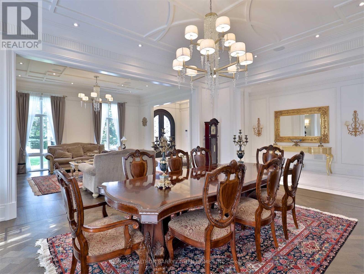
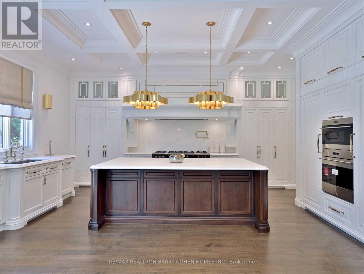
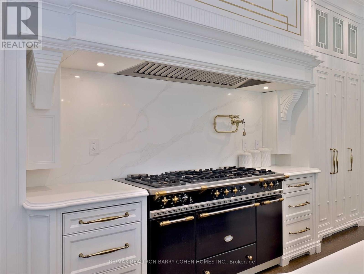
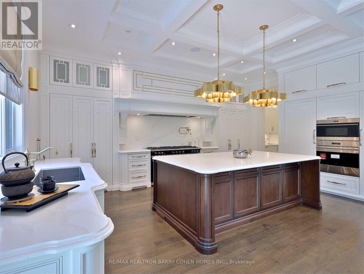
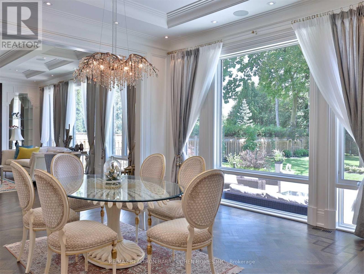
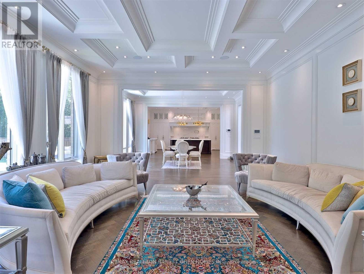
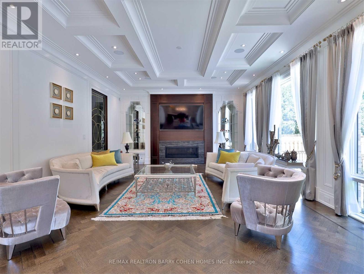
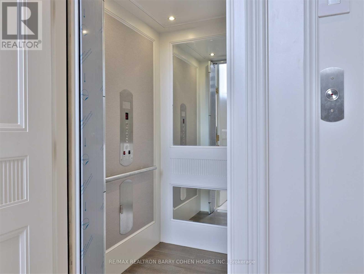
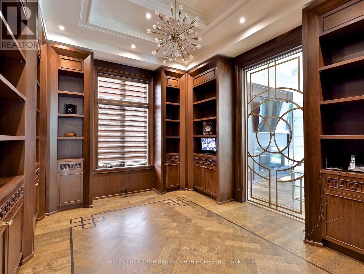
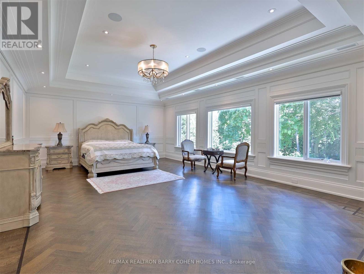
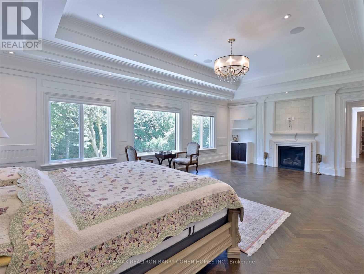
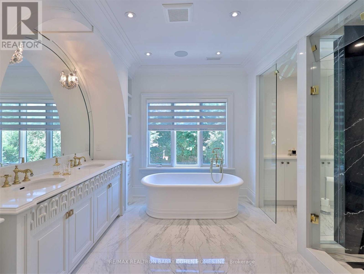
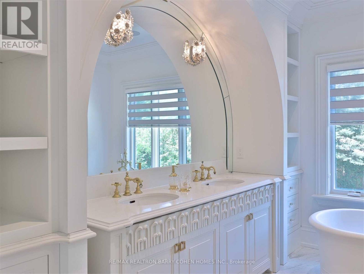
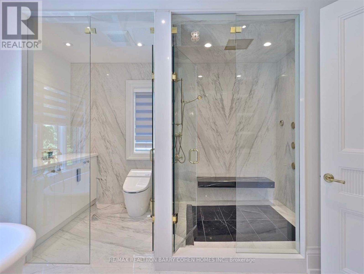
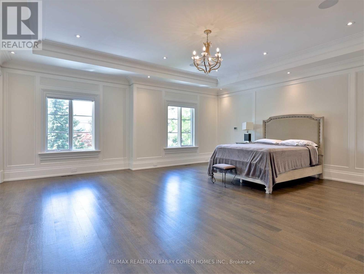
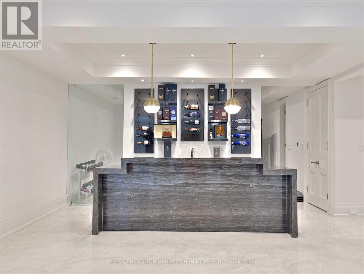
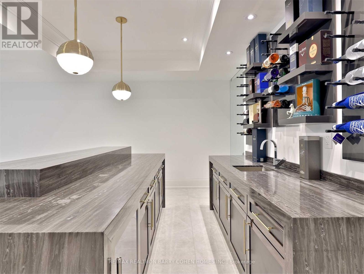
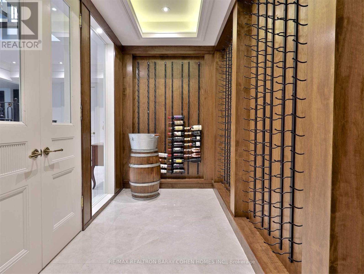
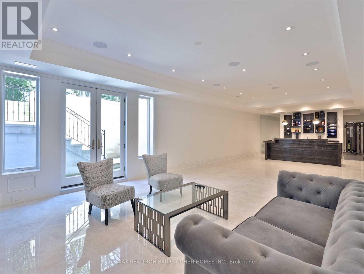
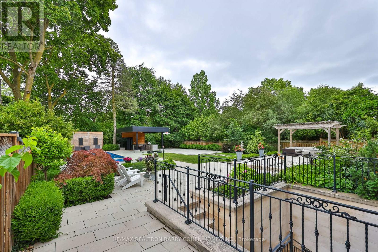
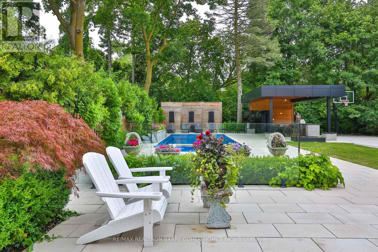
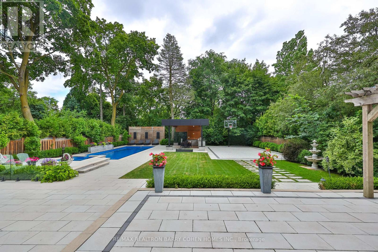
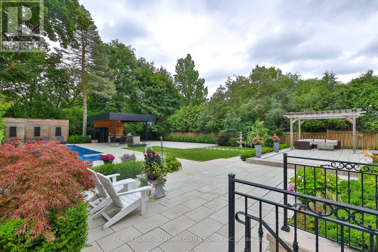
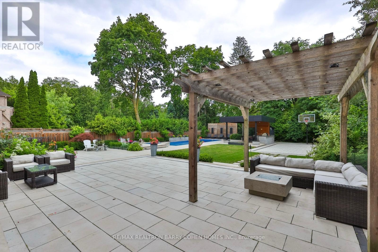
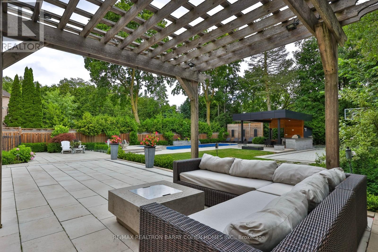
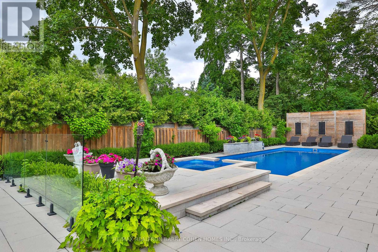
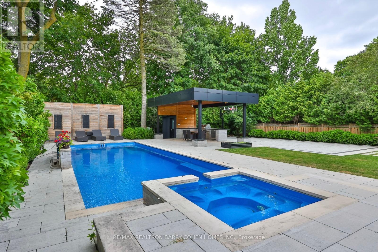
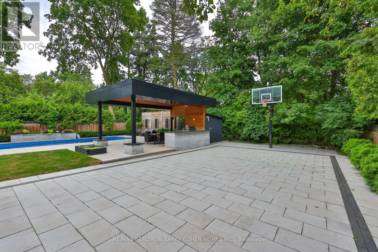
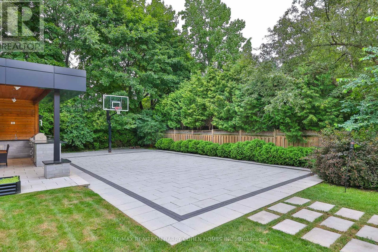
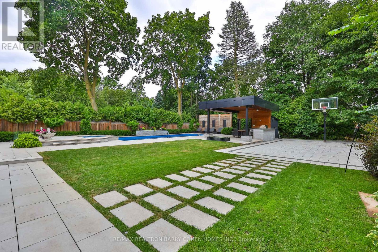
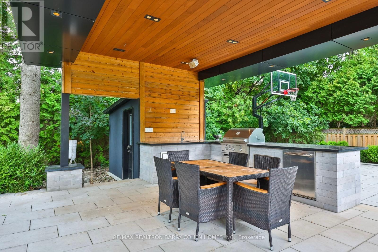
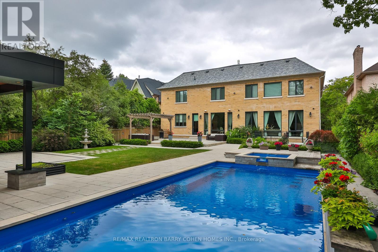
An Architectural Masterpiece Of Distinction, Elegance & Enduring Luxury, Gracefully Positioned Within Toronto's Most Prestigious Bridle Path Enclave. Designed Without Compromise, This Magnificent Estate Showcases Grand-Scale Living, Extraordinary Craftsmanship & Bespoke Finishes Throughout. A Breathtaking 21ft. Cathedral Foyer, Elevator Servicing All Levels, Exquisite Quarter-Sawn White Oak Herringbone Floors, Heated Marble Flooring, Intricate Custom Millwork & Designer-Appointed Interiors Create An Unforgettable First Impression. The Spectacular Chef's Custom Made Kitchen Is A Culinary Showpiece, Beautifully Appointed W/A La Canche Gas Range, Premium Miele, Wolf & Sub-Zero Appliances, Custom Cabinetry & An Expansive Entertainer's Island.The Lavish Primary Sanctuary Is The Epitome Of Sophisticated Living, Offering Separate Boutique-Style His & Hers Dressing Rooms & An Opulent Spa-Inspired 9-pcs Marble Ensuite. Each Additional Bedroom Enjoys Its Own Luxurious Ensuite, Ensuring The Ultimate Comfort & Privacy For Family & Guests. The Exceptional Lower Level Rivals The Finest Private Clubs, Featuring A State-Of-The-Art Home Theatre, Elegant Recreation Lounge, Designer Wet Bar, Climate-Controlled Glass Wine Cellar, Fitness Studio, Guest Suite & Walk-Up Access To The Grounds. Beyond The Interior Lies A Truly Resort-Inspired Outdoor Sanctuary. Impeccably Landscaped & Designed For World-Class Entertaining, The Private Backyard Features A Spectacular Inground Swimming Pool, Spa Jacuzzi, Elegant Poolside Cabana, Fully Appointed Outdoor Kitchen, Dedicated 3-pcs Pool Washroom & Private Change Room, Delivering An Unparalleled Lifestyle Of Leisure, Luxury & Sophisticated Outdoor Living. (id:13843)
Details
| MLS # | C13636384 |
|---|---|
| Listing Type | For Sale |
| Style | House |
| Status | Active |
| Days On Site | 83 |
| Listing Provided By | RE/MAX REALTRON BARRY COHEN HOMES INC. | BARRY COHEN |
Features
| Bed(s) | 6 |
|---|---|
| Bath(s) | 9 Total |
| SQ Feet | 5,000 |
| Garage | 15 |
| Basement | Y |
| Pool | Yes |
| Story(s) | 2 |
| Zoning | Residential |
Interior
| Cooling | Central air conditioning |
|---|---|
| Heating | Forced air, Natural gas |
| Appliances | Hot Tub, Central Vacuum, Barbeque, Alarm System, Oven - Built-In, Garage door opener remote(s) |
| Fireplace Yes / No | Yes |
Exterior
| Lot Features | Lighting, Sump Pump |
|---|---|
| Foundation Details | Concrete |
| Fencing | Fenced yard |
Parking
| Parking Features | Garage |
|---|---|
| Parking Total | 15 |
Utilities
| Sewer | Sanitary sewer |
|---|---|
| Water Source | Municipal water |
Taxes
| Tax Annual Amount | 46658 |
|---|
Area Information
| Province | ON |
|---|---|
| City | Toronto (Bridle Path-Sunnybrook- |
| Postal Code | M2L1C6 |
| Listing VS Median (in M2L1C6) | |
Price: $10,800,000 low | high Med: $8,690,000 sqft: 5,000 low | high Med: 5,000 $ / sqft: $2,160 low | high Med: $1,738 On site: 83 low | high Med: 61 | |
Request a showing
Request a showing
Contact
Learn More About This Property

| Province | ON |
|---|---|
| City | Toronto (Bridle Path-Sunnybrook- |
| Postal Code | M2L1C6 |
| Listing VS Median (in M2L1C6) | |
Price: $10,800,000 low | high Med: $8,690,000 sqft: 5,000 low | high Med: 5,000 $ / sqft: $2,160 low | high Med: $1,738 On site: 83 low | high Med: 61 | |