38 Fitch Street,Welland (Prince Charles), ON L3C4V2
Welland (Prince Charles), ON L3C4V2

Description
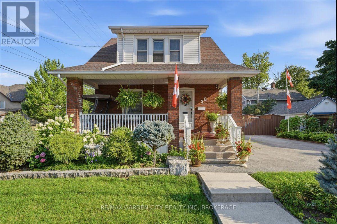
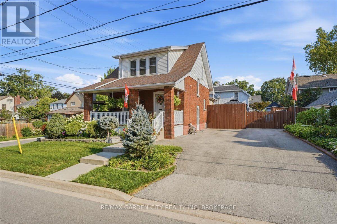
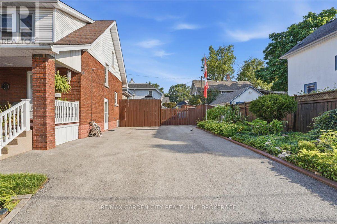
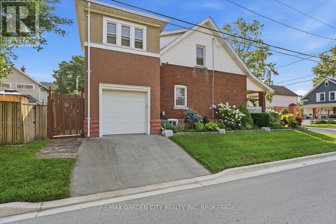
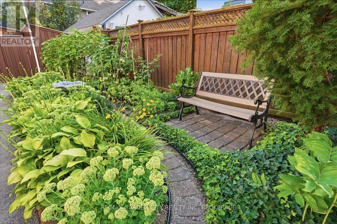
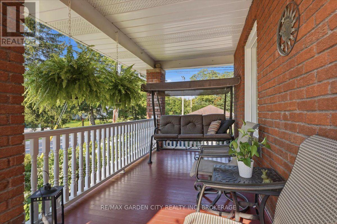
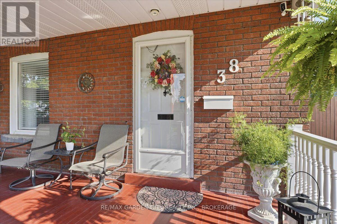
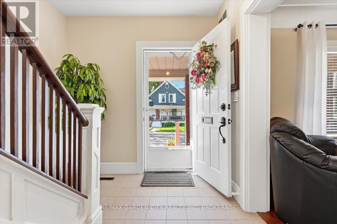
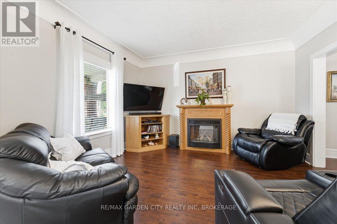
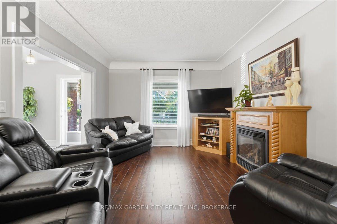
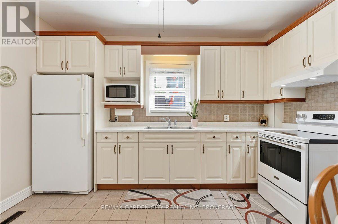
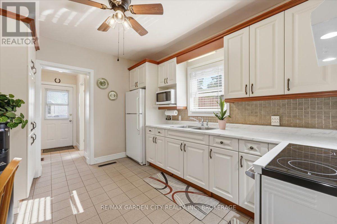
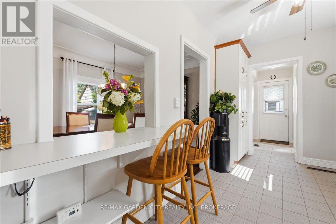
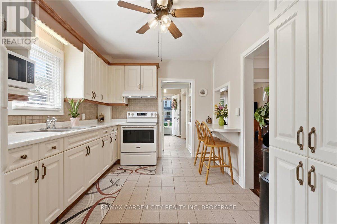
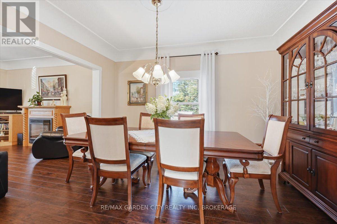
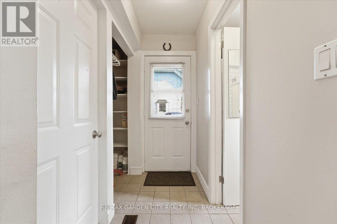
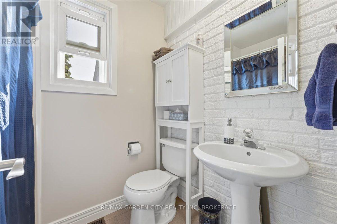
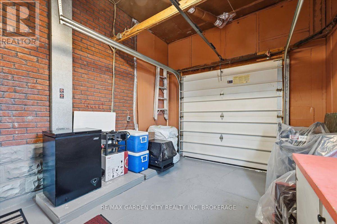
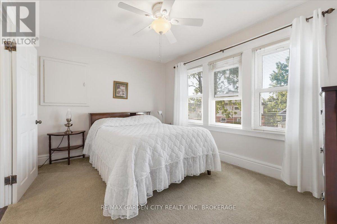
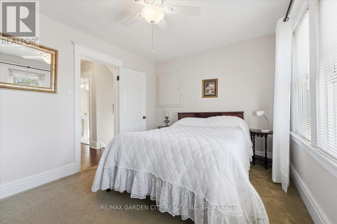
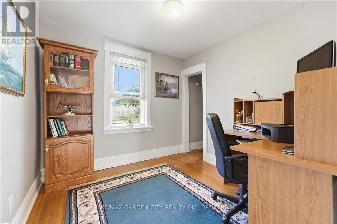
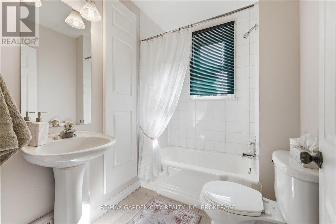
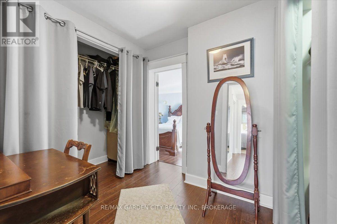
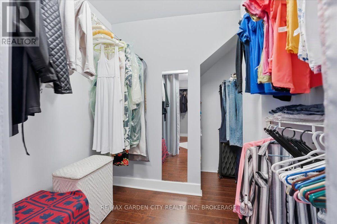
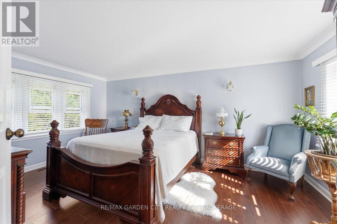
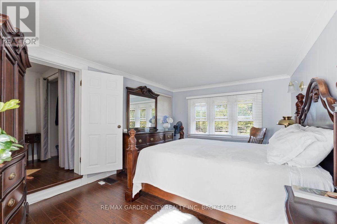
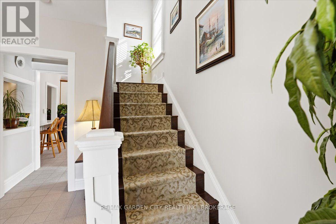
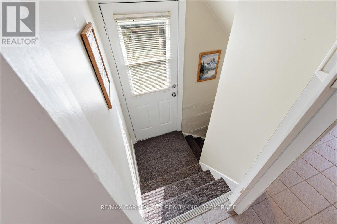
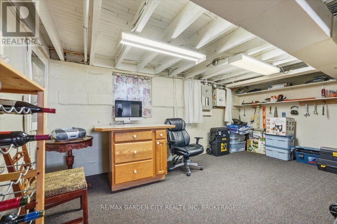
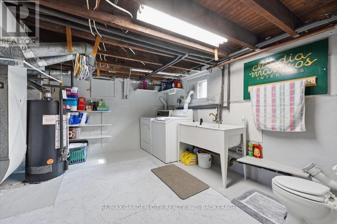
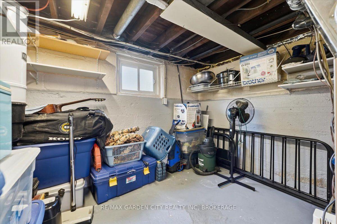
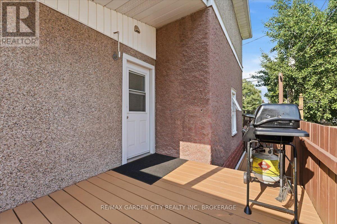
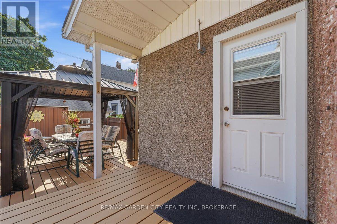
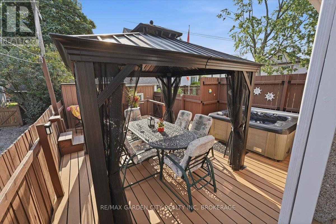
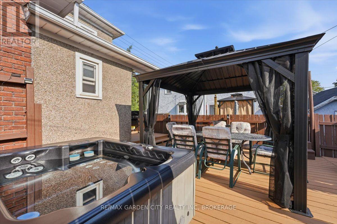
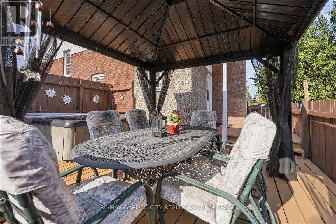
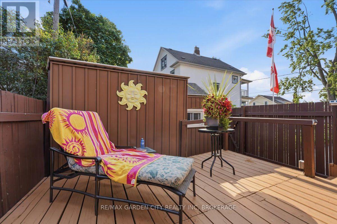
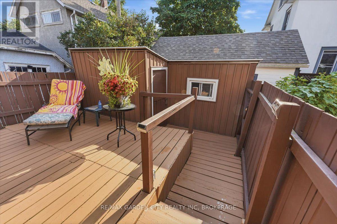
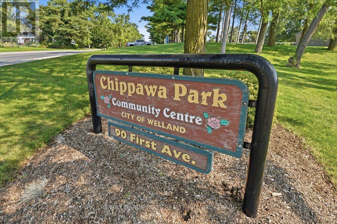
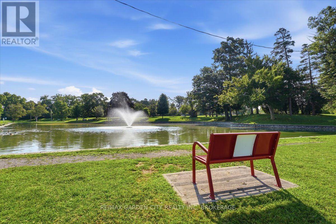
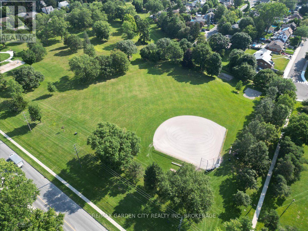
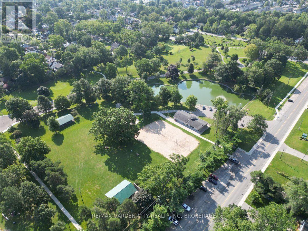
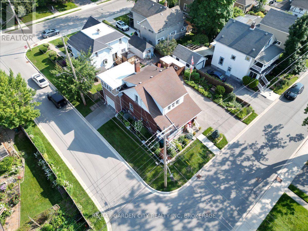
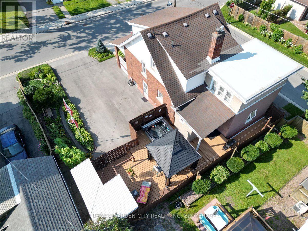
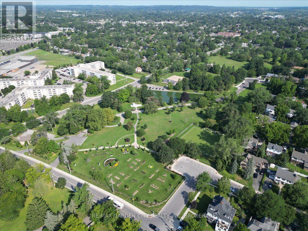
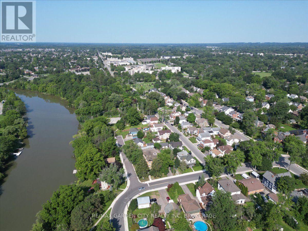
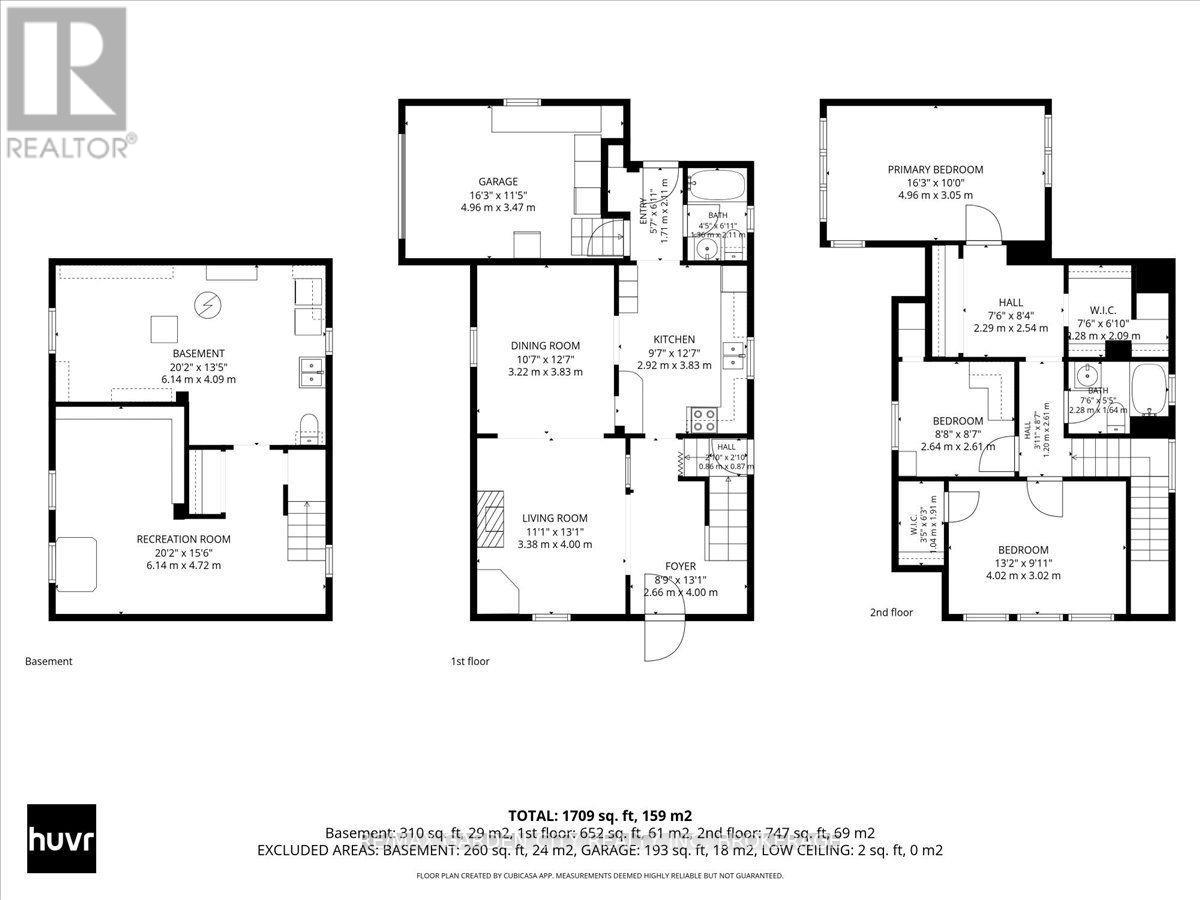
WHERE YOUR HEART FEELS AT HOME. Just steps from beautiful Chippawa Park, 38 Fitch Street is the kind of character-filled home that makes you fall in love the moment you arrive. Nestled in a wonderful Chippawa neighbourhood, this charming home welcomes you with a lovely covered front porch-the perfect spot for morning coffee, quiet evenings, or curling up with a good book. Step inside and you'll immediately appreciate the soaring ceilings, stunning staircase, beautiful wood trim and timeless character throughout. The thoughtfully updated kitchen features a breakfast bar and flows beautifully into the separate dining room, while the cozy living room provides the perfect space to relax and unwind. A convenient 4-piece bathroom and inside entry to the large garage complete the main level. Upstairs, you'll find 3 generously sized bedrooms, plenty of closet space and an updated 4-piece bathroom. The primary bedroom is a true retreat, complete with its own dressing room and large walk-in closet-a wonderful space to start and end your day. The high, dry basement offers excellent storage and utility space. Step outside and discover a backyard designed for enjoying life. The beautifully maintained gardens and spacious deck create a private outdoor oasis, complete with a dedicated dining area and hot tub-perfect for summer entertaining or relaxing under the stars. And there's more-two driveways and a large garage provide plenty of parking and storage options. Best of all, you're just a short block from beautiful Chippawa Park, with its green space, walking paths and recreational amenities right at your doorstep. Character, charm, thoughtful updates, fantastic outdoor space and an unbeatable park-side location-38 Fitch Street is more than a house its a place to call home (id:13843)
Details
| MLS # | X13709126 |
|---|---|
| Listing Type | For Sale |
| Style | House |
| Status | Active |
| Days On Site | 67 |
| Listing Provided By | RE/MAX GARDEN CITY REALTY INC, BROKERAGE | Christine Gazzola |
Features
| Bed(s) | 3 |
|---|---|
| Bath(s) | 2 Total |
| SQ Feet | 1,100 |
| Garage | 1 |
| Basement | Y |
| Story(s) | 2 |
| Zoning | RL-2 |
Interior
| Cooling | Central air conditioning |
|---|---|
| Heating | Forced air, Natural gas |
| Appliances | Washer, Refrigerator, Water meter, Hot Tub, Dishwasher, Stove, Dryer, Window Coverings, Garage door opener remote(s) |
| Fireplace Yes / No | No |
Exterior
| Lot Features | Wooded area, Carpet Free |
|---|---|
| Foundation Details | Block |
| Fencing | Fully Fenced |
Parking
| Parking Features | Attached Garage, Garage |
|---|---|
| Parking Total | 1 |
Utilities
| Utilities | Sewer, Electricity, Cable |
|---|---|
| Sewer | Sanitary sewer |
| Water Source | Municipal water, Unknown |
Taxes
| Tax Annual Amount | 3848 |
|---|
Area Information
| Province | ON |
|---|---|
| City | Welland (Prince Charles) |
| Postal Code | L3C4V2 |
| Listing VS Median (in L3C4V2) | |
Price: $599,900 low | high Med: $599,900 sqft: 1,100 low | high Med: 1,100 $ / sqft: $545 low | high Med: $545 On site: 67 low | high Med: 67 | |
Request a showing
Request a showing
Contact
Learn More About This Property

| Province | ON |
|---|---|
| City | Welland (Prince Charles) |
| Postal Code | L3C4V2 |
| Listing VS Median (in L3C4V2) | |
Price: $599,900 low | high Med: $599,900 sqft: 1,100 low | high Med: 1,100 $ / sqft: $545 low | high Med: $545 On site: 67 low | high Med: 67 | |