37 Lorne Avenue,Grimsby (Grimsby Beach), ON L3M2H8
Grimsby (Grimsby Beach), ON L3M2H8

Description
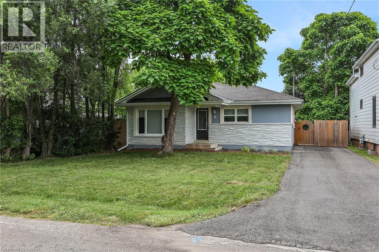
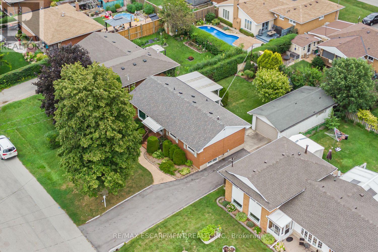
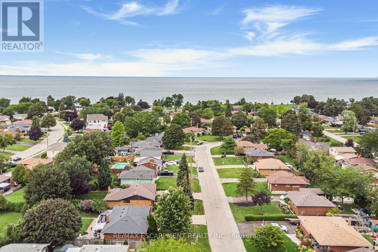
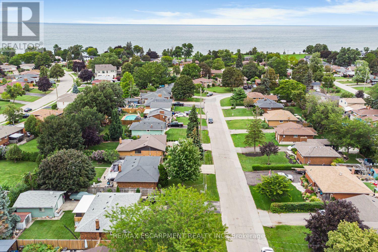
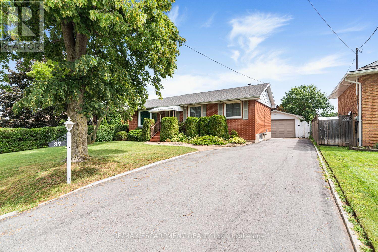
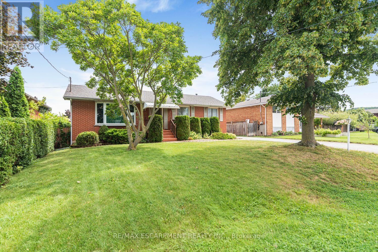
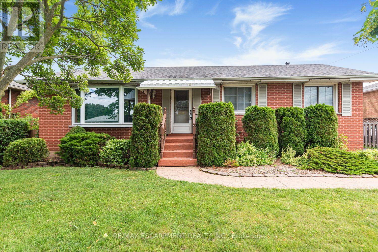
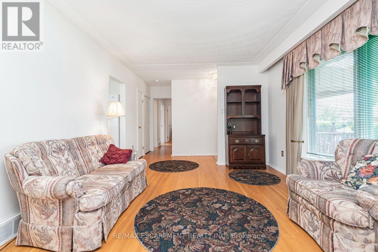
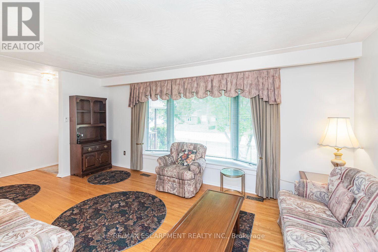
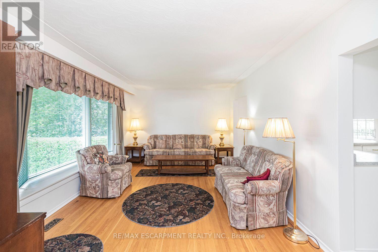
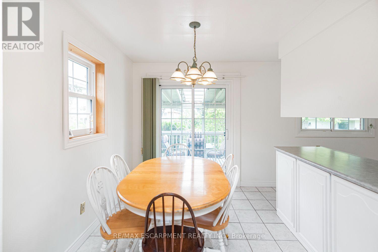
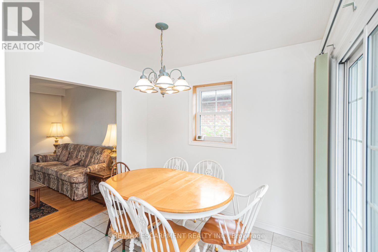
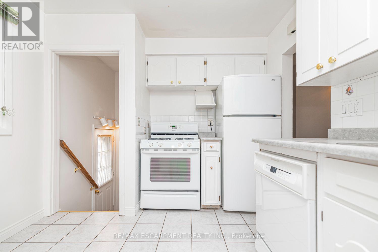
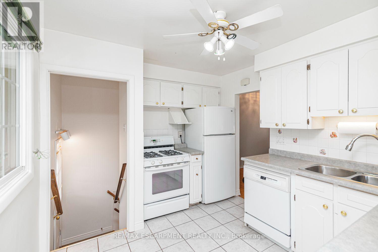
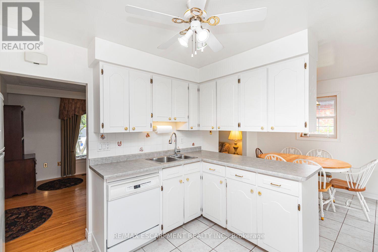
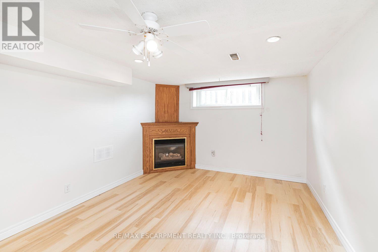
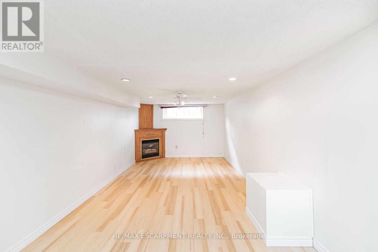
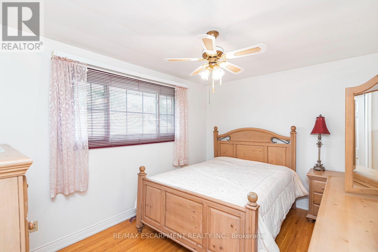
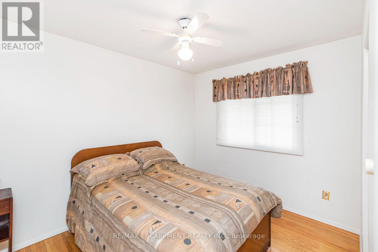
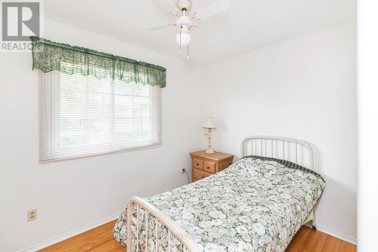
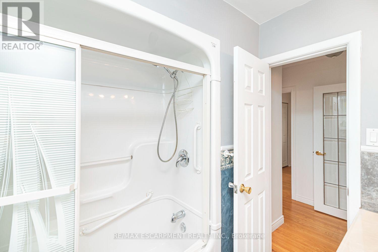
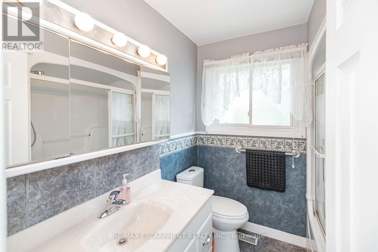
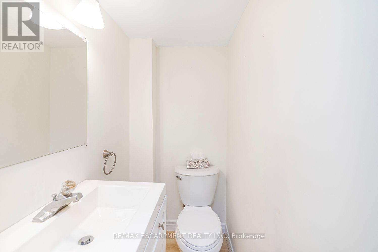
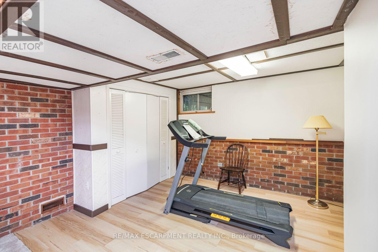
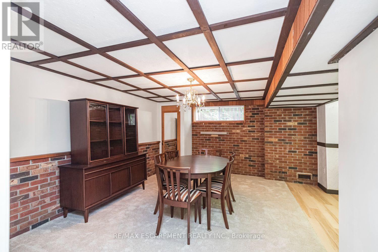
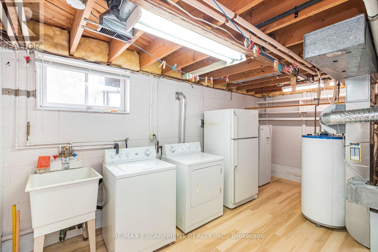
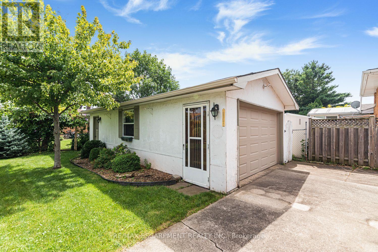
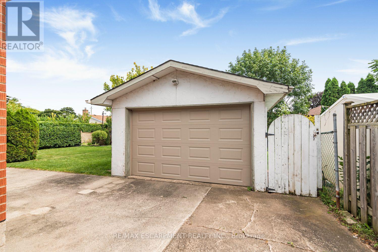
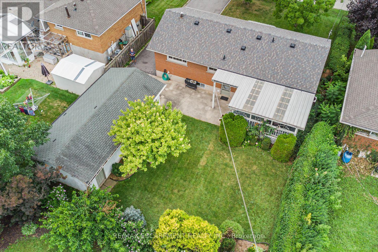
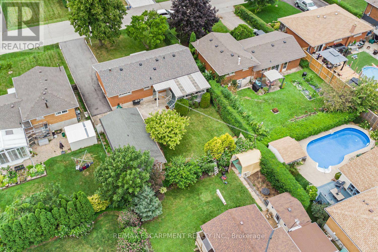
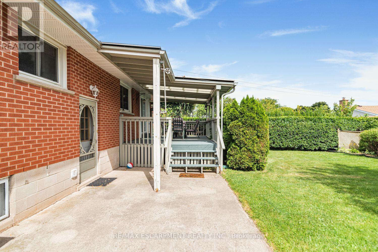
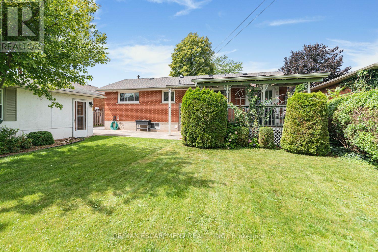
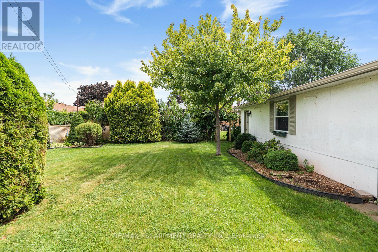
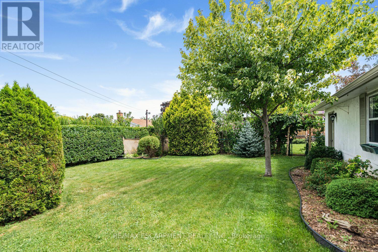
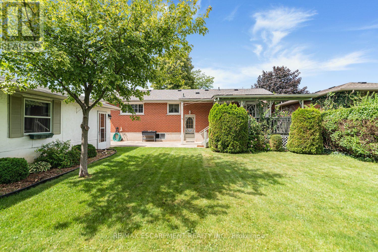
PEACEFUL LAKESIDE LIVING AWAITS ... Nestled in a mature, tree-lined Grimsby neighbourhood just a short walk from Lake Ontario, 37 Lorne Avenue is a charming 3-bedroom brick bungalow set on a beautiful 61' x 100' treed lot. Freshly painted throughout, this inviting home features timeless hardwood floors and a bright, open living room filled with natural light. The recently renovated, finished basement adds valuable living space with a cozy recreation room featuring a gas fireplace, plus a convenient fruit cellar for additional storage. Outside, enjoy a private, fully fenced backyard and a generous 16' x 12' covered deckperfect for morning coffee, summer entertaining or unwinding in the shade. The detached 1.5-car garage offers approximately 500 sq. ft. of space with power, providing excellent room for parking, a workshop or additional storage. What truly sets this home apart is its wonderful lakeside setting. The Park is just a short stroll away, offering scenic walking paths, a baseball diamond, kids play park, open green space and beautiful Lake Ontario sunsets. Imagine peaceful morning walks by the water, relaxed family picnics and evening strolls along the shoreline-all close to home. Moments from charming downtown Grimsby's shops, restaurants and community amenities, with Niagara wineries, scenic conservation areas and outdoor recreation all within easy reach. Convenient highway access makes travel throughout Niagara, Hamilton and the GTA a breeze. A special opportunity to enjoy bungalow living in a quiet, mature neighbourhood close to the lake! (id:13843)
Details
| MLS # | X13718594 |
|---|---|
| Listing Type | For Sale |
| Style | House |
| Status | Active |
| Days On Site | 60 |
| Listing Provided By | RE/MAX ESCARPMENT REALTY INC. | JOEY ZURINI |
Features
| Bed(s) | 3 |
|---|---|
| Bath(s) | 2 Total |
| SQ Feet | 1,100 |
| Garage | 4 |
| Basement | Y |
| Story(s) | 1 |
| Zoning | R2 |
Interior
| Cooling | Central air conditioning |
|---|---|
| Heating | Forced air, Natural gas |
| Appliances | Washer, Refrigerator, Central Vacuum, Gas stove(s), Dishwasher, Dryer, Window Coverings, Water Heater |
| Fireplace Yes / No | Yes |
| Fireplaces Total | 1 |
Exterior
| Foundation Details | Block |
|---|---|
| Fencing | Fenced yard |
Parking
| Parking Features | Detached Garage, Garage |
|---|---|
| Parking Total | 4 |
Utilities
| Sewer | Sanitary sewer |
|---|---|
| Water Source | Municipal water |
Taxes
| Tax Annual Amount | 4779 |
|---|
Area Information
| Province | ON |
|---|---|
| City | Grimsby (Grimsby Beach) |
| Postal Code | L3M2H8 |
| Listing VS Median (in L3M2H8) | |
Price: $725,000 low | high Med: $725,000 sqft: 1,100 low | high Med: 1,800 $ / sqft: $659 low | high Med: $475 On site: 60 low | high Med: 60 | |
Request a showing
Request a showing
Contact
Learn More About This Property

| Province | ON |
|---|---|
| City | Grimsby (Grimsby Beach) |
| Postal Code | L3M2H8 |
| Listing VS Median (in L3M2H8) | |
Price: $725,000 low | high Med: $725,000 sqft: 1,100 low | high Med: 1,800 $ / sqft: $659 low | high Med: $475 On site: 60 low | high Med: 60 | |