36 Emily Drive,Charlottetown, PE C1C0Z4
Charlottetown, PE C1C0Z4
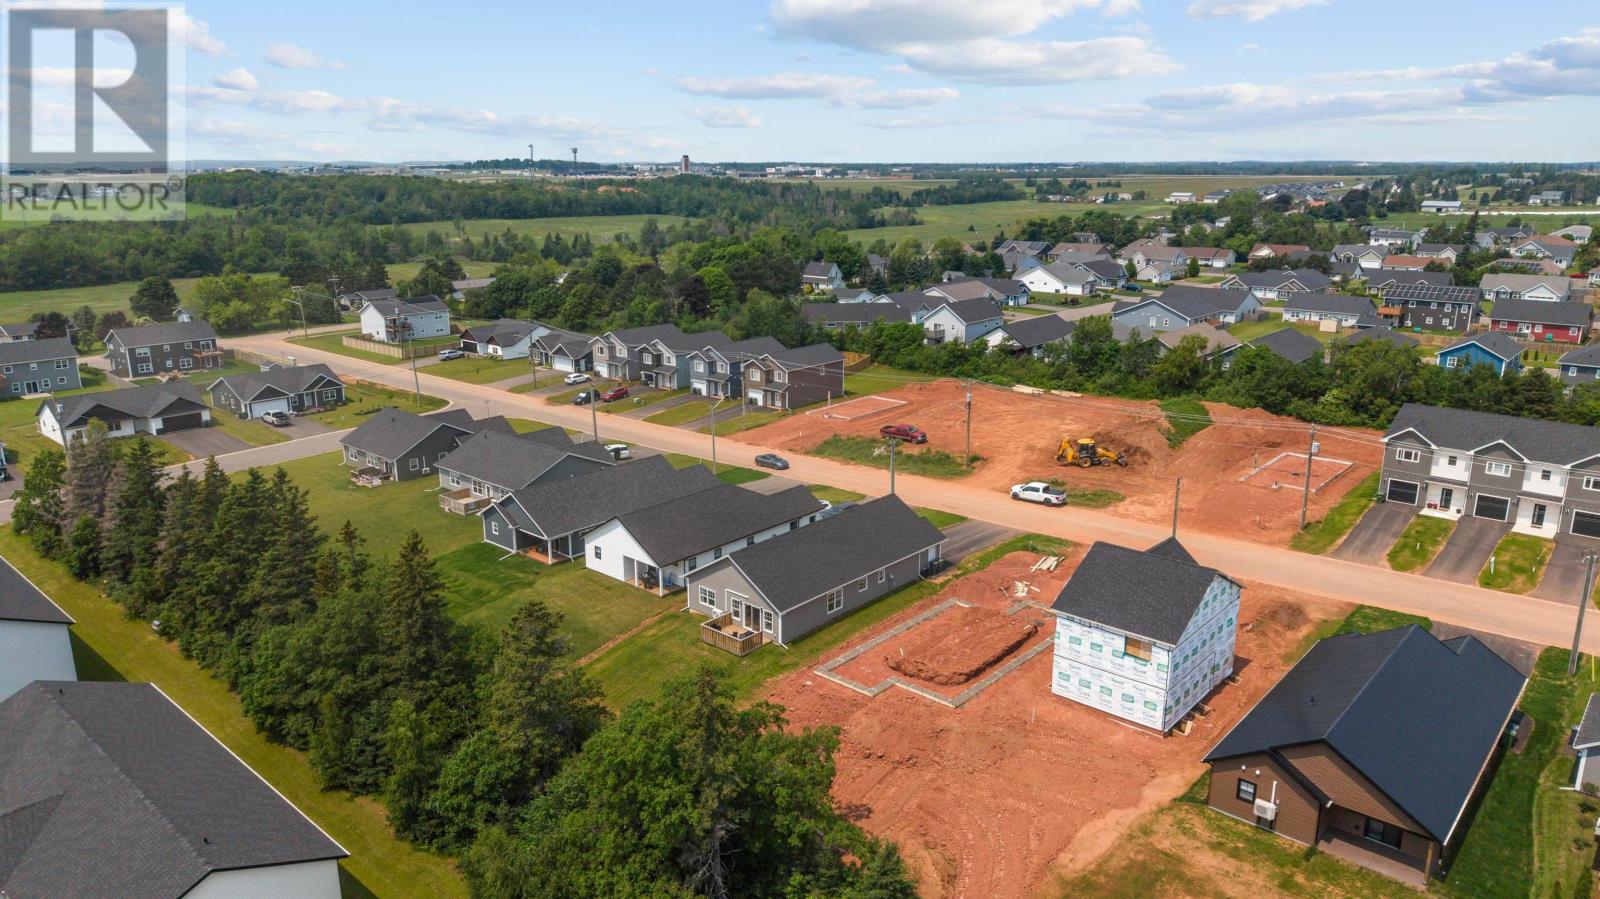
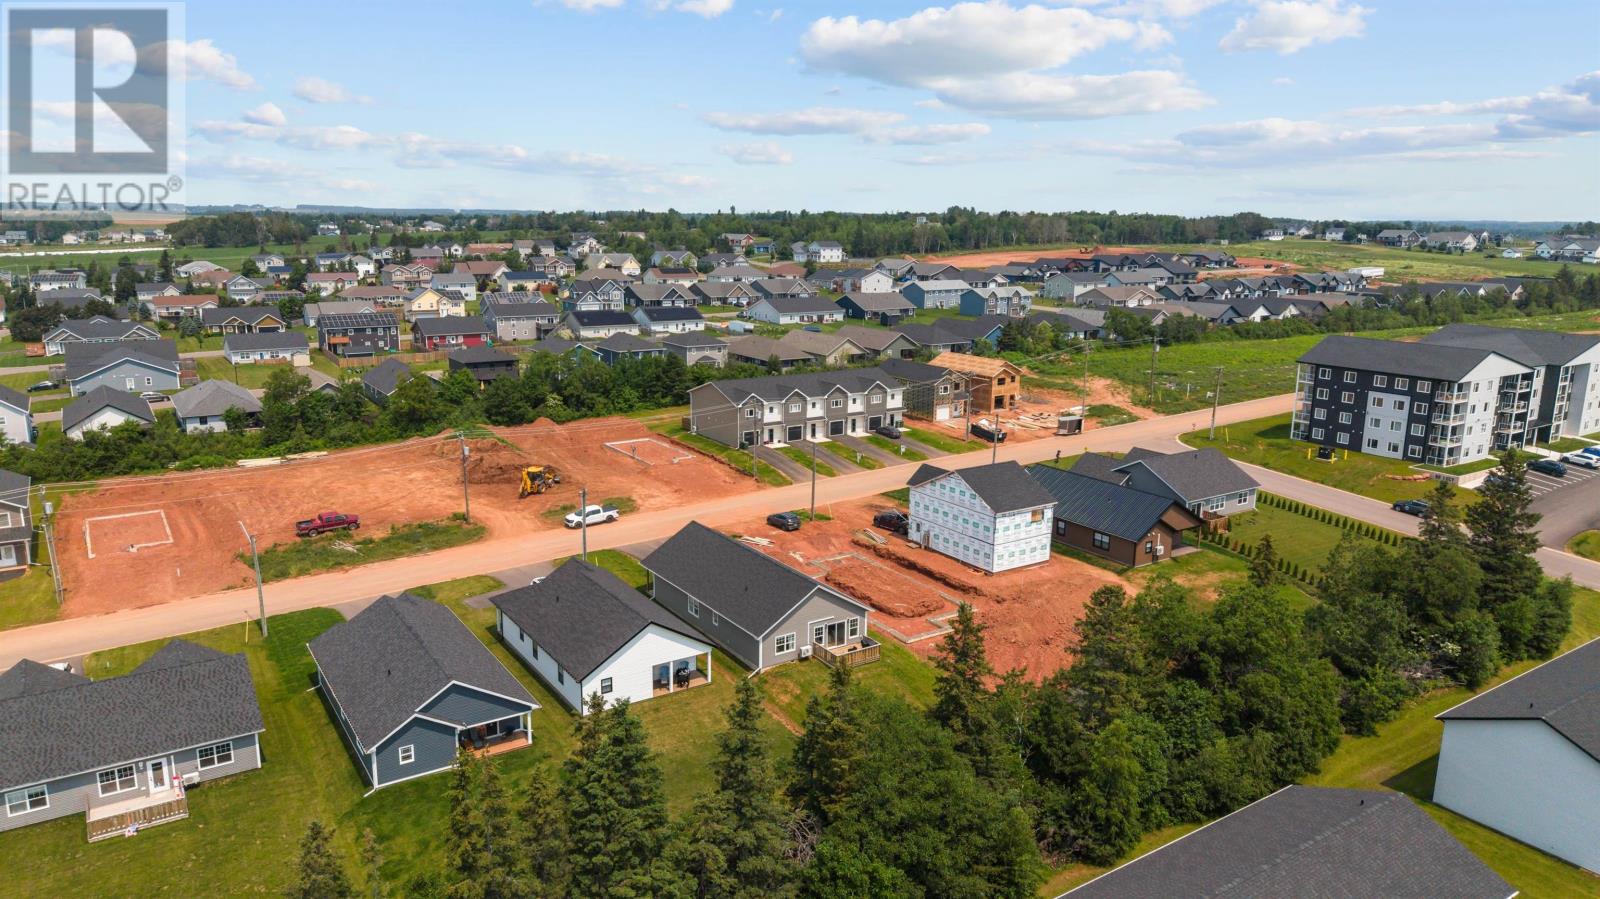

Description
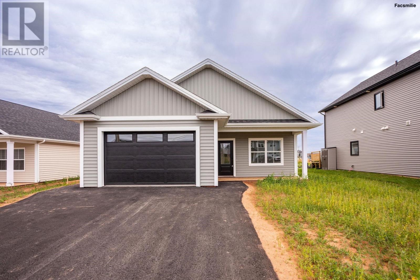
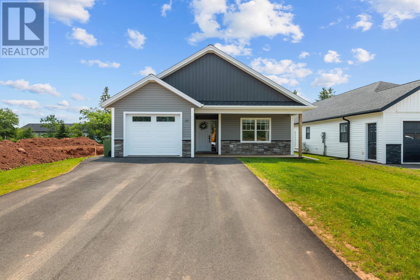
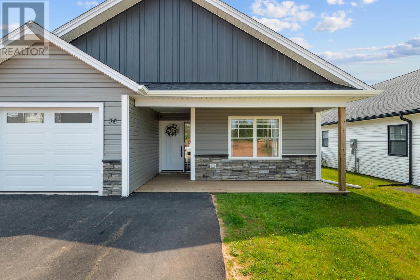
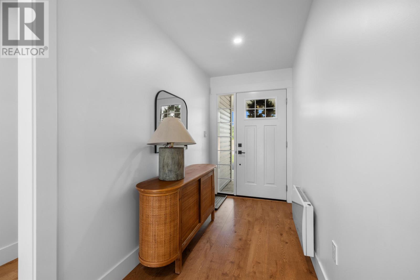
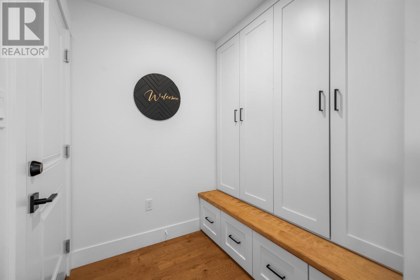
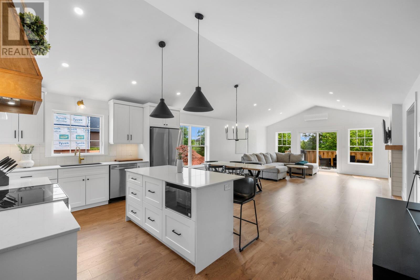
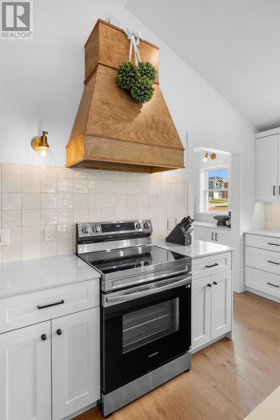
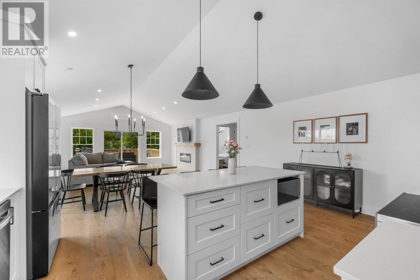
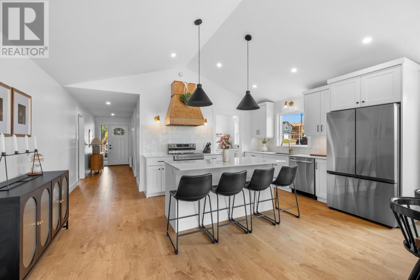
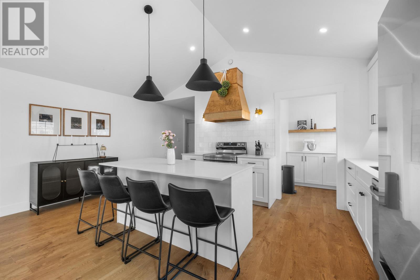
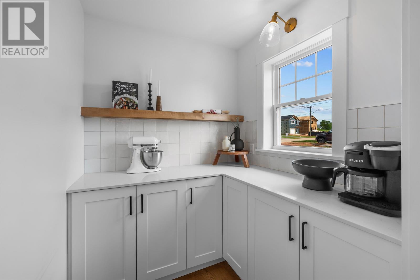
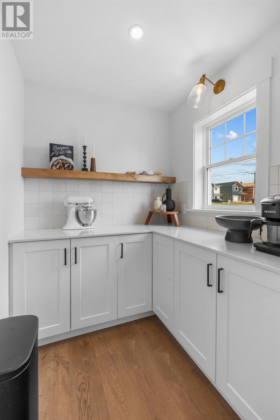
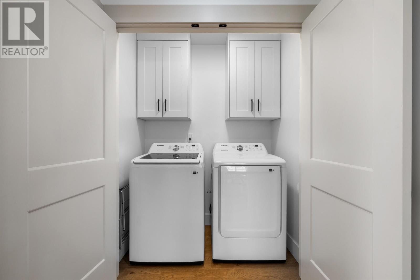
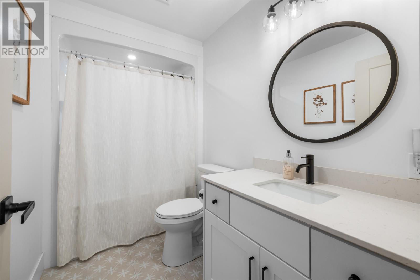
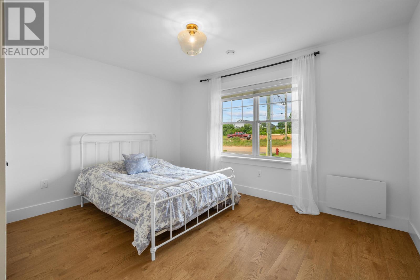
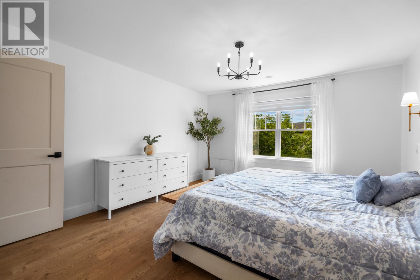
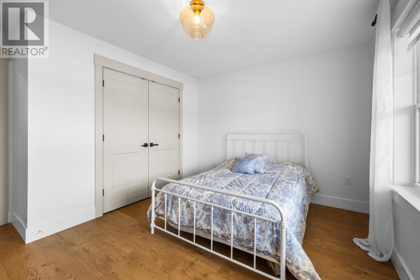
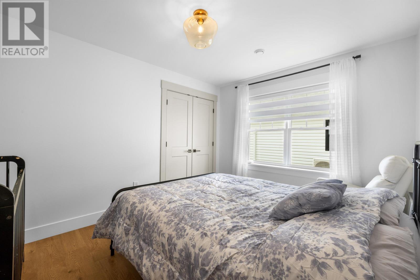
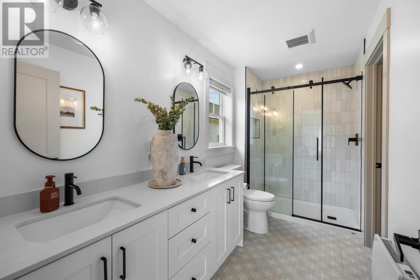
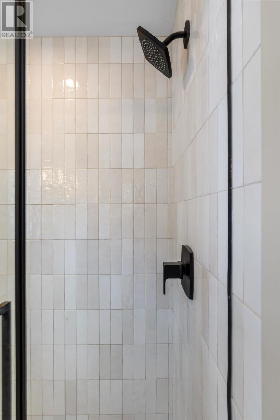
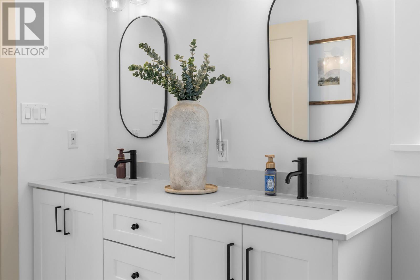
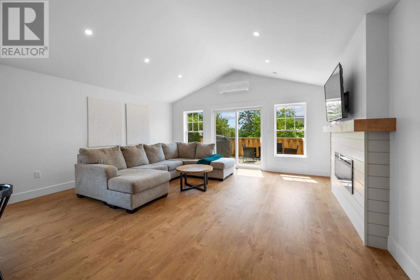
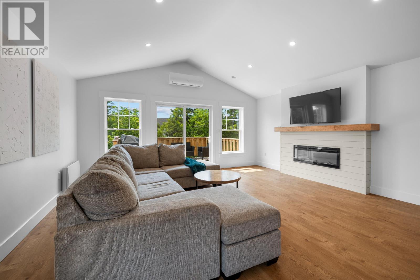
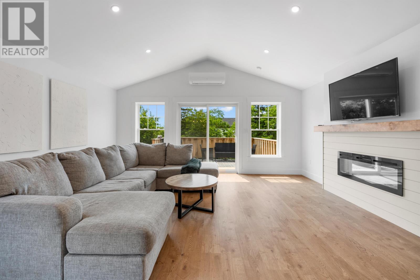
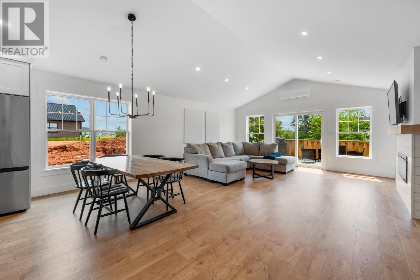
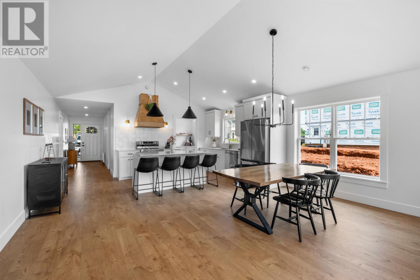
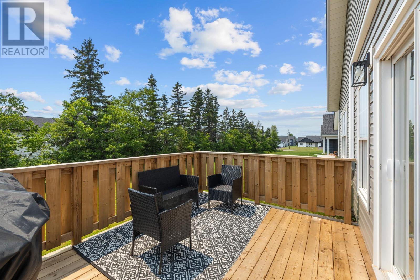
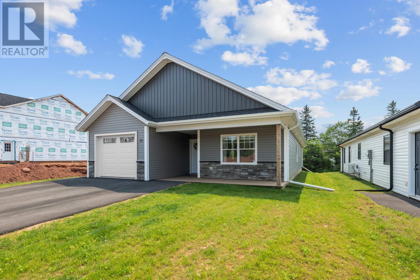
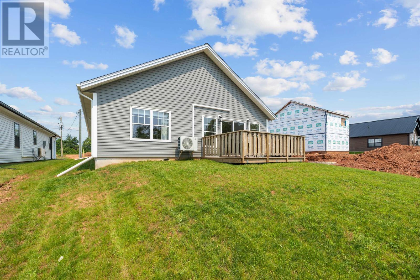
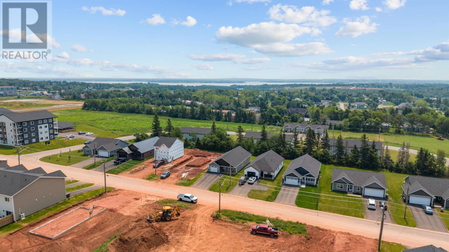
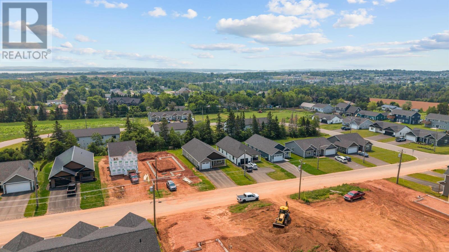
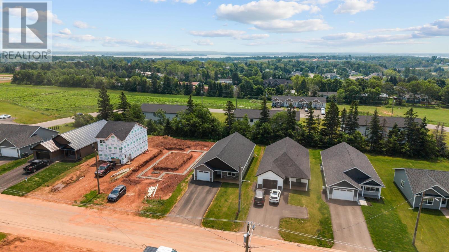
Welcome to this thoughtfully designed home offering 1,644 sq. ft. of comfortable, single-level living with a functional layout perfect for today?s lifestyle. Step inside through the welcoming foyer and into a bright, open-concept kitchen, dining and living area. The kitchen is designed with a large centre island and walk-in pantry, providing plenty of workspace and storage while creating a natural gathering place for family and friends. The adjoining living and dining areas feature a vaulted ceiling, adding to the spacious and airy feel of the home. The primary bedroom is privately positioned at the rear of the home and features its own ensuite with a custom shower and walk-in closet. Two additional bedrooms and a second full bathroom provide plenty of space for family, guests or a home office. A conveniently located mudroom/laundry area offers direct access from the attached garage, helping keep everyday life organized. Outdoor living has also been incorporated into the design, with a covered front patio and a rear stone patio?ideal for relaxing or entertaining during the warmer months. The attached garage provides additional storage and convenience. With its attractive exterior, efficient slab-on-grade design, and well-planned one-level layout, this home offers the perfect combination of modern style, functionality and low-maintenance living. (id:13843)
Details
| MLS # | 202620231 |
|---|---|
| Listing Type | For Sale |
| Style | House |
| Status | Active |
| Year | 2025 |
| Days On Site | 81 |
| Listing Provided By | RE/MAX CHARLOTTETOWN REALTY | Kris Fournier |
Features
| Bed(s) | 3 |
|---|---|
| Bath(s) | 2 Total |
| SQ Feet | 1,644 |
| Acreage | 0.16 |
Interior
| Cooling | Air exchanger |
|---|---|
| Heating | Baseboard heaters, Electric, Wall Mounted Heat Pump |
| Appliances | Washer, Refrigerator, Dishwasher, Stove, Dryer, Microwave |
| Fireplace Yes / No | No |
Exterior
| Lot Features | Paved driveway |
|---|---|
| Foundation Details | Concrete Slab, Poured Concrete |
Parking
| Parking Features | Attached Garage, Heated Garage |
|---|
Utilities
| Sewer | Municipal sewage system |
|---|---|
| Water Source | Municipal water |
Taxes
| Tax Annual Amount | 6636 |
|---|---|
| Tax Year | 2026 |
Area Information
| Province | PE |
|---|---|
| City | Charlottetown |
| Postal Code | C1C0Z4 |
| Listing VS Median (in C1C0Z4) | |
Price: $494,900 low | high Med: $509,000 sqft: 1,644 low | high Med: 1,998 $ / sqft: $301 low | high Med: $255 On site: 81 low | high Med: 15 | |
Request a showing
Request a showing
Contact
Learn More About This Property

| Province | PE |
|---|---|
| City | Charlottetown |
| Postal Code | C1C0Z4 |
| Listing VS Median (in C1C0Z4) | |
Price: $494,900 low | high Med: $509,000 sqft: 1,644 low | high Med: 1,998 $ / sqft: $301 low | high Med: $255 On site: 81 low | high Med: 15 | |