$775,000 $4,160 est/mo Sourced by Back At You
35 - 755 Linden Drive,Cambridge, ON N3H0E4
Cambridge, ON N3H0E4

Description
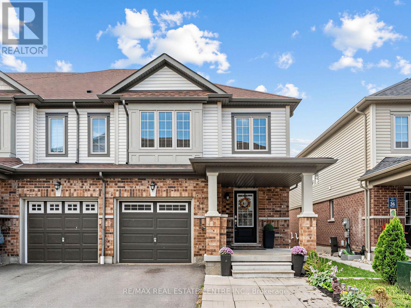
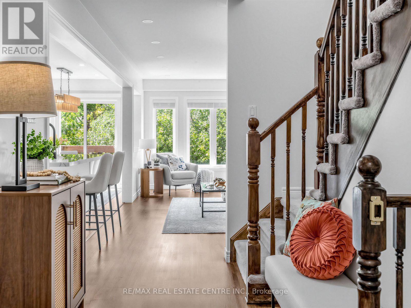
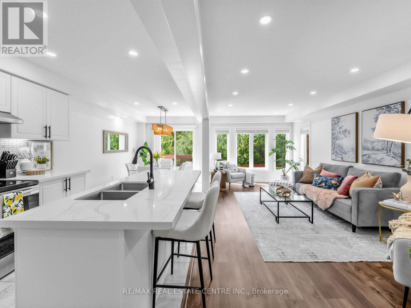
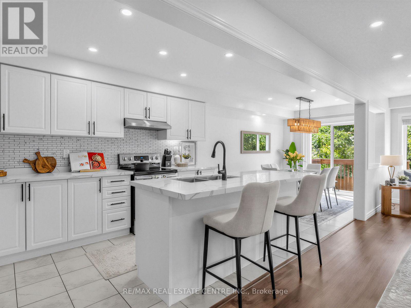
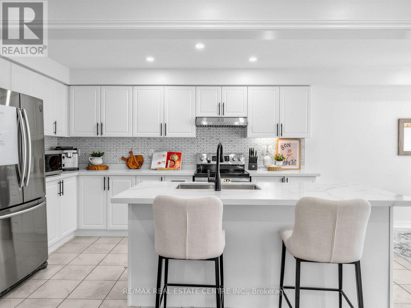
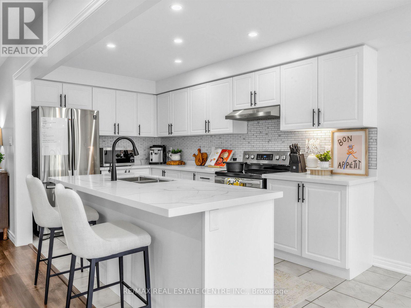
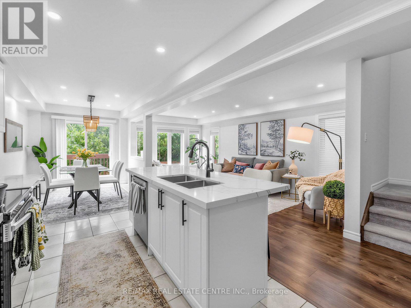
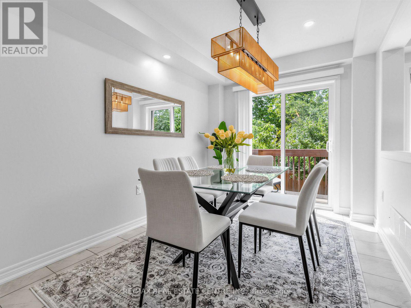
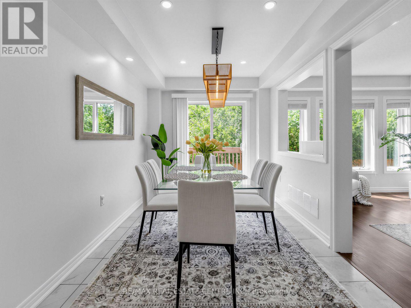
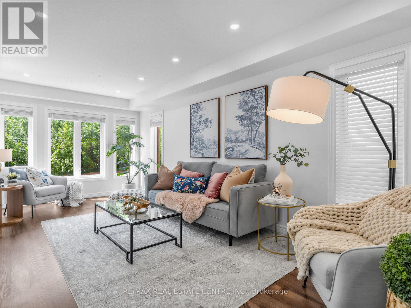
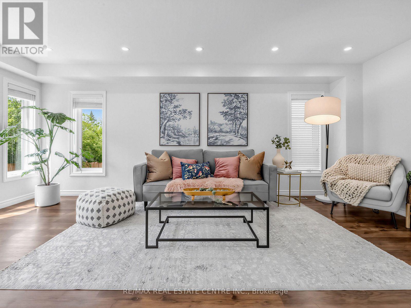
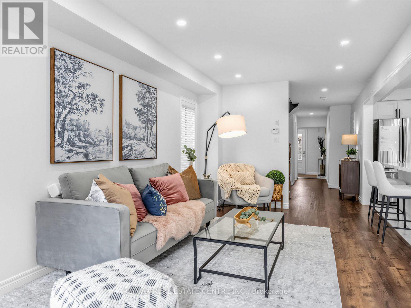
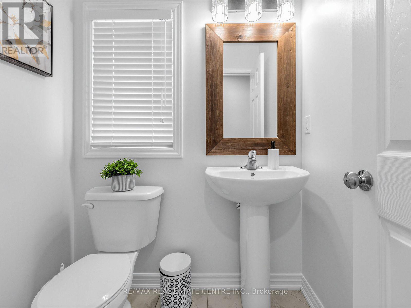
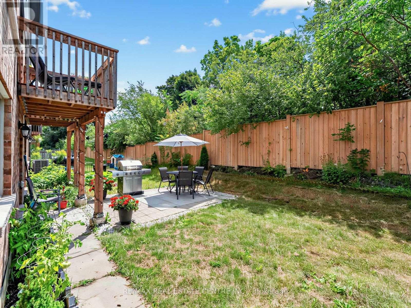
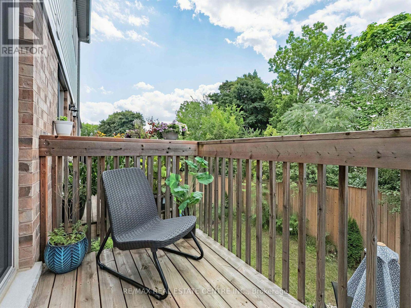
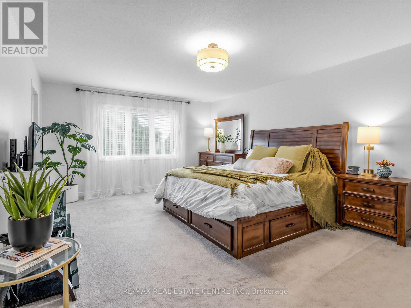
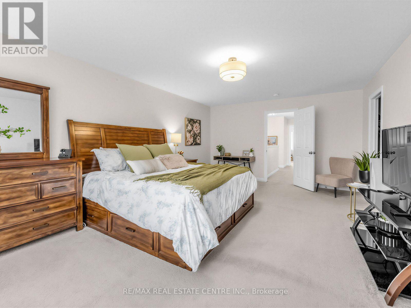
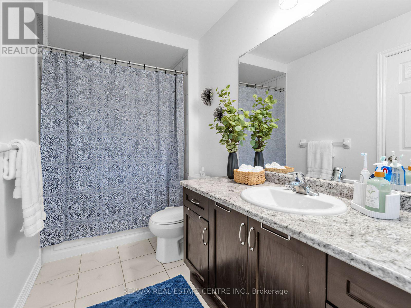
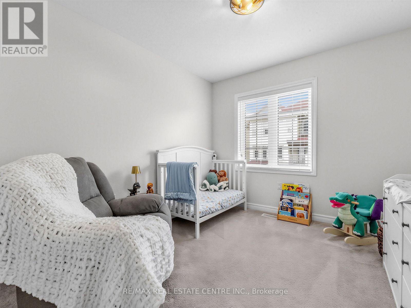
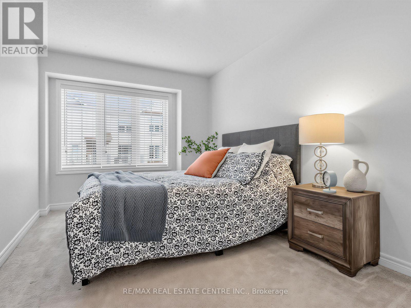
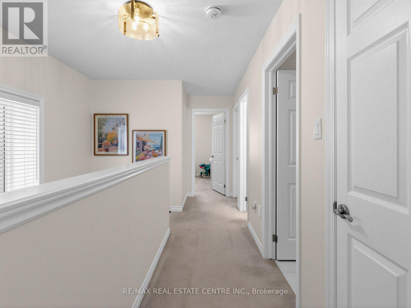
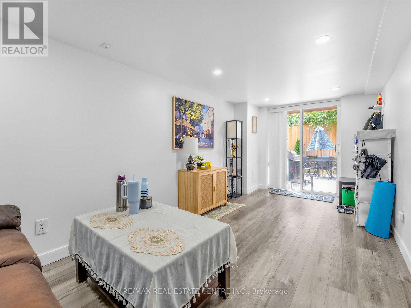
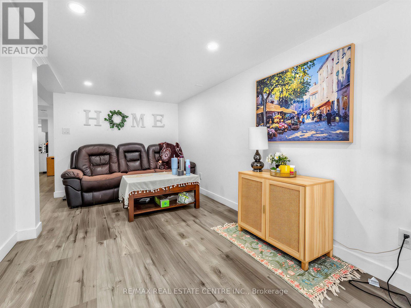
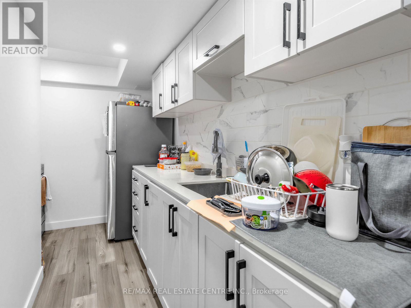
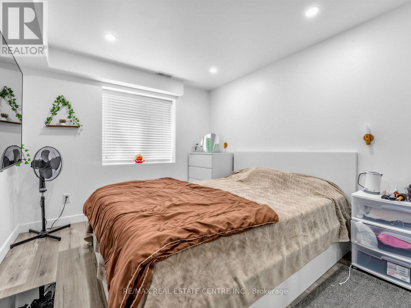
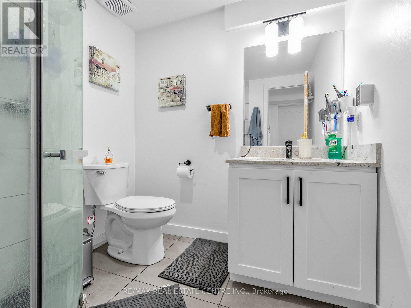
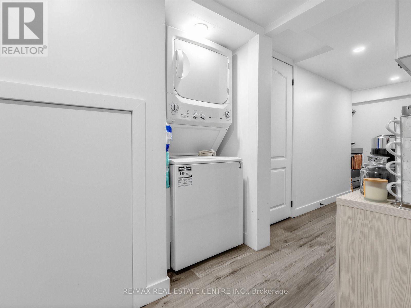
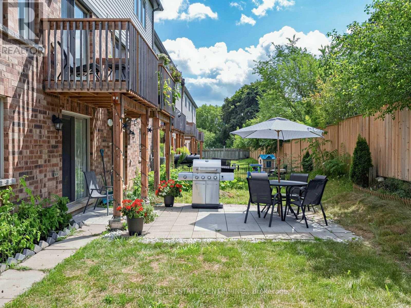
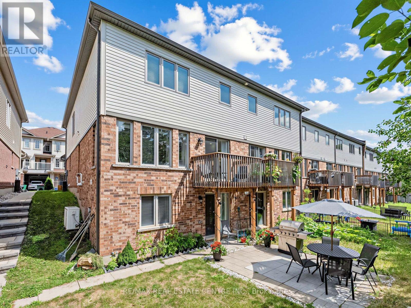
****Legal Basement Apartment in Permit Process***Modern & Updated Approx.1,900sf 3 Bedroom 4 Bathroom Open Concep Home with Above Ground InLaw Suite****Backs Onto Greenspace*** Great Layout***Enjoy the convenience of nearby amenities with Costco, restaurants, shops & more just minutes away. Families will appreciate being a short walk to Parkway Public School, John Erb Park & Ravine Park. Plus, with easy access to Highway 401, commuting is a breeze! (id:13843)
Details
| MLS # | X13698128 |
|---|---|
| Listing Type | For Sale |
| Style | House |
| Strata Fees | $150 |
| Status | Active |
| Days On Site | 67 |
| Listing Provided By | RE/MAX REAL ESTATE CENTRE INC. | EVA SZCZEPANEK |
Features
| Bed(s) | 4 |
|---|---|
| Bath(s) | 4 Total |
| SQ Feet | 1,500 |
| Garage | 3 |
| Basement | Y |
| Story(s) | 2 |
| Zoning | RM3 |
Interior
| Cooling | Central air conditioning |
|---|---|
| Heating | Forced air, Natural gas |
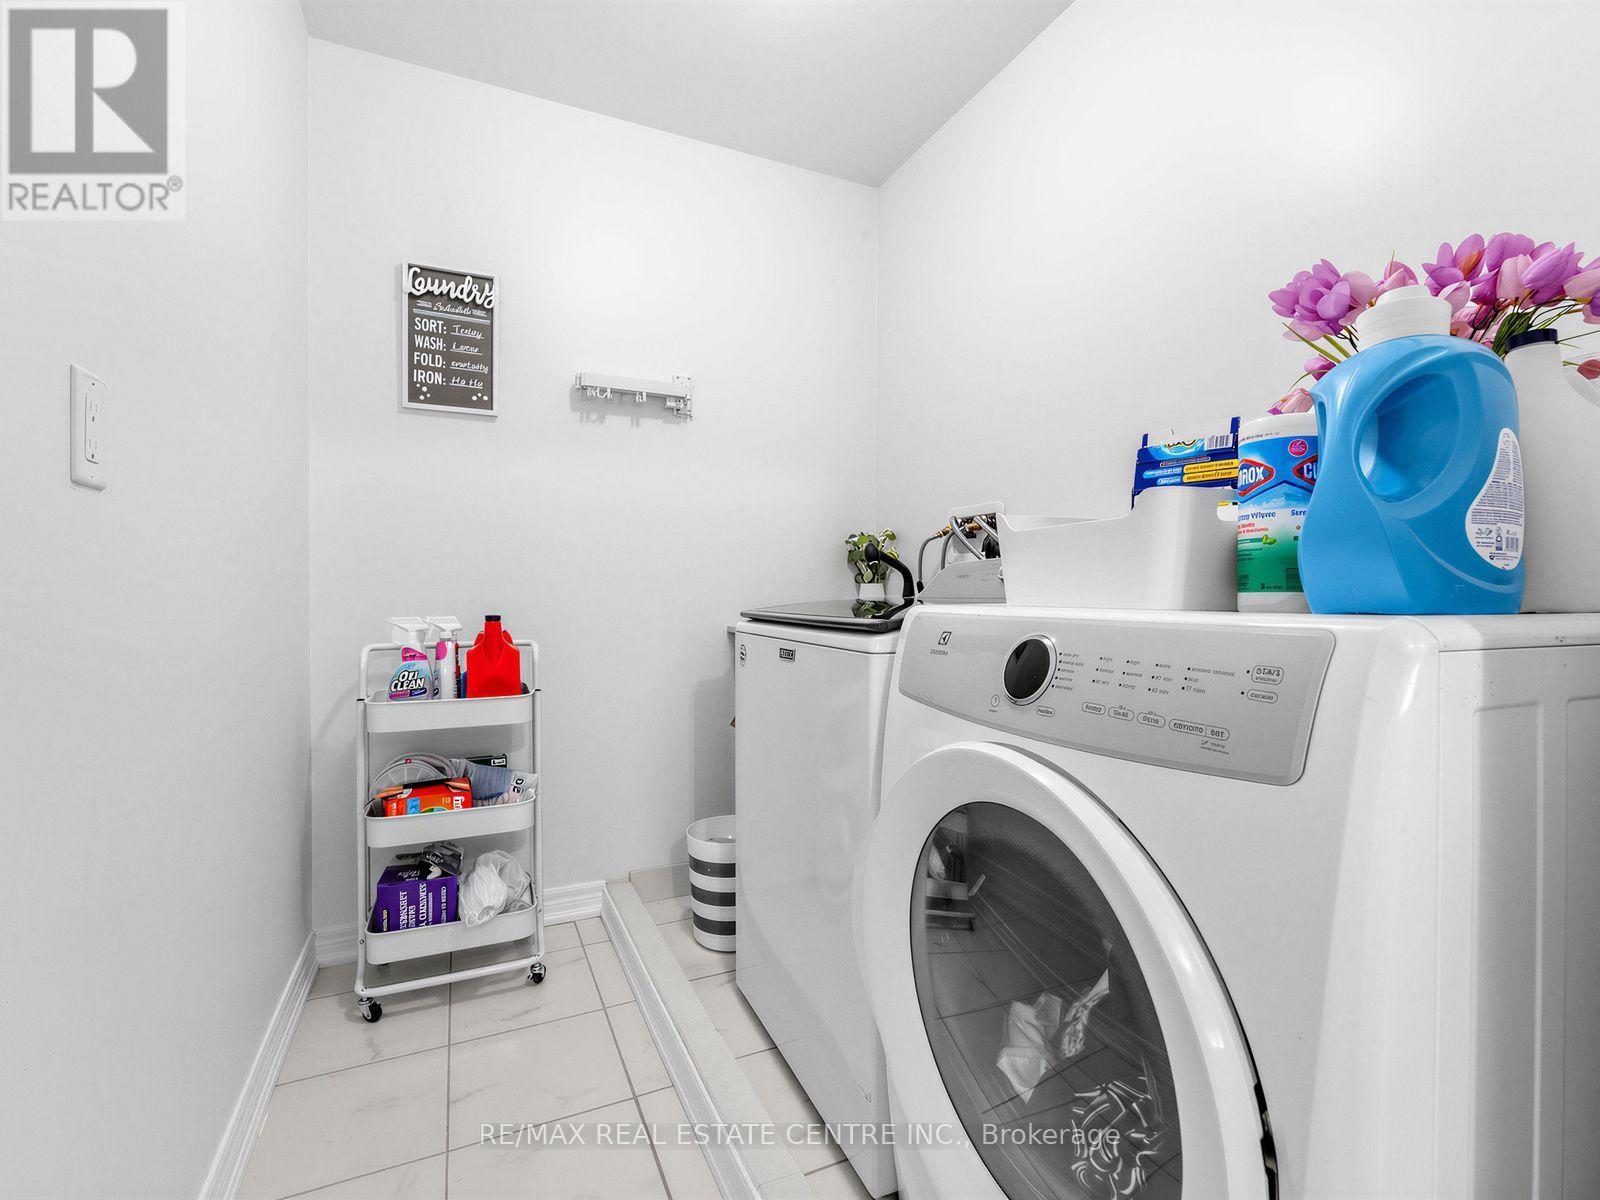
| Appliances | Water softener, Dishwasher, Dryer, Two stoves, Window Coverings, Two Washers, Water Heater, Two Refrigerators |
| Fireplace Yes / No | No |
Exterior
| Lot Features | In-Law Suite |
|---|
Parking
| Parking Features | Attached Garage, Garage |
|---|---|
| Parking Total | 3 |
Utilities
| Sewer | Sanitary sewer |
|---|---|
| Water Source | Municipal water |
Taxes
| Tax Annual Amount | 6849.23 |
|---|
Area Information
| Province | ON |
|---|---|
| City | Cambridge |
| Postal Code | N3H0E4 |
| Listing VS Median (in N3H0E4) | |
Price: $775,000 low | high Med: $579,900 sqft: 1,500 low | high Med: 1,500 $ / sqft: $517 low | high Med: $387 On site: 67 low | high Med: 41 | |
Request a showing
Request a showing
Contact
Learn More About This Property

| Province | ON |
|---|---|
| City | Cambridge |
| Postal Code | N3H0E4 |
| Listing VS Median (in N3H0E4) | |
Price: $775,000 low | high Med: $579,900 sqft: 1,500 low | high Med: 1,500 $ / sqft: $517 low | high Med: $387 On site: 67 low | high Med: 41 | |
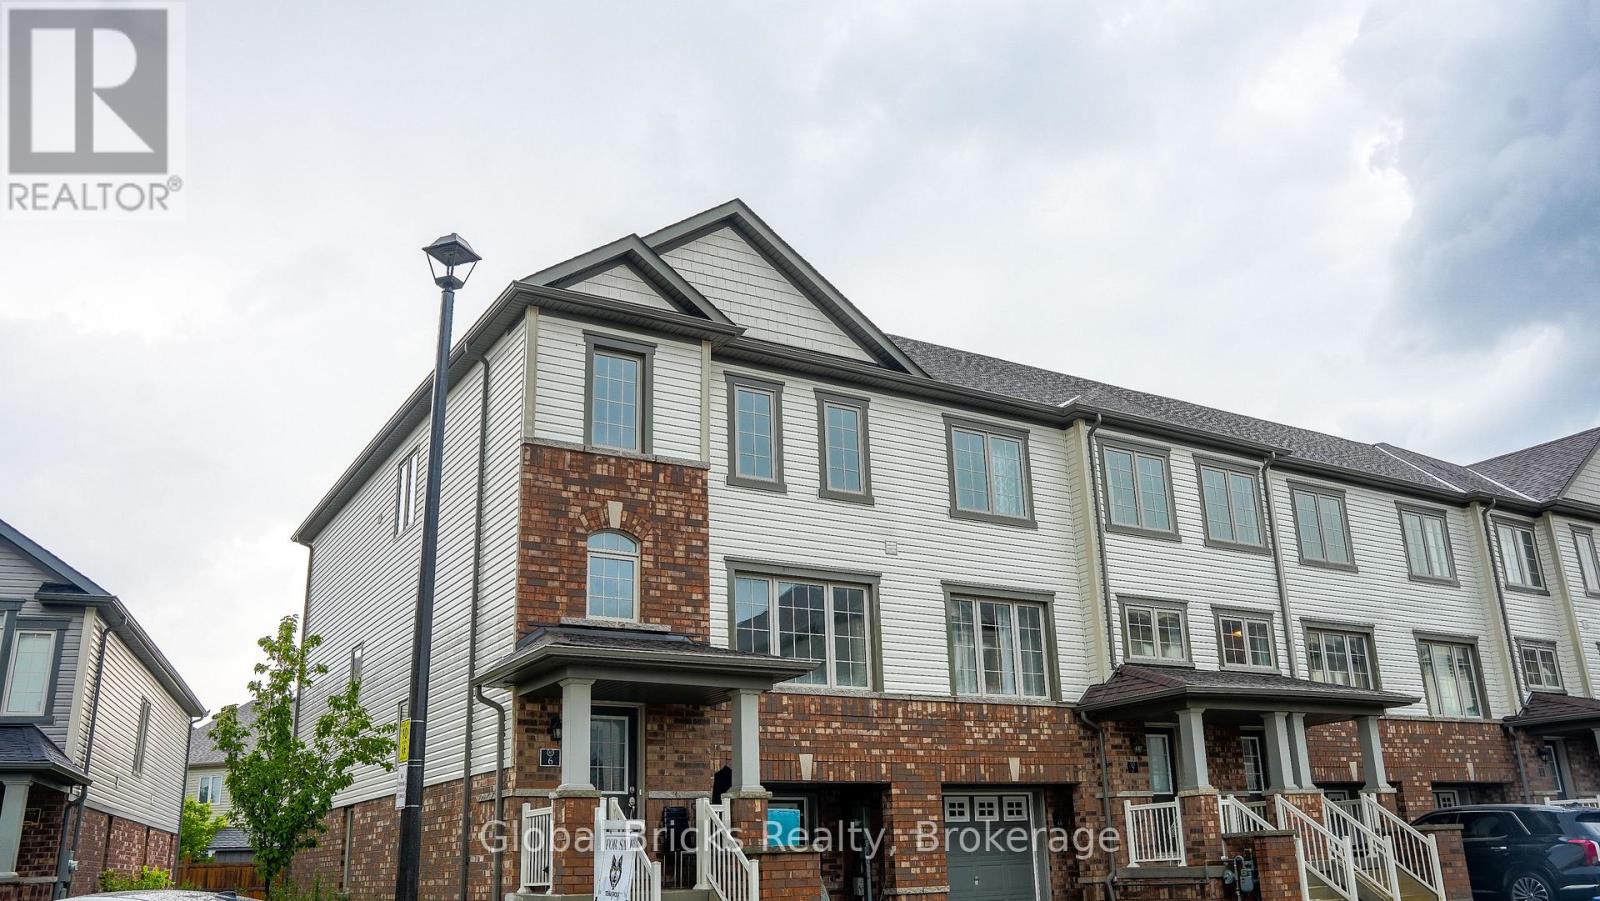
Nearby Listings (Within 1/10 mile)
Price: $581K - $968K
sqft: 1,000 - 1,500
Listing Updated: September 28, 2026 at 8:31:14 PM PDT