33 Carringham Gate Northwest,Calgary, AB T3P2H6
Calgary, AB T3P2H6

Description
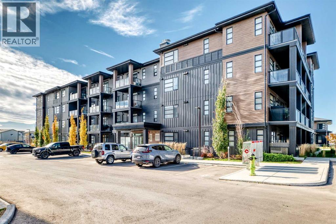
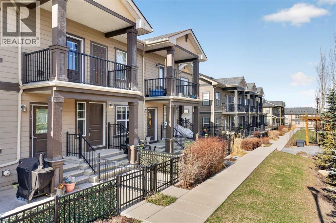
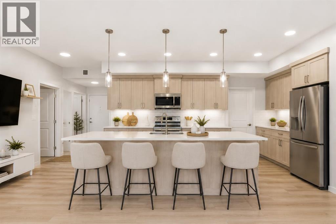
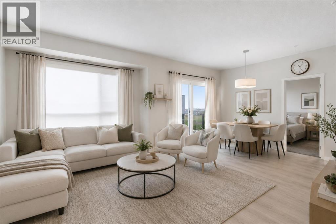
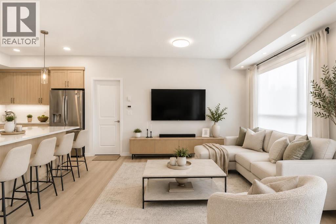
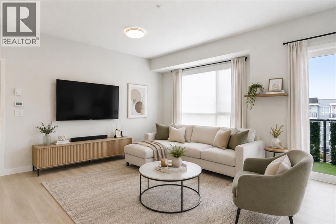
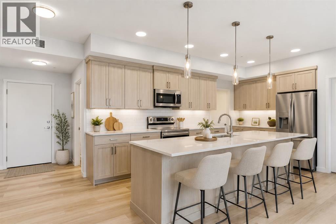
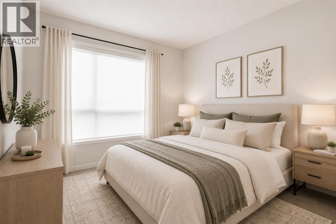
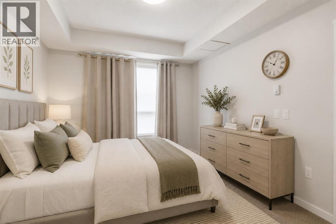
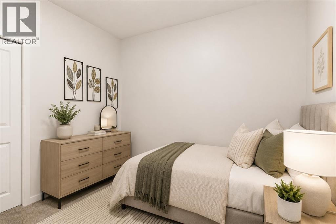
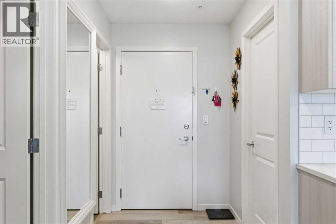
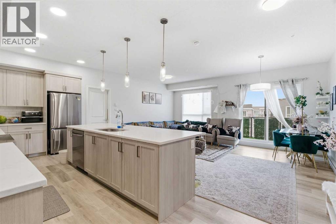
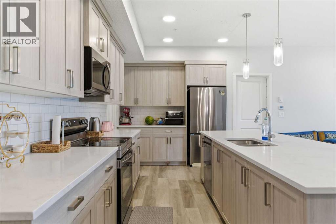
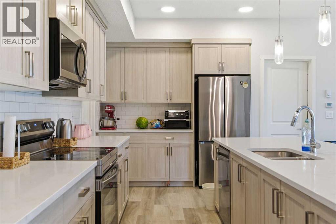
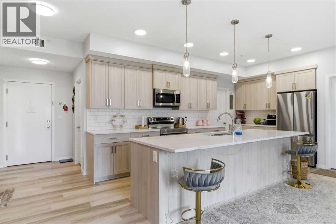
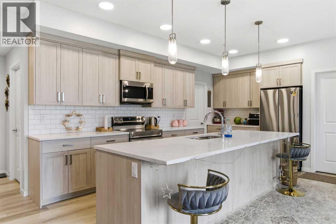
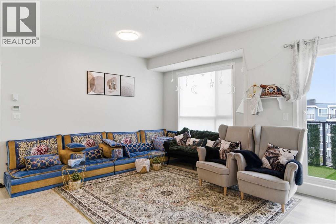
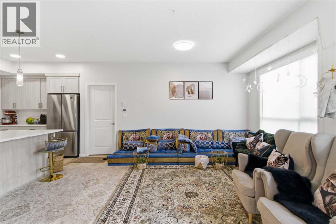
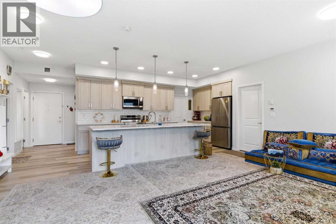
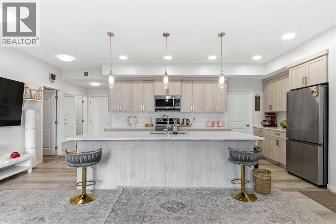
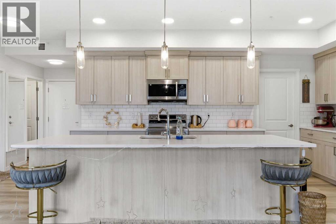
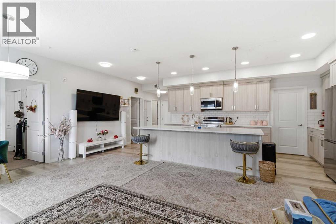
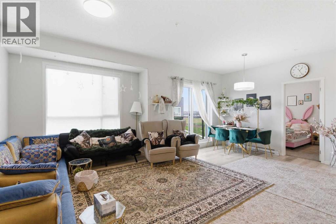
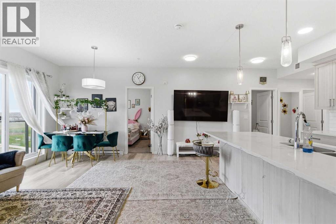
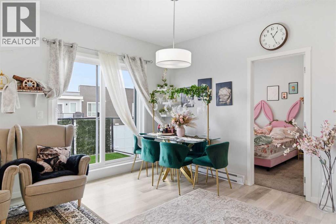
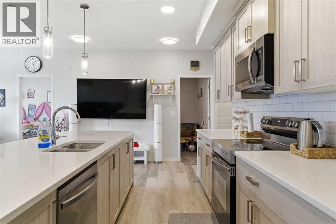
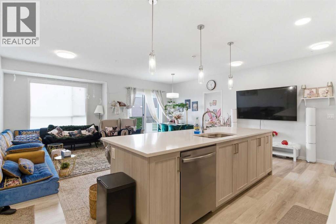
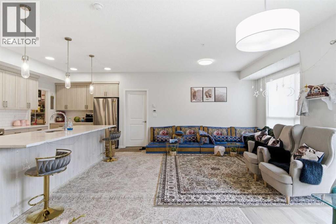
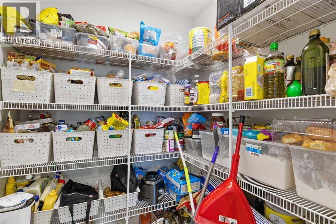
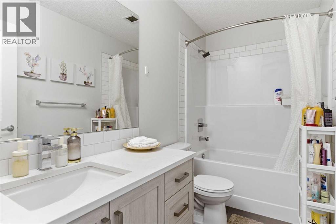
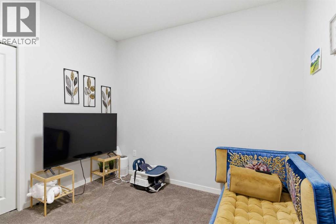
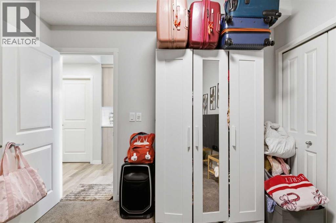
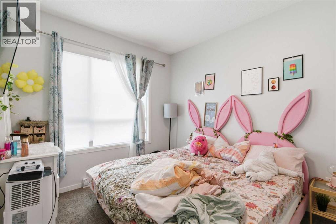
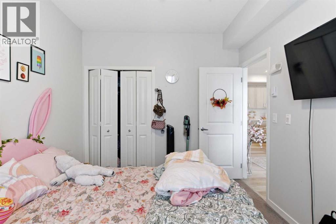
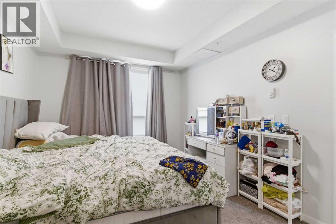
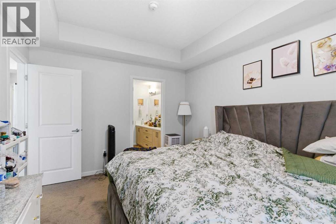
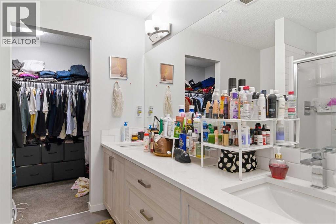
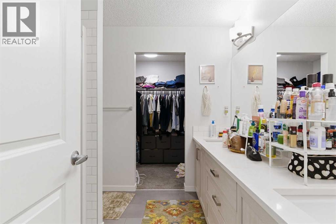
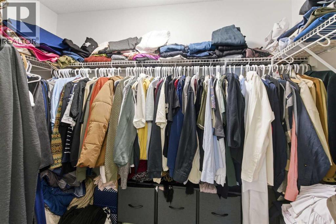
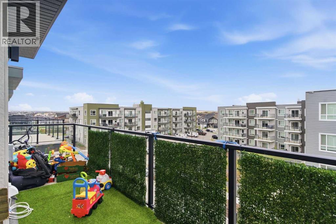
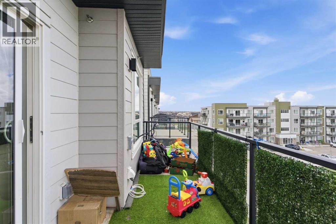
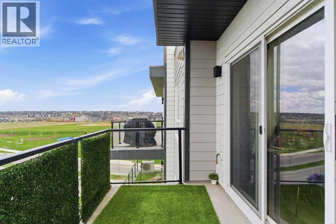
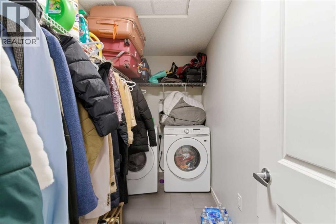
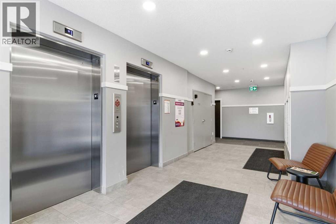
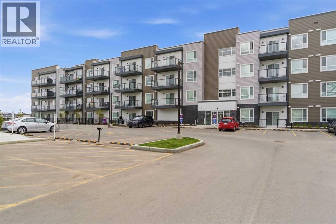
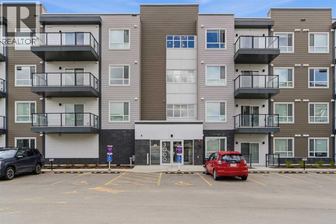
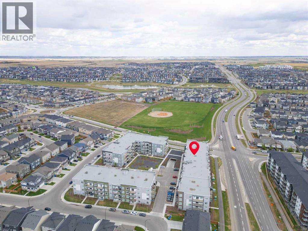
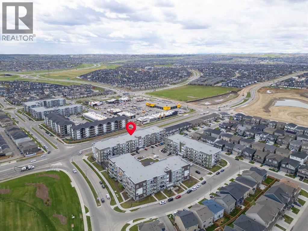
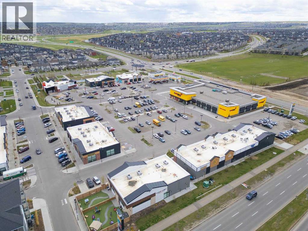
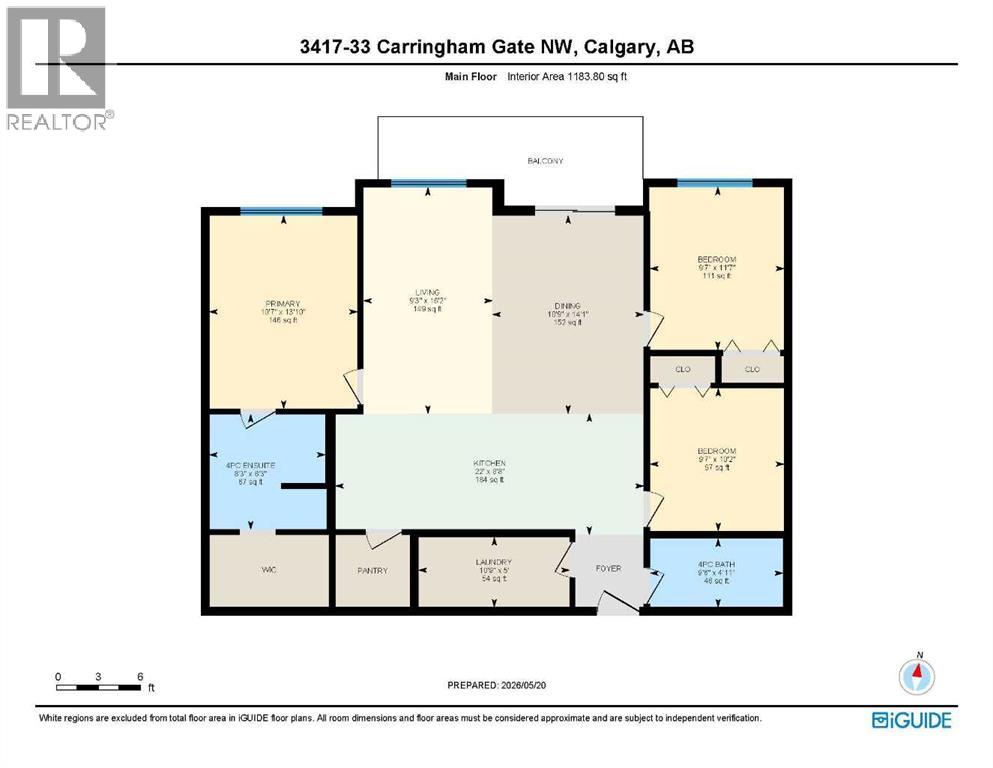
Welcome to this beautifully designed top-floor condo in the growing northwest community of Carrington, offering the perfect balance of modern style, functionality, and convenience. With 3 bedrooms, 2 bathrooms, and a bright open-concept layout, this home is ideal for families, professionals, or investors alike. From the moment you step inside, you'll appreciate the thoughtful design and contemporary finishes throughout. Luxury vinyl plank flooring flows seamlessly through the main living spaces, while large windows fill the home with natural light. The modern kitchen is both stylish and functional, featuring white quartz countertops, stainless steel appliances, full-height cabinetry, ample prep space, a walk-in pantry, and sleek contemporary fixtures. The kitchen opens effortlessly into the spacious dining and living area, creating an ideal setup for both everyday living and entertaining. Step outside onto your private balcony overlooking the courtyard, the perfect place to enjoy your morning coffee or unwind at the end of the day. The primary suite offers a comfortable private retreat complete with a walk-in closet and a 4-piece ensuite bathroom. Two additional bedrooms provide excellent flexibility for children, guests, roommates, or a home office setup. A second full bathroom, in-suite laundry, and generous storage space add to the home's overall comfort and practicality. Located in a pet-friendly complex, this highly upgraded unit is perfectly positioned close to everyday amenities, dining, shopping, parks, and pathway systems. With quick access to Stoney Trail, commuting throughout the city is effortless, while the Calgary International Airport is approximately 15 minutes away. Carrington remains one of northwest Calgary's most desirable growing communities, making this property an excellent opportunity for both homeowners and investors seeking long-term value. This modern, move-in-ready home offers style, space, and an unbeatable location, one you won't want t o miss. (id:13843)
Details
| MLS # | A2312407 |
|---|---|
| Listing Type | For Sale |
| Style | Condominium |
| Strata Fees | $505 |
| Status | Active |
| Year | 2024 |
| Days On Site | 155 |
| Listing Provided By | Royal LePage Benchmark | Alex Hripko |
Features
| Bed(s) | 3 |
|---|---|
| Bath(s) | 2 Total |
| SQ Feet | 1,184 |
| Story(s) | 4 |
| Zoning | DC |
Interior
| Cooling | None |
|---|---|
| Heating | Baseboard heaters |
| Appliances | Refrigerator, Dishwasher, Stove, Microwave Range Hood Combo, Washer & Dryer |
| Fireplace Yes / No | No |
Exterior
| Lot Features | PVC window, Parking |
|---|---|
| Construction Materials | Poured concrete |
Parking
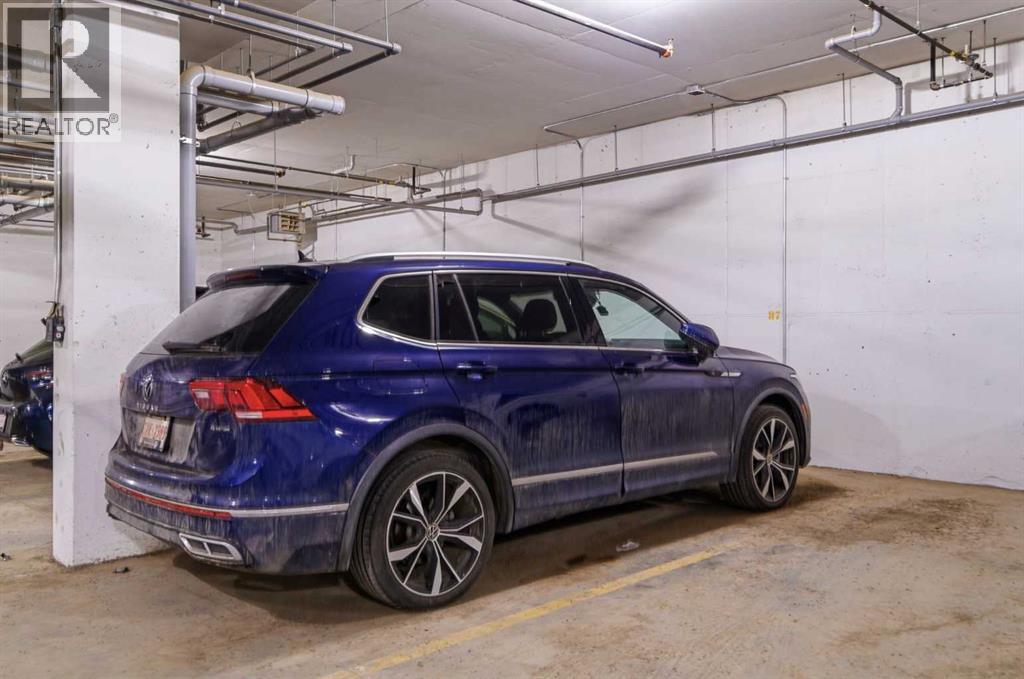
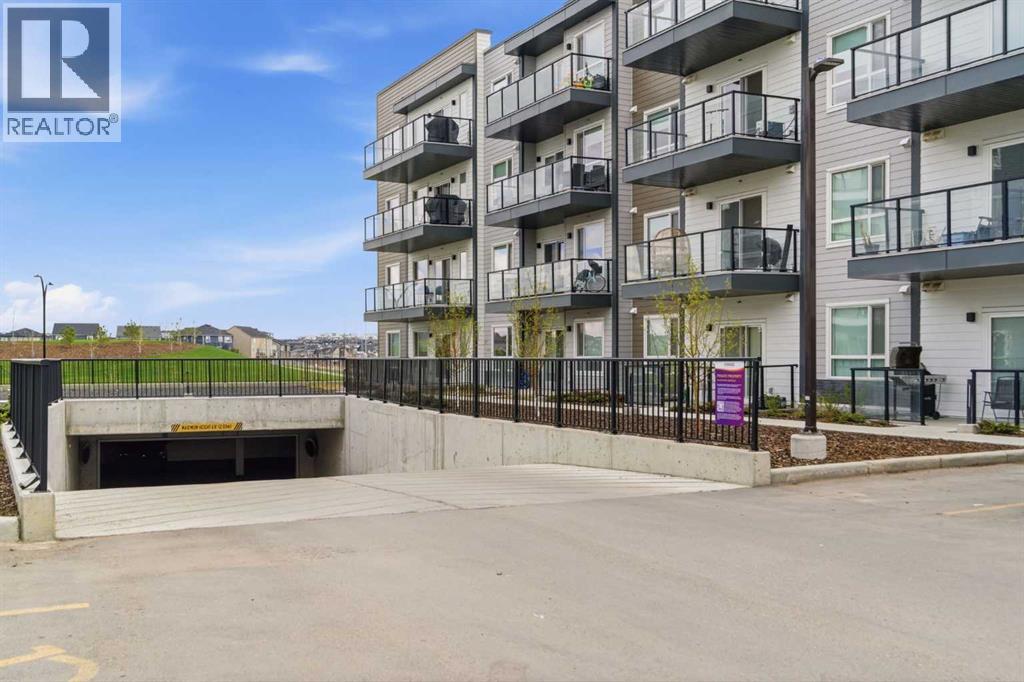
| Parking Features | Underground |
|---|---|
| Parking Total | 1 |
Taxes
| Tax Annual Amount | 2944 |
|---|---|
| Tax Year | 2025 |
Area Information
| Province | AB |
|---|---|
| City | Calgary |
| Postal Code | T3P2H6 |
| Community Name | Carrington |
| Listing VS Median (in Carrington) | |
Price: $415,000 low | high Med: $484,900 sqft: 1,184 low | high Med: 841 $ / sqft: $351 low | high Med: $577 On site: 155 low | high Med: 37 | |
Request a showing
Request a showing
Contact
Learn More About This Property

| Province | AB |
|---|---|
| City | Calgary |
| Postal Code | T3P2H6 |
| Community Name | Carrington |
| Listing VS Median (in Carrington) | |
Price: $415,000 low | high Med: $484,900 sqft: 1,184 low | high Med: 841 $ / sqft: $351 low | high Med: $577 On site: 155 low | high Med: 37 | |