
Description
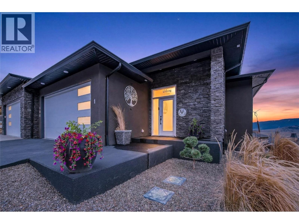
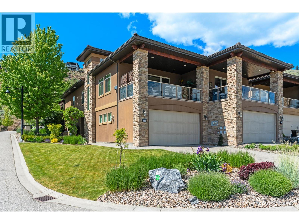
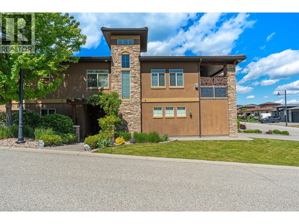
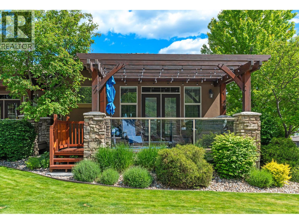
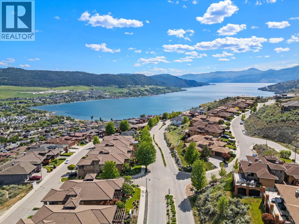
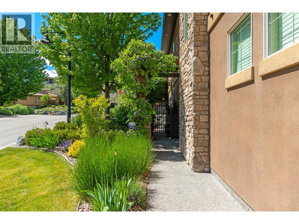
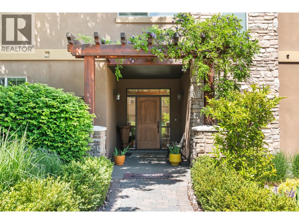
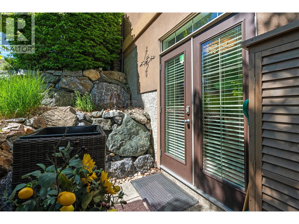
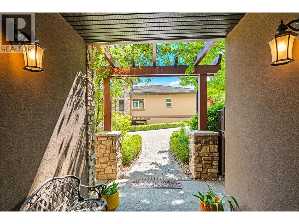
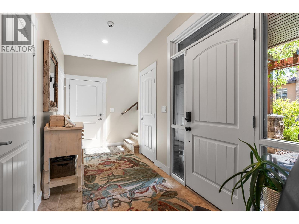
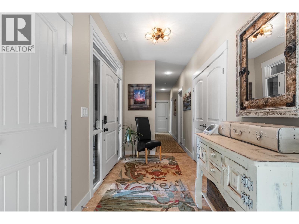
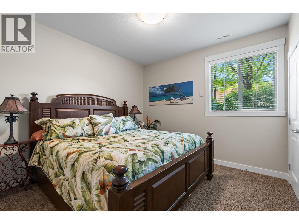
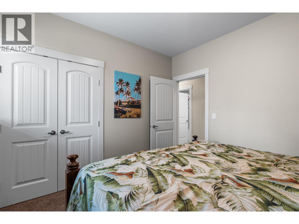
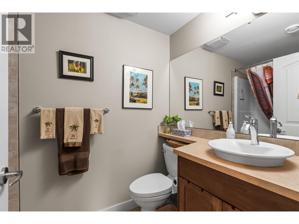
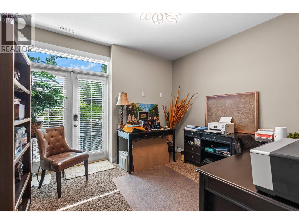
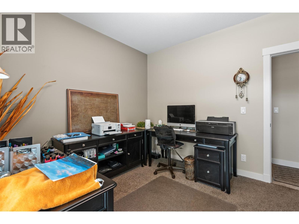
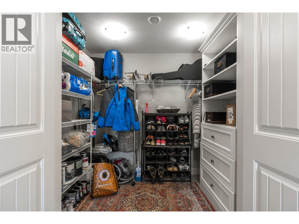
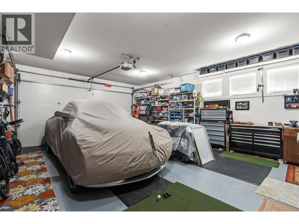
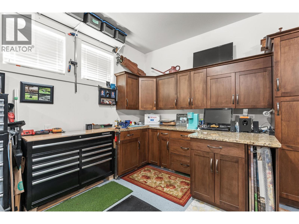
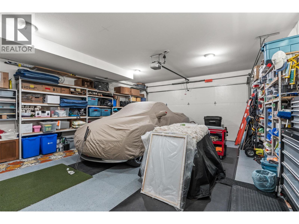
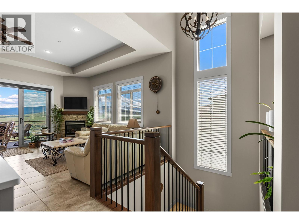
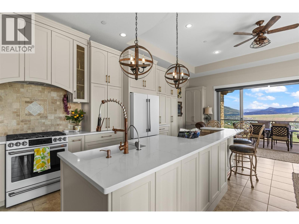
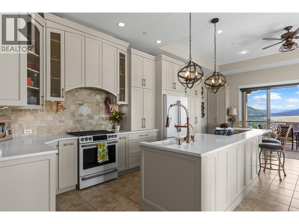
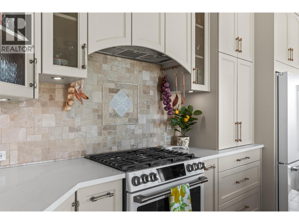
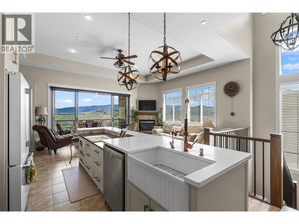
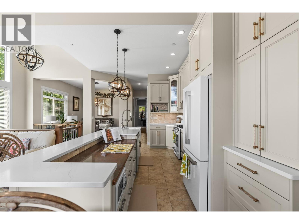
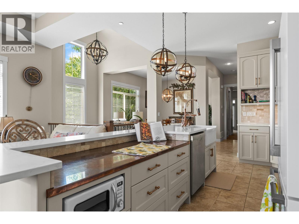
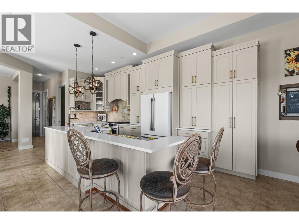
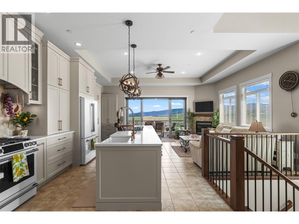
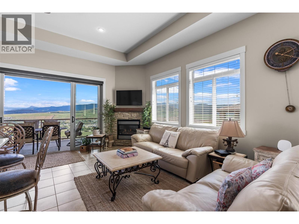
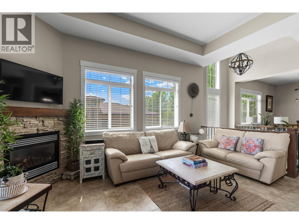
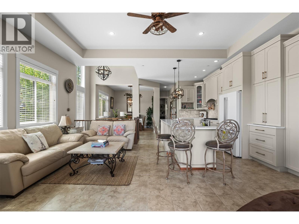
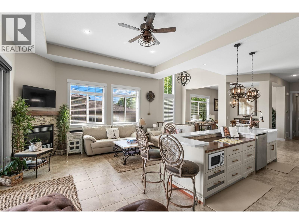
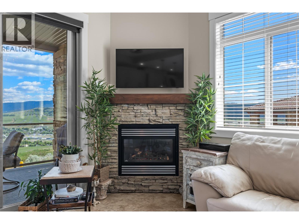
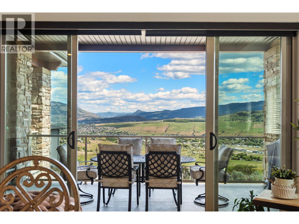
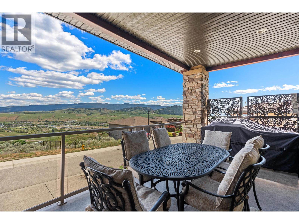
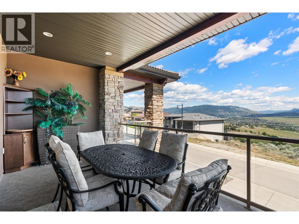
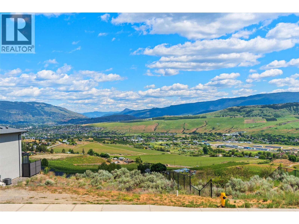
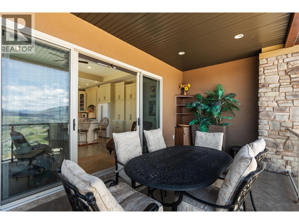
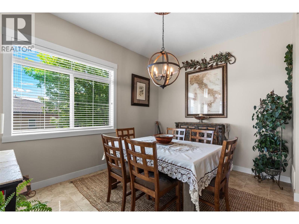
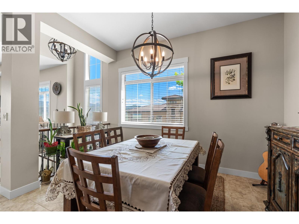
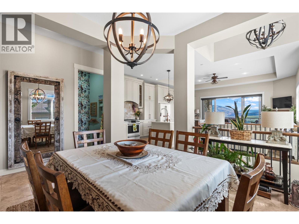
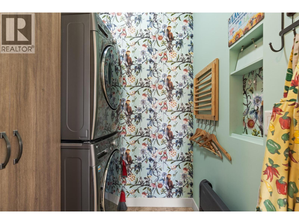
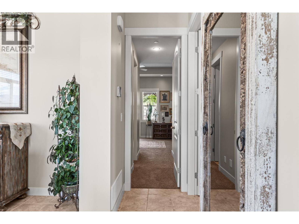
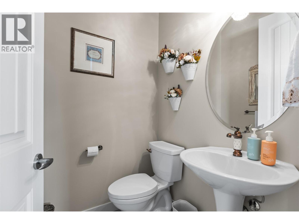
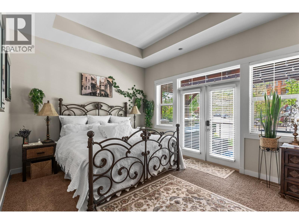
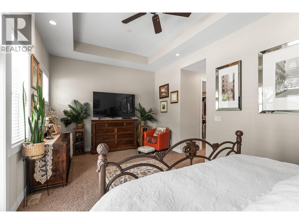
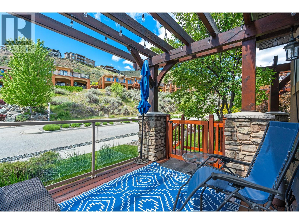
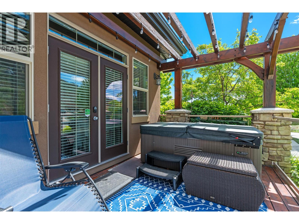
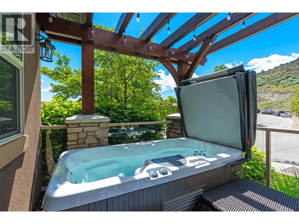
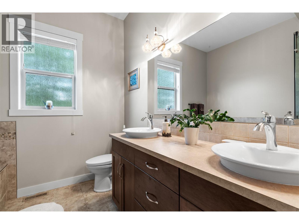
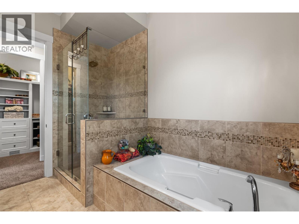
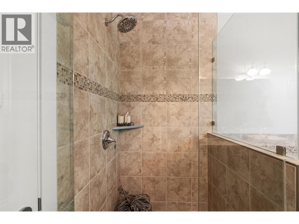
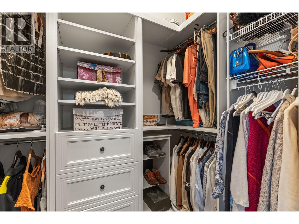
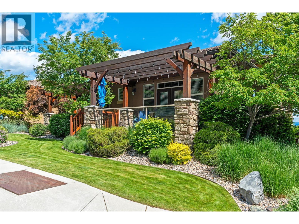
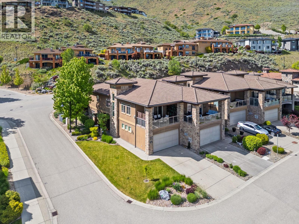
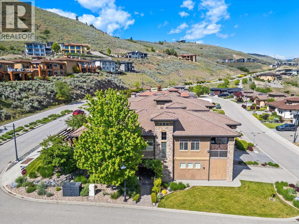
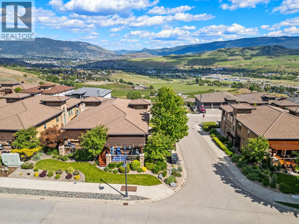
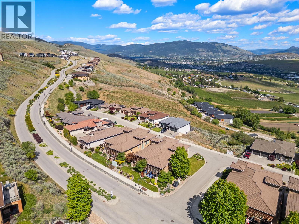
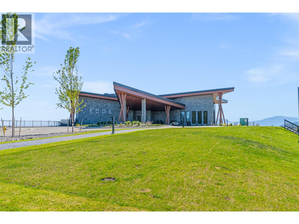
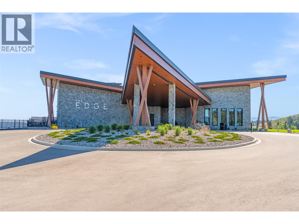
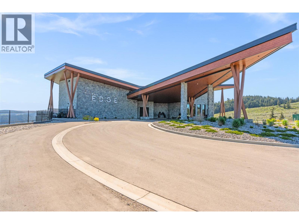
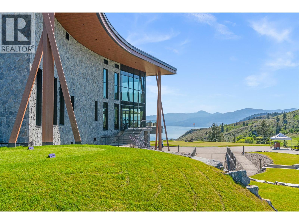
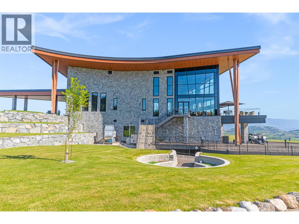
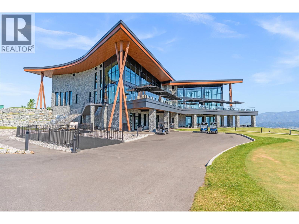
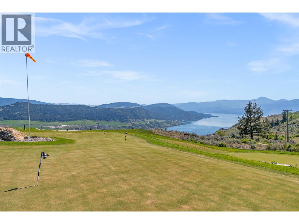
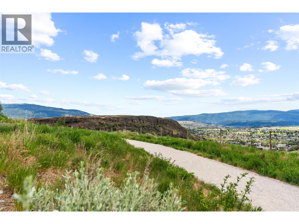
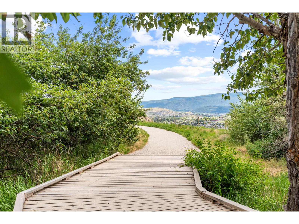
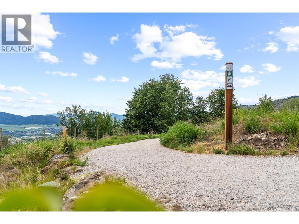
Welcome to effortless living in the Rise community, lifestyle, and lock-and-leave convenience come together in one of Vernon's most sought-after neighbourhoods. This beautifully maintained south-facing end unit duplex offers thoughtful updates and easy access to everything the Okanagan lifestyle has to offer. The entry level features an oversized garage with room for vehicles, golf clubs, bikes, and outdoor gear, along with a full bathroom, generous storage, a guest bedroom, and an additional flex space for a home office, gym, studio, or hobby room. Upstairs, the bright and open main living area is designed for everyday living and entertaining. The updated kitchen flows seamlessly into the dining and living spaces, while large windows fill the home with natural light. Step outside onto the deck to enjoy morning coffee or unwind with an evening glass of Okanagan wine in a peaceful setting. The upper level includes a powder room, laundry, pantry and a spacious primary retreat with walk-in closet, ensuite, and direct access to a private deck with hot tub plug in - the perfect place to relax after a day of golfing or skiing SilverStar Mountain Resort. The home features a geothermal heating and cooling system, offering consistent indoor comfort throughout all seasons. Located minutes from The Rise Golf Course, The Edge Restaurant, Okanagan Lake, beaches, hiking, biking, and the Gray Canal Trail, this home offers the ideal blend of recreation, luxury, and low-maintenance living. (id:13843)
Details
| MLS # | 10388043 |
|---|---|
| Listing Type | For Sale |
| Style | Duplex |
| Status | Active |
| Year | 2012 |
| Days On Site | 157 |
| Listing Provided By | RE/MAX Vernon Salt Fowler | Gordon Fowler |
Features
| Bed(s) | 3 |
|---|---|
| Bath(s) | 3 Total |
| SQ Feet | 2,084 |
| Garage | 4 |
| Story(s) | 2 |
| Acreage | 0.09 |
| Property View | City view, Mountain view, View (pa |
Interior
| Cooling | Central air conditioning, Geothermal |
|---|---|
| Heating | Forced air, Geothermal |
| Appliances | Refrigerator, Range - Gas, Dishwasher, Microwave, Washer/Dryer Stack-Up |
| Fireplace Yes / No | Yes |
| Fireplace Features | Gas, Unknown |
| Fireplaces Total | 1 |
Exterior
| Security Features | Sprinkler System-Fire, Smoke Detector Only |
|---|---|
| Accessibility Features | Accessible Entrance |
| Roof | Tile, Unknown |
| Lot Features | Central island, Two Balconies |
Parking
| Parking Features | Attached Garage |
|---|---|
| Parking Total | 4 |
Utilities
| Sewer | Municipal sewage system |
|---|---|
| Water Source | Municipal water |
Taxes
| Tax Annual Amount | 4080 |
|---|
Area Information
| Province | BC |
|---|---|
| City | Vernon |
| Postal Code | V1H1Z9 |
| Listing VS Median (in V1H1Z9) | |
Price: $899,000 low | high Med: $1,199,700 sqft: 2,084 low | high Med: 3,050 $ / sqft: $431 low | high Med: $393 On site: 157 low | high Med: 160 | |
Request a showing
Request a showing
Contact
Learn More About This Property

| Province | BC |
|---|---|
| City | Vernon |
| Postal Code | V1H1Z9 |
| Listing VS Median (in V1H1Z9) | |
Price: $899,000 low | high Med: $1,199,700 sqft: 2,084 low | high Med: 3,050 $ / sqft: $431 low | high Med: $393 On site: 157 low | high Med: 160 | |