313 - 4209 Hixon Street,Lincoln (Beamsville), ON L3J0K2
Lincoln (Beamsville), ON L3J0K2

Description
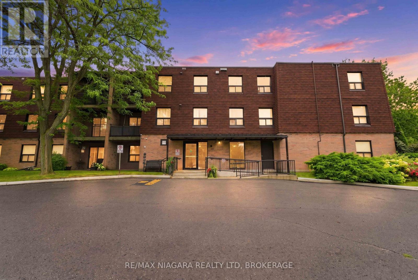
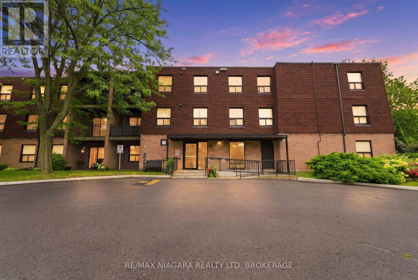
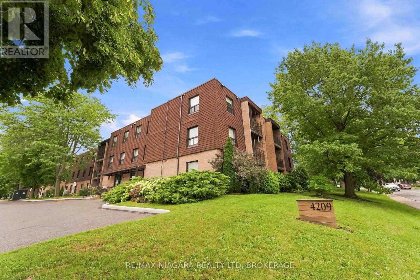
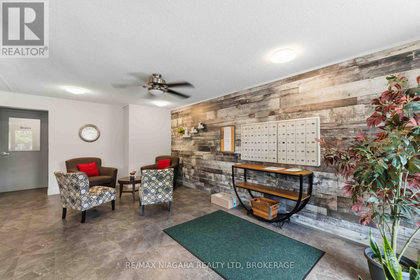
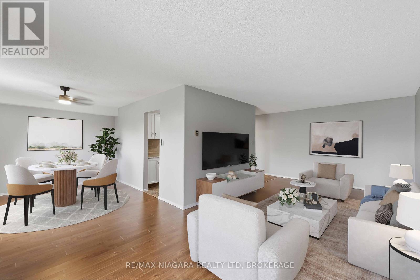
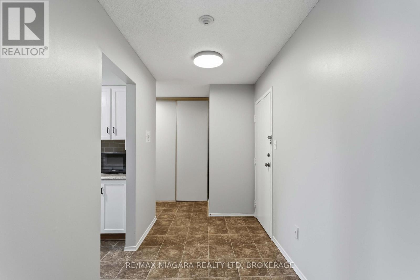
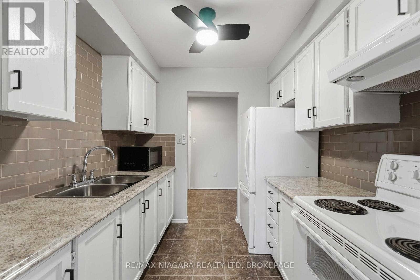
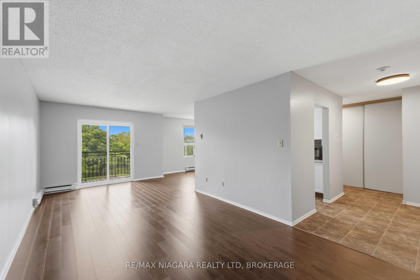
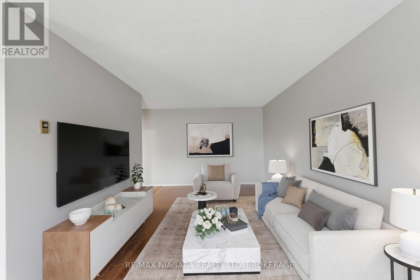
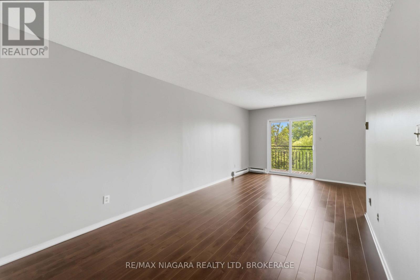
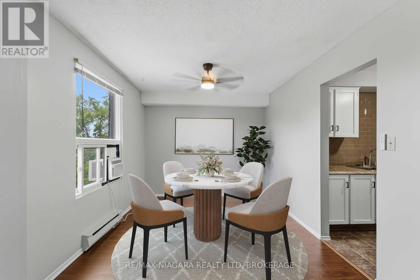
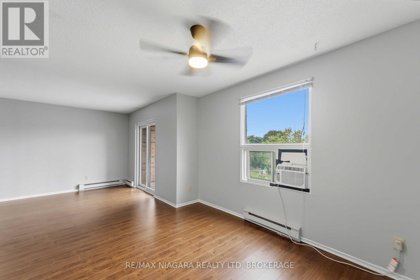
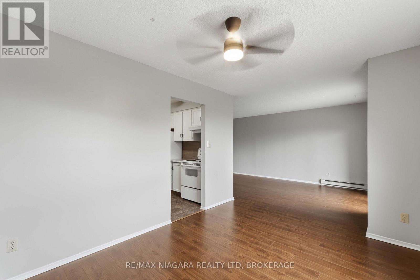
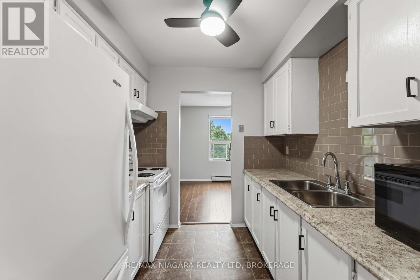
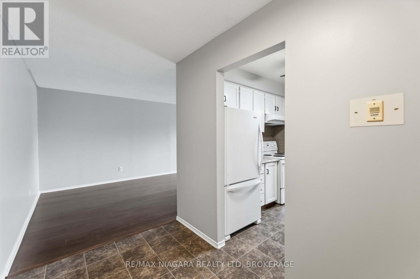
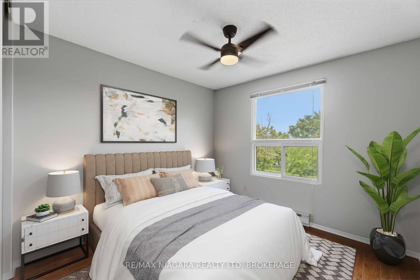
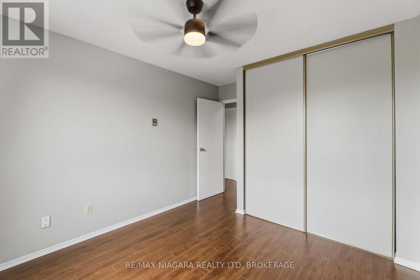
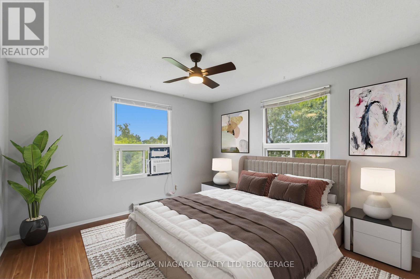
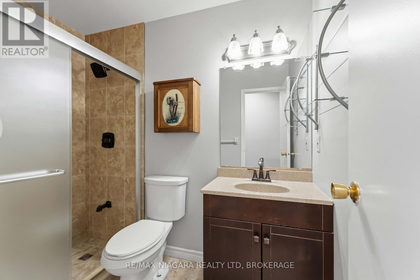
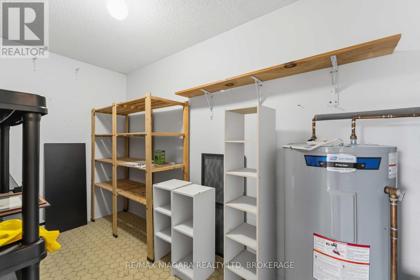
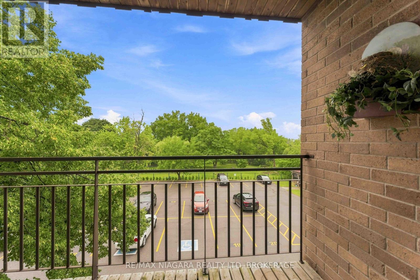
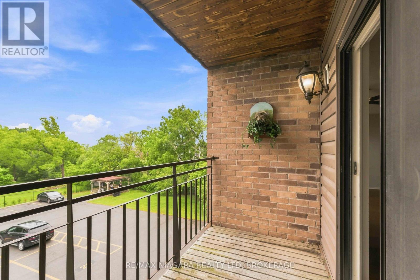
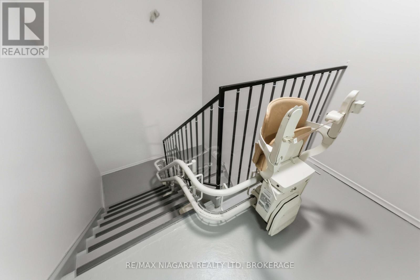
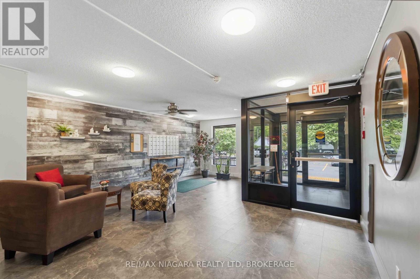
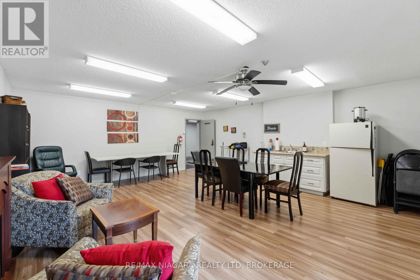
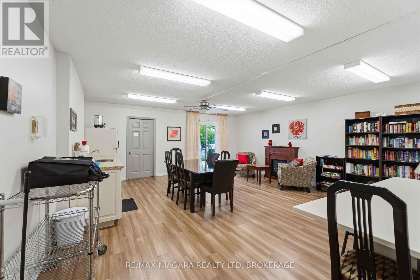
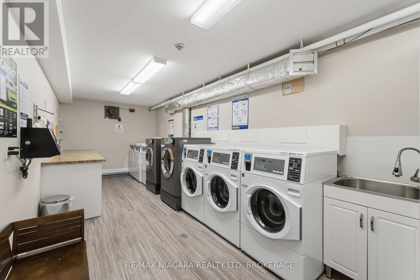
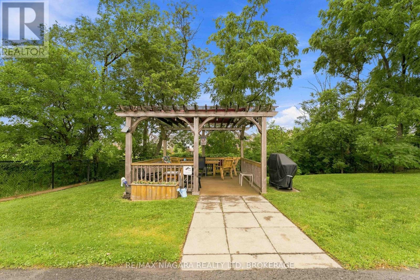
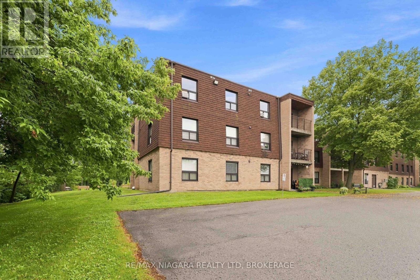
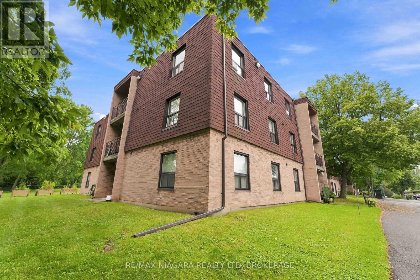
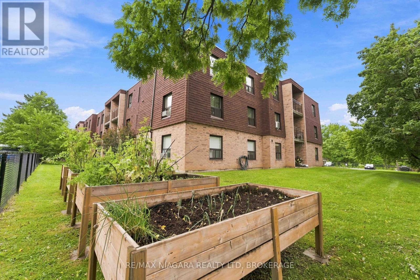
Welcome to 4209 Hixon Street, Unit 313, a bright & spacious 2-bedroom, 1-bathroom corner unit offering over 1,000 sq. ft. of comfortable living space in the heart of Beamsville. Located in a well-maintained & quiet building, this inviting condo offers a generous open-concept living & dining area with warm flooring, neutral décor & plenty of natural light-perfect for everyday living. Step outside to your private covered balcony & enjoy peaceful views surrounded by mature trees. The functional kitchen leads to a formal dining area and living space. Both bedrooms are well-sized with large windows allowing for an abundance of natural light. A 3-piece bathroom with walk in shower completes the main living space, along with the added convenience of an in-suite storage room. The building offers a number of desirable amenities, including a party room, laundry facilities & a tucked-away shared outdoor common space where residents can relax & enjoy the surroundings. The unit also offers wheelchair accessibility, with convenient access to a stairlift located just outside the unit door. Enjoy the convenience of one assigned parking space plus plenty of visitor parking for family & guests. Condo fees are $515/month & include water, common elements, building insurance & parking, helping make monthly expenses easy to manage. Ideally situated just steps from Beamsville's main street amenities, with shopping, restaurants, parks & everyday conveniences close by, plus easy access to local wineries & the QEW for commuters. Whether you're a first-time buyer, down-sizer or simply looking for low-maintenance living, this spacious corner unit offers comfort, convenience & a wonderful opportunity to enjoy everything Niagara's wine country has to offer. (id:374)
Details
| MLS # | X13748872 |
|---|---|
| Listing Type | For Sale |
| Style | Condominium |
| Strata Fees | $515 |
| Status | Active |
| Days On Site | 62 |
| Listing Provided By | RE/MAX NIAGARA REALTY LTD, BROKERAGE | Emily DeSantis |
Features
| Bed(s) | 2 |
|---|---|
| Bath(s) | 1 Total |
| SQ Feet | 1,000 |
| Zoning | RM1 |
Interior
| Cooling | Window air conditioner |
|---|---|
| Heating | Baseboard heaters, Electric |
| Appliances | Refrigerator, Stove, Microwave, Hood Fan |
| Fireplace Yes / No | No |
Exterior
| Security Features | Alarm system, Controlled entry |
|---|---|
| Lot Features | Elevator, Wheelchair access, Balcony, Carpet Free |
| Foundation Details | Concrete |
Parking
| Parking Features | No Garage |
|---|---|
| Parking Total | 1 |
Taxes
| Tax Annual Amount | 2499 |
|---|
Area Information
| Province | ON |
|---|---|
| City | Lincoln (Beamsville) |
| Postal Code | L3J0K2 |
| Listing VS Median (in L3J0K2) | |
Price: $319,000 low | high Med: $2,300 sqft: 1,000 low | high Med: 900 $ / sqft: $319 low | high Med: $3 On site: 62 low | high Med: 30 | |
Request a showing
Request a showing
Contact
Learn More About This Property

| Province | ON |
|---|---|
| City | Lincoln (Beamsville) |
| Postal Code | L3J0K2 |
| Listing VS Median (in L3J0K2) | |
Price: $319,000 low | high Med: $2,300 sqft: 1,000 low | high Med: 900 $ / sqft: $319 low | high Med: $3 On site: 62 low | high Med: 30 | |