310 Senlac Road,Toronto (Willowdale West), ON M2R1R1
Toronto (Willowdale West), ON M2R1R1

Description
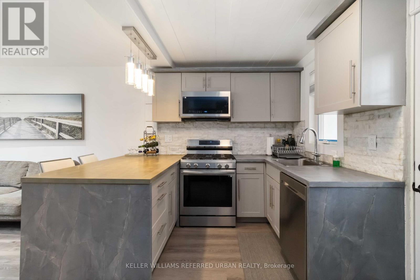
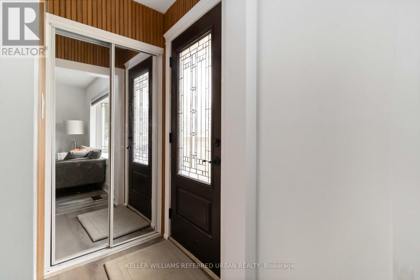
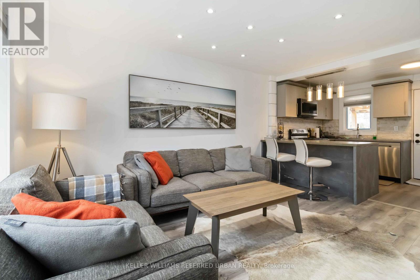
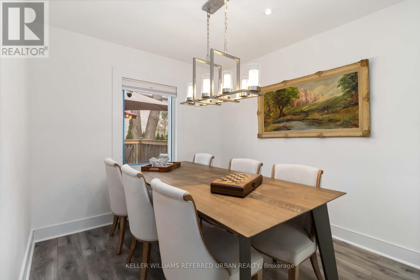
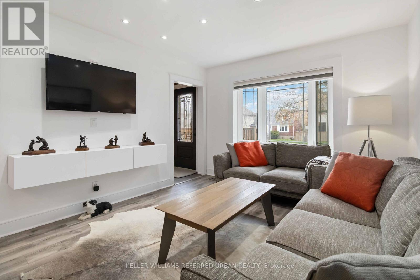
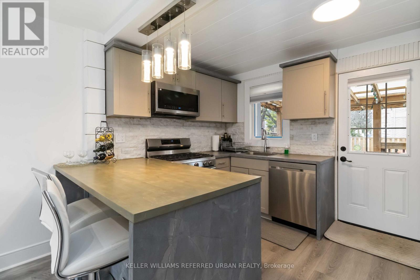
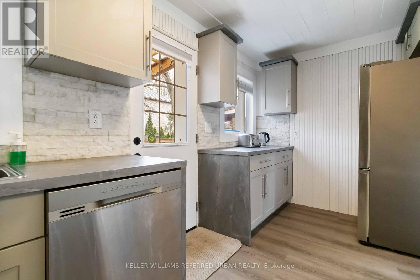
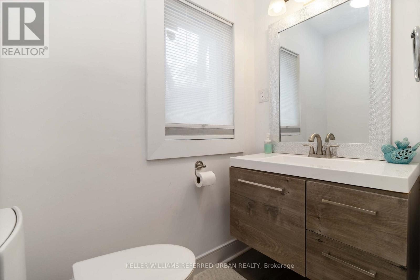
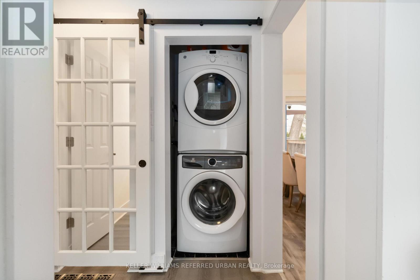
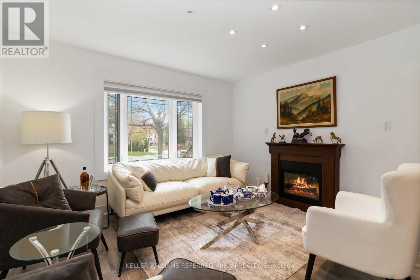
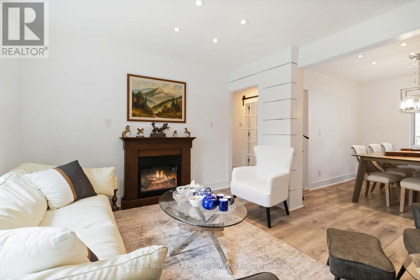
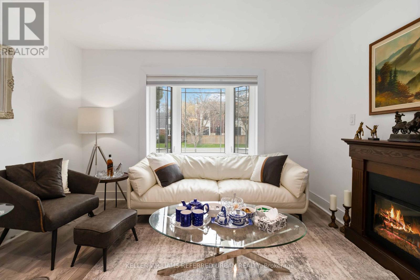
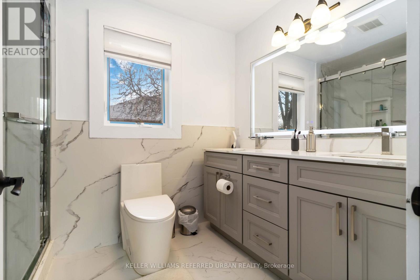
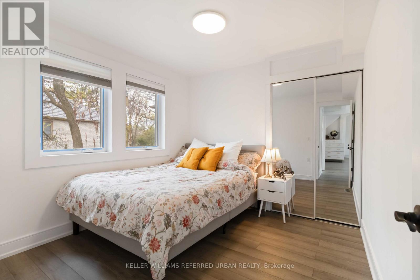
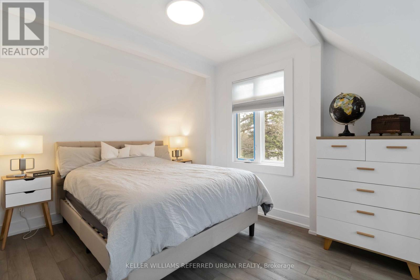
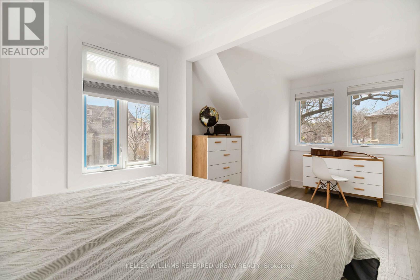
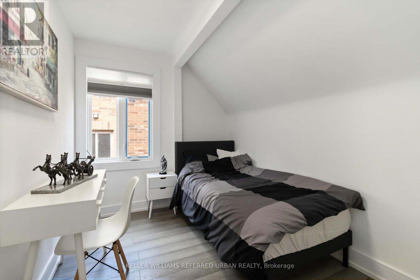
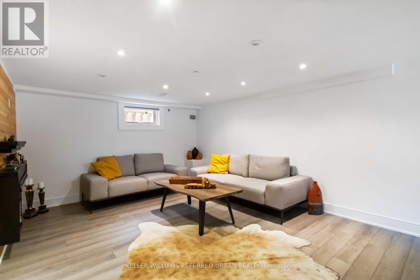
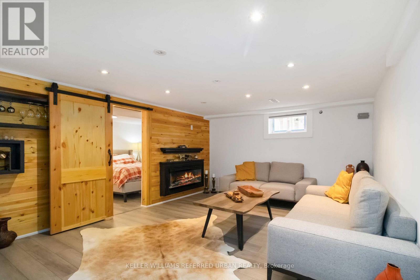
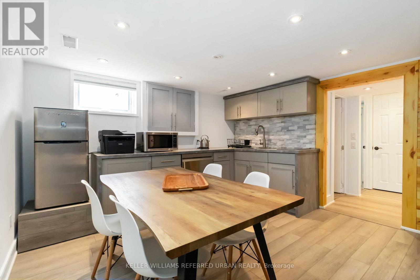
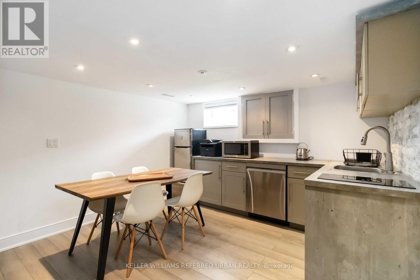
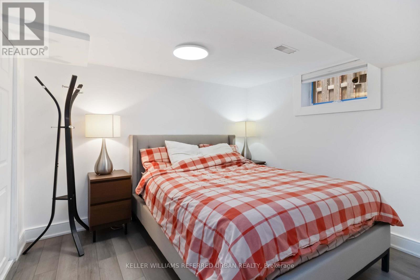
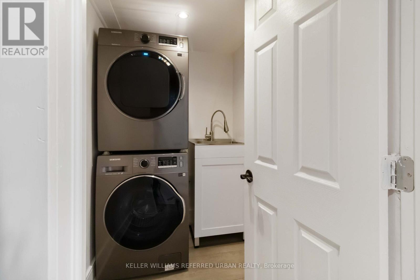
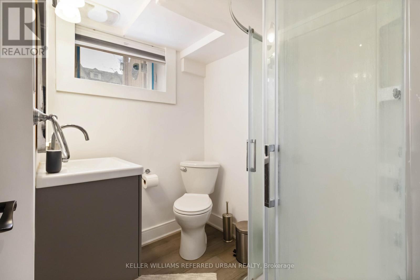
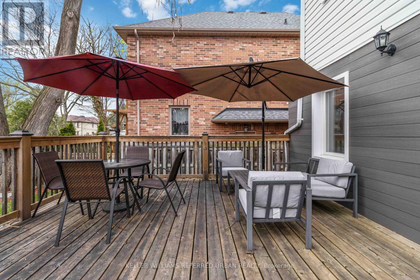
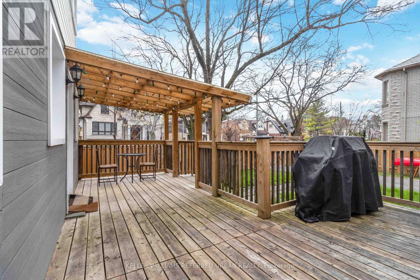
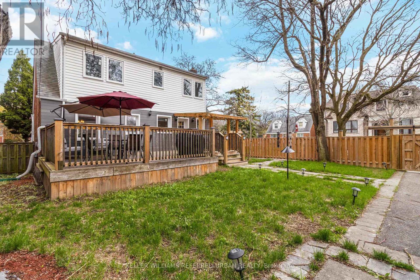
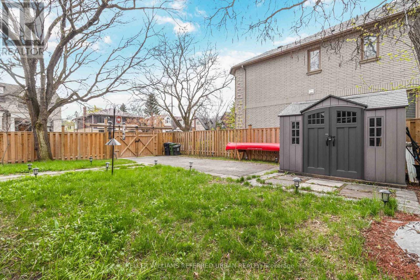
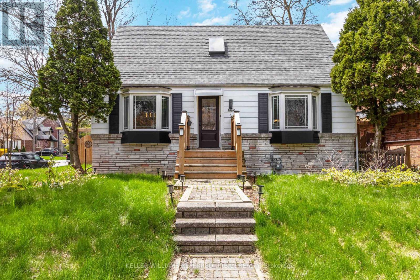
*** Stunning transformation with over ***$250k(SPENT $$$$ ----- as per seller) *** in ***UPGRADES(completely redone interior) , an amazing cozy corner home, nestled in the highly desirable area of Willowdale West. with a huge upgraded deck (almost 410 sq ft), more than 2250 sq ft total living space -------- Newer sump pump, 2 Newer kitchen with Newer appliances, Newly renovated baths, Newer doors, Newer modern windows (except 2), Newer floor, Newer storage/garden shed(2025), Newly painting, Newer porch, New shed 2025, HWT 2022, Newer Furnace 2023, Newer AC 2023, Shingle Roof 2019, Newer blinds, Newer entrance doors, Newer two electric fireplace*****EVERY ASPECT HAS BEEN IMPROVED RECENTLY*****This home offers an elevated living experience with newly UPGRADES AND UPDATES INTERIORS, featuring abundant natural light thru-out, and boasting a functional/practical floor plan with 3+1bedrooms and 3washrooms, 2kitchens and 2laundry rooms. Upstairs, offering a formal 3bedrooms with closets and main bathroom. The spacious recreation room in the basement features pleasant ambiance spaces with an electric fireplace, open concept floor plan with a kitchen. Outside, the sundeck extends a living spaces outdoors, creating an intimate setting for evening gatherings or quiet moments alone. Enjoy a spacious backyard ideal for a GRADEN SUITE OR MULTIPLEX DEVELOPMENT(THE BUYER VERIFY WITH A CITY PLANNER), offering excellent future value in one of North York's fastest-growing pockets. Conveniently located to TTC, parks, shopping, Yonge St amenities and schools, more!!! (id:13843)
Details
| MLS # | C13840646 |
|---|---|
| Listing Type | For Sale |
| Style | House |
| Status | Active |
| Days On Site | 38 |
| Listing Provided By | KELLER WILLIAMS REFERRED URBAN REALTY | BELLA LEE |
Features
| Bed(s) | 4 |
|---|---|
| Bath(s) | 3 Total |
| SQ Feet | 1,100 |
| Basement | Y |
| Story(s) | 1 |
| Zoning | Residential |
| Property View | City view |
Interior
| Cooling | Central air conditioning |
|---|---|
| Heating | Forced air, Natural gas |
| Appliances | Washer, Refrigerator, Gas stove(s), Dishwasher, Dryer, Microwave, Cooktop, Hood Fan, Window Coverings |
| Fireplace Yes / No | Yes |
Exterior
| Lot Features | Carpet Free, Sump Pump |
|---|---|
| Fencing | Fenced yard, Fully Fenced |
Parking
| Parking Features | No Garage |
|---|---|
| Parking Total | 3 |
Utilities
| Utilities | Sewer, Electricity |
|---|---|
| Sewer | Sanitary sewer |
| Water Source | Municipal water |
Taxes
| Tax Annual Amount | 6349 |
|---|
Area Information
| Province | ON |
|---|---|
| City | Toronto (Willowdale West) |
| Postal Code | M2R1R1 |
| Listing VS Median (in M2R1R1) | |
Price: $1,299,000 low | high Med: $1,299,000 sqft: 1,100 low | high Med: 1,100 $ / sqft: $1,181 low | high Med: $1,181 On site: 38 low | high Med: 38 | |
Request a showing
Request a showing
Contact
Learn More About This Property

| Province | ON |
|---|---|
| City | Toronto (Willowdale West) |
| Postal Code | M2R1R1 |
| Listing VS Median (in M2R1R1) | |
Price: $1,299,000 low | high Med: $1,299,000 sqft: 1,100 low | high Med: 1,100 $ / sqft: $1,181 low | high Med: $1,181 On site: 38 low | high Med: 38 | |