31 Scotia Avenue,Hamilton, ON L8K4X4
Hamilton, ON L8K4X4

Description
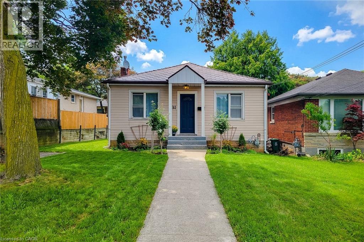
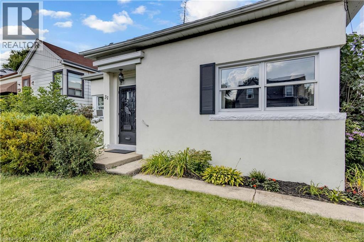
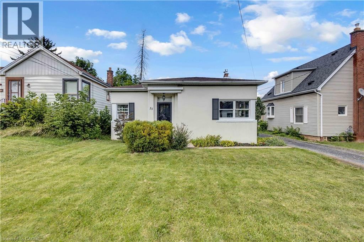
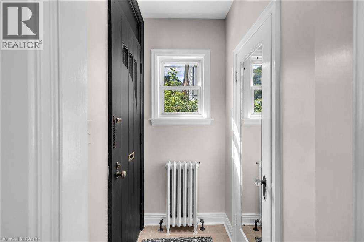
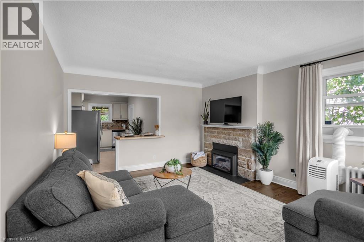
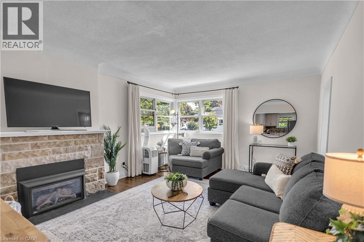
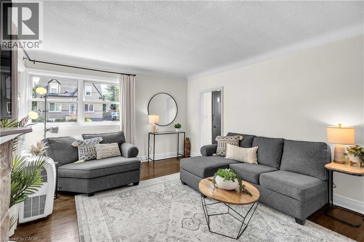
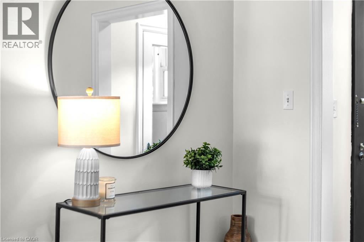
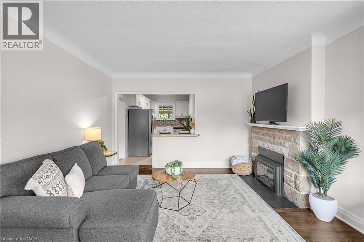
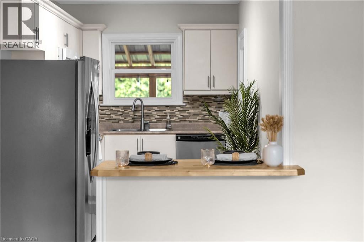
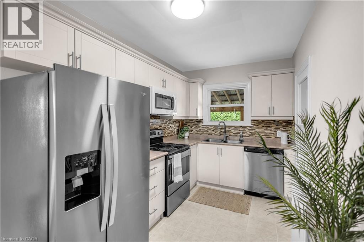
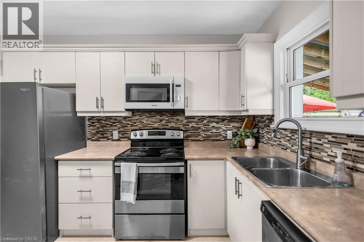
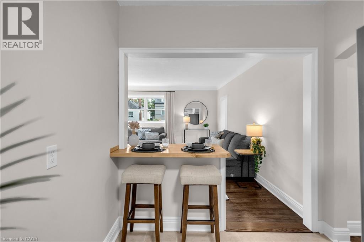
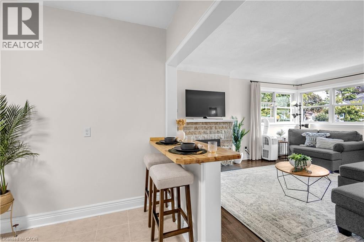
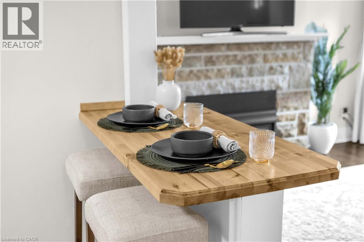
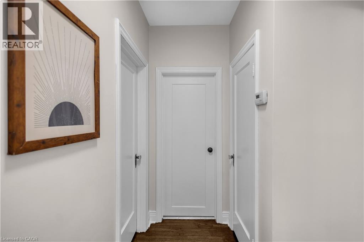
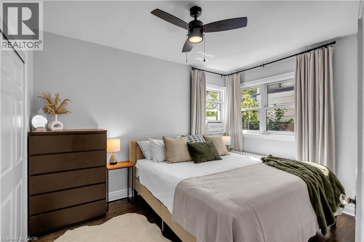
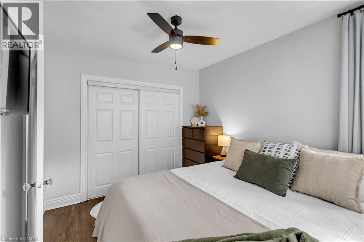
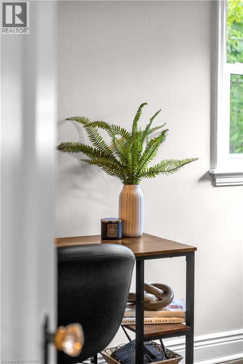
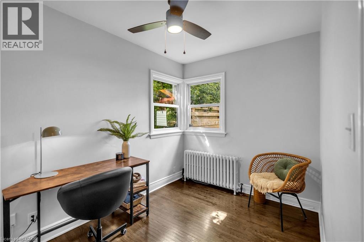
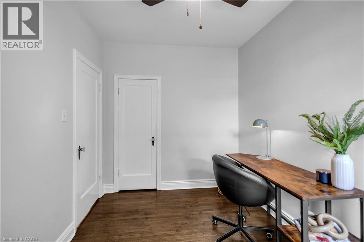
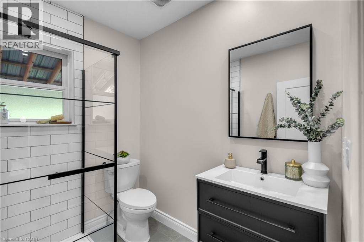
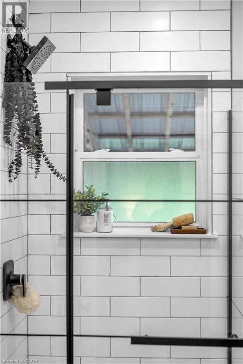
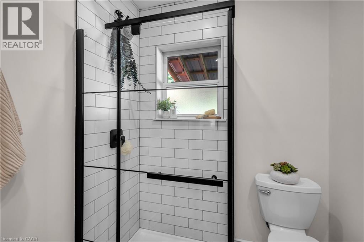
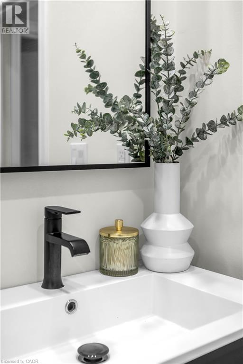
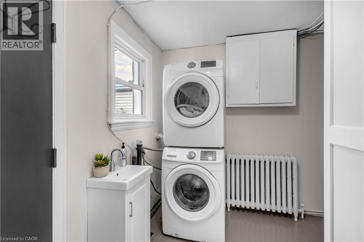
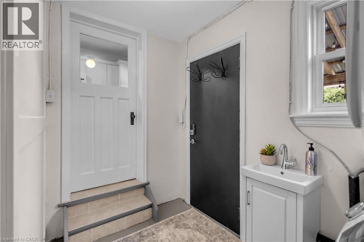
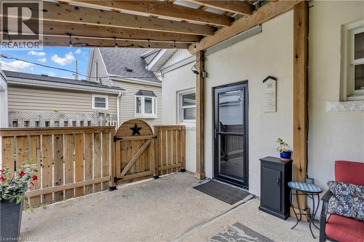
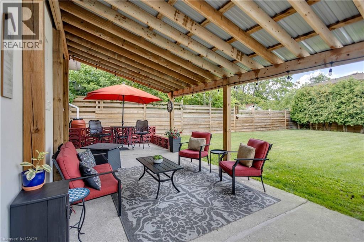
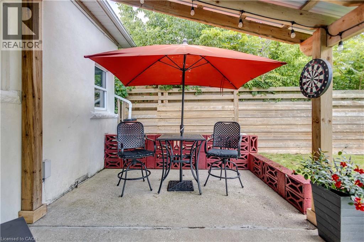
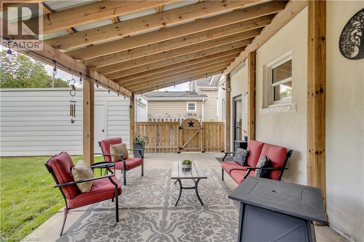
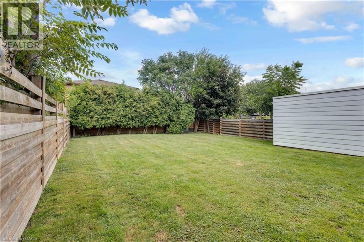
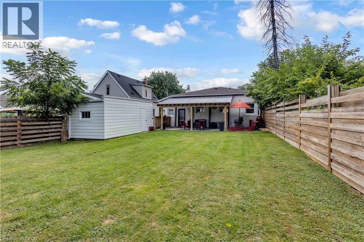
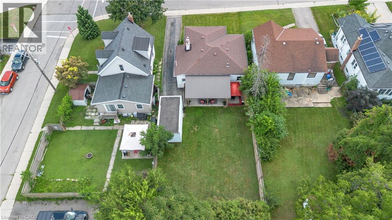
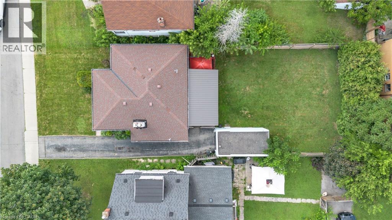
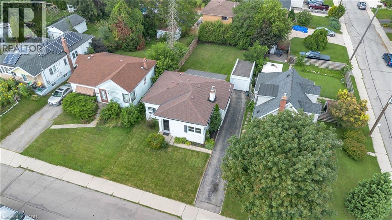
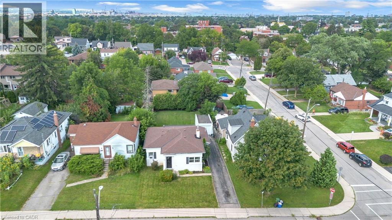
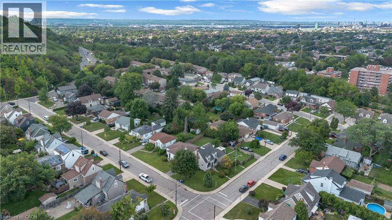
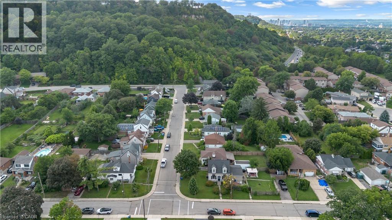
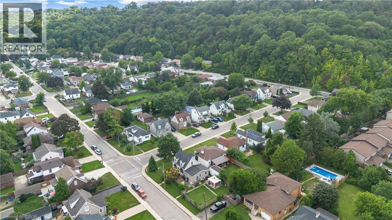
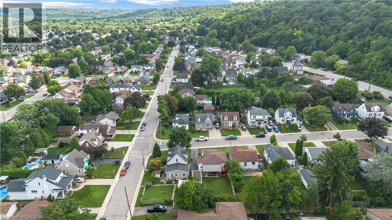
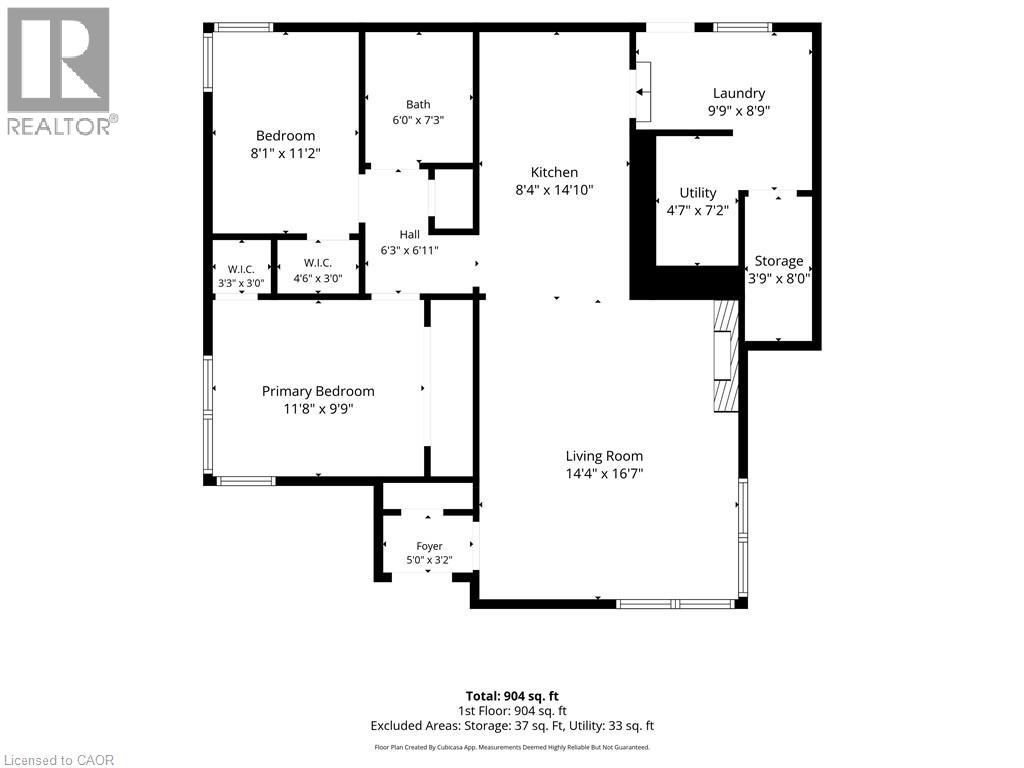
Discover the charm of 31 Scotia Avenue, a welcoming single-family home nestled in the desirable Rosedale neighbourhood. Thoughtfully designed for comfortable and convenient living, this one-storey residence offers two well-proportioned bedrooms and a beautifully renovated bathroom. The inviting layout features well-maintained hardwood floors, stainless steel appliances, vinyl windows, fresh paint, and a lovely gas fireplace that adds warmth and character to the living space. A recently added breakfast bar connects the kitchen and living room, creating a bright, open-concept feel. Main-floor laundry is conveniently located in the rear mudroom for added functionality. Set on a generous 46' wide x 125' deep lot, the property offers plenty of outdoor potential. The expansive covered rear patio provides a comfortable, shaded space to enjoy the outdoors while offering protection from sun and rain. It could also be converted into a three-season space, creating additional living space. A dedicated garage offers convenient parking for a smaller vehicle or valuable additional storage. With its single-level layout, thoughtful updates, and inviting character, this move-in-ready home is an excellent opportunity for first-time buyers and downsizers alike. Come envision your future at 31 Scotia Avenue and book your private viewing today. (id:13843)
Details
| MLS # | 40856845 |
|---|---|
| Listing Type | For Sale |
| Style | House |
| Status | Active |
| Year | 1947 |
| Days On Site | 62 |
| Listing Provided By | Royal LePage State Realty Inc. | Jessica Bobiak |
Features
| Bed(s) | 2 |
|---|---|
| Bath(s) | 1 Total |
| SQ Feet | 904 |
| Garage | 4 |
| Story(s) | 1 |
| Zoning | C |
| Acreage | 0.13 |
Interior
| Cooling | Window air conditioner |
|---|---|
| Heating | Hot water radiator heat |
| Appliances | Washer, Refrigerator, Dishwasher, Stove, Dryer, Garage door opener, Microwave Built-in |
| Fireplace Yes / No | Yes |
| Fireplaces Total | 1 |
Exterior
| Lot Features | Paved driveway, Automatic Garage Door Opener |
|---|
Parking
| Parking Features | Detached Garage |
|---|---|
| Parking Total | 4 |
Utilities
| Sewer | Municipal sewage system |
|---|---|
| Water Source | Municipal water |
Taxes
| Tax Annual Amount | 4048.81 |
|---|
Area Information
| Province | ON |
|---|---|
| City | Hamilton |
| Postal Code | L8K4X4 |
| Community Name | 241 Rosedale |
| Listing VS Median (in 241 Rosedale) | |
Price: $499,900 low | high Med: $624,900 sqft: 904 low | high Med: 1,108 $ / sqft: $553 low | high Med: $564 On site: 62 low | high Med: 23 | |
Request a showing
Request a showing
Contact
Learn More About This Property

| Province | ON |
|---|---|
| City | Hamilton |
| Postal Code | L8K4X4 |
| Community Name | 241 Rosedale |
| Listing VS Median (in 241 Rosedale) | |
Price: $499,900 low | high Med: $624,900 sqft: 904 low | high Med: 1,108 $ / sqft: $553 low | high Med: $564 On site: 62 low | high Med: 23 | |