309 - 1709 Bur Oak Avenue,Markham (Wismer), ON L6E0V7
Markham (Wismer), ON L6E0V7

Description
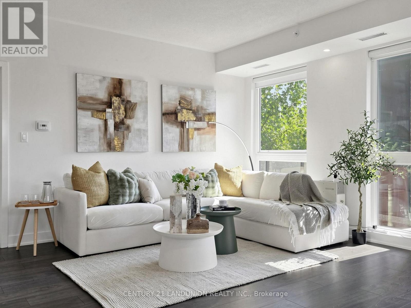
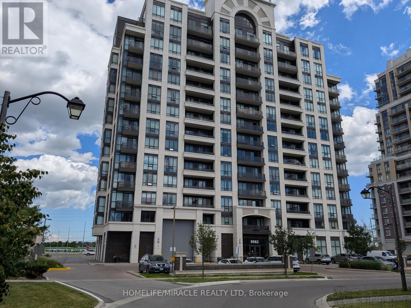
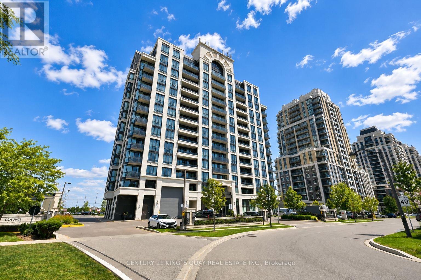
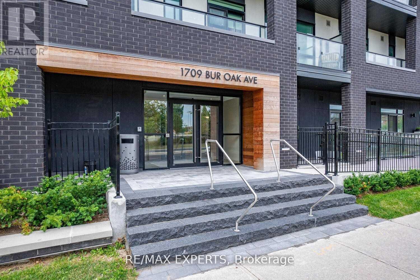
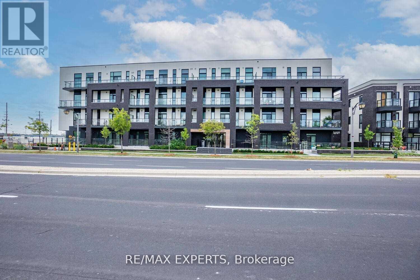
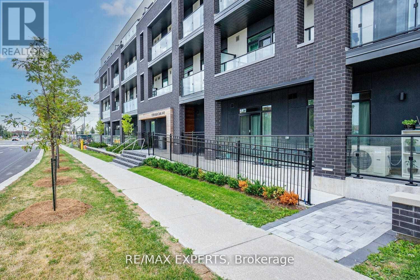
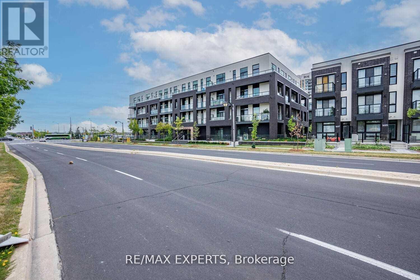
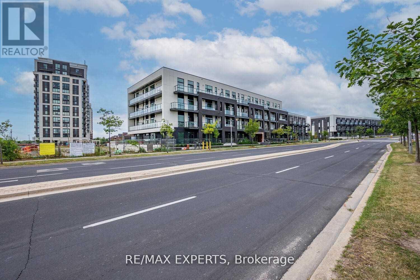
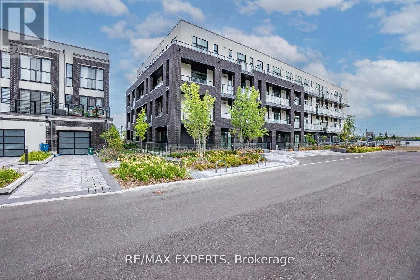
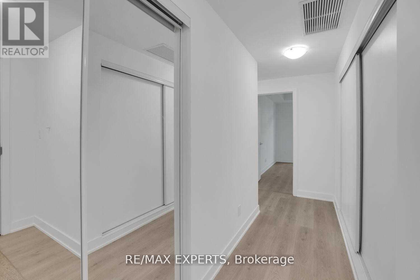
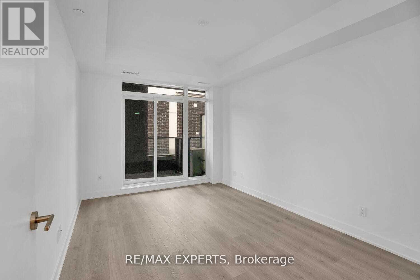
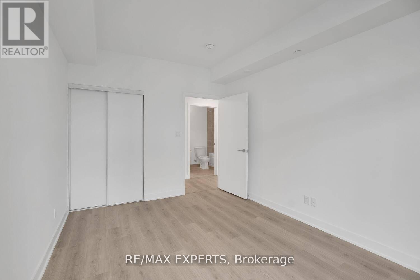
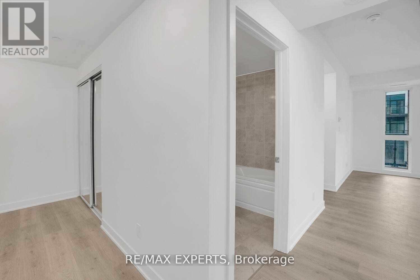
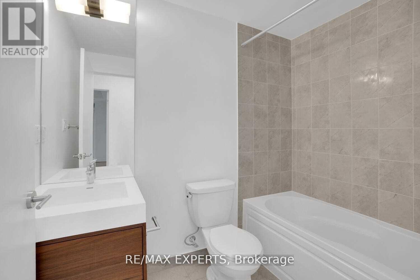
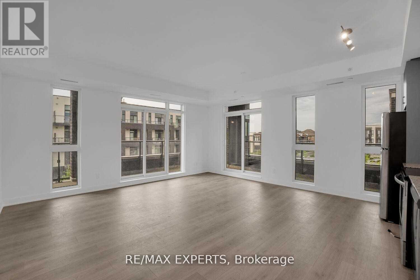
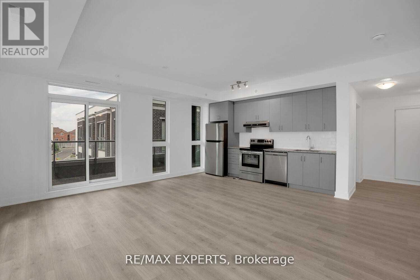
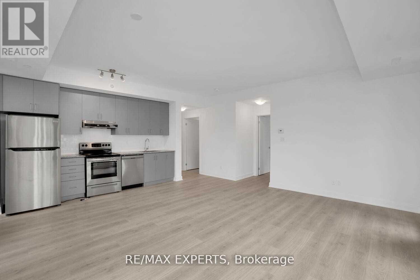
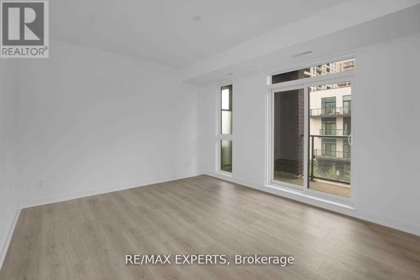
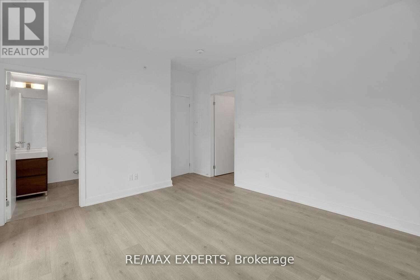
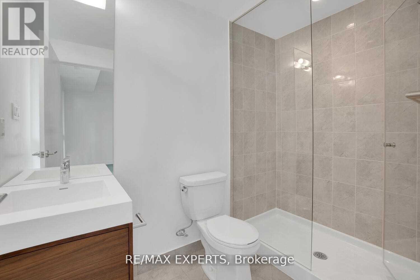
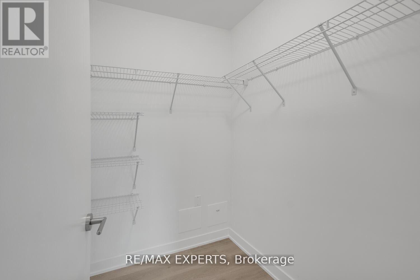
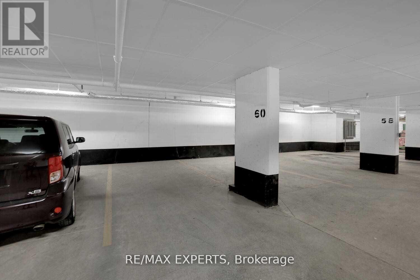
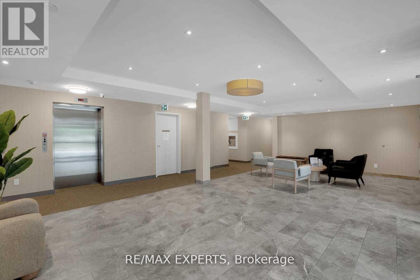
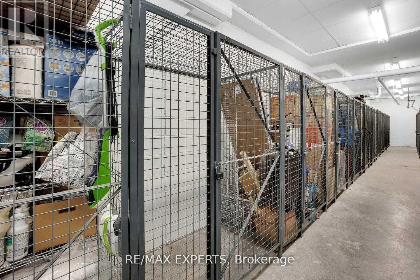
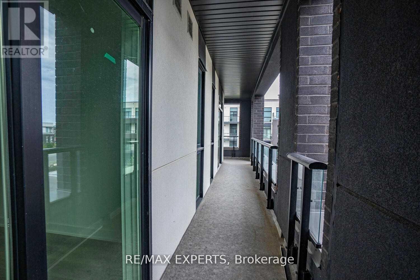
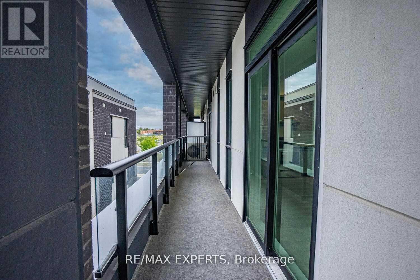
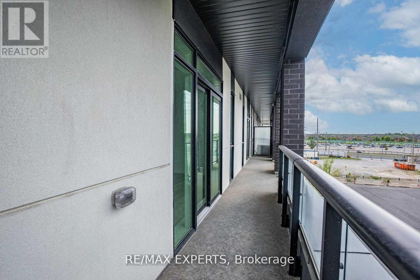
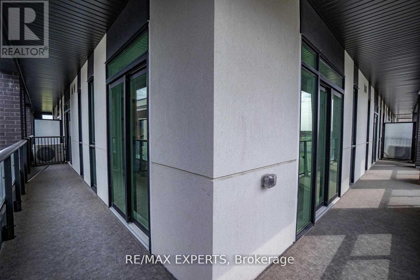
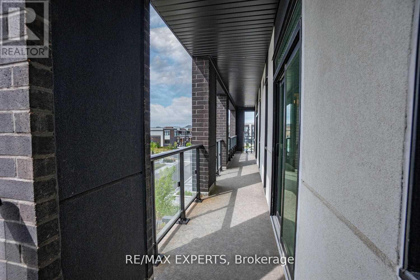
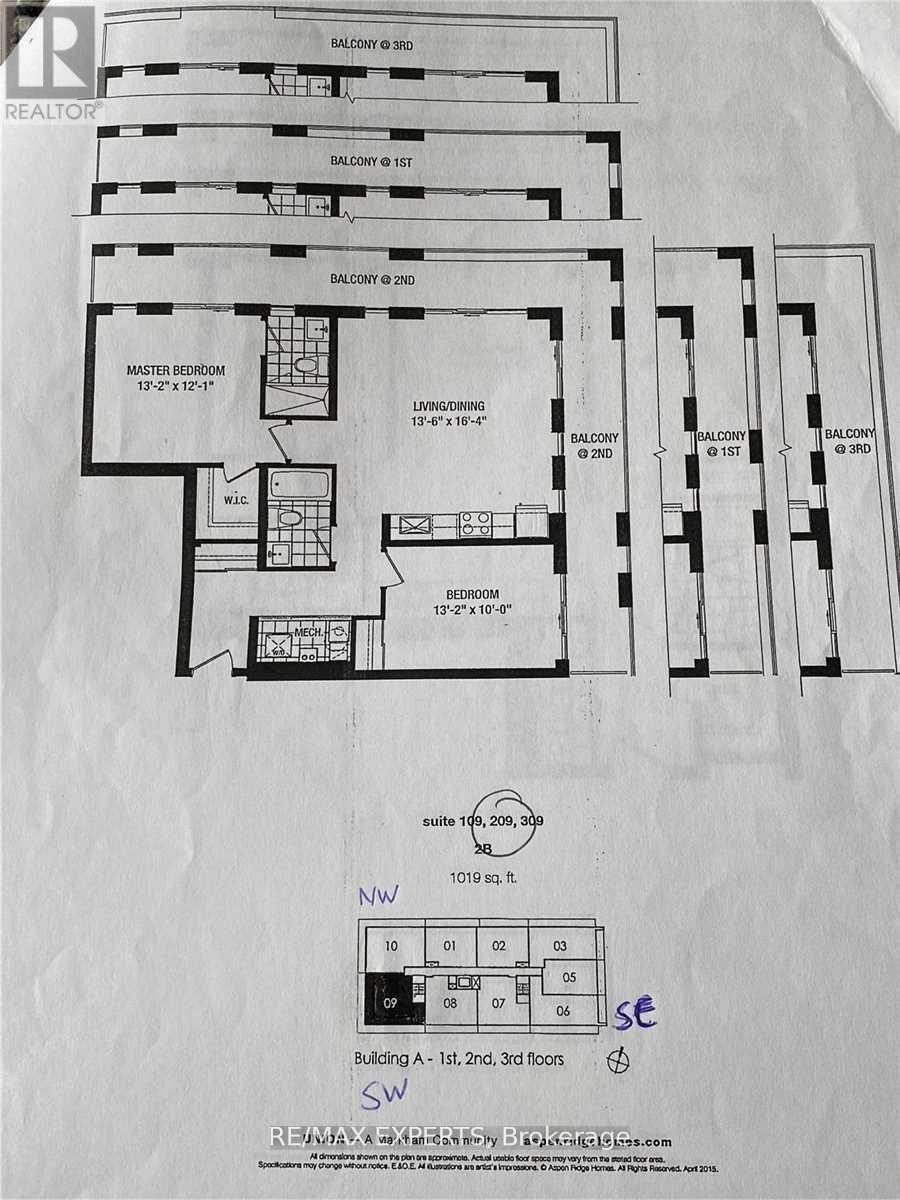
This turnkey, move-in ready, bright & spacious executive corner suite is situated in the heart of Markham's sought-after Wismer neighbourhood, in a boutique Aspen Ridge premium 2021 low-rise development, directly across from Mount Joy GO Station. The southwest-facing unit offers 1,019 sq. ft. of bright, open interior space with 9-foot ceilings, seamlessly connected to a generous 288 sq. ft. covered wrap-around terrace featuring panoramic views and multiple walk-outs.**Included are one underground parking space and a private locker for additional storage**. The open-concept kitchen, dining, and living area creates an inviting atmosphere suitable for both daily living and entertaining. The kitchen has been upgraded with granite countertops and stainless steel appliances, providing an efficient workspace for meal preparation. The primary bedroom features a spa-inspired ensuite bathroom, direct terrace access, and ample closet space, offering both comfort and privacy. An additional spacious bedroom and guest bathroom provide flexibility for families or guests. In-suite laundry facilities further enhance convenience. Floor-to-ceiling windows fill the suite with natural light, fostering a warm and welcoming environment. The community is ideally located near top-rated schools such as Widmer Public School and Bur Oak Secondary School, and within walking distance of major supermarkets, banks, transit, restaurants, and parks. The proximity to Mount Joy GO Station simplifies downtown commuting, while nearby shopping at Markville Mall and dining on Main Street offer numerous leisure options. Quick access to Highways 7, 407, and 404 ensures convenient regional connectivity. Designer features such as light laminate flooring and premium finishes distinguish this suite, presenting a sophisticated residence suited to modern lifestyles! (id:13843)
Details
| MLS # | N13707792 |
|---|---|
| Listing Type | For Sale |
| Style | Condominium |
| Strata Fees | $683 |
| Status | Active |
| Days On Site | 68 |
| Listing Provided By | RE/MAX EXPERTS | MARIA GRACE COLUCCI |
Features
| Bed(s) | 2 |
|---|---|
| Bath(s) | 2 Total |
| SQ Feet | 1,000 |
| Garage | 1 |
Interior
| Cooling | Central air conditioning |
|---|---|
| Heating | Forced air, Natural gas |
| Appliances | Washer, Refrigerator, Dishwasher, Stove, Dryer, Hood Fan, Window Coverings |
| Fireplace Yes / No | No |
Exterior
| Security Features | Security system, Controlled entry |
|---|---|
| Lot Features | Flat site, Balcony, Carpet Free, In suite Laundry |
Parking
| Parking Features | Garage, Underground |
|---|---|
| Parking Total | 1 |
Taxes
| Tax Annual Amount | 2766.84 |
|---|
Area Information
| Province | ON |
|---|---|
| City | Markham (Wismer) |
| Postal Code | L6E0V7 |
| Listing VS Median (in L6E0V7) | |
Price: $677,000 low | high Med: $220,375 sqft: 1,000 low | high Med: 750 $ / sqft: $677 low | high Med: $315 On site: 68 low | high Med: 43.5 | |
Request a showing
Request a showing
Contact
Learn More About This Property

| Province | ON |
|---|---|
| City | Markham (Wismer) |
| Postal Code | L6E0V7 |
| Listing VS Median (in L6E0V7) | |
Price: $677,000 low | high Med: $220,375 sqft: 1,000 low | high Med: 750 $ / sqft: $677 low | high Med: $315 On site: 68 low | high Med: 43.5 | |