308 Montrose Crescent SE,High River, AB T1V0L1
High River, AB T1V0L1

Description
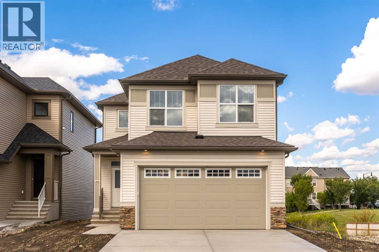
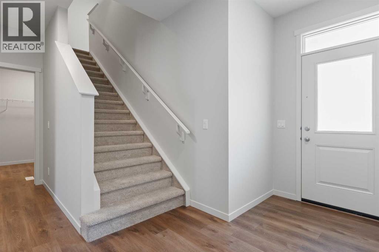
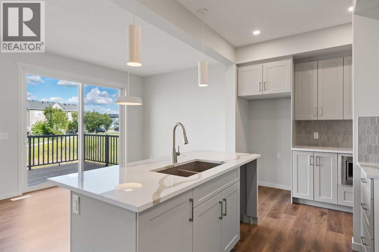
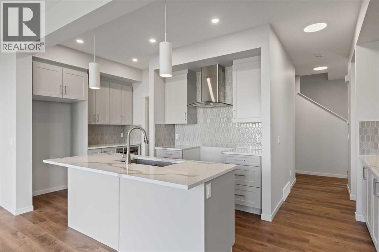
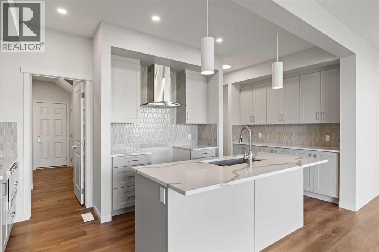
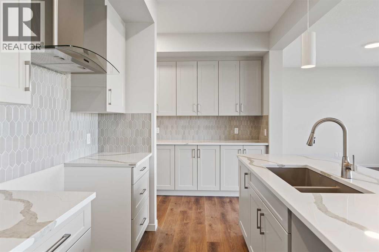
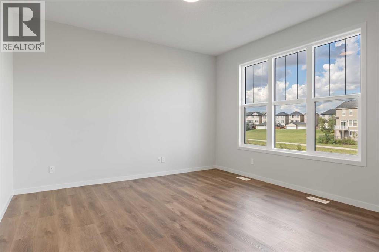
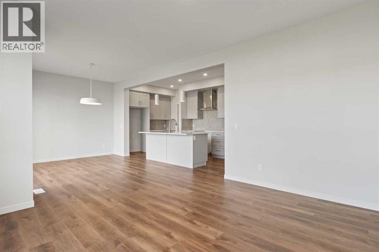
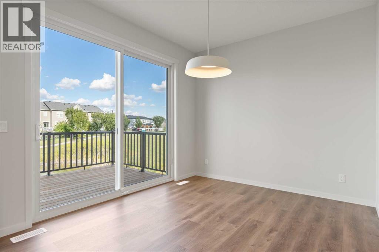
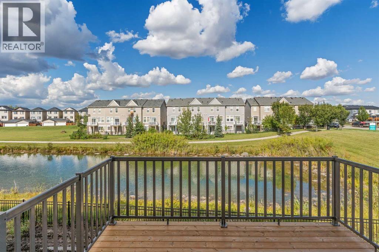
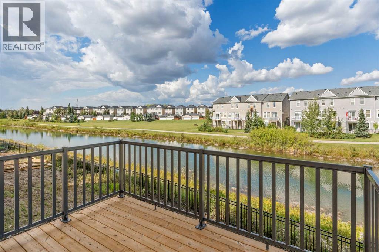
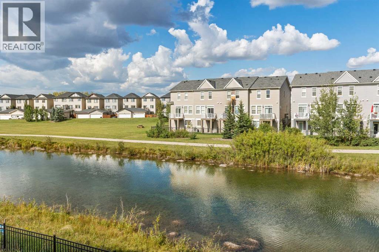
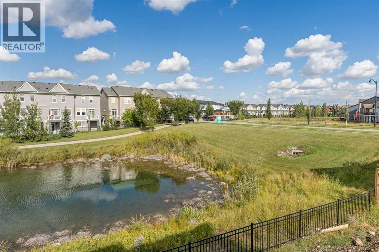
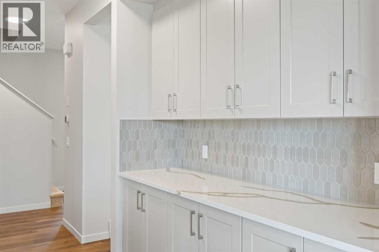
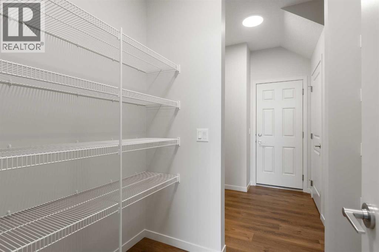
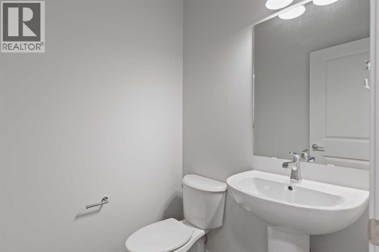
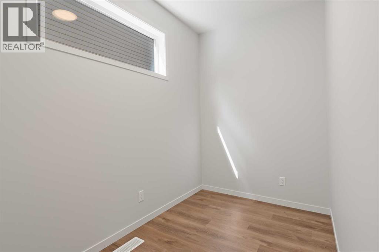
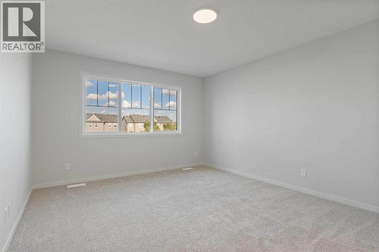
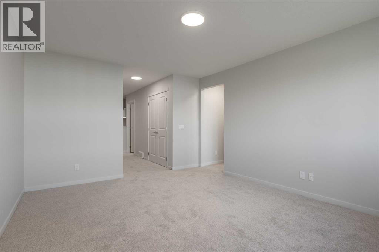
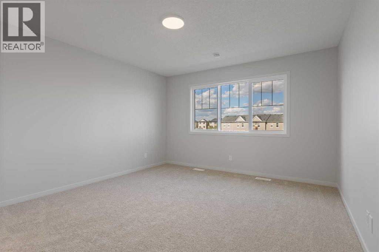
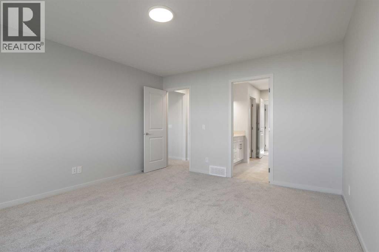
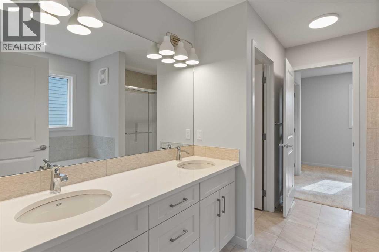
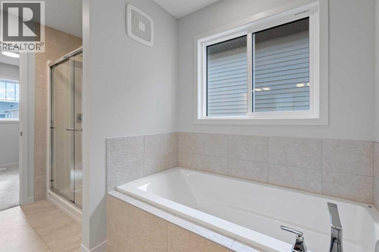
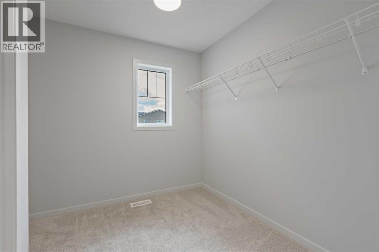
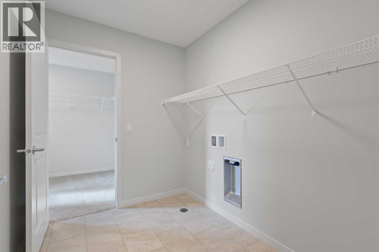
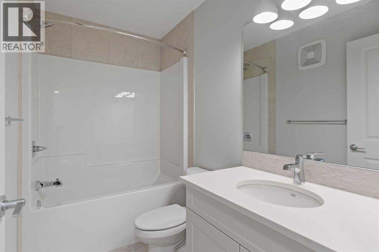
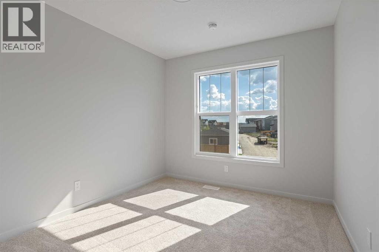
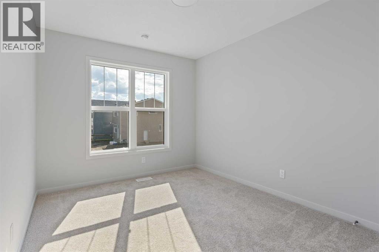
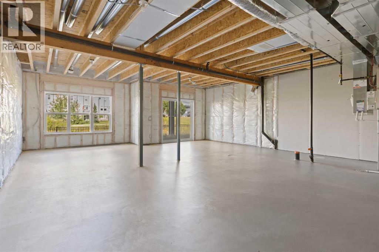
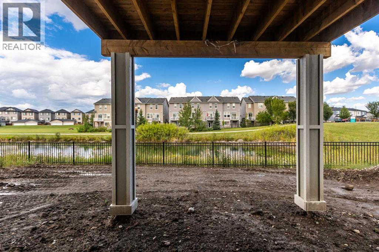
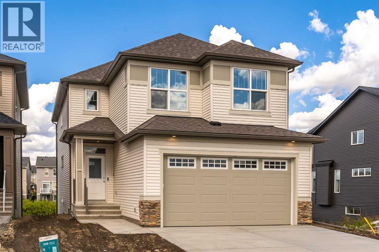
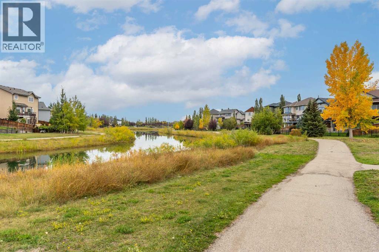
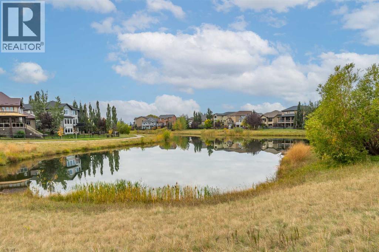
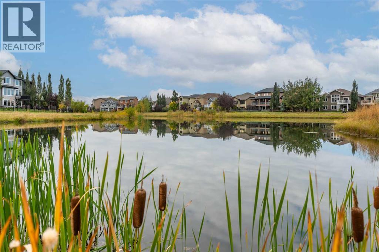
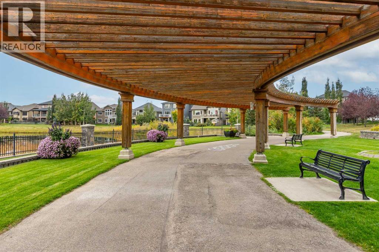
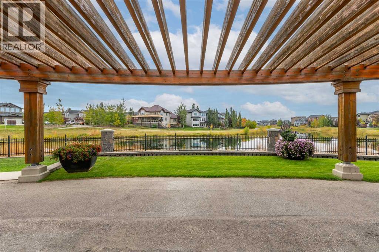
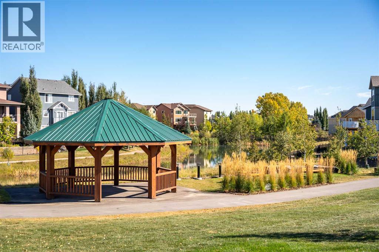
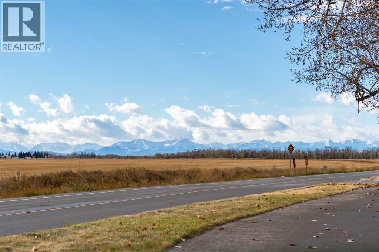
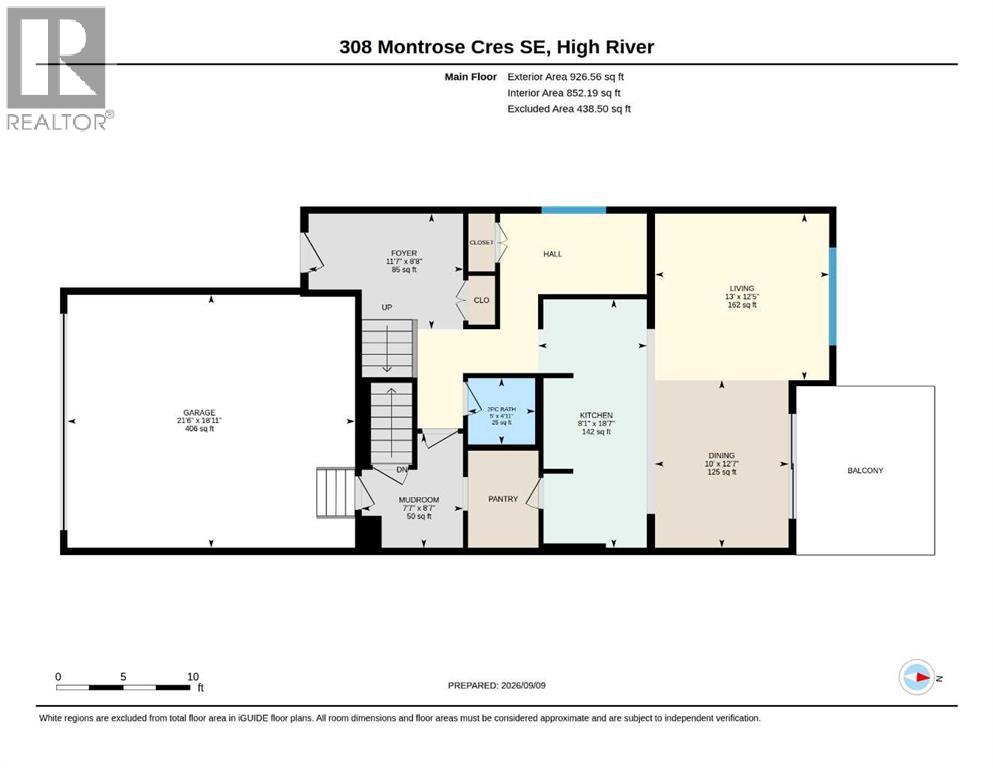
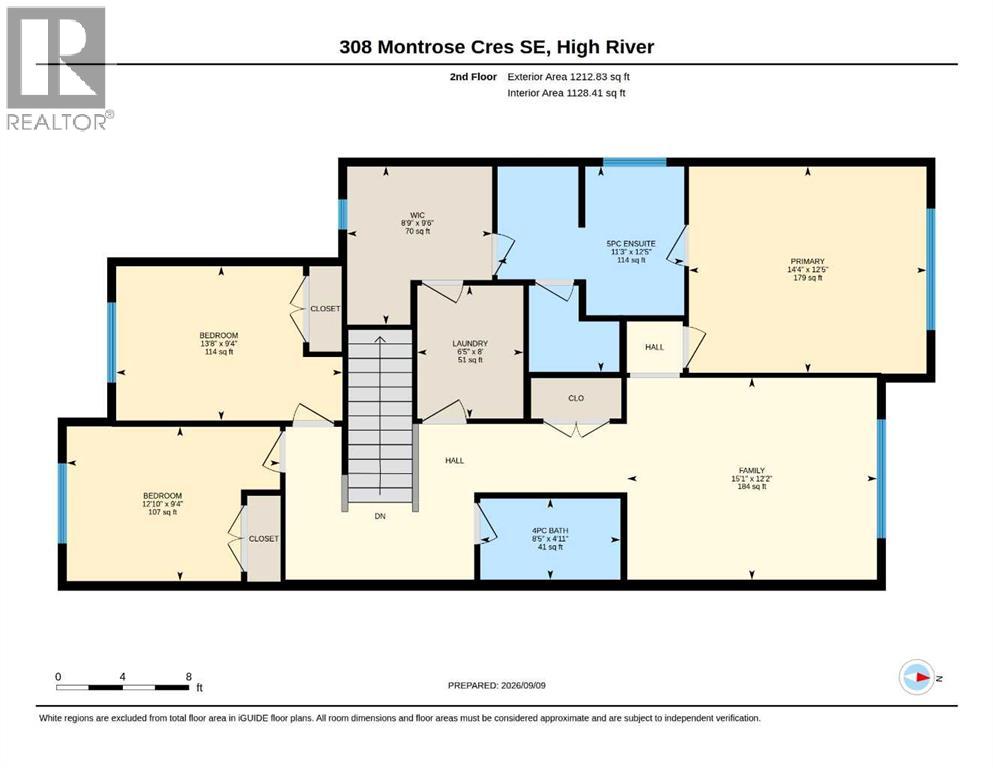
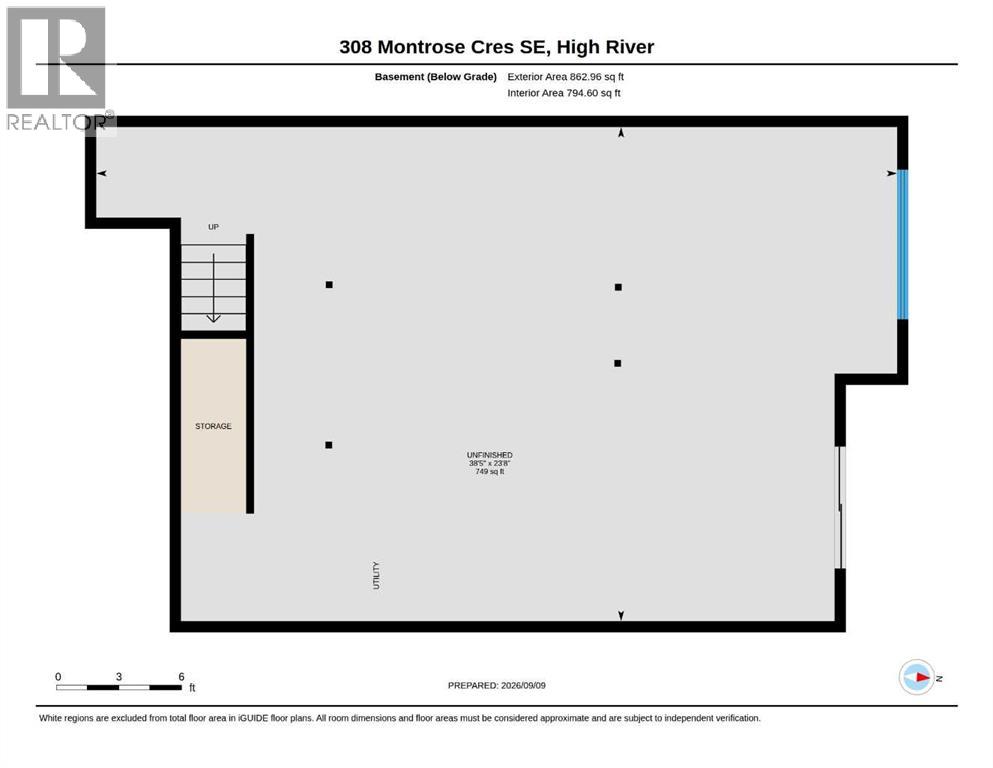
Brand new, move-in ready, and backing onto the Montrose Canal, this Hopewell Homes-built property has a lot to offer. With thoughtful upgrades throughout and a great walk-out location, this is a home you can enjoy from day one. The main floor features a handy pocket office, open living and dining areas, and a beautifully upgraded kitchen with additional cabinetry, two-tone Level 2 cabinets, Level 2 quartz counters, Blanco undermount sink, upgraded Delta Banting faucet, built-in microwave, and glass chimney hood fan. The Level 7 designer backsplash runs right to the ceiling behind the hood fan for a finished, custom look. From the dining area, step onto the 10' x 12' walk-out deck with aluminum railings and enjoy the south-facing canal views. A gas line is ready for your future BBQ, and the kitchen is roughed in for a gas range. Upstairs, the large primary bedroom offers a walk-in closet with direct access to the laundry room, complete with an added door for everyday convenience. The ensuite features an upgraded sliding shower door and ceiling-height tile in the shower and wet areas. Two additional bedrooms and a spacious bonus room round out the upper floor. The walk-out basement is roughed in for a bathroom and ready for your ideas. Other thoughtful features include a tankless hot water system, EV charger rough-in, solar-ready electrical, upgraded plumbing fixtures and satin chrome door hardware throughout, plus satin etched glass in the front entry door. A brand new home, a great canal-side setting, and plenty of room to make it your own. Ready for immediate possession. Please click the multimedia tab for a 3D tour and floor plans (id:13843)
Details
| MLS # | A2348283 |
|---|---|
| Listing Type | For Sale |
| Style | House |
| Status | Active |
| Year | 2026 |
| Days On Site | 28 |
| Listing Provided By | RE/MAX Complete Realty | Laura Stretch |
Features
| Bed(s) | 3 |
|---|---|
| Bath(s) | 3 Total |
| SQ Feet | 2,139 |
| Garage | 4 |
| Basement | Y |
| Story(s) | 2 |
| Zoning | TND |
| Acreage | 0.08 |
| Property View | View |
Interior
| Cooling | None |
|---|---|
| Heating | Forced air |
| Appliances | Refrigerator, Dishwasher, Stove, Microwave Range Hood Combo |
| Fireplace Yes / No | No |
Exterior
| Lot Features | PVC window, No Animal Home, No Smoking Home, Gas BBQ Hookup |
|---|---|
| Construction Materials | Wood frame |
| Foundation Details | Poured Concrete |
| Fencing | Not fenced |
Parking
| Parking Features | Attached Garage |
|---|---|
| Parking Total | 4 |
Taxes
| Tax Annual Amount | 915 |
|---|---|
| Tax Block | 14 |
| Tax Lot | 44 |
| Tax Year | 2025 |
Area Information
| Province | AB |
|---|---|
| City | High River |
| Postal Code | T1V0L1 |
| Community Name | Montrose |
| Listing VS Median (in Montrose) | |
Price: $724,900 low | high Med: $625,000 sqft: 2,139 low | high Med: 2,228 $ / sqft: $339 low | high Med: $281 On site: 28 low | high Med: 6 | |
Request a showing
Request a showing
Contact
Learn More About This Property

| Province | AB |
|---|---|
| City | High River |
| Postal Code | T1V0L1 |
| Community Name | Montrose |
| Listing VS Median (in Montrose) | |
Price: $724,900 low | high Med: $625,000 sqft: 2,139 low | high Med: 2,228 $ / sqft: $339 low | high Med: $281 On site: 28 low | high Med: 6 | |