
Description
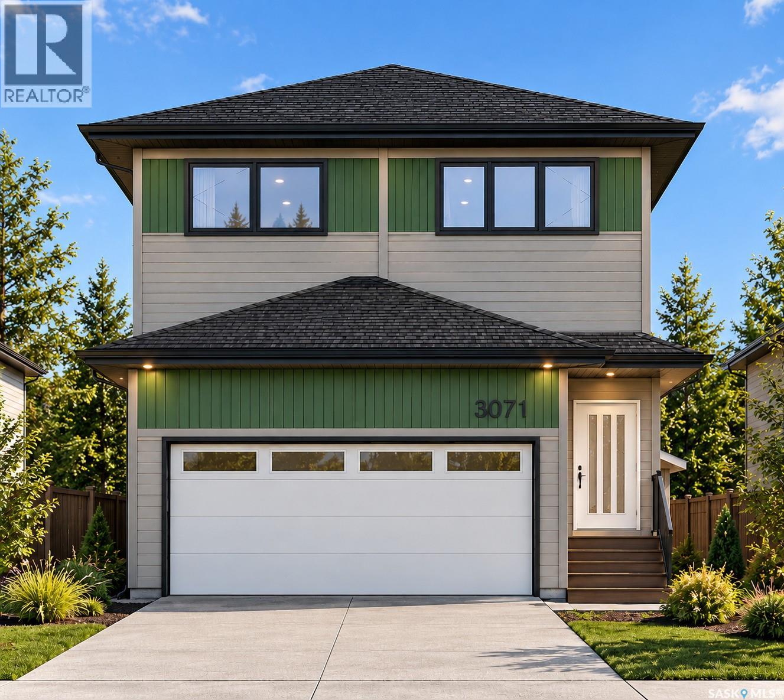
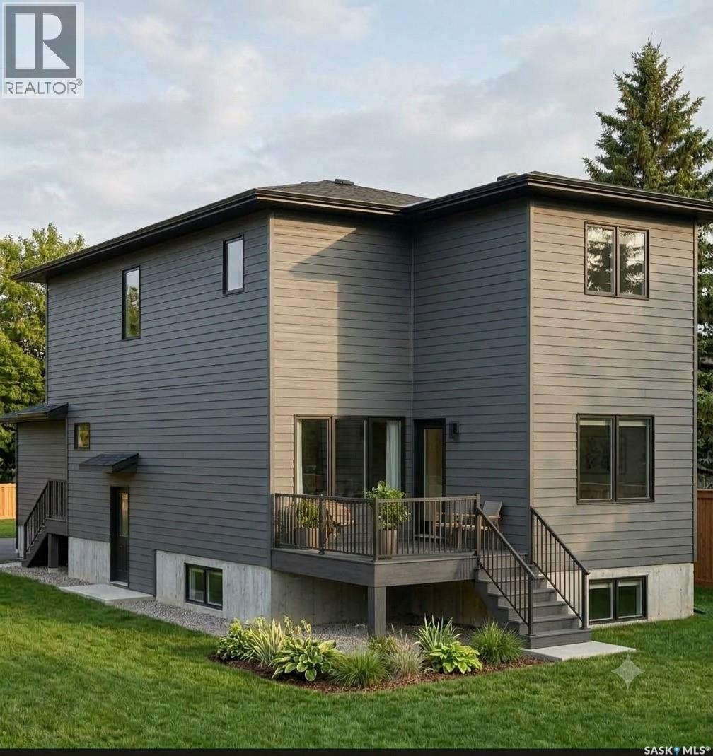
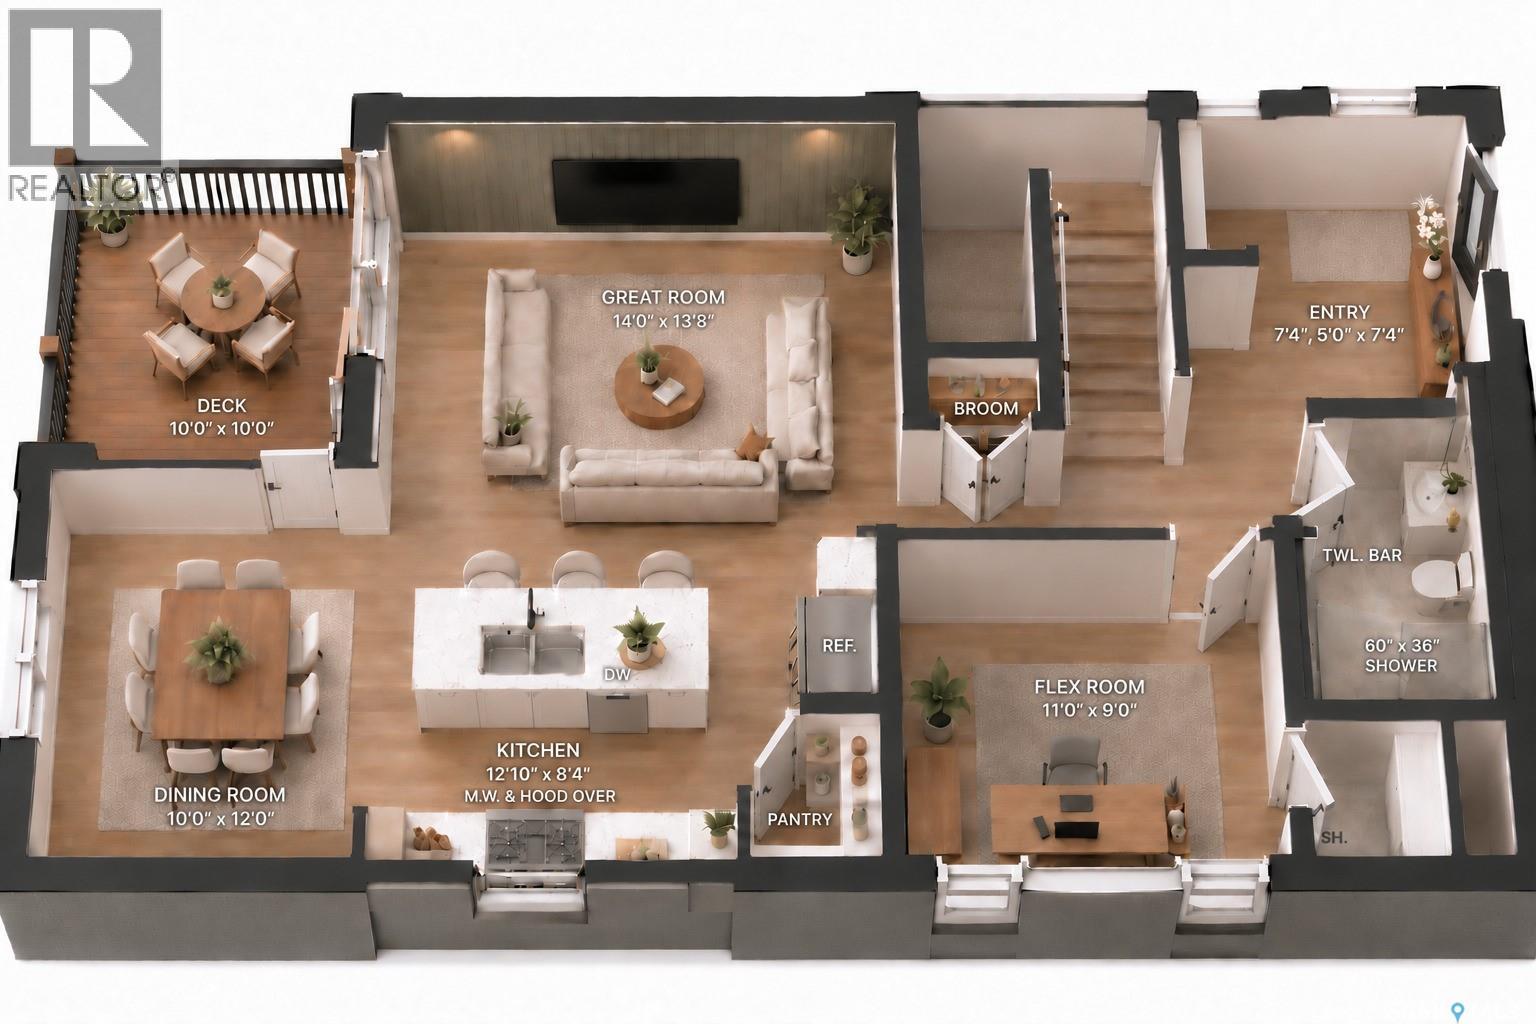
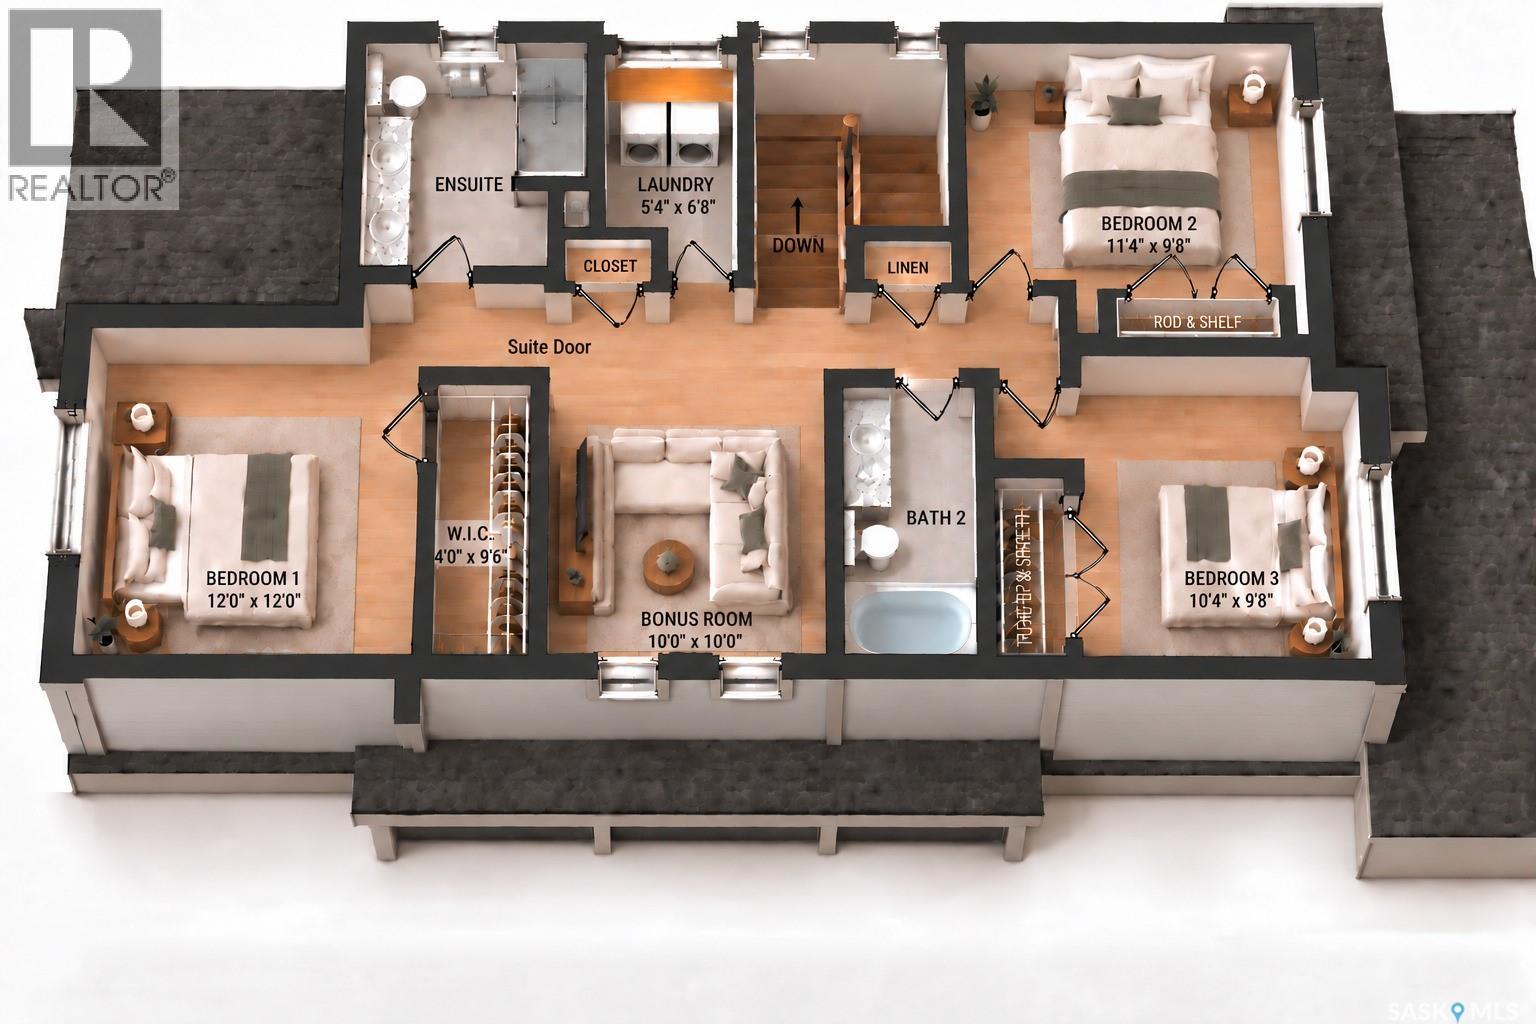
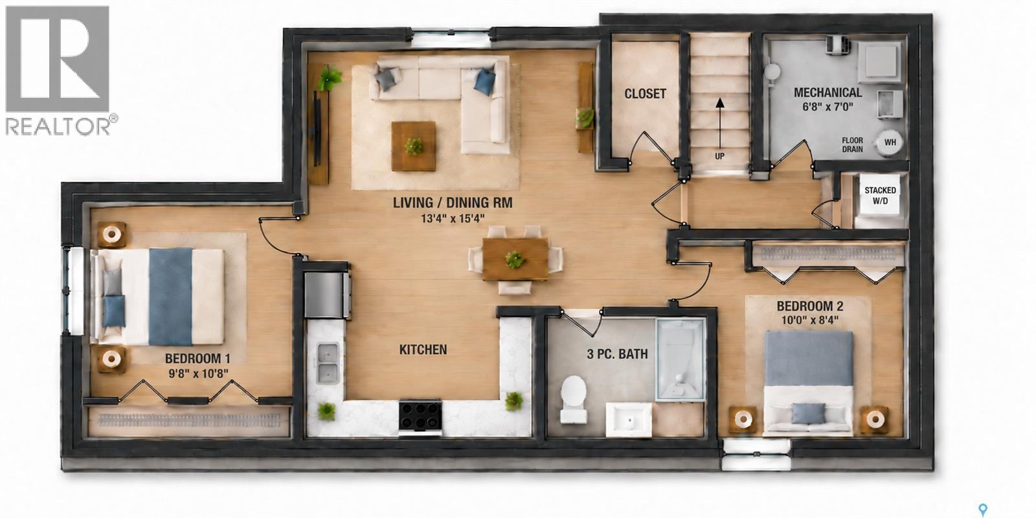
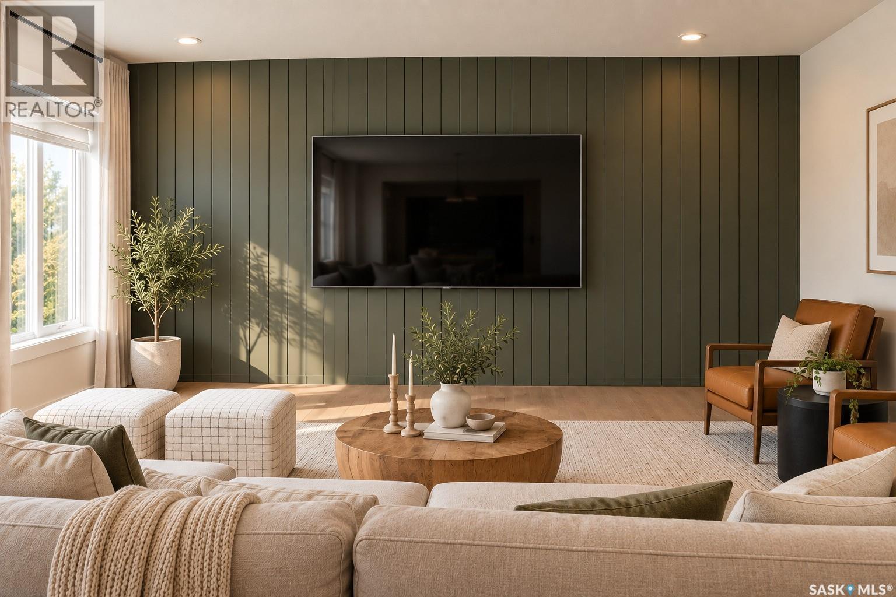
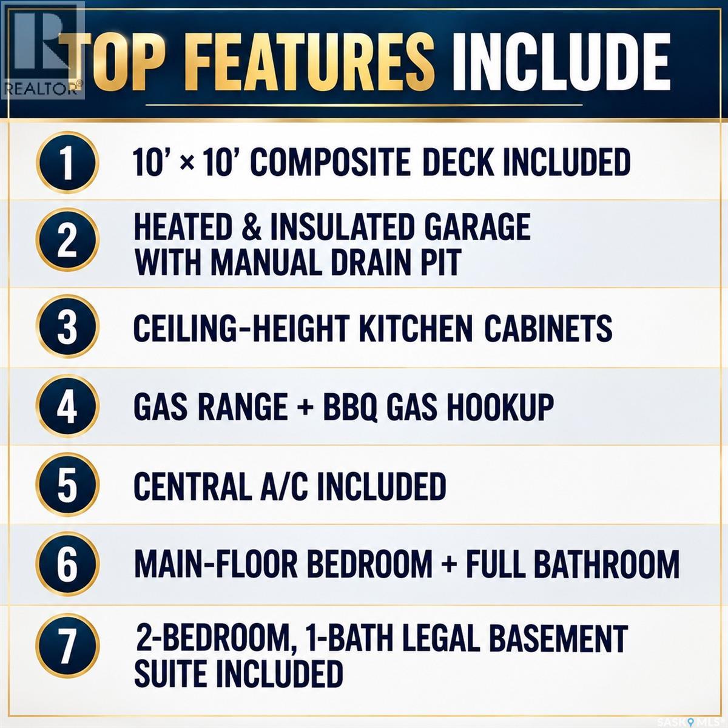
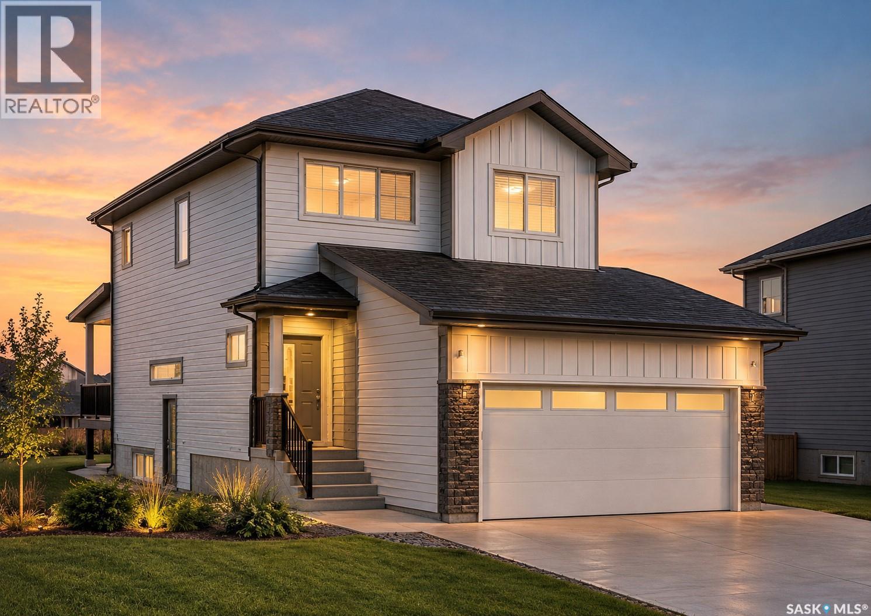
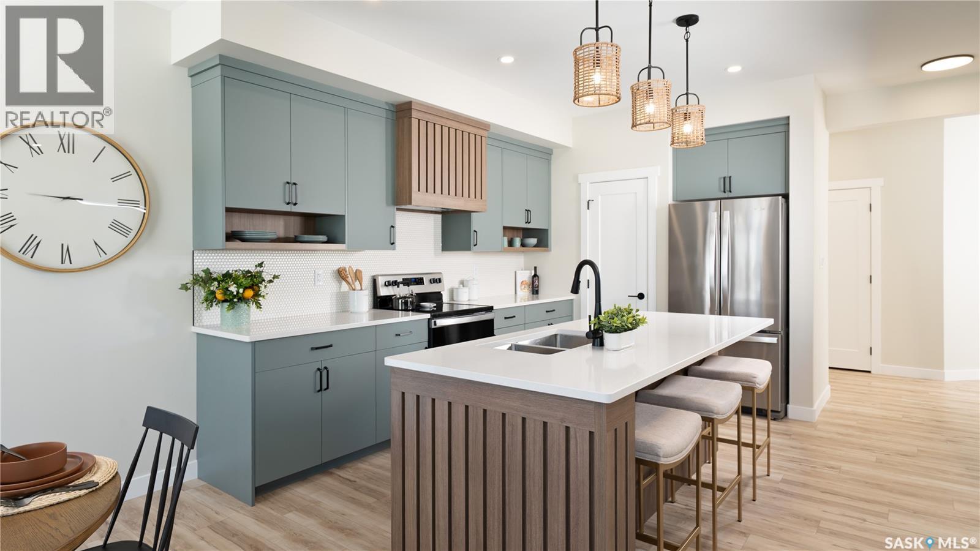
Why buy a basic new build only to spend thousands more after possession? This thoughtfully upgraded home in The Towns, East Regina comes with many of the features buyers often have to add later - already included from day one. The main floor features 9' ceilings, a bedroom, full bathroom and a bright open-concept living space, making the layout ideal for families, guests, multigenerational living or a home office. The kitchen is designed to impress with ceiling-height cabinetry, quartz countertops, a large island, gas range and upgraded finishes, providing both style and functionality. Upstairs offers 3 additional bedrooms, a spacious bonus room, convenient second-floor laundry, full bathroom and private ensuite, along with practical storage and closet shelving already installed. This home also includes several valuable upgrades that can quickly add up when buying a new home; central A/C, composite deck, insulated and heated garage, BBQ gas hook-up, high kitchen cabinetry, gas range, upgraded lighting and a finished basement suite. The basement suite adds even more value, offering the opportunity to generate rental income and help offset monthly mortgage costs while maintaining privacy for the main home. Instead of moving into a new house and immediately budgeting for A/C, garage heating, a deck, basement development, 2 sets of brand new appliance package, gas connections and other upgrades, the major items are already taken care of here. Move in and enjoy the home from day one - no long upgrade list, no waiting years to finish the basement, and no need to keep spending after possession just to get the features you wanted in the first place. A fantastic opportunity in East Regina for buyers looking for a brand-new home with thoughtful upgrades, flexible living space and built-in income potential. Note: Photos are renderings based on the construction drawings (id:13843)
Details
| MLS # | SK049974 |
|---|---|
| Listing Type | For Sale |
| Style | House |
| Status | Active |
| Year | 2026 |
| Days On Site | 23 |
| Listing Provided By | Realty Executives Diversified Realty | Sandeep Tandra |
Features
| Bed(s) | 6 |
|---|---|
| Bath(s) | 4 Total |
| SQ Feet | 1,753 |
| Basement | Y |
| Story(s) | 2 |
| Acreage | 0.08 |
Interior
| Cooling | Central air conditioning |
|---|---|
| Heating | Baseboard heaters, Forced air, Electric, Natural gas |
| Appliances | Washer, Refrigerator, Dishwasher, Stove, Dryer, Microwave, Garage door opener remote(s) |
| Fireplace Yes / No | No |
Exterior
| Lot Features | Rectangular, Double width or more driveway, Sump Pump |
|---|
Parking
| Parking Features | Attached Garage, Parking Space(s), Heated Garage |
|---|
Area Information
| Province | SK |
|---|---|
| City | Regina |
| Postal Code | S4V3Z5 |
| Listing VS Median (in S4V3Z5) | |
Price: $689,900 low | high Med: $689,900 sqft: 1,753 low | high Med: 1,753 $ / sqft: $394 low | high Med: $394 On site: 23 low | high Med: 23 | |
Request a showing
Request a showing
Contact
Learn More About This Property

| Province | SK |
|---|---|
| City | Regina |
| Postal Code | S4V3Z5 |
| Listing VS Median (in S4V3Z5) | |
Price: $689,900 low | high Med: $689,900 sqft: 1,753 low | high Med: 1,753 $ / sqft: $394 low | high Med: $394 On site: 23 low | high Med: 23 | |
 | $698,4853083 Dumont WayRegina, SK S4V3Z3 |
 | $519,9003004 Dumont WayRegina, SK S4V3B3 |