3063 Emperor Drive,Orillia, ON L3V0G4
Orillia, ON L3V0G4

Description
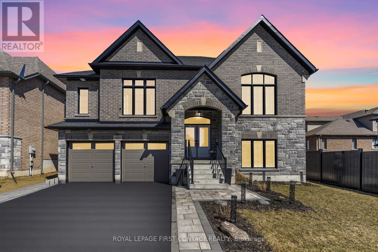
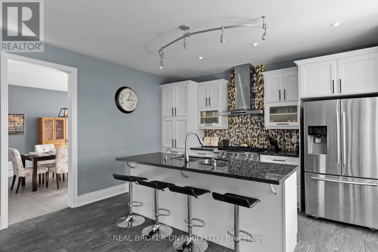
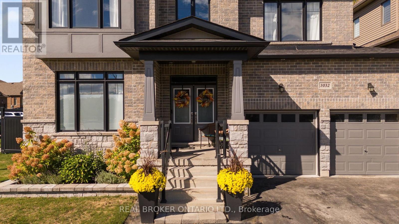
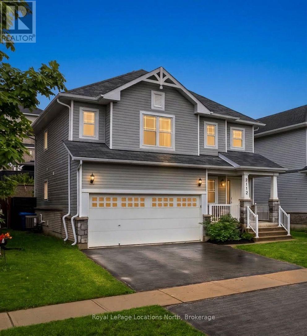
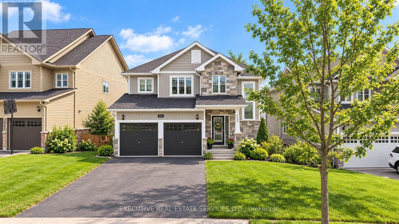
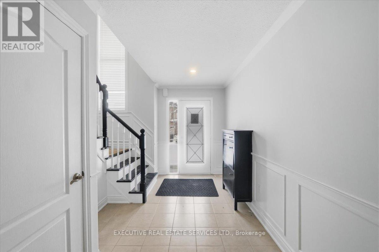
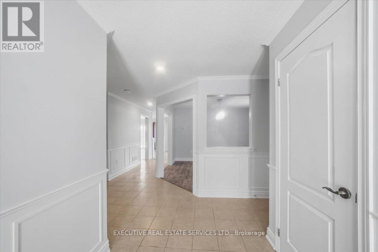
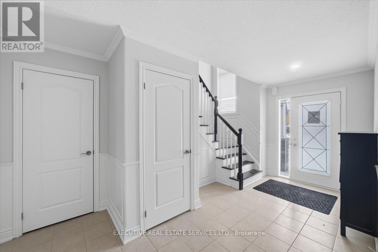
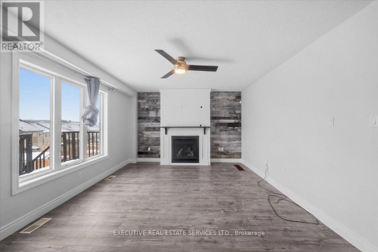
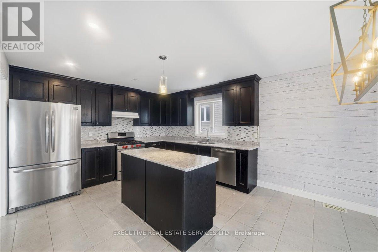
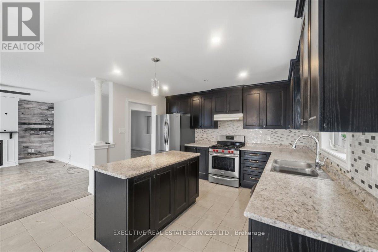
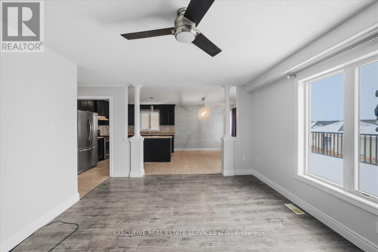
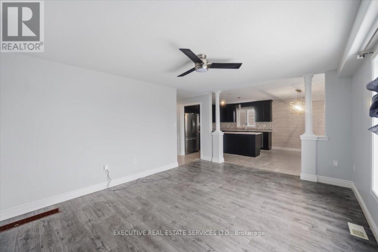
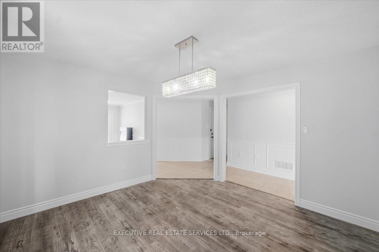
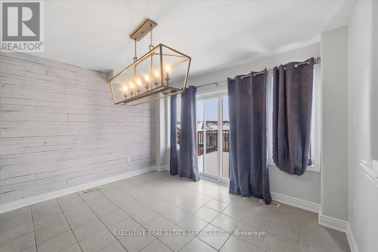
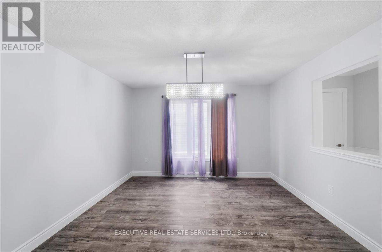
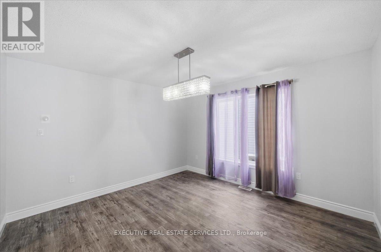
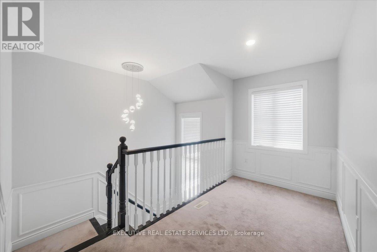
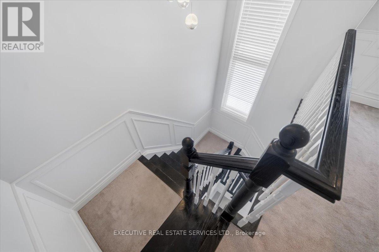
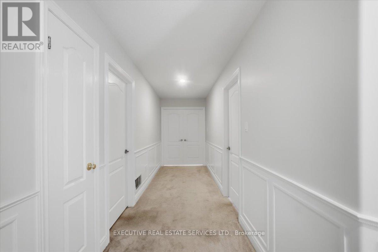
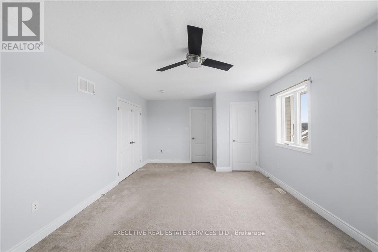
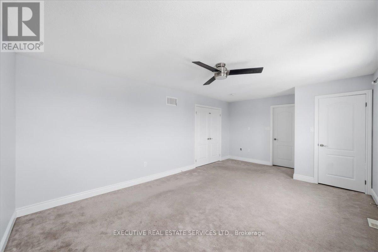
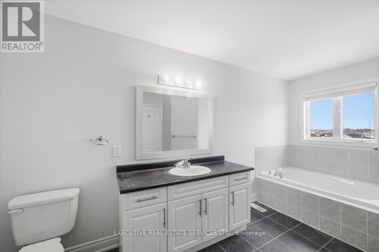
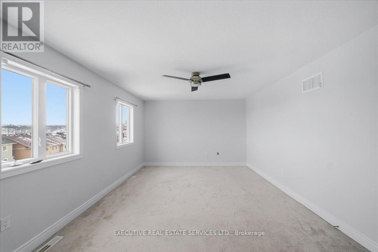
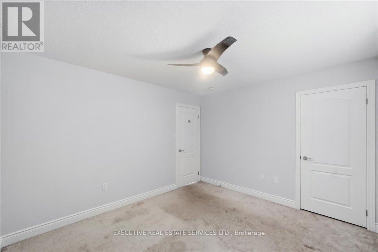
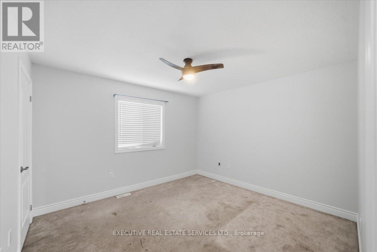
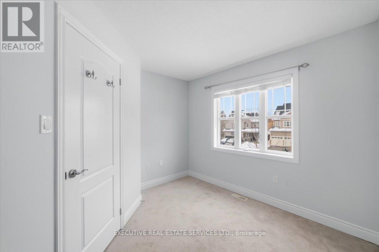
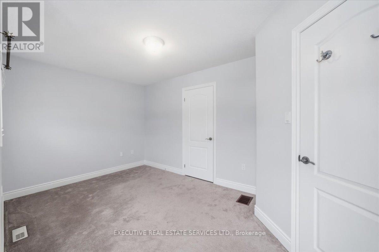
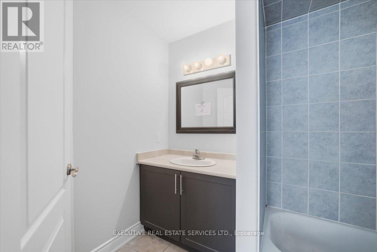
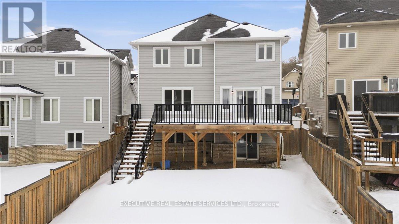
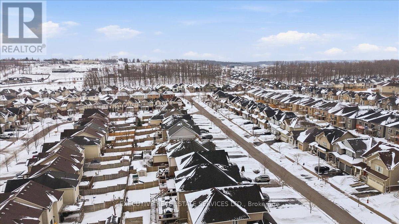
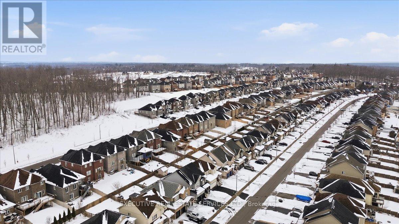
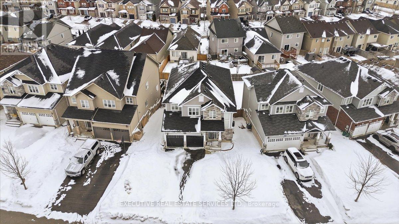
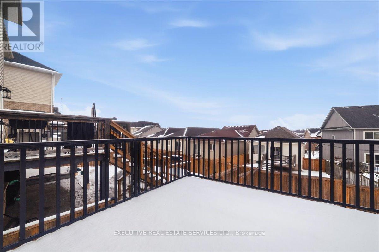
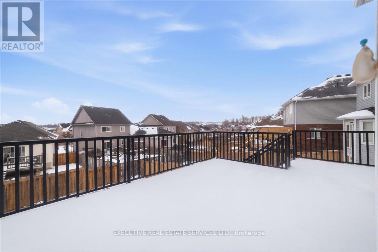
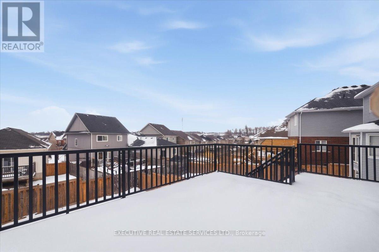
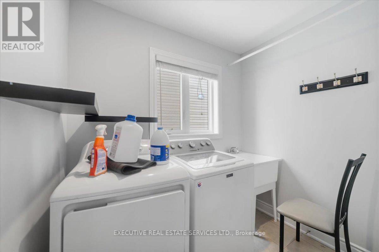
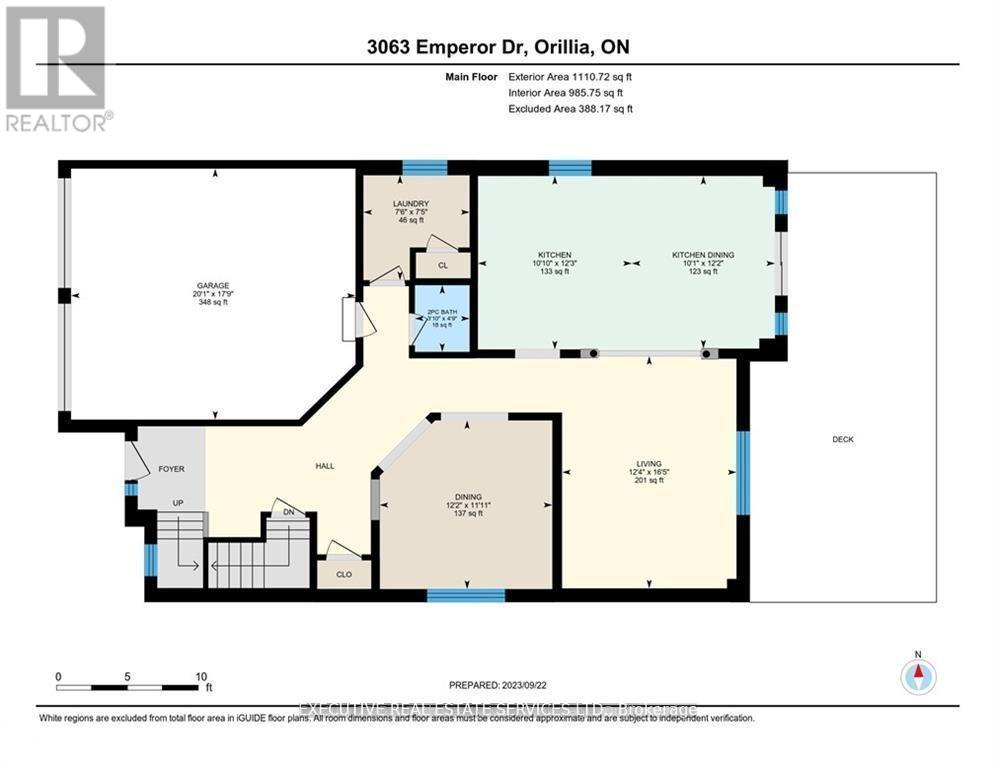
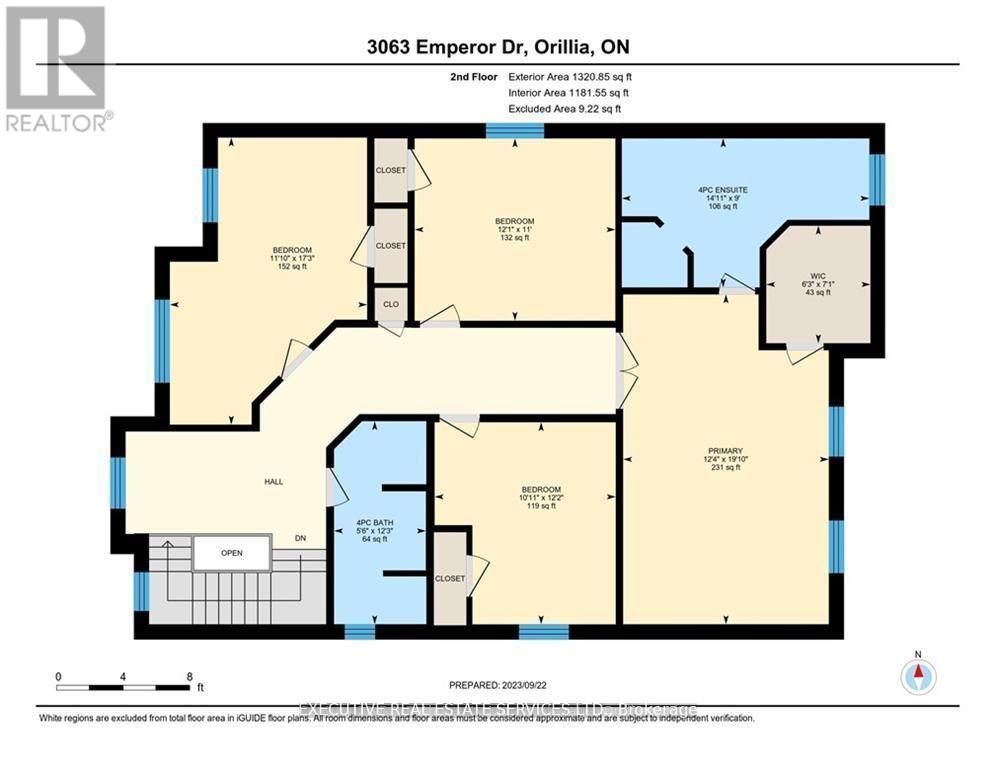
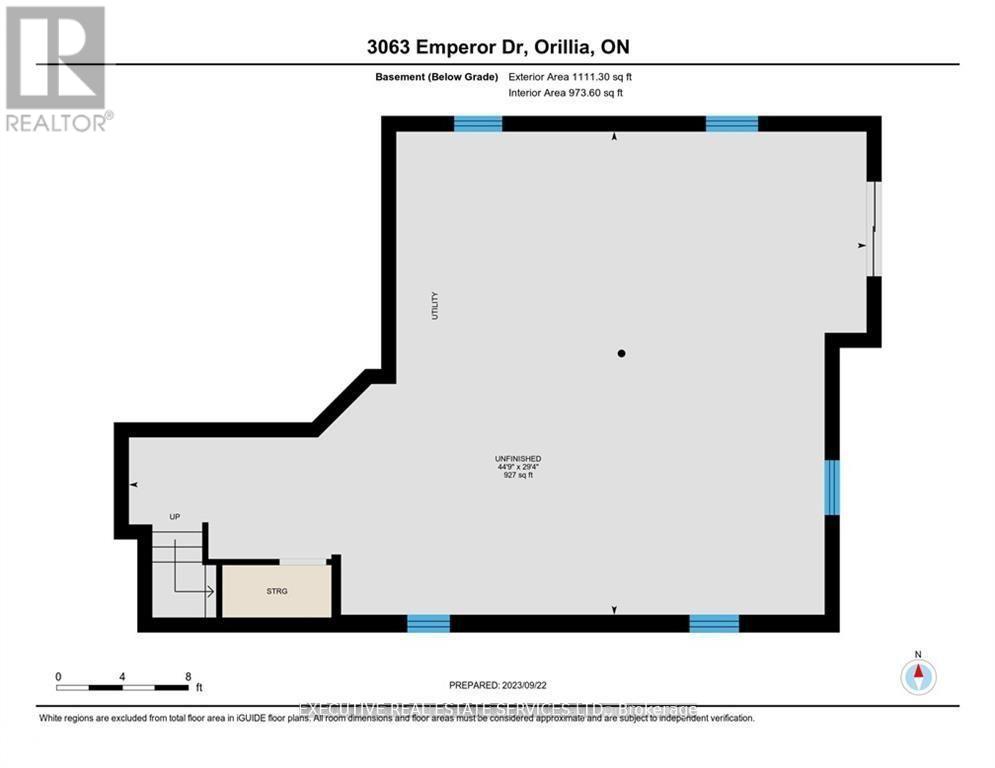
Located in the heart of the highly sought-after West Ridge community in Orillia, this exceptional 4-bedroom, 2.5-bathroom home is a true show-stopper! Offering over 2,400 sq. ft. of beautifully finished living space, plus an unfinished walk-out basement awaiting your personal touch, this home combines modern design, comfort, and functionality in perfect harmony. Built in 2017, this property showcases a blend of premium builder upgrades and custom enhancements that make it truly one of a kind. Step inside the inviting foyer and discover a bright, open-concept layout ideal for family living and entertaining. The main floor features a stylish 2-piece powder room, a convenient laundry room, a formal dining area, and a spacious living room with a cozy gas fireplace that anchors the space. The well-appointed kitchen boasts stainless steel appliances, ample cabinetry, and a walkout to a large entertainer's deck, perfect for morning coffee or evening gatherings while enjoying scenic views.Upstairs, a generous landing leads to a 4-piece main bathroom and four spacious bedrooms, including the luxurious primary suite complete with a walk-in closet and private 4-piece ensuite. Each room is filled with natural light, offering a warm and inviting atmosphere for every family member.The walk-out basement provides endless possibilities for customization-whether a recreation area, gym, or in-law suite-with a rough-in for a future bathroom already in place. Outside, the fully fenced backyard offers both privacy and play space, while the double attached garage ensures convenience and ample storage.Situated in one of Orillia's most desirable and fastest-growing neighbourhoods, this property truly offers it all. Don't miss your chance to make this spectacular West Ridge home yours-book your private showing today! (id:374)
Details
| MLS # | S13756380 |
|---|---|
| Listing Type | For Sale |
| Style | House |
| Status | Active |
| Days On Site | 47 |
| Listing Provided By | EXECUTIVE REAL ESTATE SERVICES LTD. | JAIDEV GAIND |
Features
| Bed(s) | 4 |
|---|---|
| Bath(s) | 3 Total |
| SQ Feet | 2,000 |
| Garage | 6 |
| Basement | Y |
| Story(s) | 2 |
| Zoning | WRR2(H) |
Interior
| Cooling | Central air conditioning |
|---|---|
| Heating | Forced air, Natural gas |
| Appliances | Washer, Refrigerator, Gas stove(s), Dishwasher, Dryer, Microwave, Garage door opener |
| Fireplace Yes / No | Yes |
Exterior
| Foundation Details | Unknown |
|---|
Parking
| Parking Features | Attached Garage, Garage |
|---|---|
| Parking Total | 6 |
Utilities
| Utilities | Sewer, Electricity, Cable |
|---|---|
| Sewer | Sanitary sewer |
| Water Source | Municipal water |
Taxes
| Tax Annual Amount | 6516 |
|---|
Area Information
| Province | ON |
|---|---|
| City | Orillia |
| Postal Code | L3V0G4 |
| Listing VS Median (in L3V0G4) | |
Price: $784,900 low | high Med: $739,000 sqft: 2,000 low | high Med: 1,500 $ / sqft: $392 low | high Med: $493 On site: 47 low | high Med: 42 | |
Request a showing
Request a showing
Contact
Learn More About This Property

| Province | ON |
|---|---|
| City | Orillia |
| Postal Code | L3V0G4 |
| Listing VS Median (in L3V0G4) | |
Price: $784,900 low | high Med: $739,000 sqft: 2,000 low | high Med: 1,500 $ / sqft: $392 low | high Med: $493 On site: 47 low | high Med: 42 | |