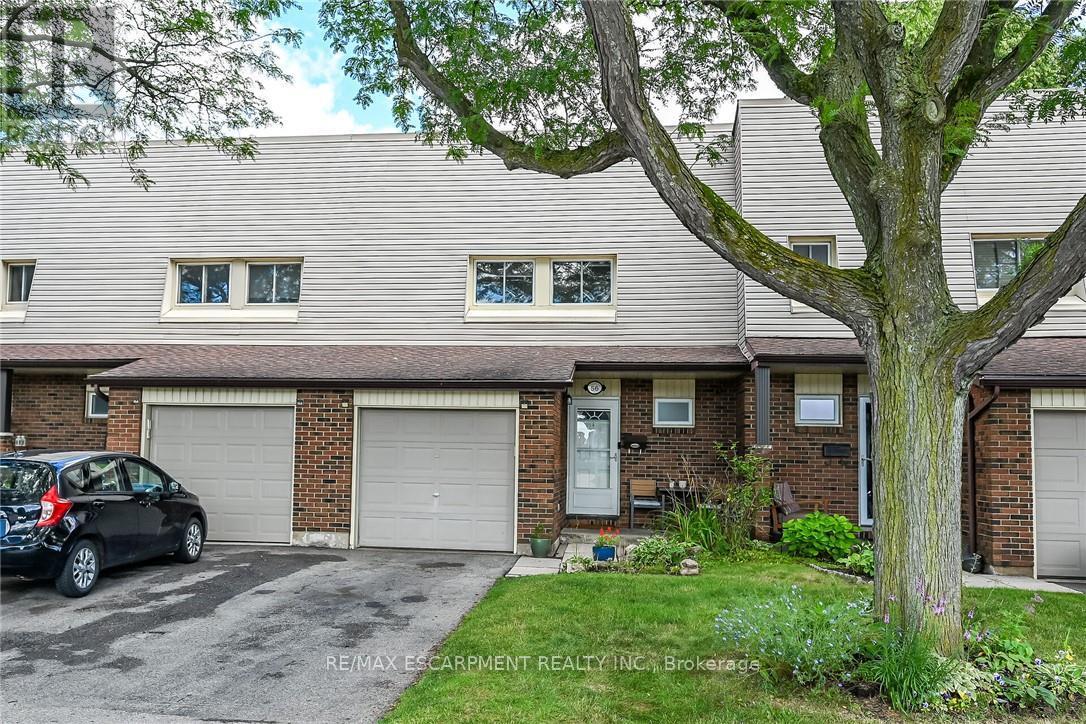
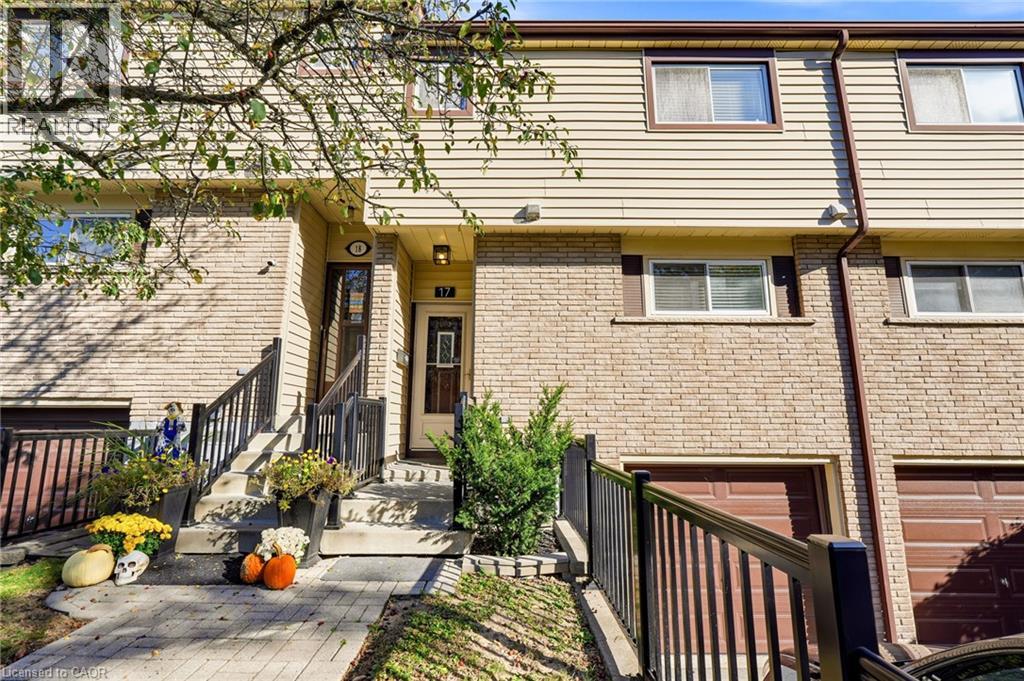
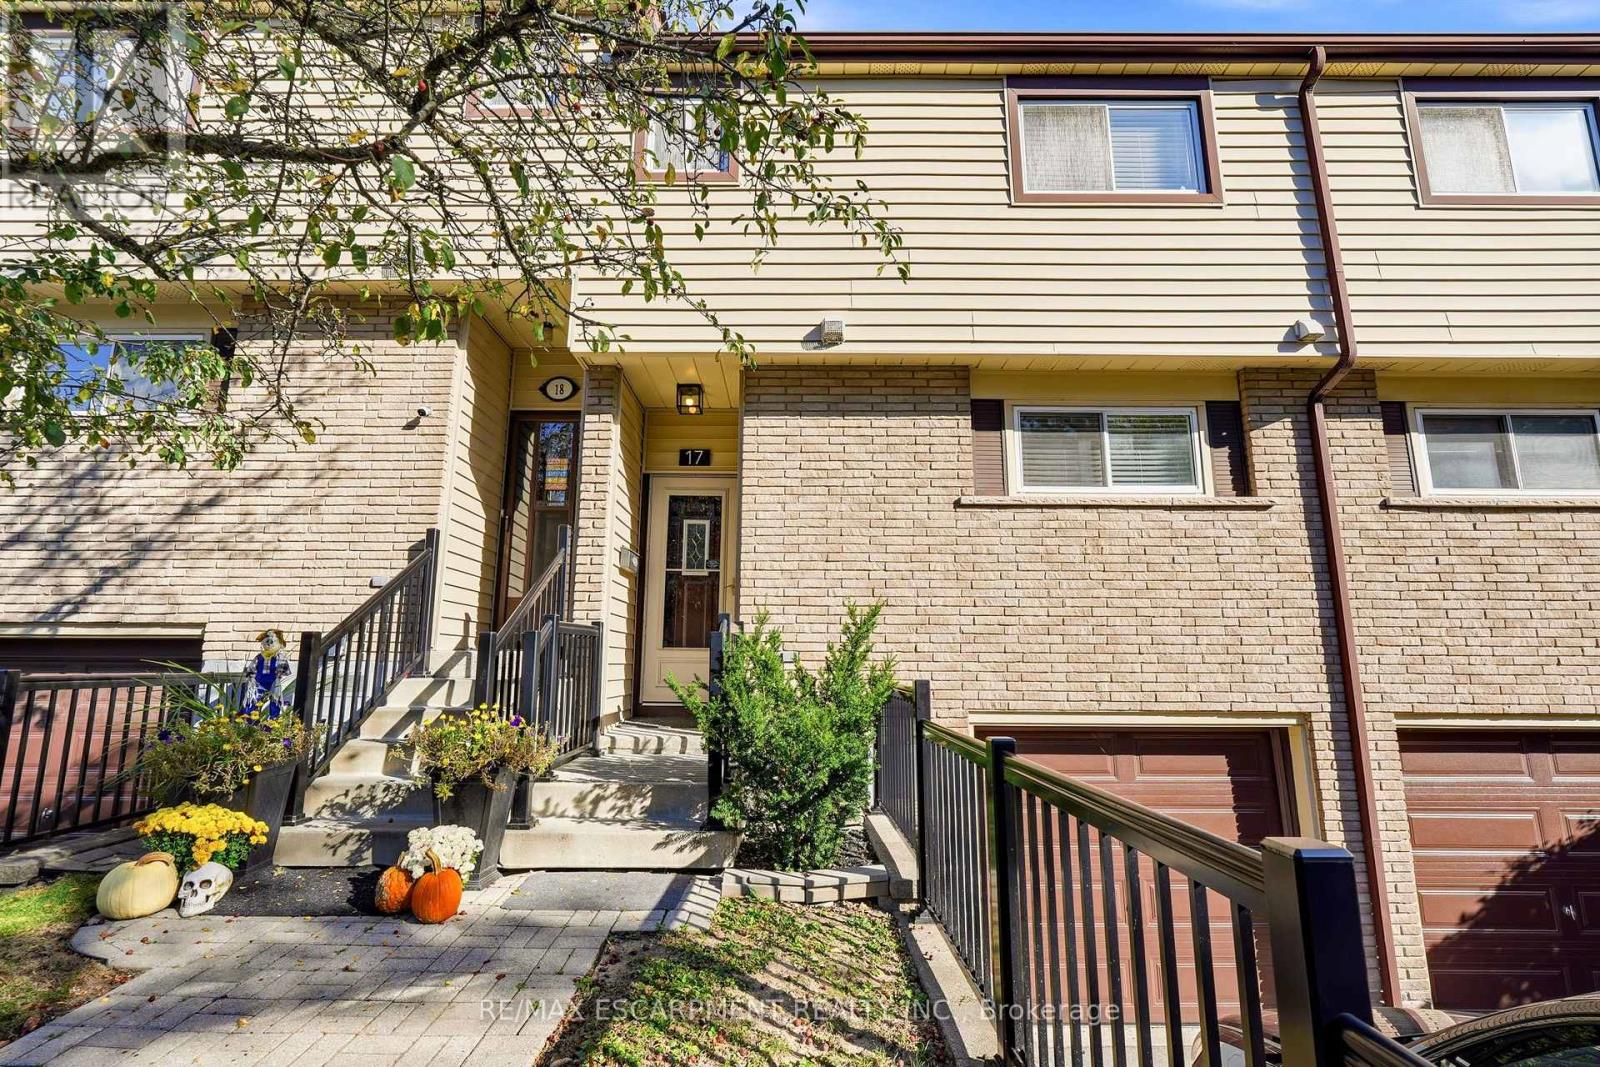
30 Regent Avenue Unit# 56,Hamilton, ON L9B1B3
Hamilton, ON L9B1B3
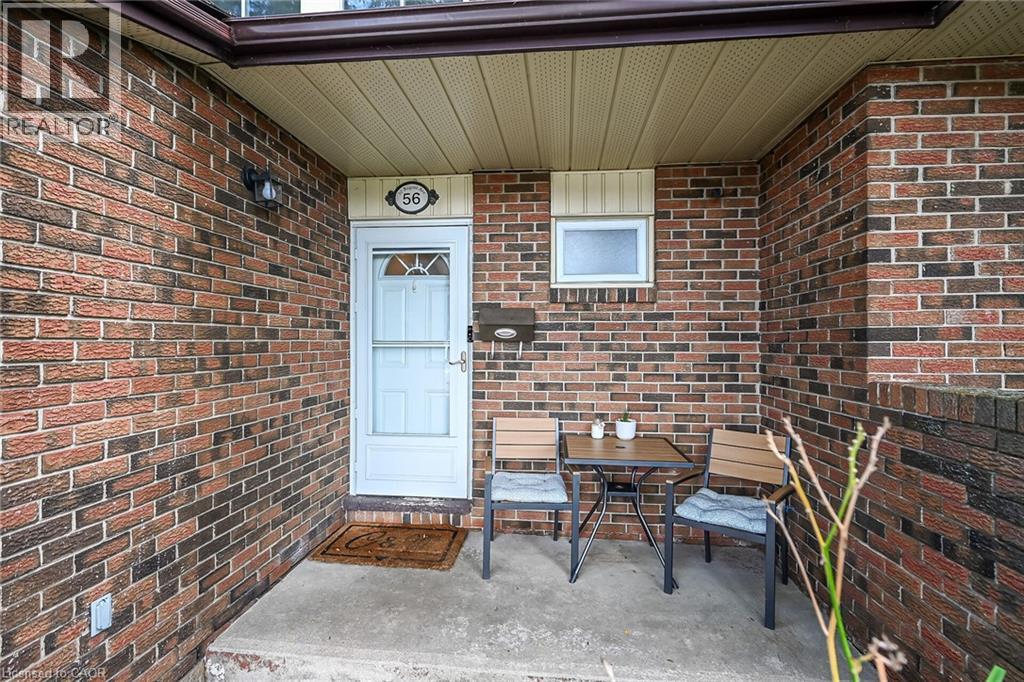

Description
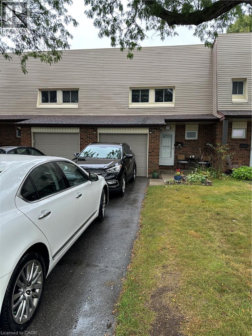
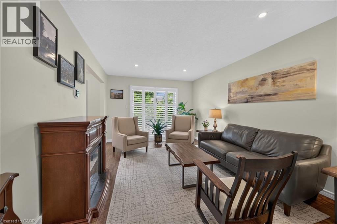
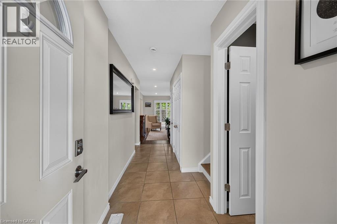
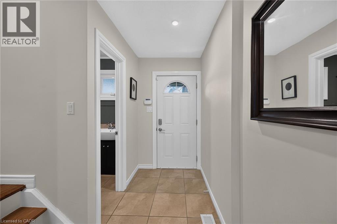
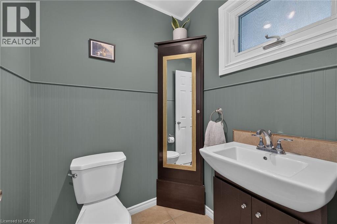
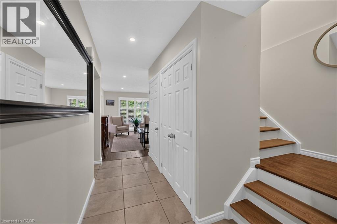
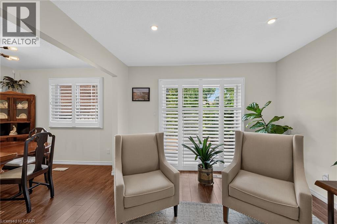
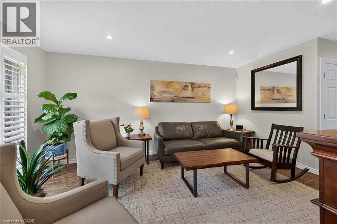
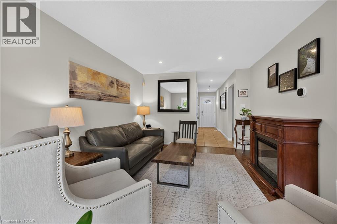
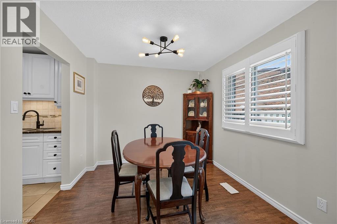
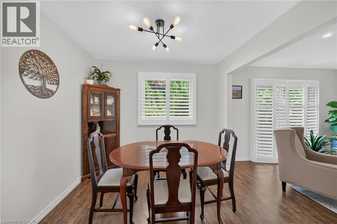
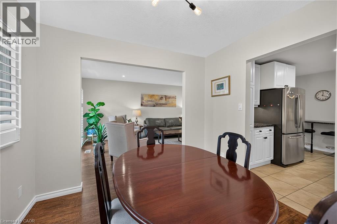
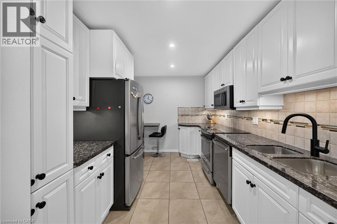
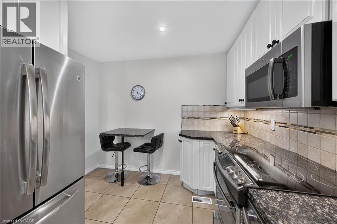
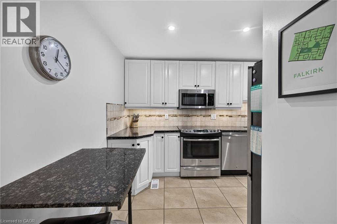
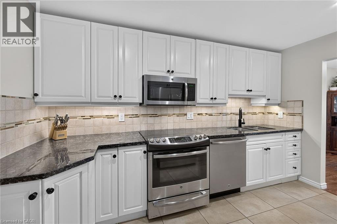
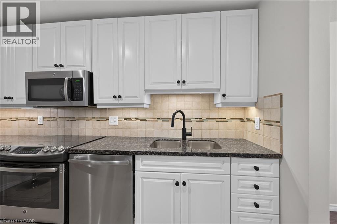
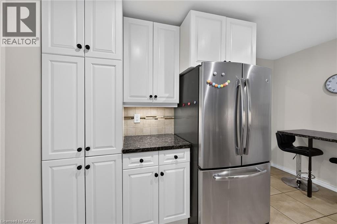
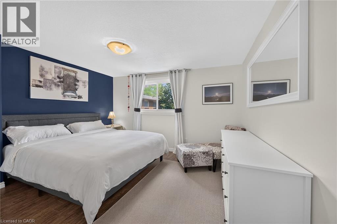
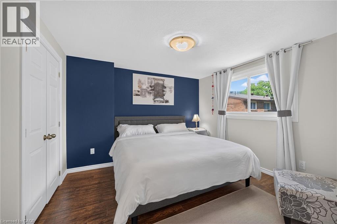
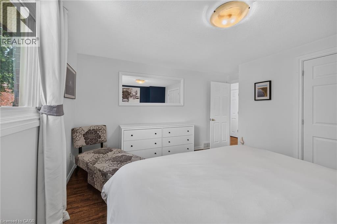
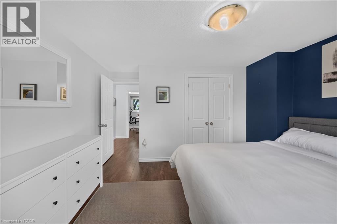
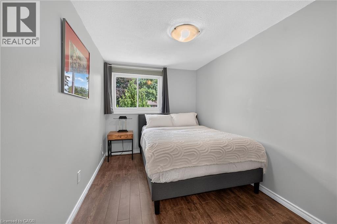
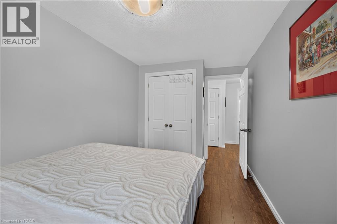
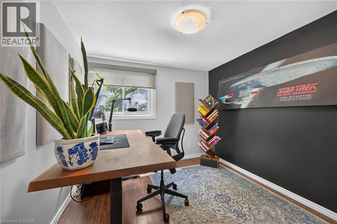
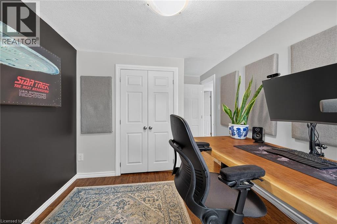
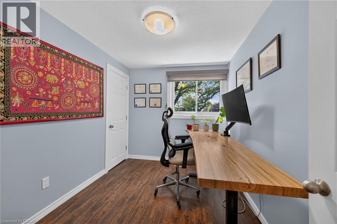
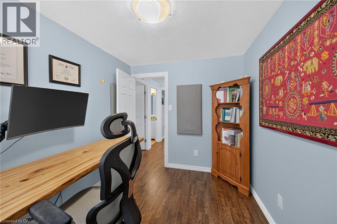
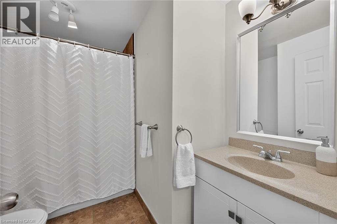
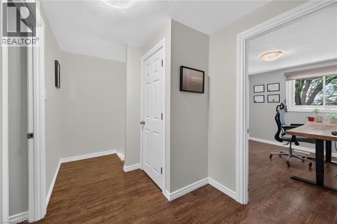
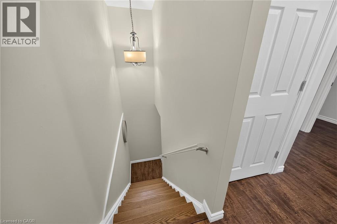
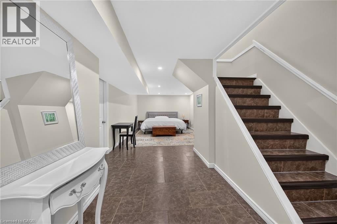
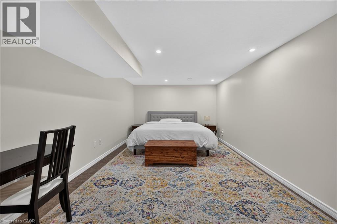
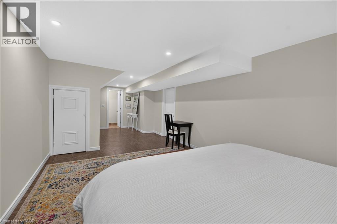
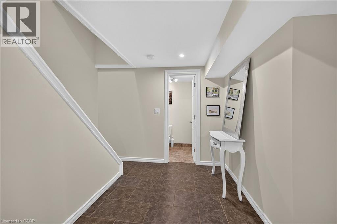
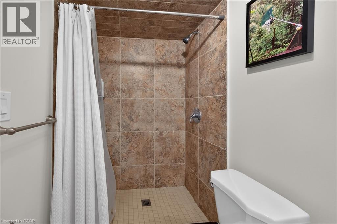
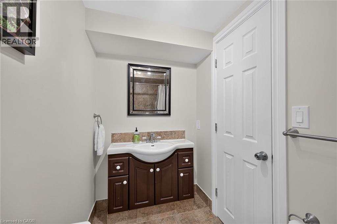
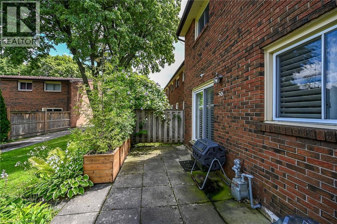
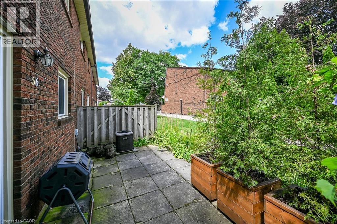
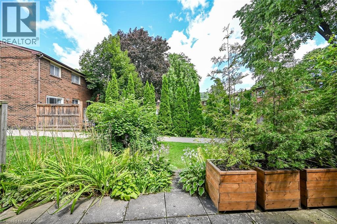
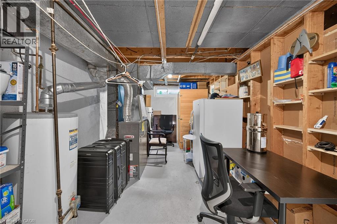
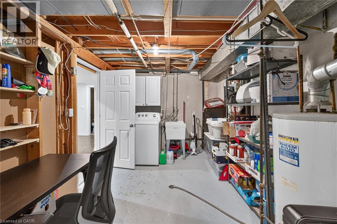
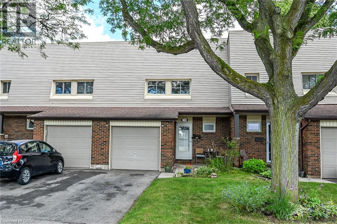
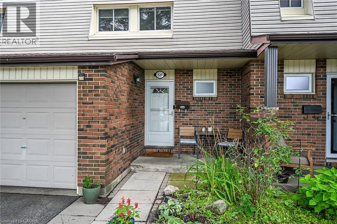
A rare four-bedroom, three-bath townhouse with an attached garage plus a private driveway for two more cars. Street-facing like a traditional home, in a quiet, well-kept Hamilton Mountain complex. Freshly painted and move-in ready, this welcoming home features a bright, carpet-free main floor with comfortable living and dining areas and a refreshed kitchen with crisp white cabinetry. Upstairs, four bedrooms offer room for family, guests or a dedicated home office. The partially finished, open-concept basement provides additional living space and a third bathroom. Parks, schools, shopping and transit are close by, with quick highway access for convenient commuting. Flexible closing! Enjoy everyday convenience in a peaceful setting-book your private viewing today! (id:13843)
Details
| MLS # | 40852783 |
|---|---|
| Listing Type | For Sale |
| Style | Condominium |
| Strata Fees | $584 |
| Status | Active |
| Year | 1984 |
| Days On Site | 79 |
| Listing Provided By | RE/MAX Escarpment Realty Inc. | Craig R. Bush |
Features
| Bed(s) | 5 |
|---|---|
| Bath(s) | 3 Total |
| SQ Feet | 1,725 |
| Garage | 3 |
| Basement | Y |
| Story(s) | 2 |
| Zoning | DE/S-207 |
Interior
| Cooling | Central air conditioning |
|---|---|
| Heating | Forced air, Natural gas |
| Appliances | Washer, Refrigerator, Dishwasher, Stove, Garage door opener, Microwave Built-in |
| Fireplace Yes / No | No |
Exterior
| Lot Features | Southern exposure, Paved driveway |
|---|---|
| Foundation Details | Block |
Parking
| Parking Features | Attached Garage |
|---|---|
| Parking Total | 3 |
Utilities
| Sewer | Municipal sewage system |
|---|---|
| Water Source | Municipal water |
Taxes
| Tax Annual Amount | 3210 |
|---|
Area Information
| Province | ON |
|---|---|
| City | Hamilton |
| Postal Code | L9B1B3 |
| Community Name | 166 Falkirk East |
| Listing VS Median (in 166 Falkirk East) | |
Price: $450,000 low | high Med: $475,000 sqft: 1,725 low | high Med: 1,676 $ / sqft: $261 low | high Med: $284 On site: 79 low | high Med: 79 | |
Request a showing
Request a showing
Contact
Learn More About This Property

| Province | ON |
|---|---|
| City | Hamilton |
| Postal Code | L9B1B3 |
| Community Name | 166 Falkirk East |
| Listing VS Median (in 166 Falkirk East) | |
Price: $450,000 low | high Med: $475,000 sqft: 1,725 low | high Med: 1,676 $ / sqft: $261 low | high Med: $284 On site: 79 low | high Med: 79 | |