30 Preston West Drive,Enderby, BC V4Y4C5
Enderby, BC V4Y4C5

Description
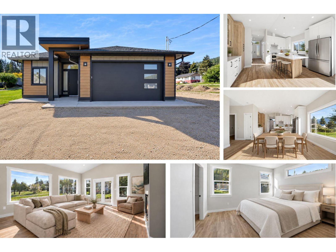
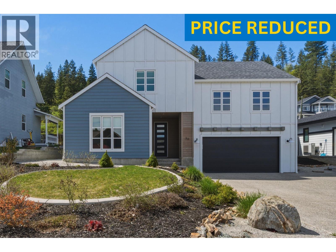
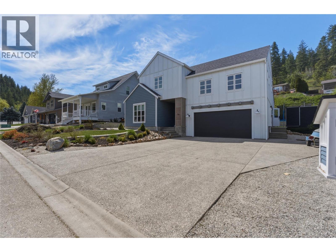
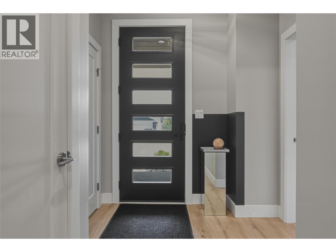
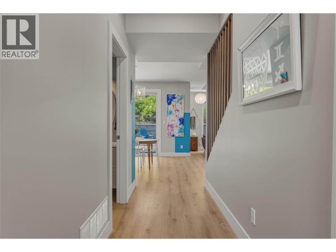
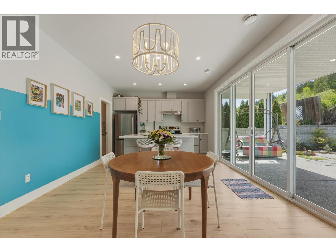
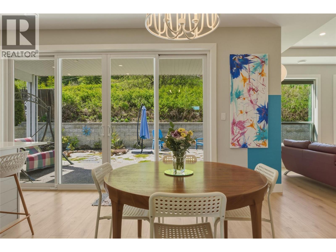
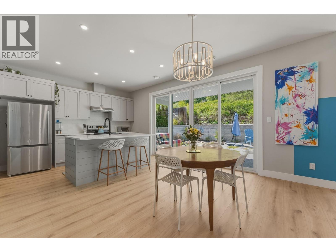
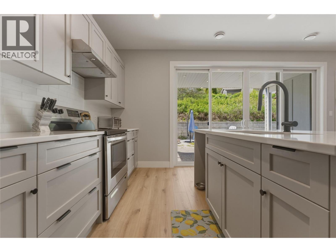
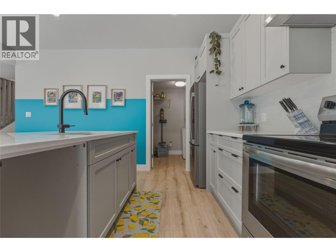
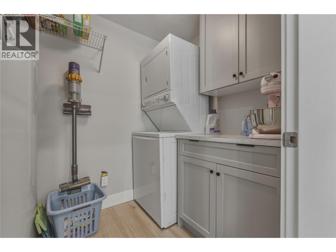
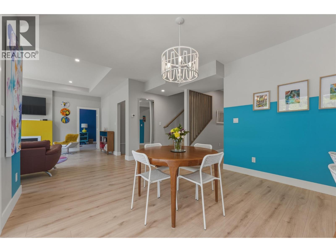
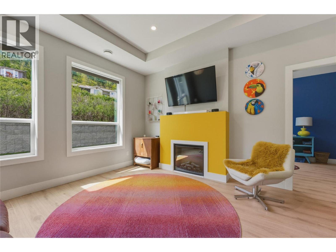
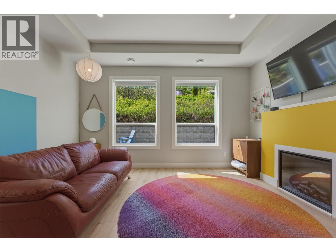
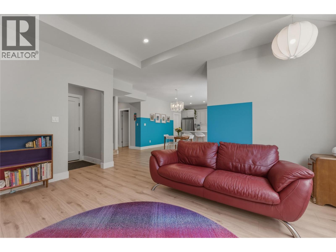
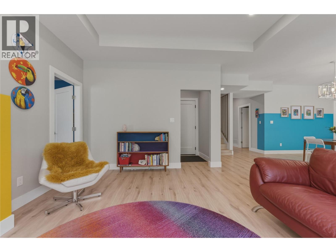
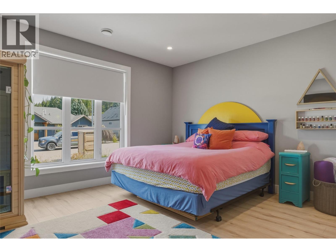
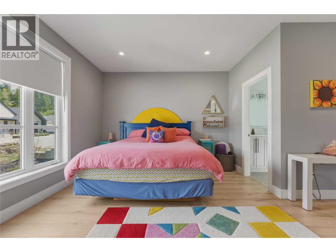
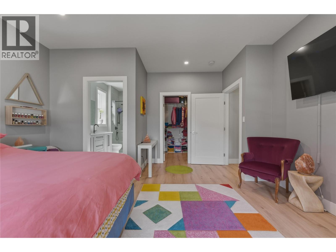
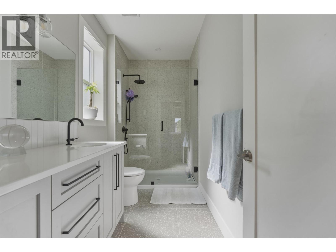
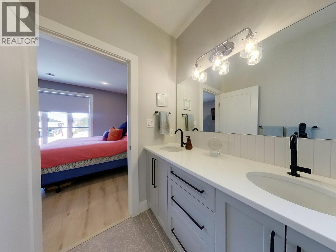
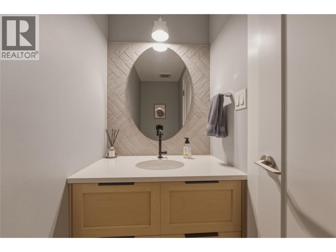
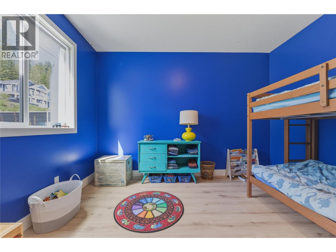
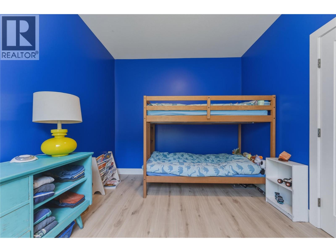
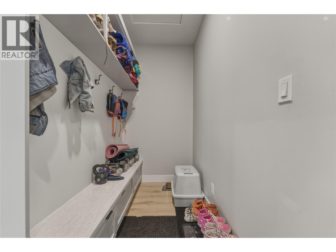
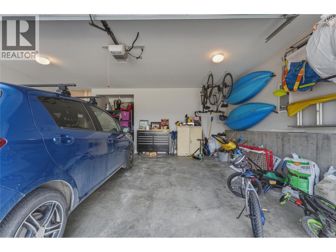
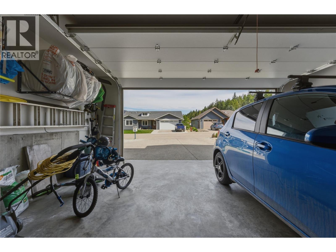
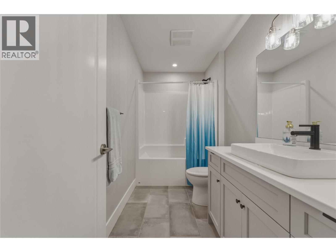
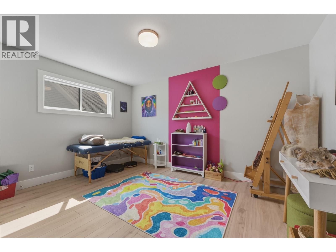
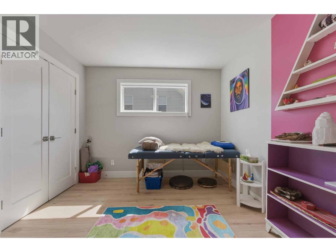
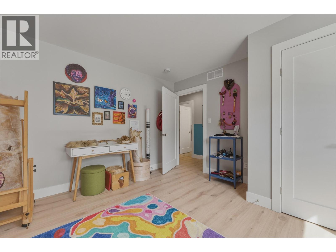
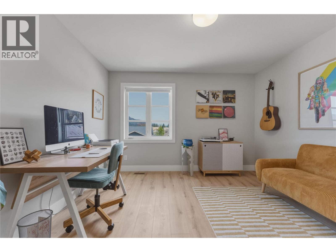
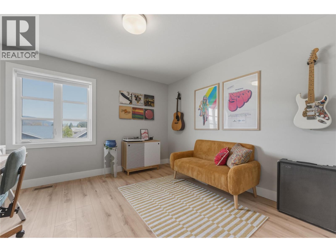
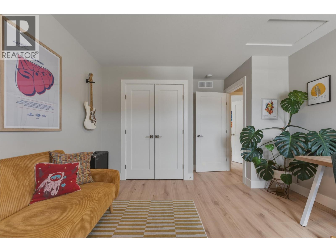
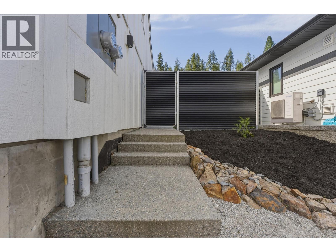
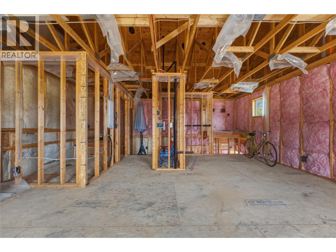
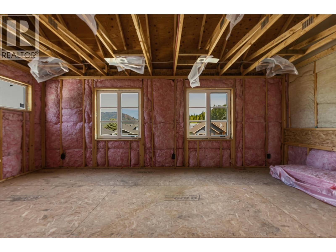
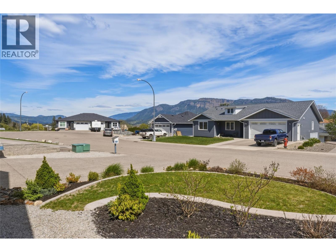
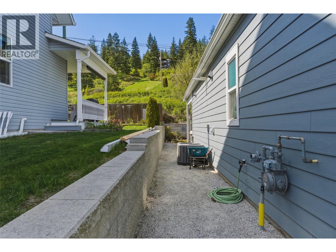
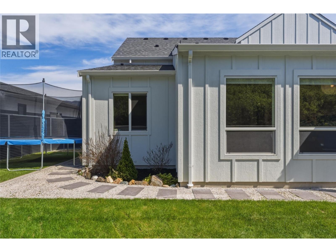
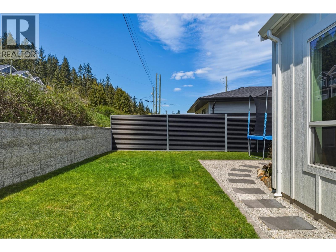
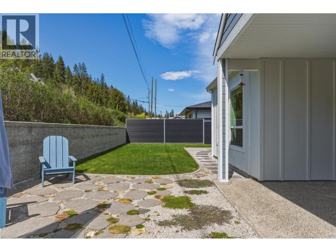
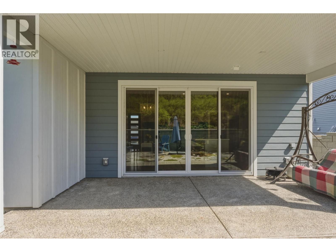
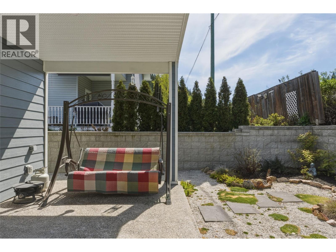
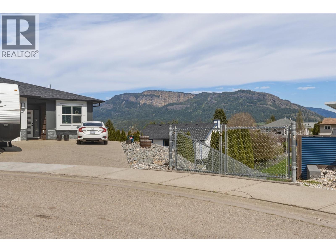
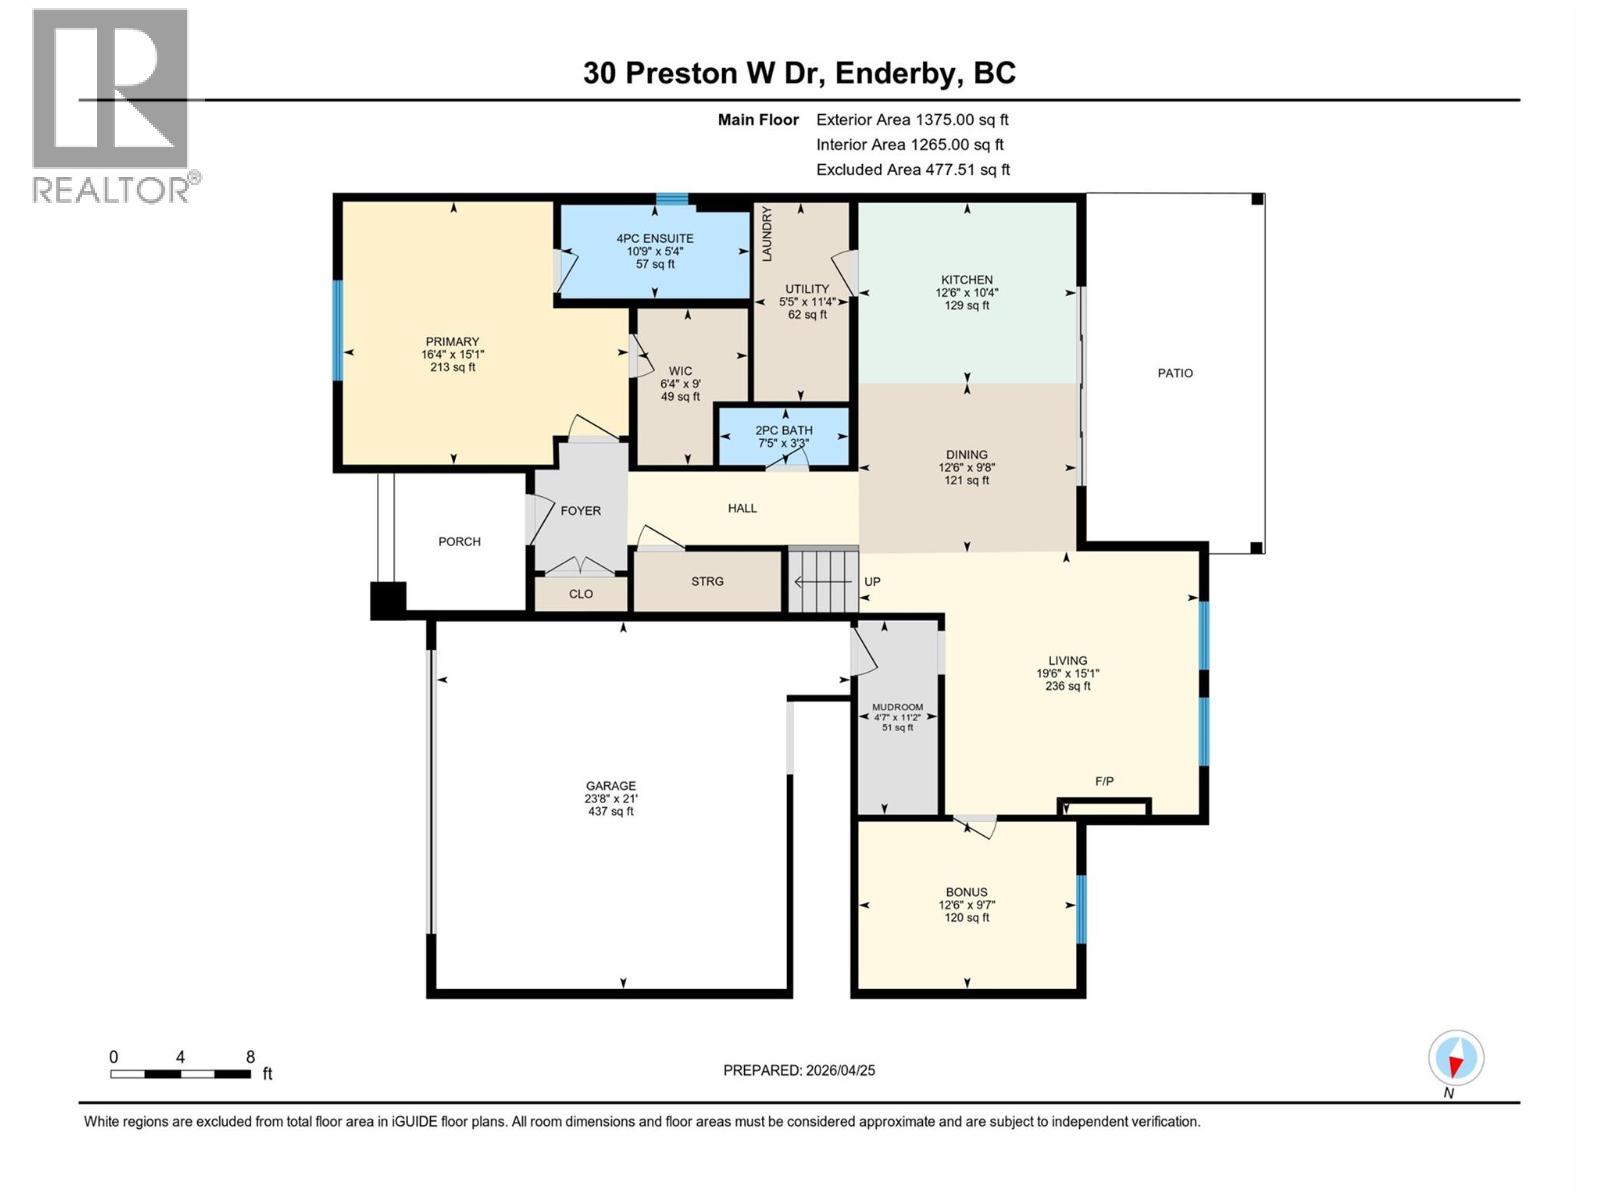
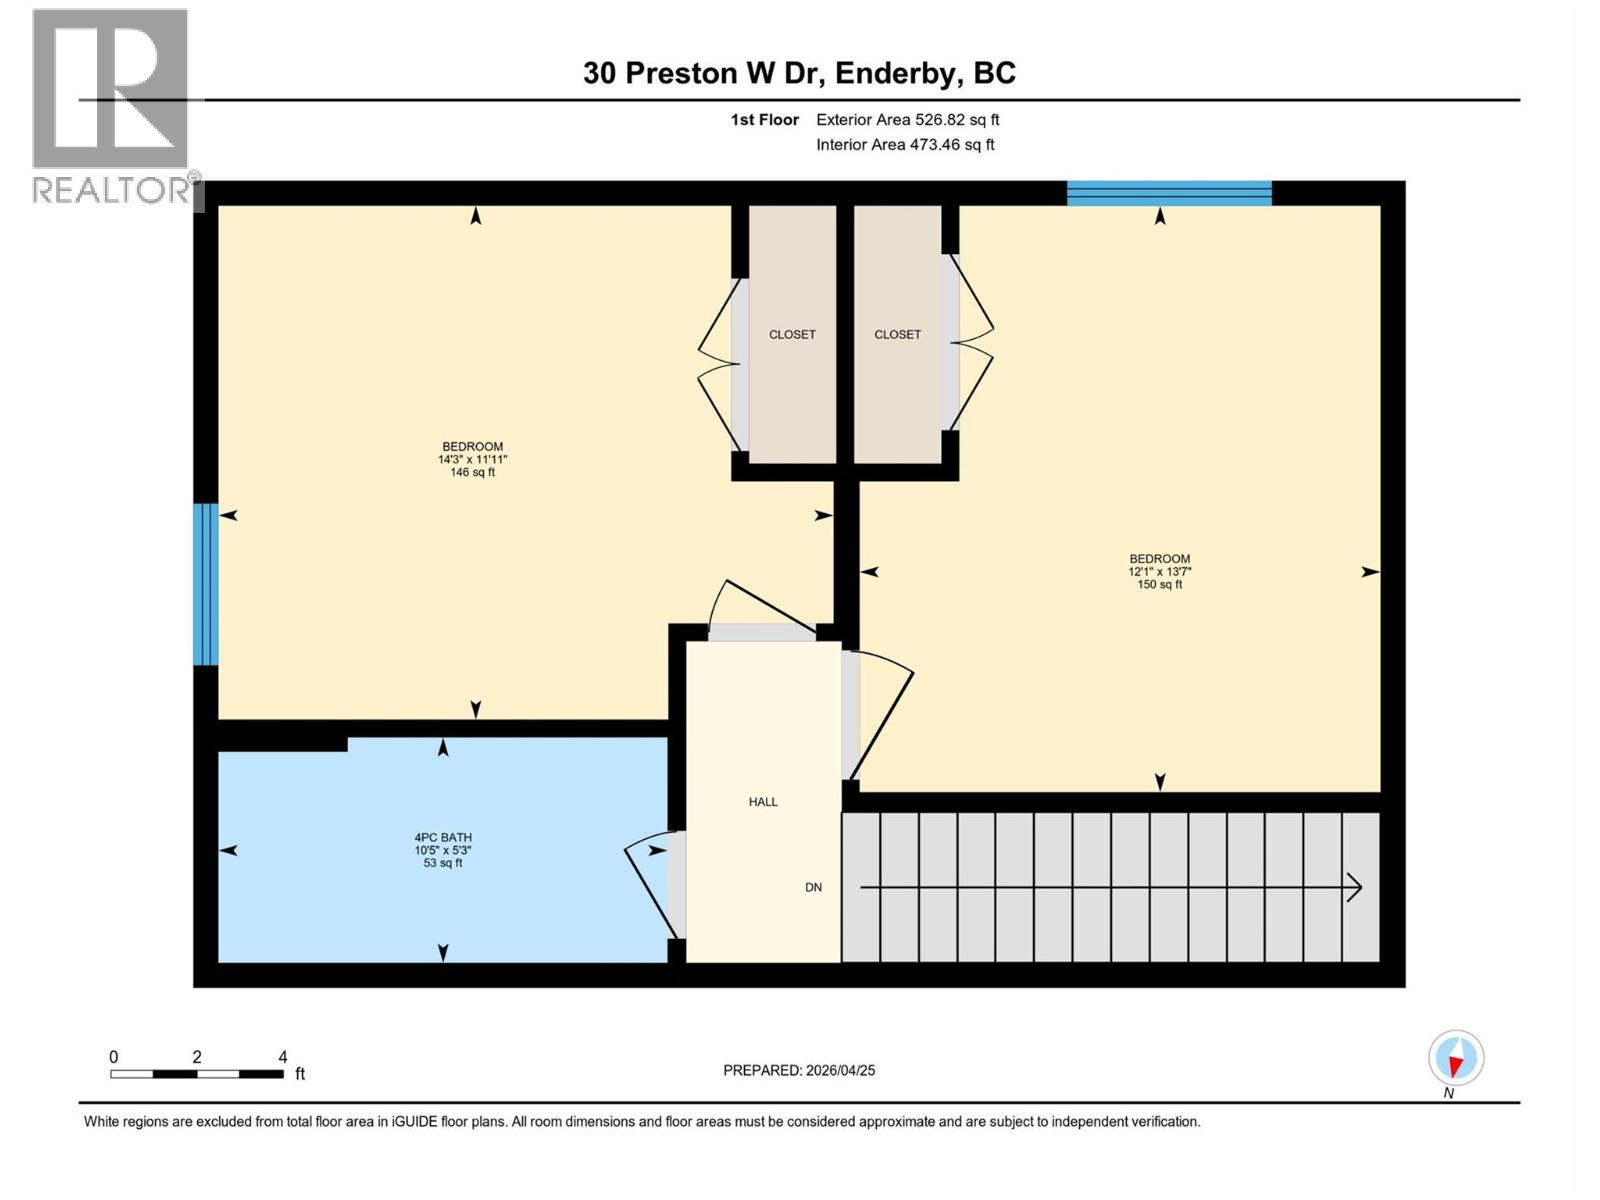
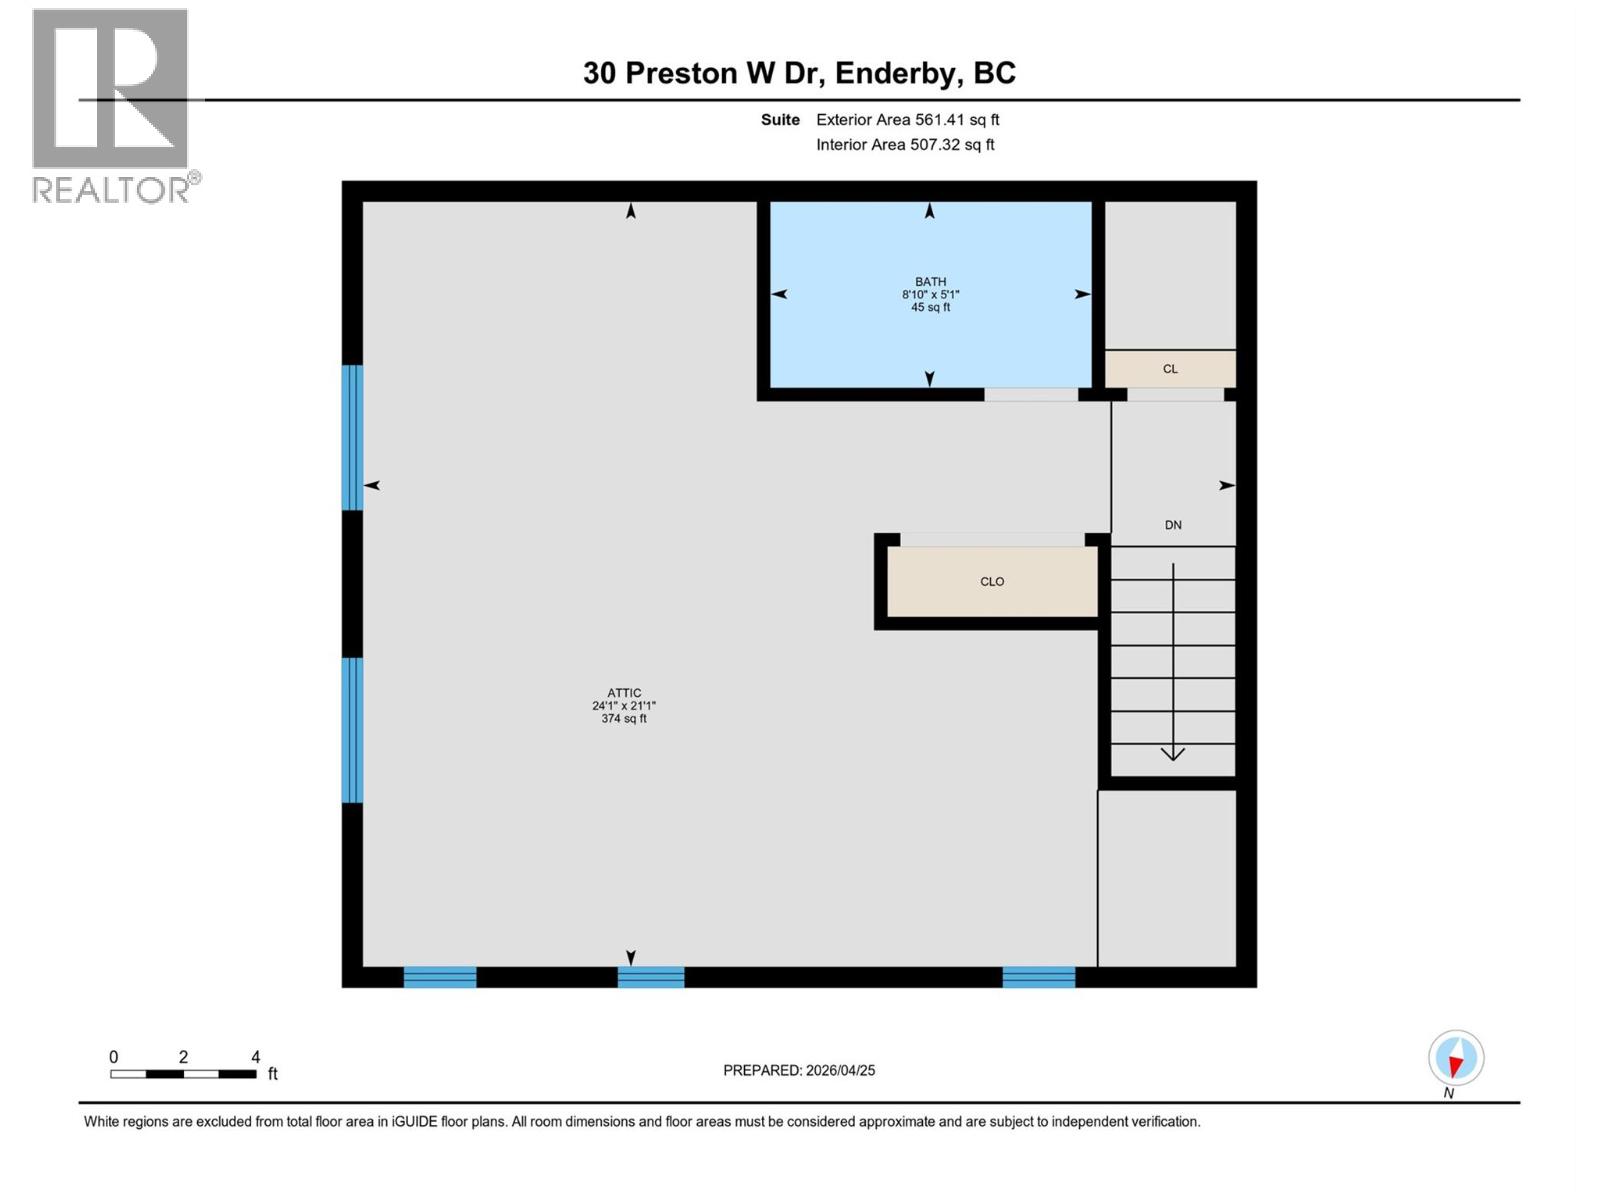
Like new, modern 3 bed+den/3 bath family home with attached double garage and potential for a legal mortgage helper suite over the garage! This well designed/built home is located in a quiet cul-de-sac in a newer family friendly neighbourhood. The open concept floor plan is designed for main floor living with the primary bedroom and convenient laundry room on this level. The bright kitchen comes with SS appliances and has a large island with quartz countertops and is roughed in for a dishwasher. The dining & living room opens via sliding glass doors onto the covered patio and into the fully landscaped backyard. The primary bedroom comes with a 4 piece ensuite with double vanity and a large w/i closet. The den/office is designed for working from home, paying the bills or enjoying a quiet space to read (currently used as a children's bedr00m). A half bathroom, laundry/pantry/utility room, mudroom off the double garage and large foyer makeup the remainder of the main floor. Upstairs has 2 large bedrooms and a 4 piece bathroom, great for larger families or guests. The roughed-in bachelor suite above the garage has a separate entrance from the side of the house and offers additional unfinished space of 538 sq ft. This would be a great space for a college student to have some independence or as a 1 bed/1 bath rental suite once completed. The home also comes with professionally installed permanent outdoor lighting for ambience and security. Don't miss out, book your showing today! (id:13843)
Details
| MLS # | 10385008 |
|---|---|
| Listing Type | For Sale |
| Style | House |
| Status | Active |
| Year | 2021 |
| Days On Site | 182 |
| Listing Provided By | O'Keefe 3 Percent Realty Inc. | Patrick Ramsey |
Features
| Bed(s) | 3 |
|---|---|
| Bath(s) | 3 Total |
| SQ Feet | 1,809 |
| Garage | 4 |
| Story(s) | 2 |
| Acreage | 0.14 |
Interior
| Cooling | Central air conditioning |
|---|---|
| Heating | Forced air, See remarks |
| Appliances | Refrigerator, Range - Electric, Hood Fan, Washer/Dryer Stack-Up |
| Fireplace Yes / No | Yes |
| Fireplace Features | Electric, Unknown |
| Fireplaces Total | 1 |
Exterior
| Security Features | Controlled entry, Smoke Detector Only |
|---|---|
| Accessibility Features | Accessible Entrance |
| Roof | Asphalt shingle, Unknown |
| Lot Features | Cul-de-sac, Level lot, Private setting, Central island |
Parking
| Parking Features | Attached Garage, Oversize |
|---|---|
| Parking Total | 4 |
Utilities
| Utilities | Water, Sewer, Natural Gas, Electricity, Cable, Telephone |
|---|---|
| Sewer | Municipal sewage system |
| Water Source | Municipal water |
Taxes
| Tax Annual Amount | 4737.66 |
|---|
Area Information
| Province | BC |
|---|---|
| City | Enderby |
| Postal Code | V4Y4C5 |
| Listing VS Median (in V4Y4C5) | |
Price: $759,000 low | high Med: $729,000 sqft: 1,809 low | high Med: 2,191 $ / sqft: $420 low | high Med: $333 On site: 182 low | high Med: 60 | |
Request a showing
Request a showing
Contact
Learn More About This Property

| Province | BC |
|---|---|
| City | Enderby |
| Postal Code | V4Y4C5 |
| Listing VS Median (in V4Y4C5) | |
Price: $759,000 low | high Med: $729,000 sqft: 1,809 low | high Med: 2,191 $ / sqft: $420 low | high Med: $333 On site: 182 low | high Med: 60 | |