In-Person: 11/07 12:00 PM - 2:00 PM
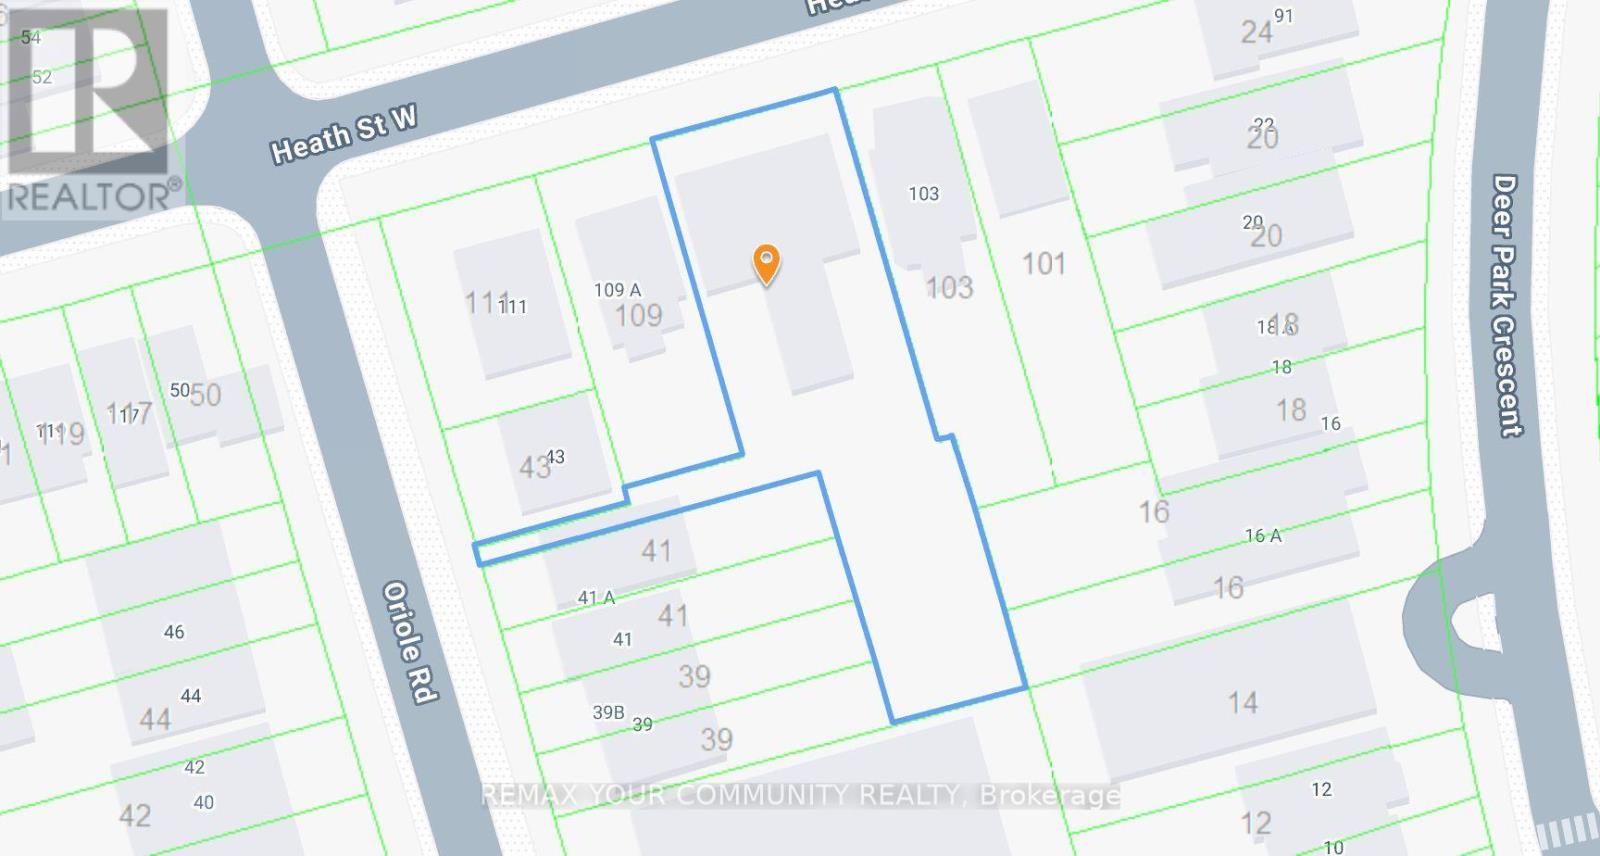
3 - 105 Heath Street W,Toronto (Yonge-St. Clair), ON M4V1T5
Toronto (Yonge-St. Clair), ON M4V1T5
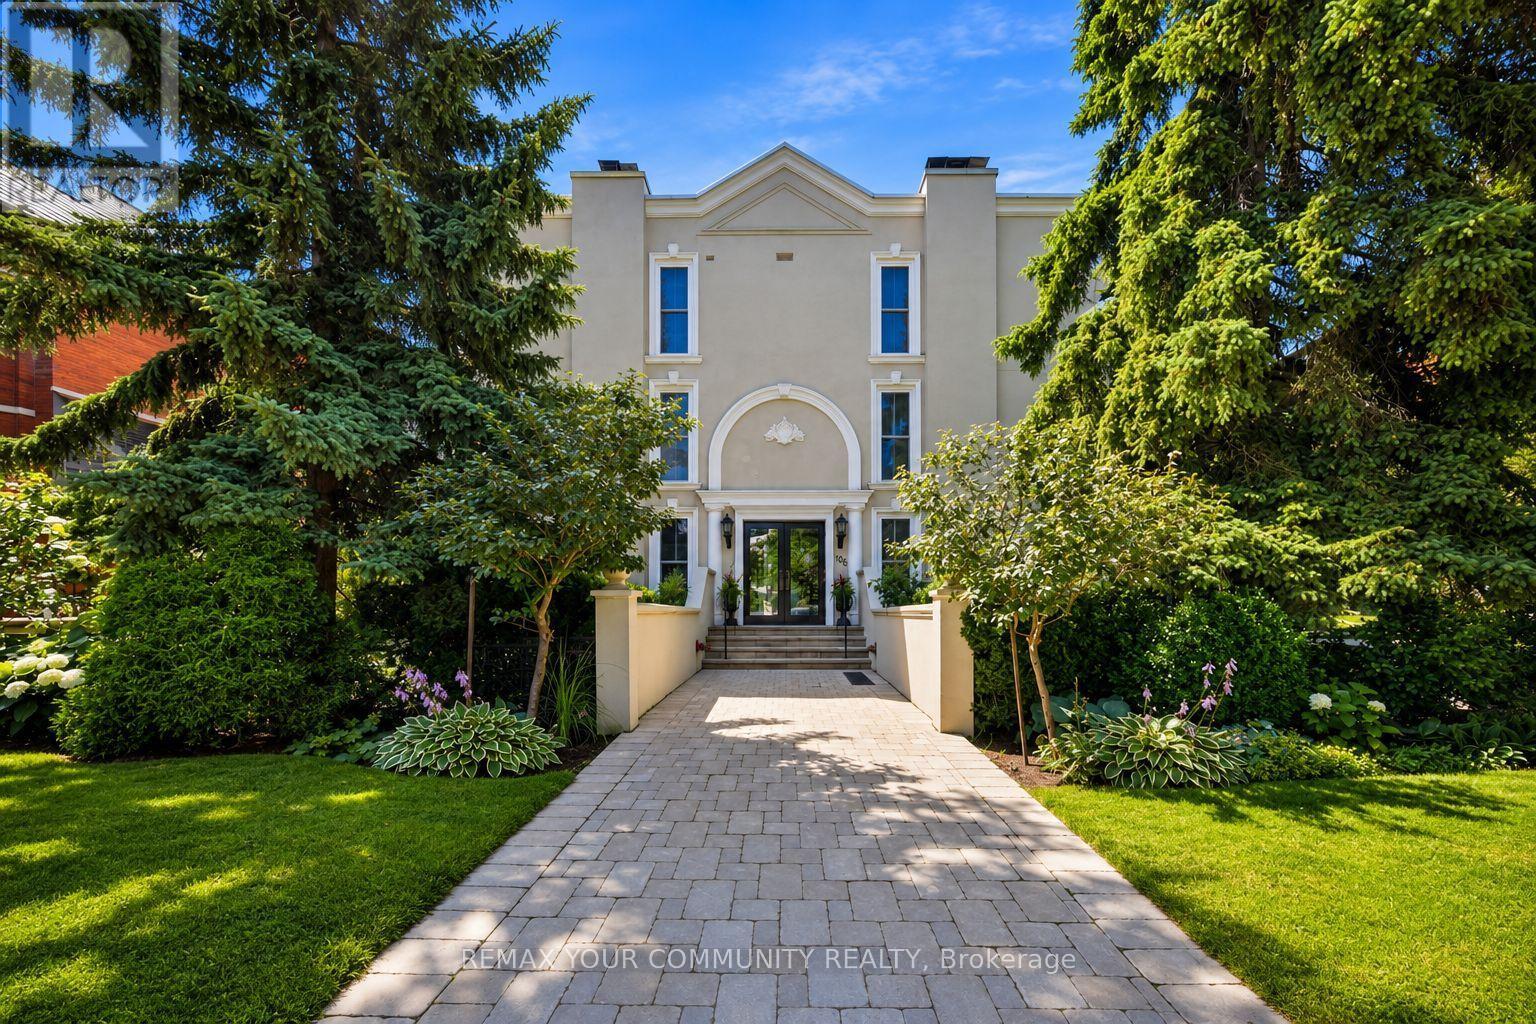

Description
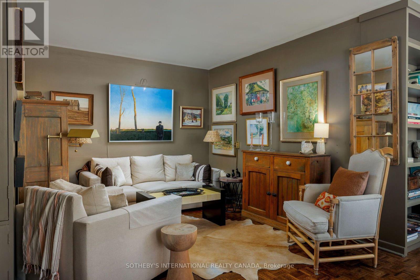
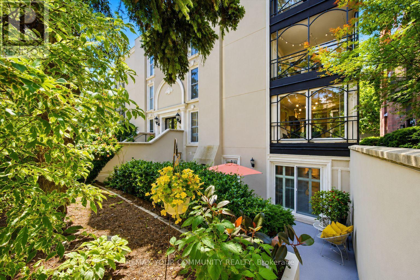
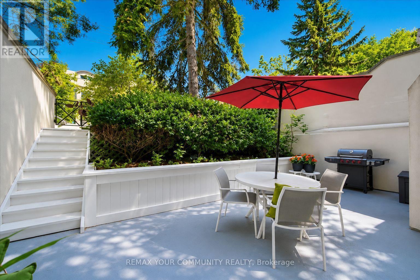
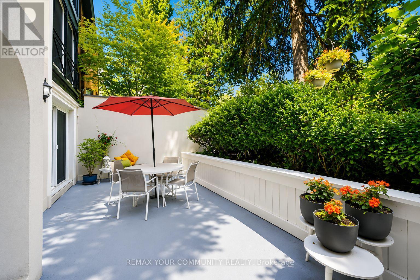
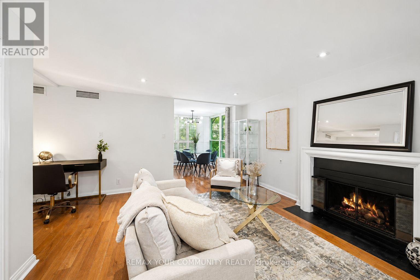
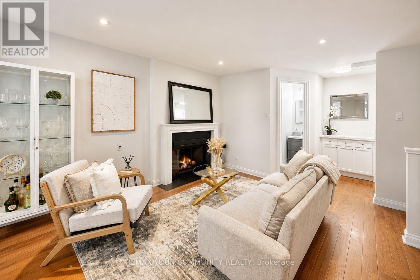
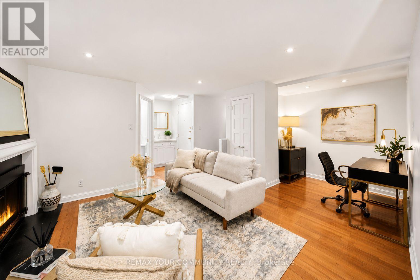
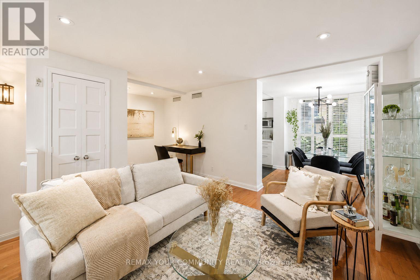
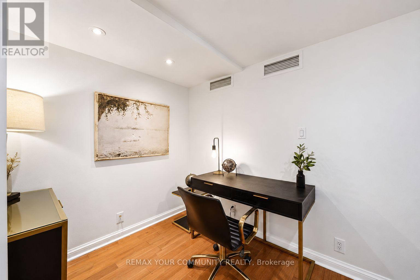
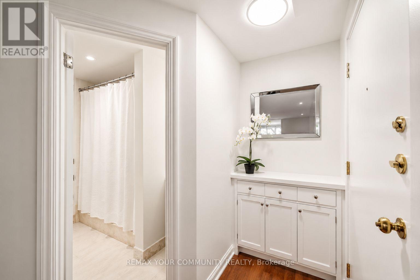
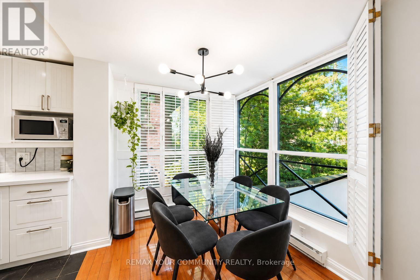
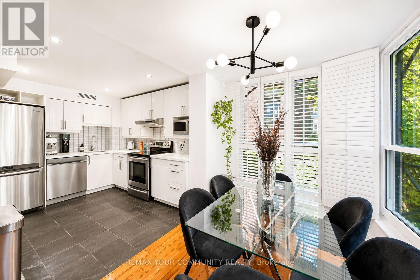
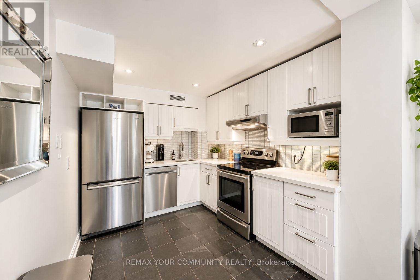
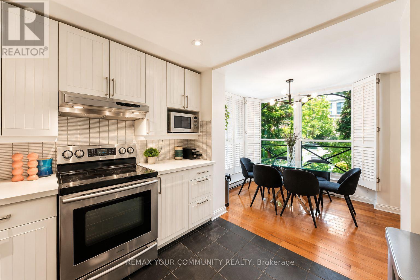
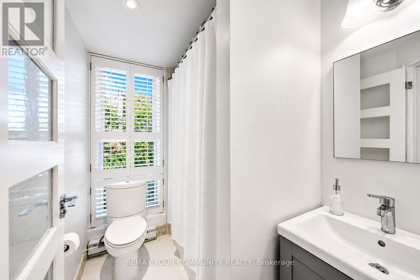
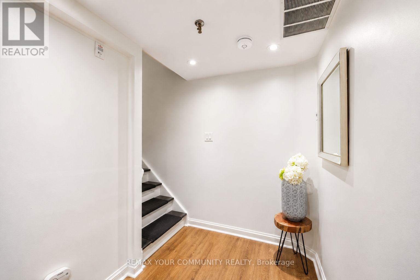
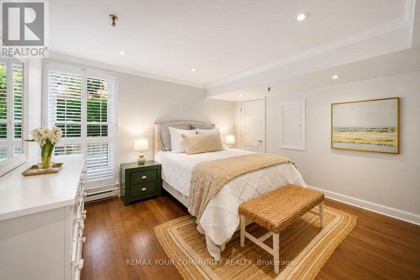
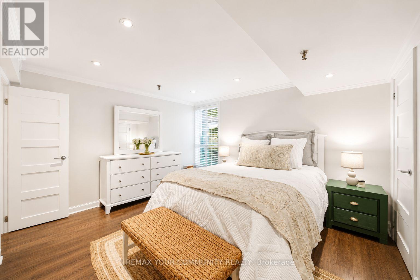
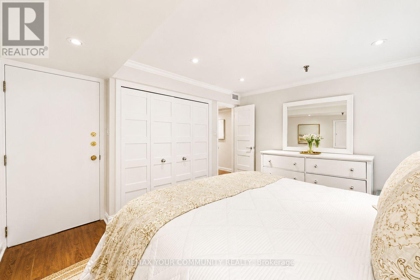
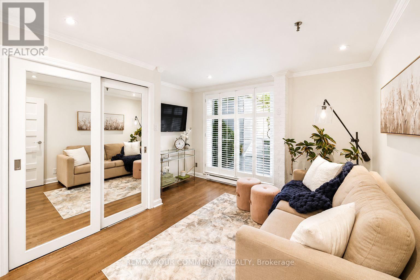
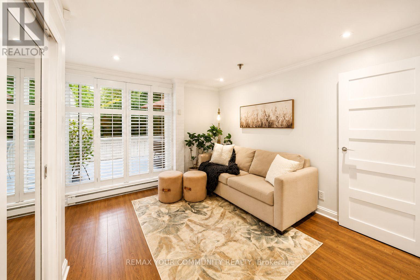
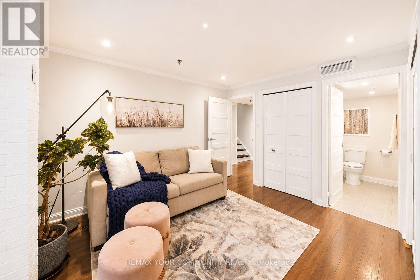
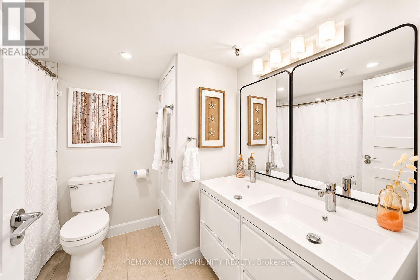
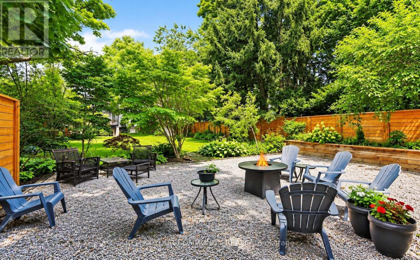
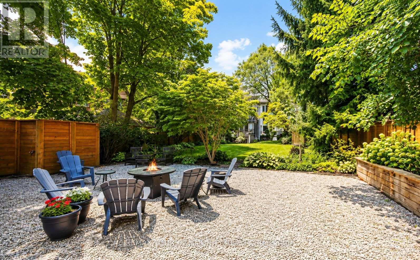
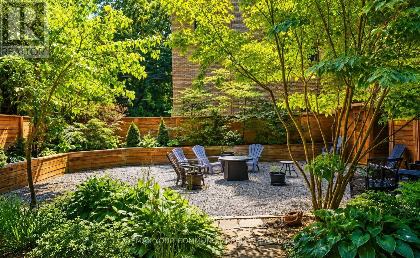
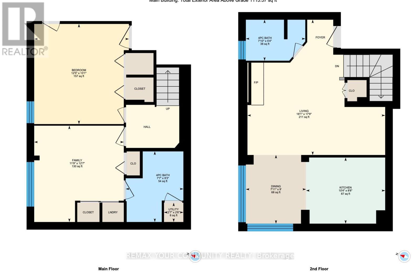
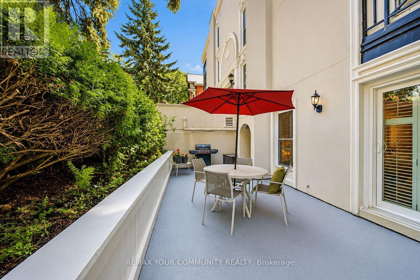
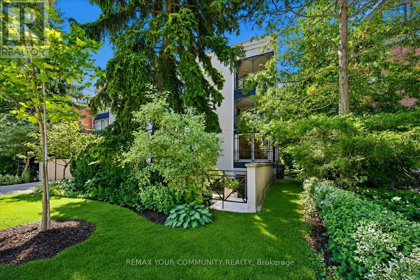
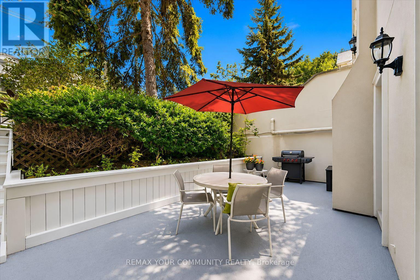
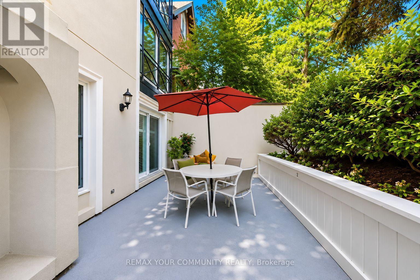
Your Home Or Pied-a-Terre Awaits At 105 Heath Street West! This Exclusive Boutique Condominium, Designed By Joe Brennan, Is Located In The Prestigious Yonge-St. Clair "Deer Park" Neighbourhood. This Townhome-Style, 2-Storey Suite Offers **1,750 sf* Of Living Space, Including A 625 sf Private Patio w/ A Gated Street Entrance For Seamless Indoor-Outdoor Living, Offering The Tranquility Of A Private Retreat w/ All The Conveniences Of City Living! One Of Only 11 Unique Residences! The Main Level Features Hardwood Floors, A Cozy Wood-Burning Fireplace, Sun-Filled Living & Dining Areas, A Versatile Den Nook, A Spacious, Updated Kitchen w/ Quartz Countertops & Stainless Steel Appliances, Plus A Renovated 4-Piece Bath! The Lower Level Offers 2 Spacious Bedrooms, Including A Primary w/ A King-Sized Layout & A 2nd Entrance w/ Access To An Elevator. The 2nd Bedroom Walks Out To The Private Patio & Includes A Renovated Ensuite, Laundry & Ample Storage! Enjoy California Shutters, Pot Lights, Smooth Ceilings, New Windows & Patio Doors, Plus A Private Fenced Garden Perfect For Relaxing Or Entertaining. Just Steps To The Yonge-St. Clair Subway, Boutique Shopping, Cafés, & Restaurants. Includes 1 Parking Space, 2 Lockers & Access To Up To 3 Visitor Parking Spaces. Welcome Home! (id:13843)
Details
| MLS # | C14116444 |
|---|---|
| Listing Type | For Sale |
| Style | Condominium |
| Strata Fees | $1,927 |
| Status | Active |
| Days On Site | 9 |
| Listing Provided By | REMAX YOUR COMMUNITY REALTY | DESIREE TOMANELLI-ALLIN |
Features
| Bed(s) | 3 |
|---|---|
| Bath(s) | 2 Total |
| SQ Feet | 1,000 |
| Garage | 1 |
| Basement | Y |
| Story(s) | 2 |
Interior
| Cooling | Central air conditioning |
|---|---|
| Heating | Forced air, Natural gas |
| Appliances | Washer, Refrigerator, Dishwasher, Stove, Range, Oven, Dryer, Microwave |
| Fireplace Yes / No | Yes |
Exterior
| Lot Features | Paved yard |
|---|
Parking
| Parking Features | Garage, Underground |
|---|---|
| Parking Total | 1 |
Taxes
| Tax Annual Amount | 3740 |
|---|
Area Information
| Province | ON |
|---|---|
| City | Toronto (Yonge-St. Clair) |
| Postal Code | M4V1T5 |
| Listing VS Median (in M4V1T5) | |
Price: $799,000 low | high Med: $799,000 sqft: 1,000 low | high Med: 1,000 $ / sqft: $799 low | high Med: $799 On site: 9 low | high Med: 9 | |
Request a showing
Request a showing
Contact
Learn More About This Property

| Open House |
|---|
| In-Person 11/07 12:00 PM - 2:00 PM |
| Province | ON |
|---|---|
| City | Toronto (Yonge-St. Clair) |
| Postal Code | M4V1T5 |
| Listing VS Median (in M4V1T5) | |
Price: $799,000 low | high Med: $799,000 sqft: 1,000 low | high Med: 1,000 $ / sqft: $799 low | high Med: $799 On site: 9 low | high Med: 9 | |