
Description
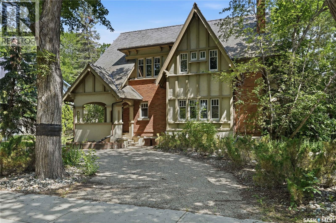
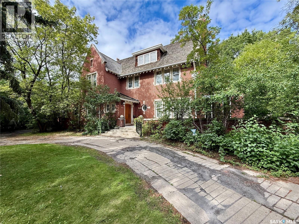
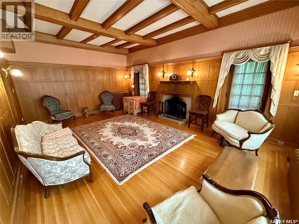
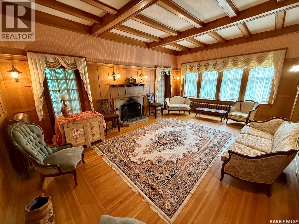
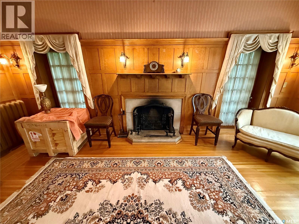
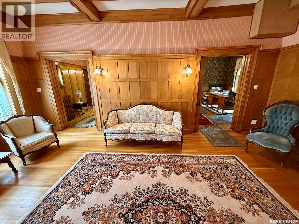
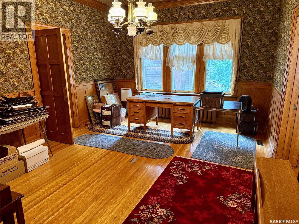
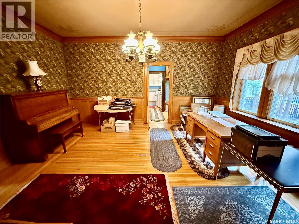
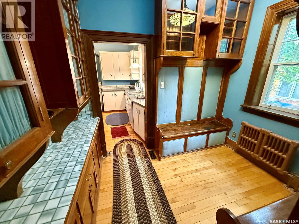
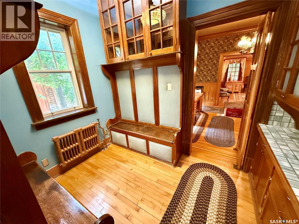
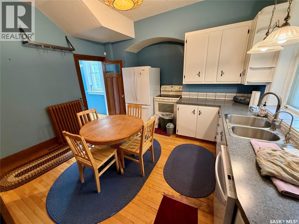
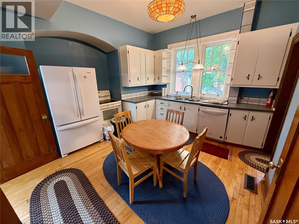
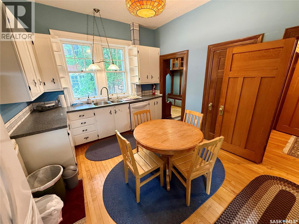
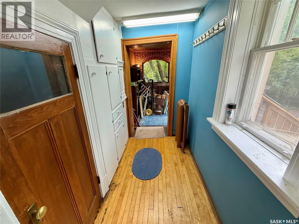
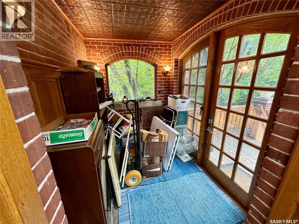
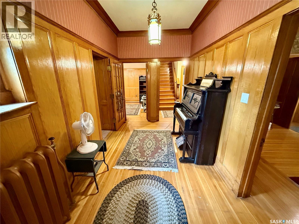
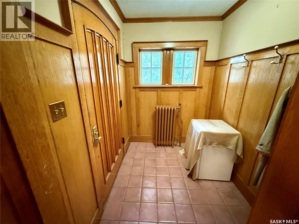
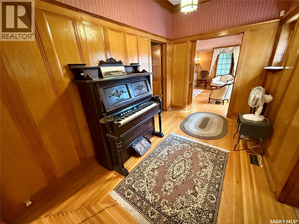
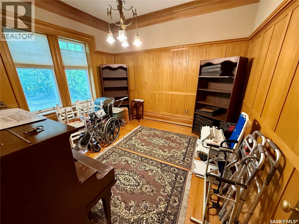
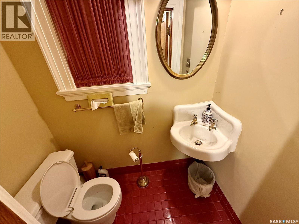
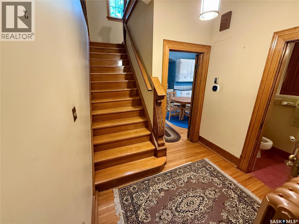
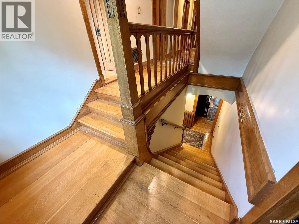
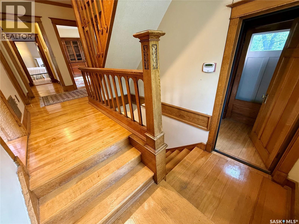
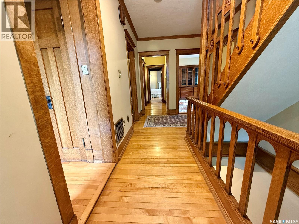
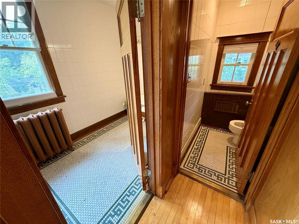
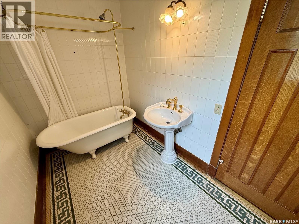
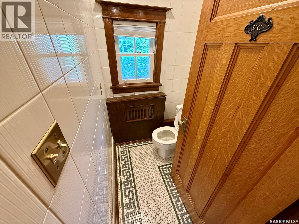
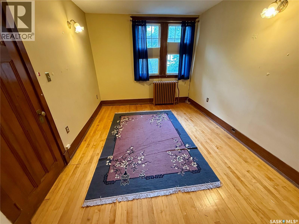
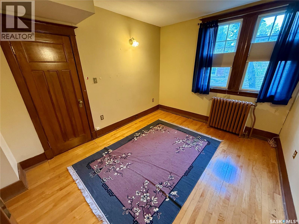
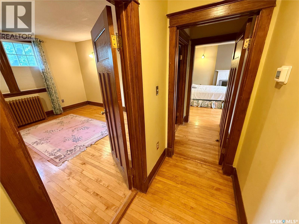
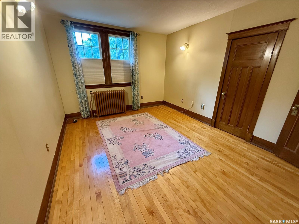
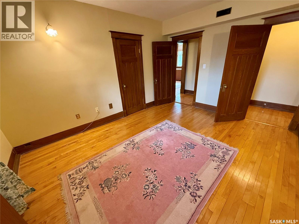
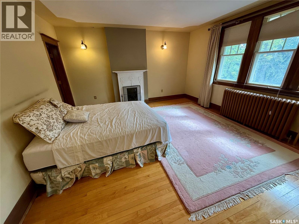
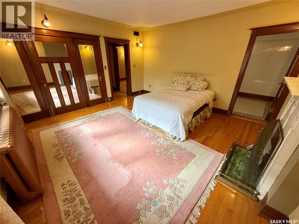
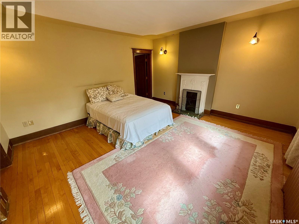
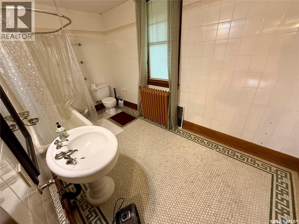
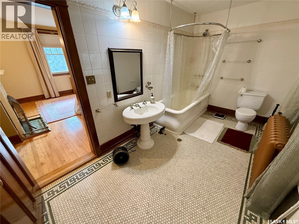
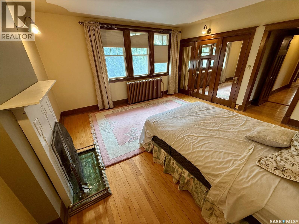
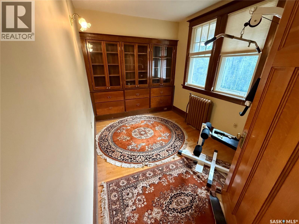
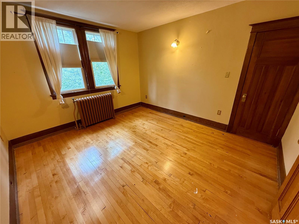
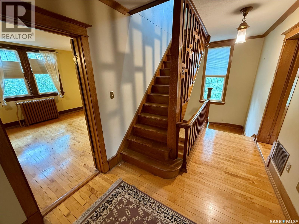
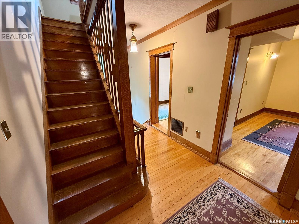
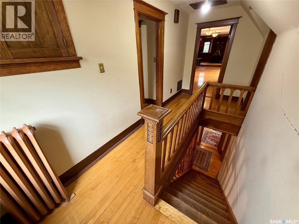
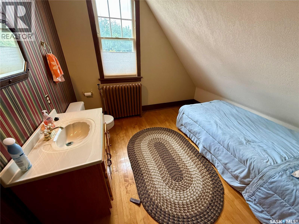
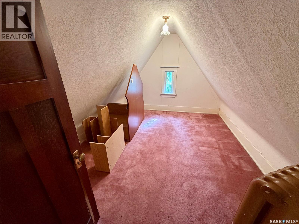
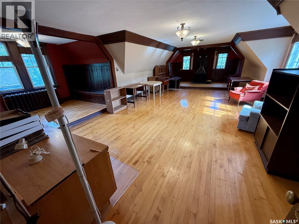
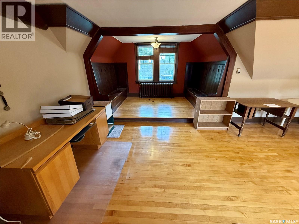
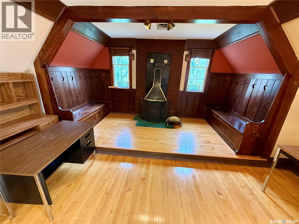
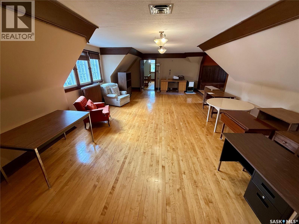
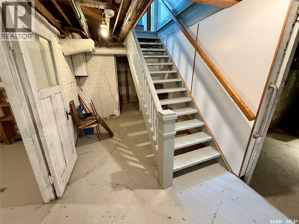
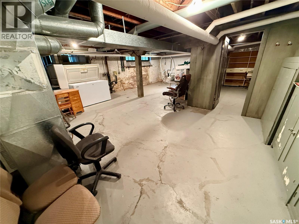
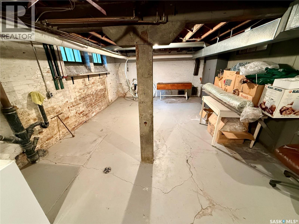
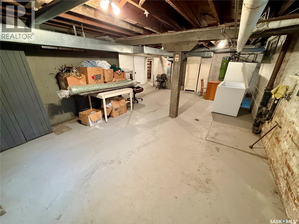
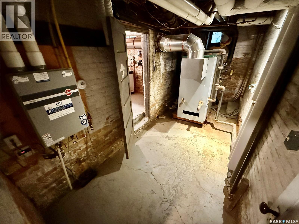
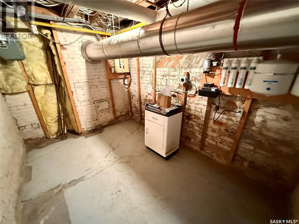
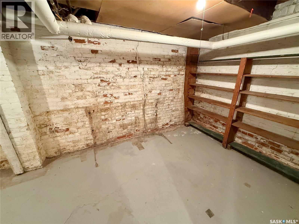
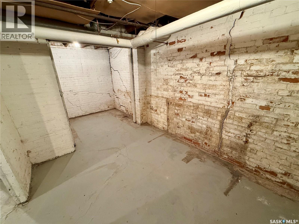
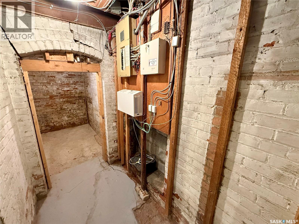
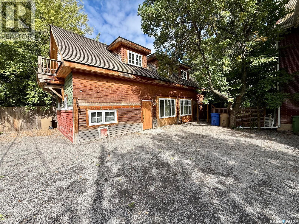
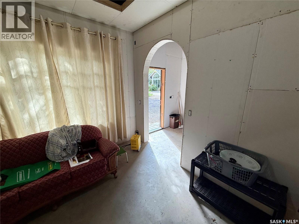
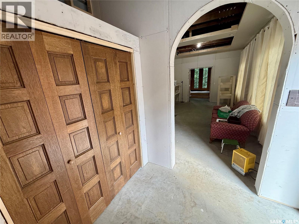
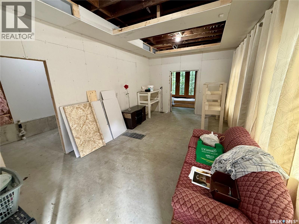
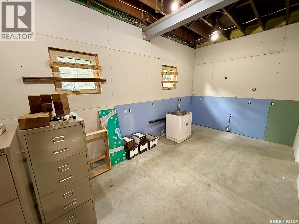
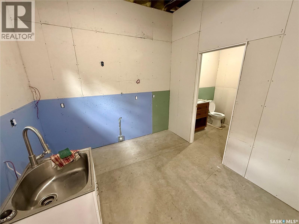
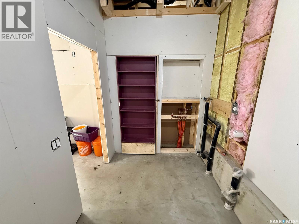
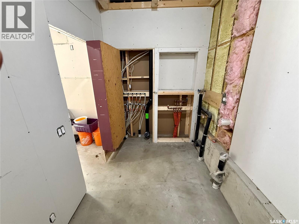
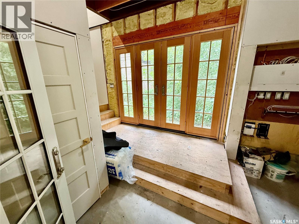
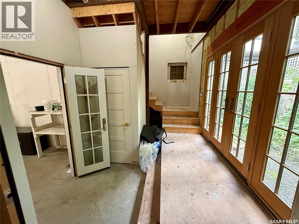
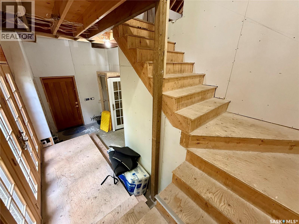
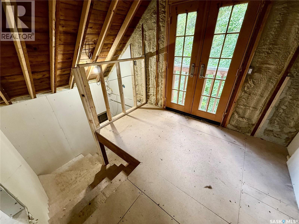
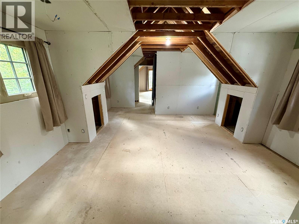
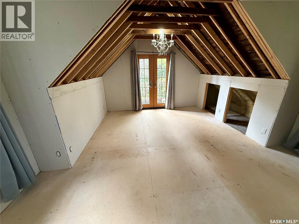
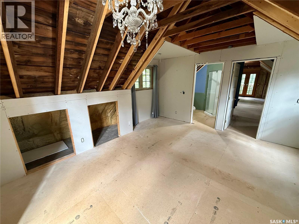
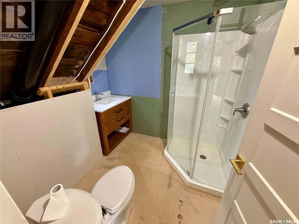
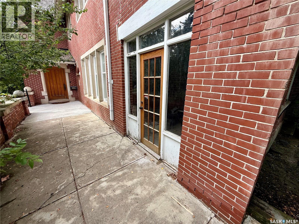
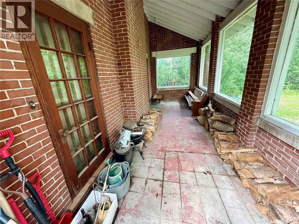
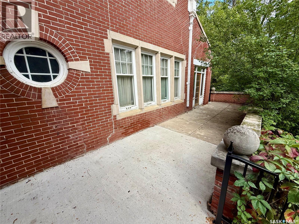
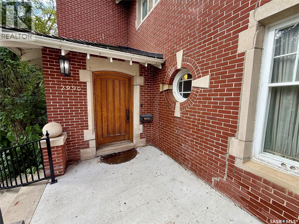
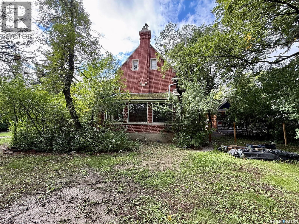
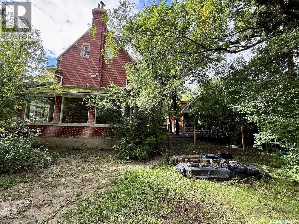
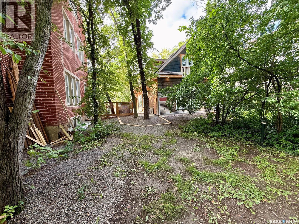
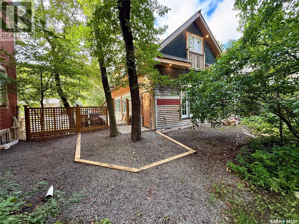
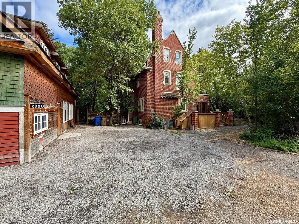
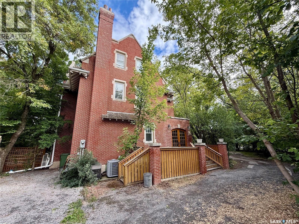
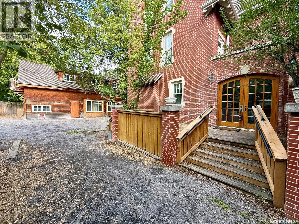
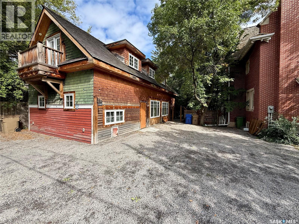
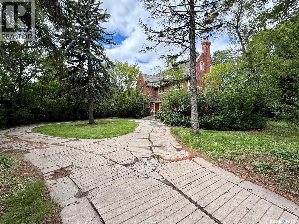
Welcome to this Designated Heritage home commonly known as the Hill Residence. Built by Mr. & Mrs. Hill, and designed by architectural firm Clemesha & Coltman in 1911, is this approx. 3,750 s.f. 2 ½ story home which is sitting on a massive 23,211 s.f. lot. This home has 3 floors with the main floor featuring kitchen with nook area (formerly known as the butler's pantry), big dining area which leads to the large living room with wood burning fireplace, covered front porch/3 season sunroom with access to it from the outside, good sized den/study area, large foyer, 2 piece bath, and backdoor porch area which leads to a deck and the back yard finish off the main floor. The 2nd floor features 4 bedrooms and a den area, the primary bedroom does have a wood burning fireplace and a 4-piece ensuite, and another 4-piece main bath with separate water closet (toilet) finishes off this floor. The 3rd level has a large games room (formerly known as the ball room) with another wood burning fireplace, an extra storage room, and a 2-piece bath finish off this floor. The basement is wide open and makes for a good utility area/ storage space. This home is loaded with custom wood floors, finishing's, and wood staircases throughout. The yard is massive, and does have a 20'x47'6" 2 story carriage home that has seen major structural/improvements and could be used for a future laneway suite, but does need further work to finish it off. This home has to be seen, as there is so much to offer. Call your realtor today to book a showing. (id:13843)
Details
| MLS # | SK048629 |
|---|---|
| Listing Type | For Sale |
| Style | House |
| Status | Active |
| Year | 1911 |
| Days On Site | 41 |
| Listing Provided By | Century 21 Dome Realty Inc. | Dwayne Michel |
Features
| Bed(s) | 4 |
|---|---|
| Bath(s) | 4 Total |
| SQ Feet | 3,750 |
| Basement | Y |
| Story(s) | 2 |
| Acreage | 0.53 |
Interior
| Cooling | Central air conditioning |
|---|---|
| Heating | Natural gas, Hot Water |
| Appliances | Refrigerator, Window Coverings |
| Fireplace Yes / No | Yes |
| Fireplace Features | Wood, Conventional |
| Fireplaces Total | 1 |
Exterior
| Lot Features | Treed, Corner Site |
|---|
Parking
| Parking Features | Parking Pad, None, Parking Space(s), Gravel |
|---|
Taxes
| Tax Annual Amount | 672 |
|---|---|
| Tax Year | 2026 |
Area Information
| Province | SK |
|---|---|
| City | Regina |
| Postal Code | S4S3N6 |
| Listing VS Median (in S4S3N6) | |
Price: $853,000 low | high Med: $853,000 sqft: 3,750 low | high Med: 3,750 $ / sqft: $227 low | high Med: $227 On site: 41 low | high Med: 41 | |
Request a showing
Request a showing
Contact
Learn More About This Property

| Province | SK |
|---|---|
| City | Regina |
| Postal Code | S4S3N6 |
| Listing VS Median (in S4S3N6) | |
Price: $853,000 low | high Med: $853,000 sqft: 3,750 low | high Med: 3,750 $ / sqft: $227 low | high Med: $227 On site: 41 low | high Med: 41 | |