29 Edgewater Drive,Alnwick/Haldimand, ON K0K2X0
Alnwick/Haldimand, ON K0K2X0

Description
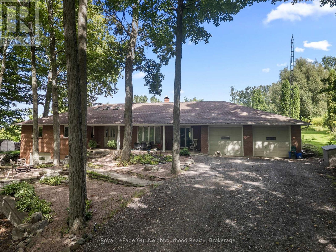
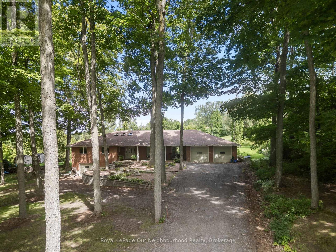
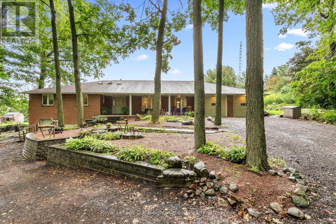
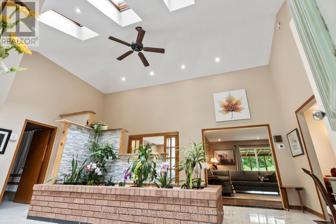
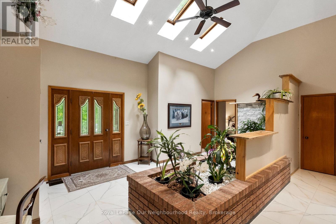
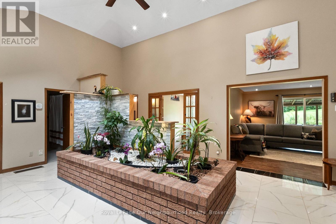
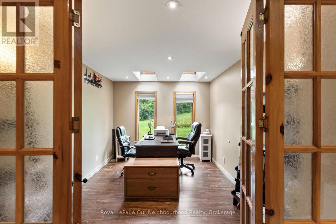
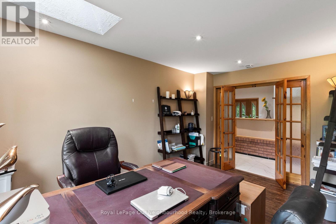
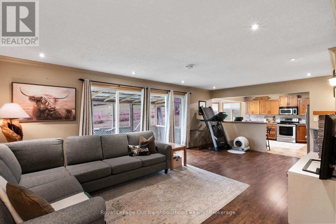
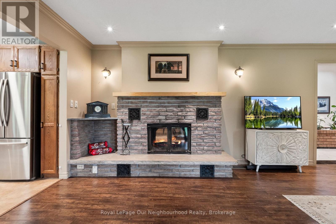
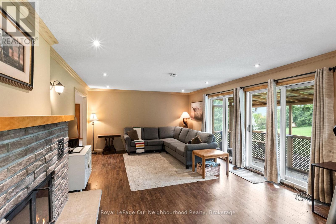
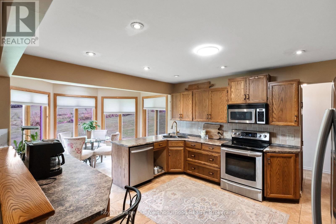
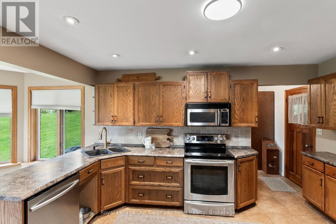
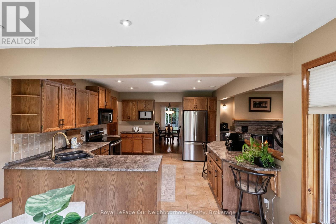
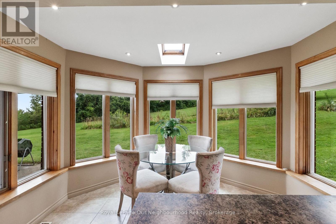
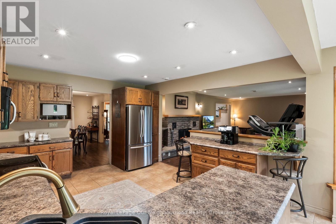
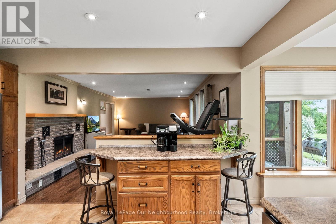
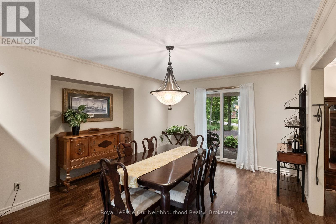
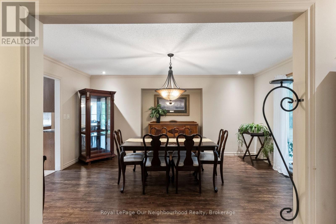
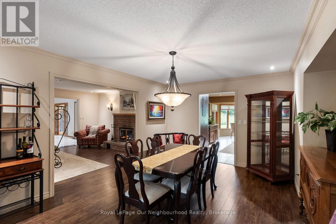
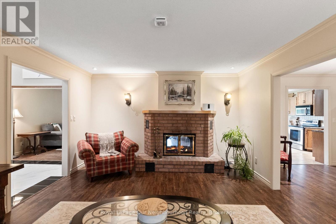
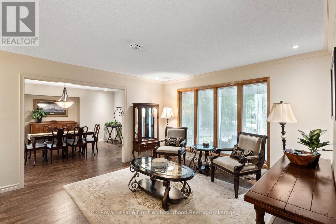
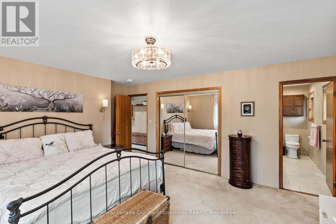
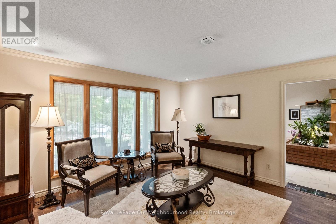
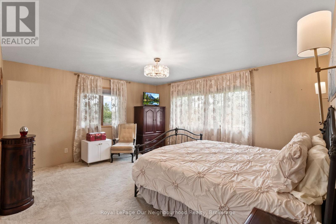
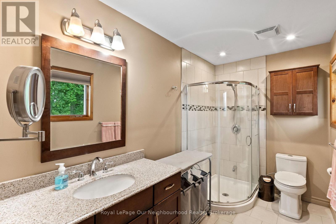
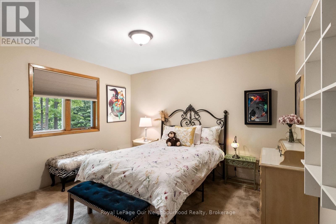
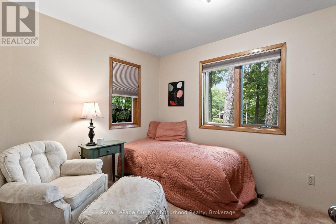
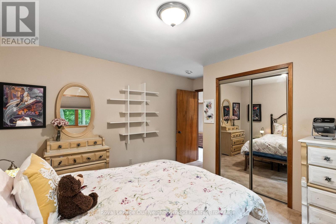
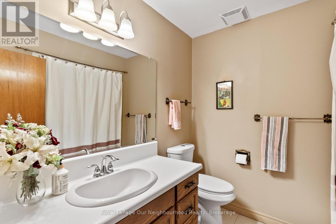
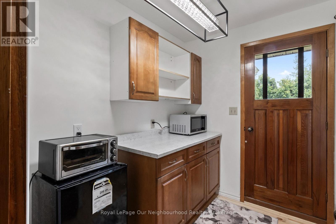
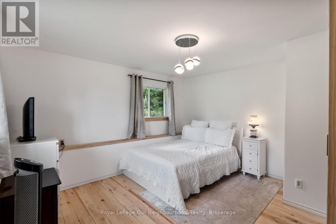
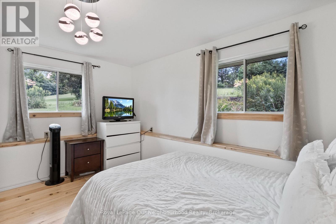
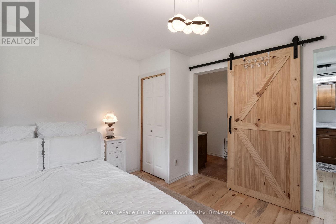
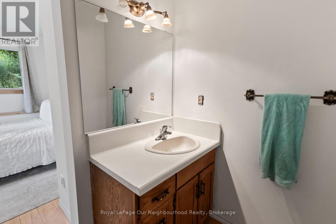
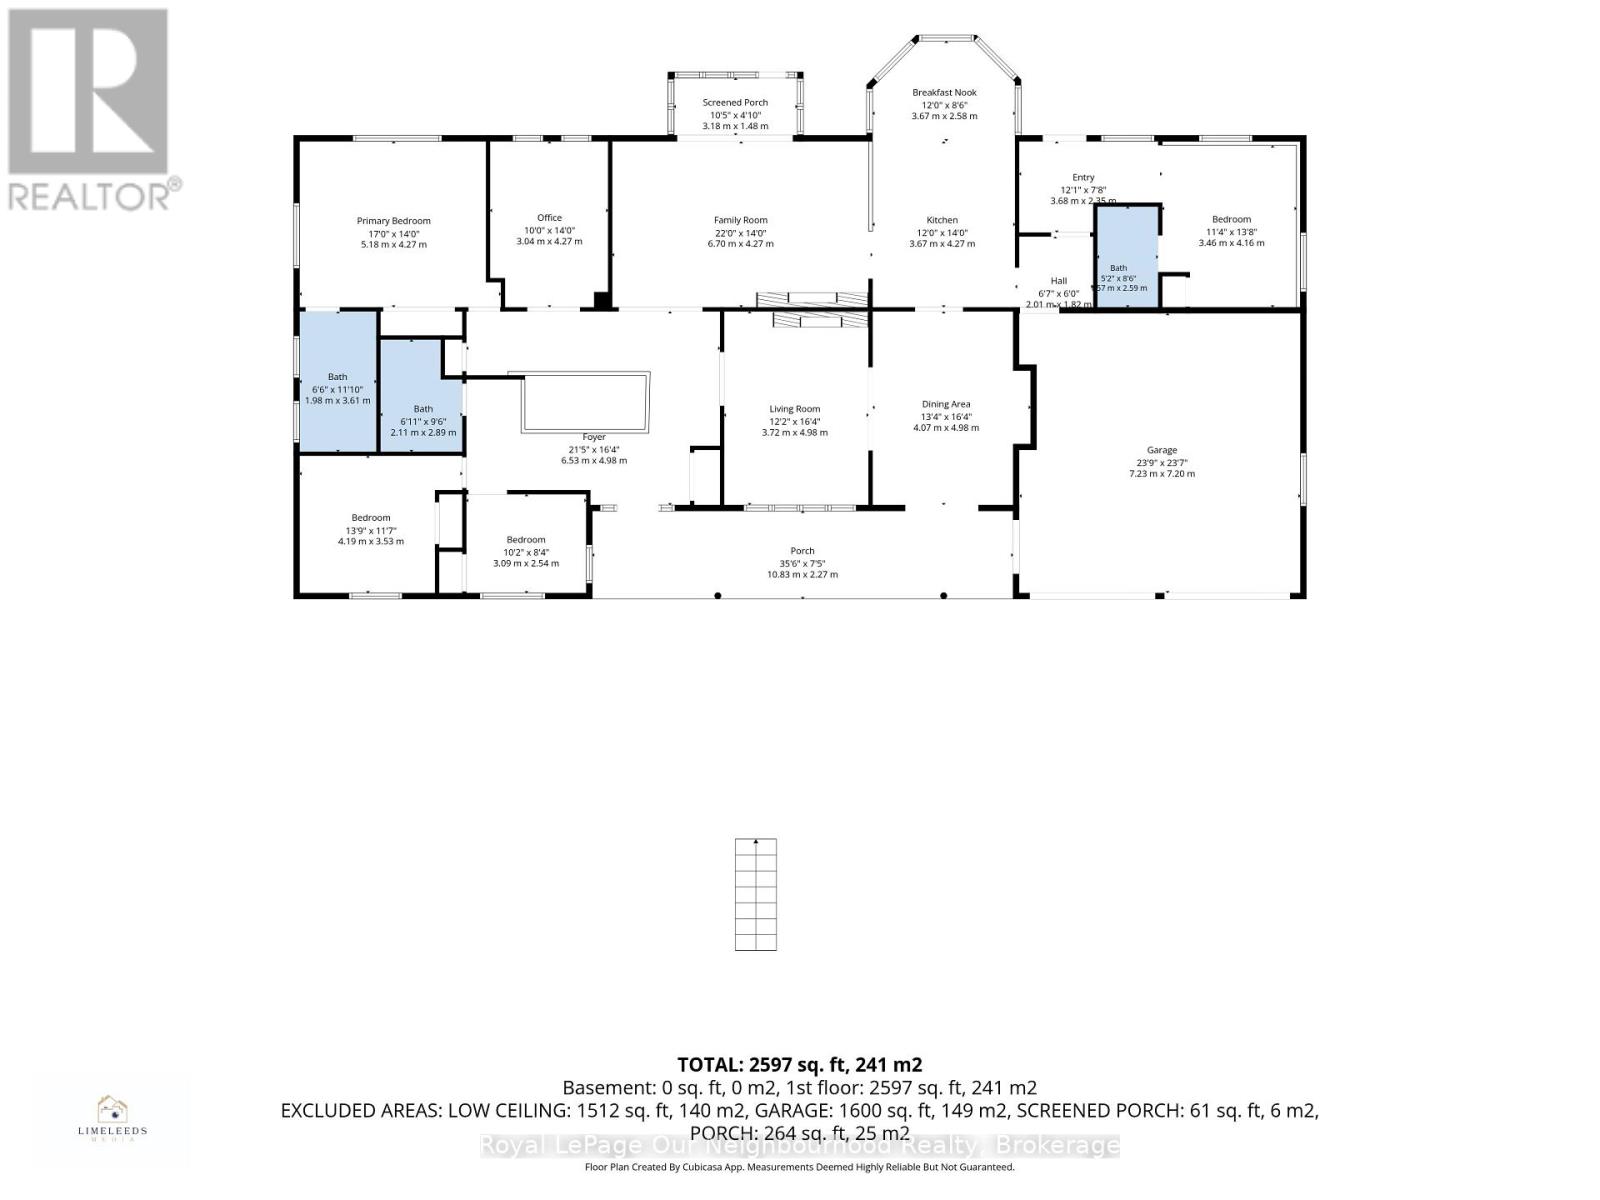
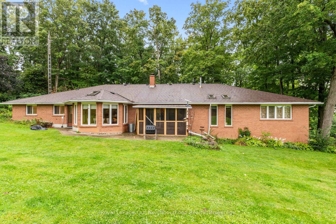
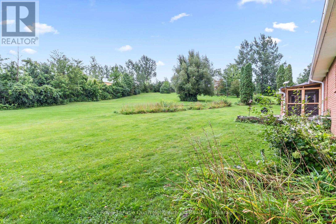
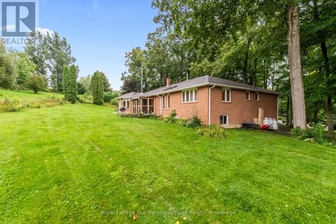
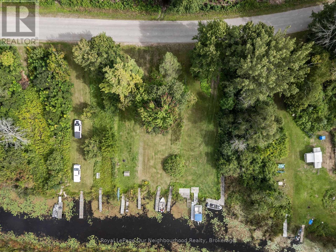
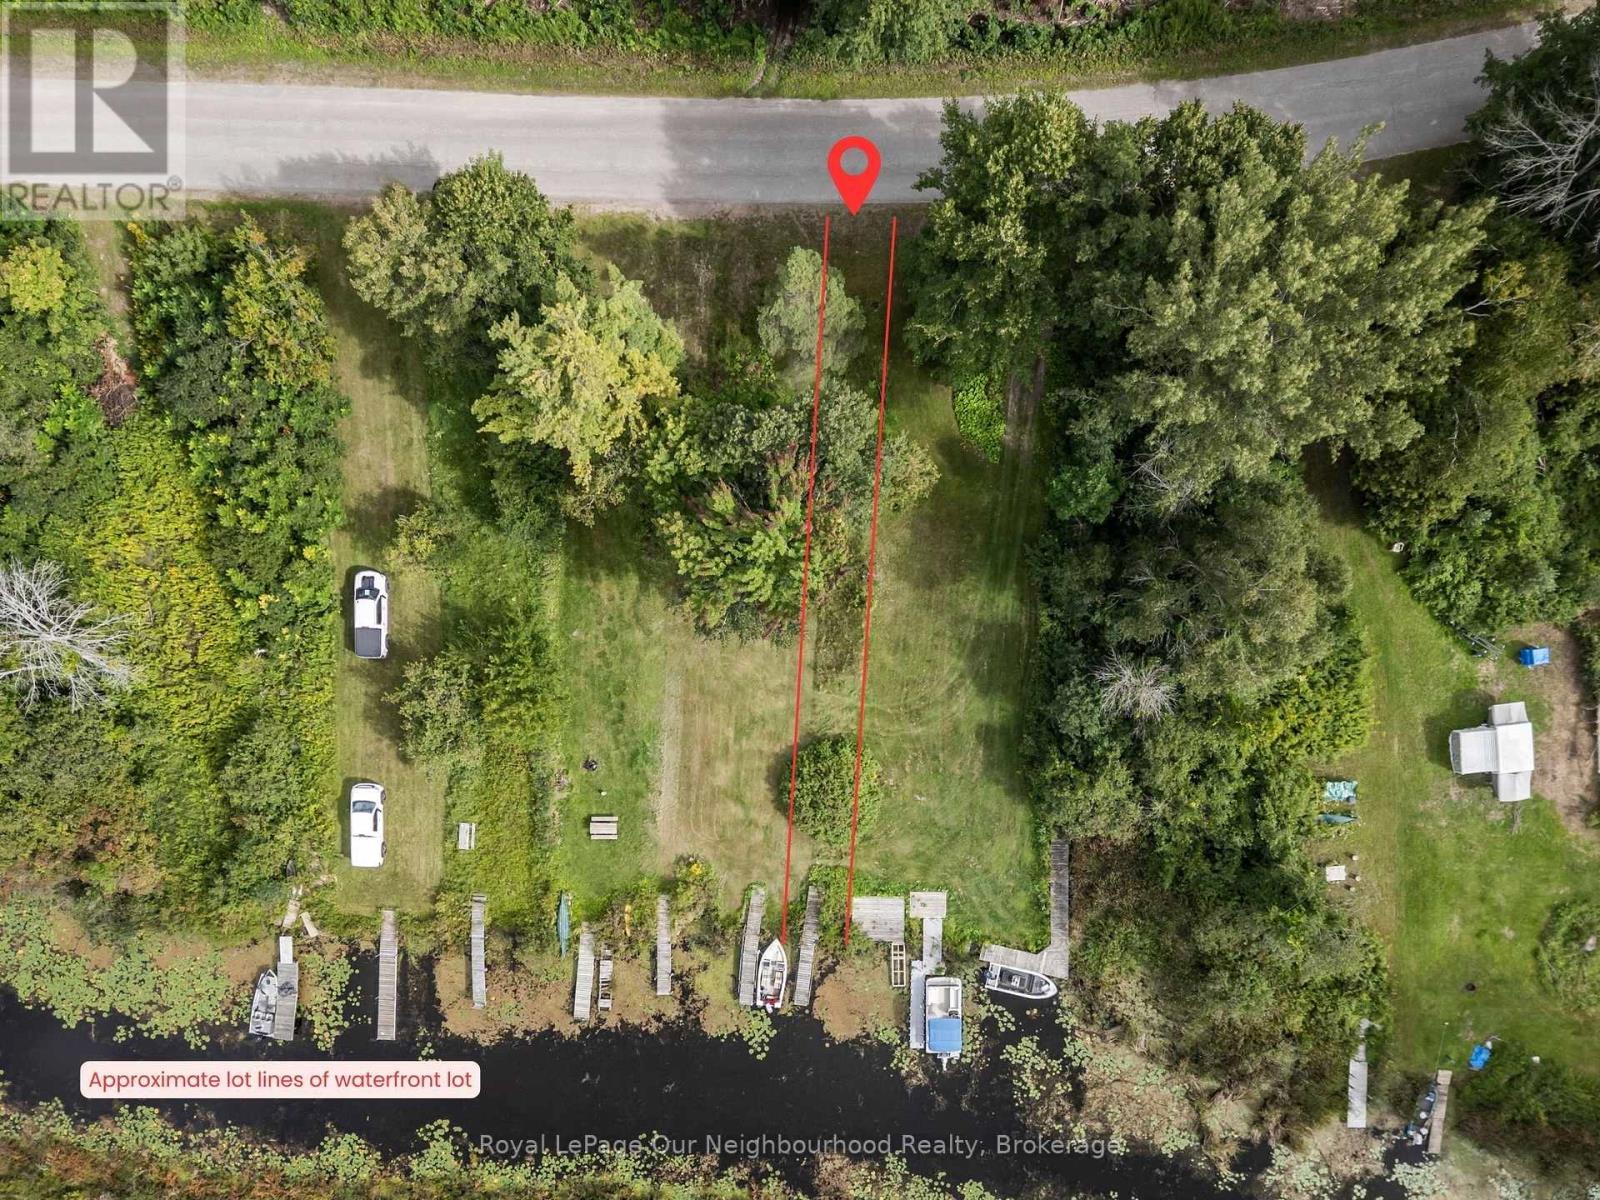
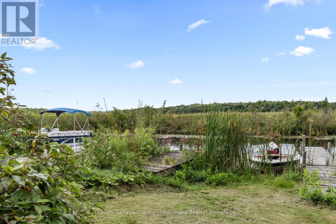
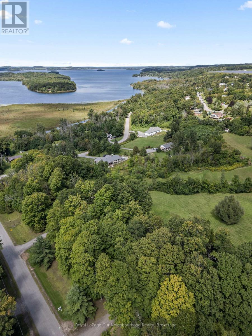
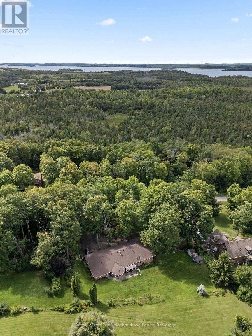
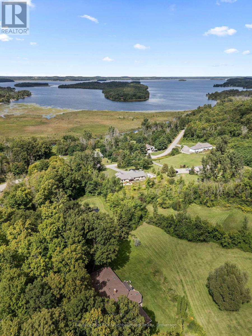
This sprawling bungalow offers generous living space, the ease of main-level living and a versatile layout on a 1-acre rural lot, complete with your own waterfront lot on Rice Lake. An impressive foyer with high ceilings and skylights leads to 3 bedrooms, including the primary with 3-piece ensuite, plus a spacious home office. The large family room features a double-sided wood fireplace and walkout to the screened porch, and opens to the kitchen with ample counter and storage space. A window-filled breakfast area overlooks the yard, while the formal dining room offers a walkout to the covered front porch and opens to a comfortable sitting room with the second side of the fireplace. A separate in-law or nanny suite with kitchenette and 4-piece washroom provides an ideal setup for elderly parents, adult children or guests. An insulated 2-car garage is complemented by an approx. 24' x 40' lower-level garage/workshop with spray foam insulation, heat and A/C. Enjoy your water access to Rice Lake, where you can keep your boat or jet ski at the dock, launch a kayak and make the most of days on the water. (id:13843)
Details
| MLS # | X13718202 |
|---|---|
| Listing Type | For Sale |
| Style | House |
| Status | Active |
| Days On Site | 61 |
| Listing Provided By | Royal LePage Our Neighbourhood Realty | Melissa Flynn |
Features
| Bed(s) | 4 |
|---|---|
| Bath(s) | 3 Total |
| SQ Feet | 2,500 |
| Garage | 15 |
| Basement | Y |
| Story(s) | 1 |
| Water Front | Yes |
Interior
| Cooling | Central air conditioning |
|---|---|
| Heating | Forced air, Propane |
| Appliances | Washer, Refrigerator, Water softener, Central Vacuum, Dishwasher, Stove, Range, Dryer, Microwave, Water Treatment, Window Coverings, Garage door opener remote(s), Water Heater |
| Fireplace Yes / No | Yes |
| Fireplace Features | Insert |
| Fireplaces Total | 1 |
Exterior
| Security Features | Smoke Detectors |
|---|---|
| Lot Features | Wooded area, Sloping, In-Law Suite |
| Foundation Details | Poured Concrete |
Parking
| Parking Features | Attached Garage, Garage |
|---|---|
| Parking Total | 15 |
Utilities
| Utilities | Electricity, Wireless, Electricity Connected |
|---|---|
| Sewer | Septic System |
| Water Source | Drilled Well |
Taxes
| Tax Annual Amount | 4809.16 |
|---|
Area Information
| Province | ON |
|---|---|
| City | Alnwick/Haldimand |
| Postal Code | K0K2X0 |
| Listing VS Median (in K0K2X0) | |
Price: $849,900 low | high Med: $644,900 sqft: 2,500 low | high Med: 2,000 $ / sqft: $340 low | high Med: $322 On site: 61 low | high Med: 43 | |
Request a showing
Request a showing
Contact
Learn More About This Property

| Province | ON |
|---|---|
| City | Alnwick/Haldimand |
| Postal Code | K0K2X0 |
| Listing VS Median (in K0K2X0) | |
Price: $849,900 low | high Med: $644,900 sqft: 2,500 low | high Med: 2,000 $ / sqft: $340 low | high Med: $322 On site: 61 low | high Med: 43 | |