29 - 42 Pinery Trail,Toronto (Malvern), ON M1B6H9
Toronto (Malvern), ON M1B6H9

Description
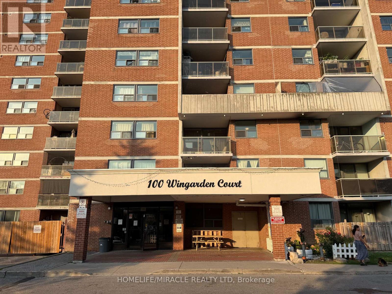
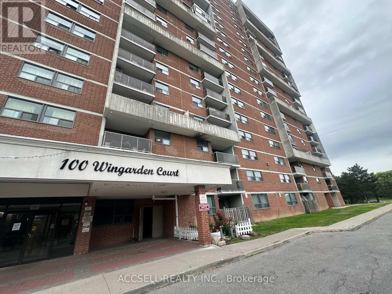
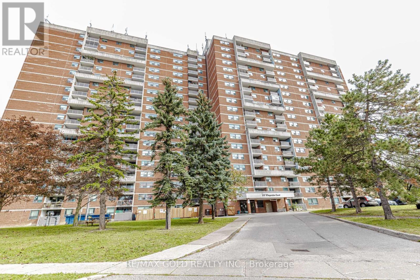
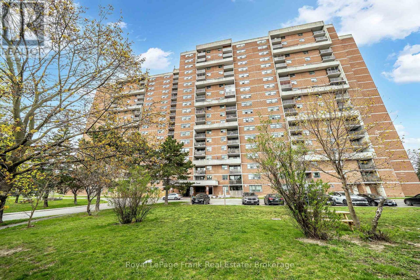
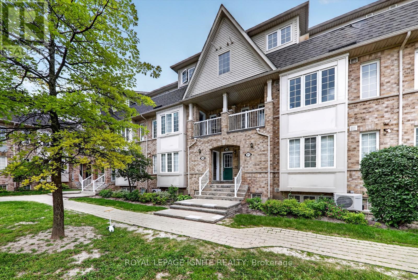
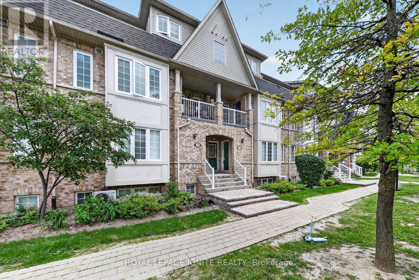
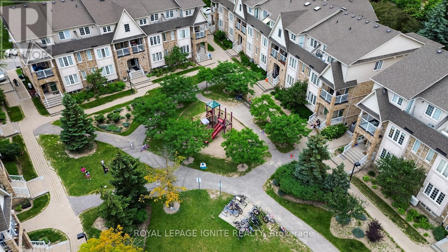
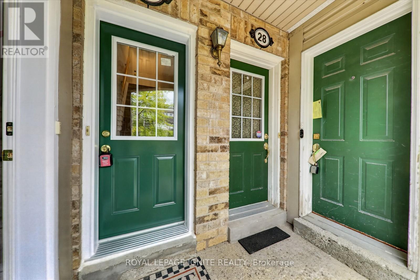
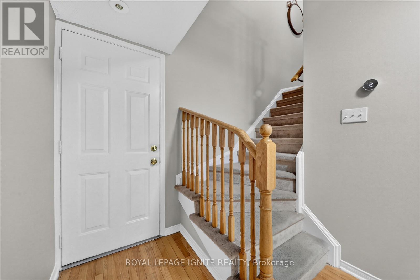
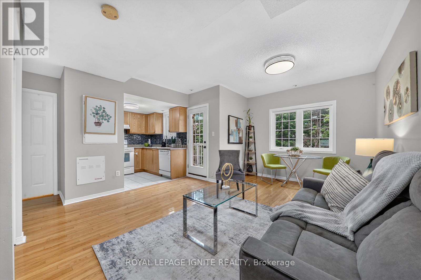
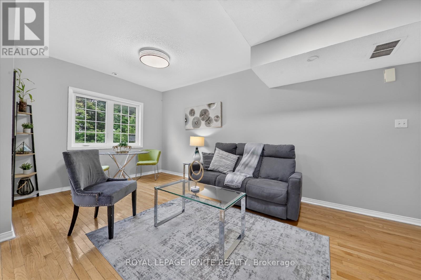
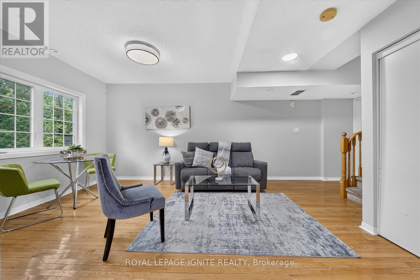
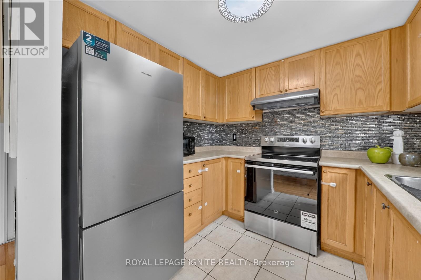
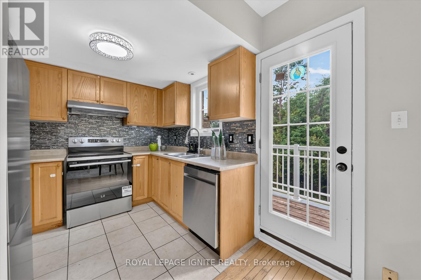
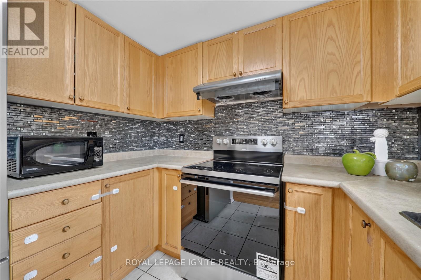
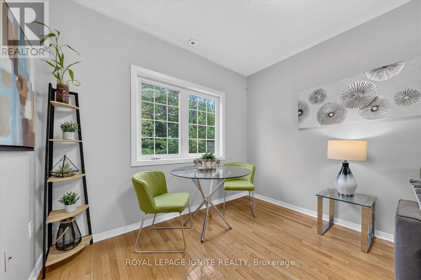
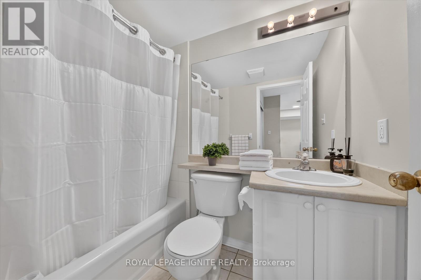
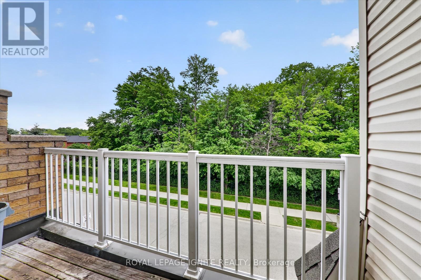
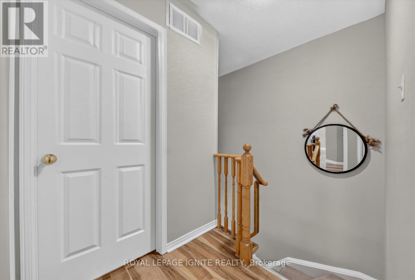
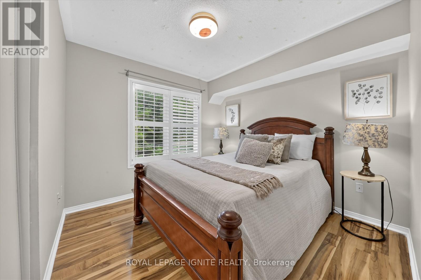
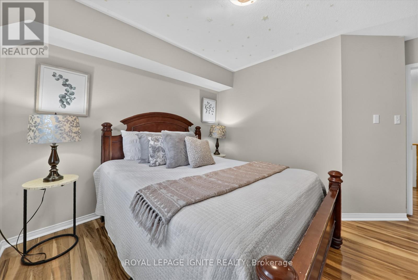
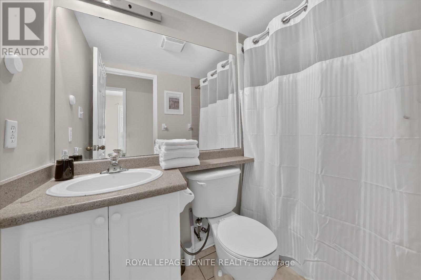
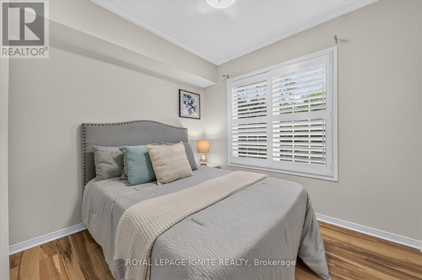
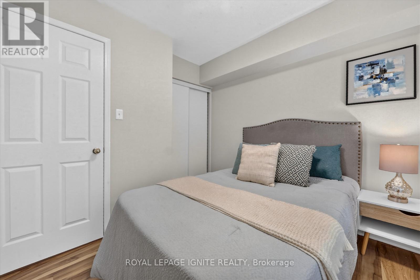
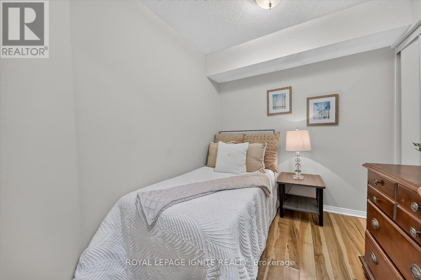
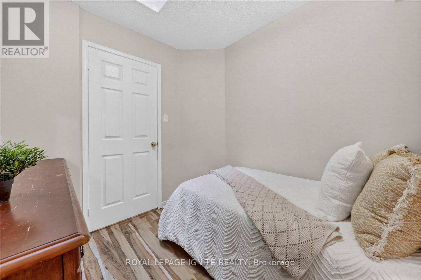
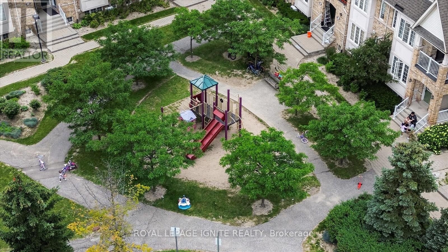
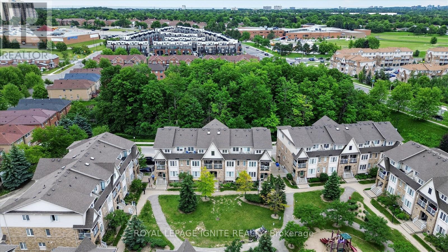
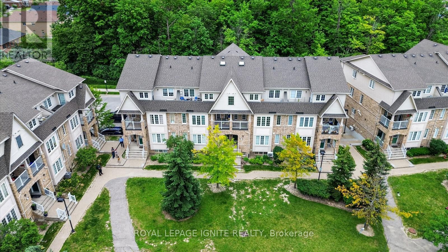
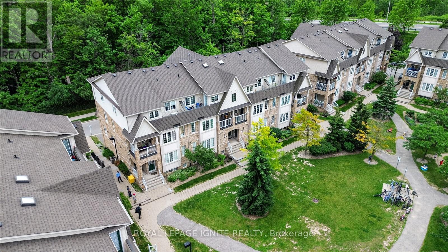
This beautifully maintained, move-in-ready 3-bedroom, 2-bathroom townhouse offers an excellent balance of comfort, privacy, and convenience. Located in a welcoming, family-friendly neighborhood, this home features over 1,000 sq. ft. of bright, functional living space, making it a perfect opportunity for first-time buyers, growing families, or investors. The property also includes one dedicated surface parking space. Inside, the open-concept living and dining area is filled with natural light from large windows, leading directly out to a private balcony. The outdoor space is a standout feature of the home, offering peaceful views of mature trees and green space. Because there is no house directly behind the unit, you enjoy enhanced privacy, an open outlook, and beautiful seasonal views. It serves as a quiet, personal retreat from city life, whether you are starting your morning or relaxing in the evening. The kitchen is updated with brand-new stainless-steel appliances. Upstairs, the practical layout includes three spacious bedrooms with great closet storage and two well-maintained bathrooms, providing a comfortable setup for daily family living. The surrounding community is highly accommodating, featuring landscaped grounds, walking paths, mature trees, and a children's playground. The location is exceptionally convenient, offering quick access to public transit, shopping, restaurants, parks, Scarborough Town Centre, Centennial College, and the University of Toronto Scarborough Campus. It is also an ideal spot for families with children, being close to several local schools, including Tom Longboat Jr. Public School, Malvern Junior Public School, Lester B. Pearson Collegiate Institute, and Sacred Heart Catholic School. (id:13843)
Details
| MLS # | E13844854 |
|---|---|
| Listing Type | For Sale |
| Style | Condominium |
| Strata Fees | $506 |
| Status | Active |
| Days On Site | 21 |
| Listing Provided By | ROYAL LEPAGE IGNITE REALTY | UTHAYAN SIVARAJAH |
Features
| Bed(s) | 3 |
|---|---|
| Bath(s) | 2 Total |
| SQ Feet | 1,000 |
Interior
| Cooling | Central air conditioning |
|---|---|
| Heating | Forced air, Natural gas |
| Appliances | Washer, Refrigerator, Dishwasher, Stove, Dryer |
| Fireplace Yes / No | No |
Exterior
| Foundation Details | Concrete |
|---|
Parking
| Parking Features | No Garage |
|---|---|
| Parking Total | 1 |
Taxes
| Tax Annual Amount | 2126.52 |
|---|
Area Information
| Province | ON |
|---|---|
| City | Toronto (Malvern) |
| Postal Code | M1B6H9 |
| Listing VS Median (in M1B6H9) | |
Price: $388,800 low | high Med: $388,800 sqft: 1,000 low | high Med: 1,000 $ / sqft: $389 low | high Med: $389 On site: 21 low | high Med: 21 | |
Request a showing
Request a showing
Contact
Learn More About This Property

| Province | ON |
|---|---|
| City | Toronto (Malvern) |
| Postal Code | M1B6H9 |
| Listing VS Median (in M1B6H9) | |
Price: $388,800 low | high Med: $388,800 sqft: 1,000 low | high Med: 1,000 $ / sqft: $389 low | high Med: $389 On site: 21 low | high Med: 21 | |