287 7a Avenue S,Lethbridge, AB T1J1N3
Lethbridge, AB T1J1N3


Description
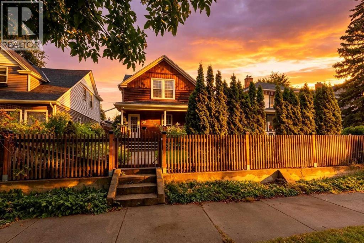
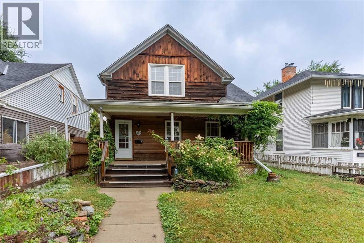
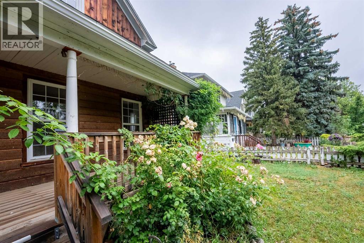
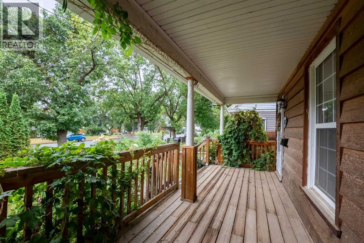
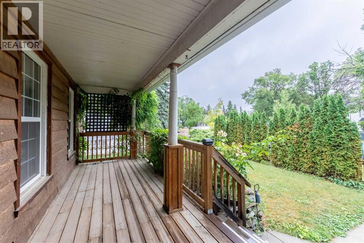
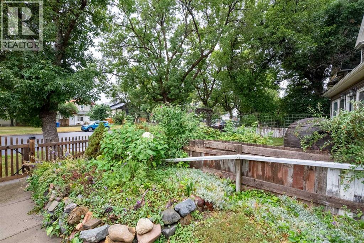
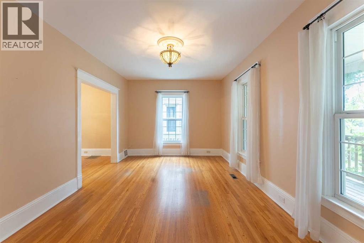
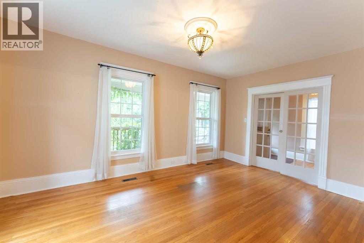
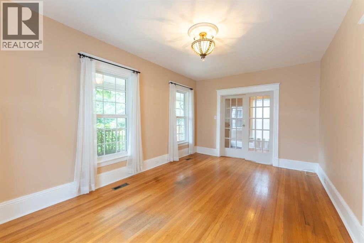
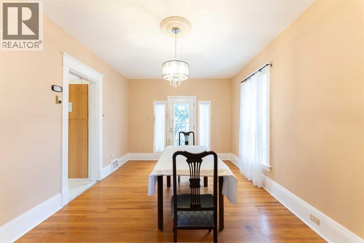
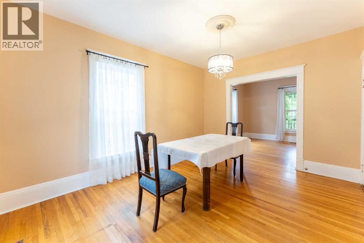
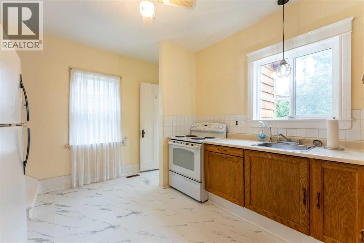
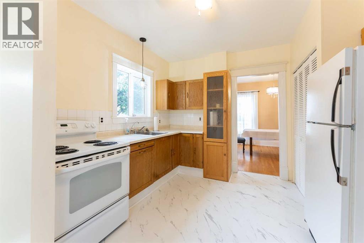
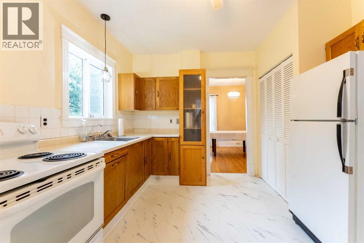
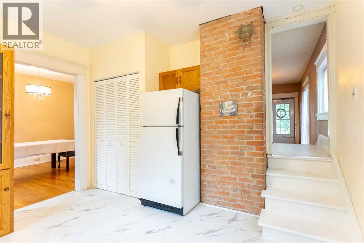
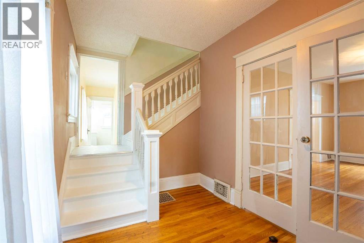
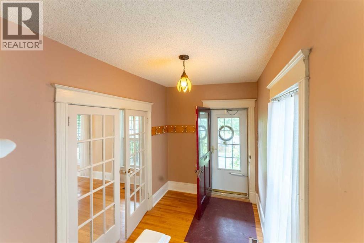
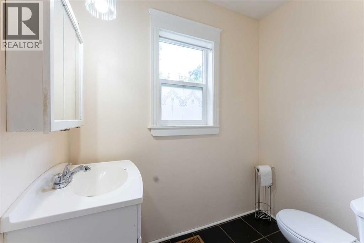
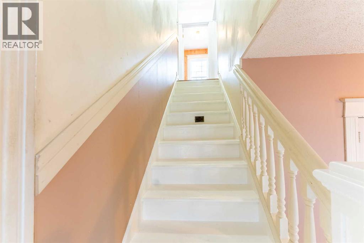
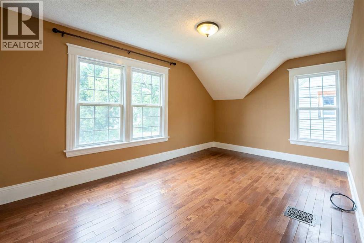
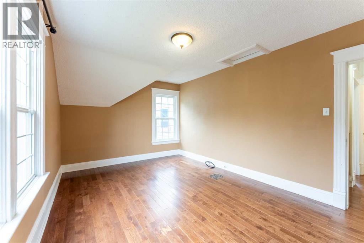
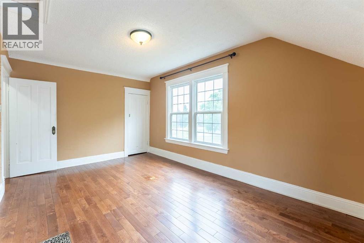
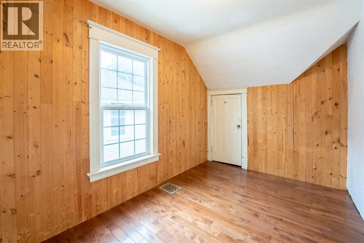
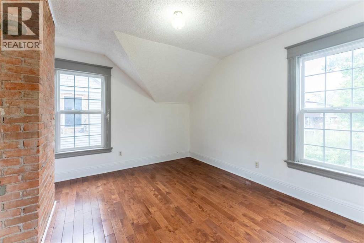
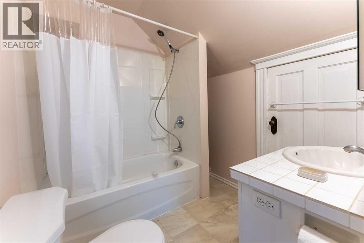
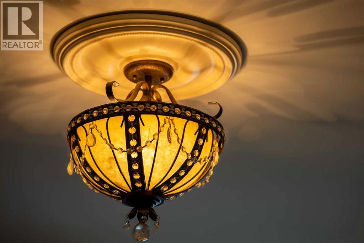
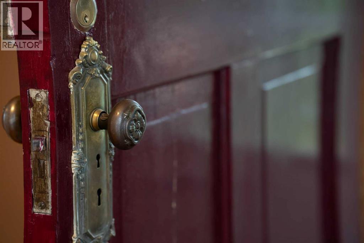
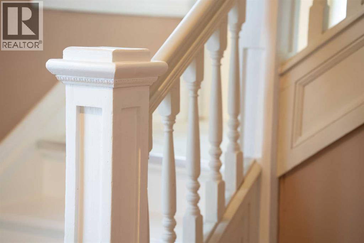
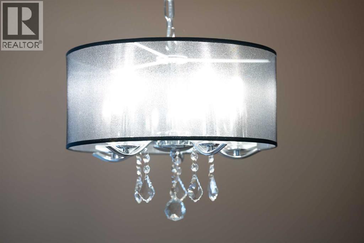
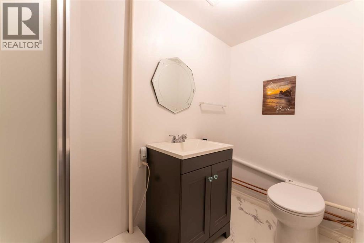
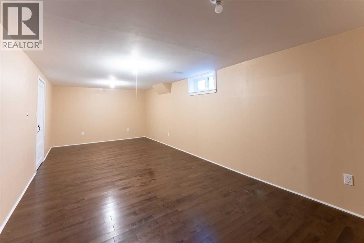
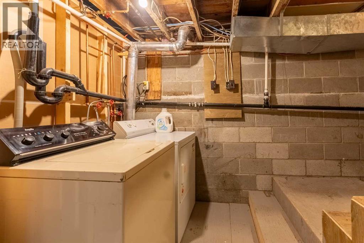
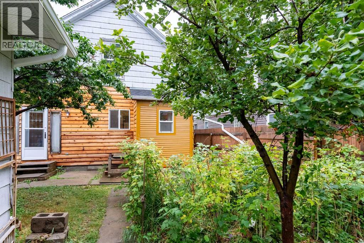
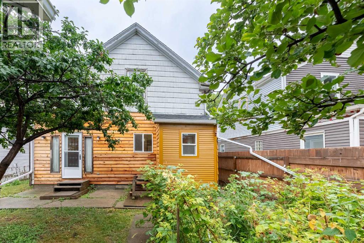
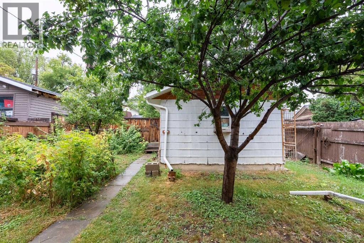
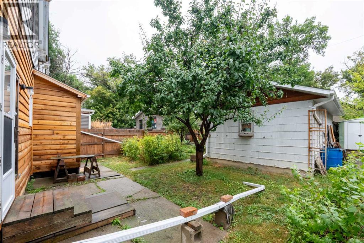
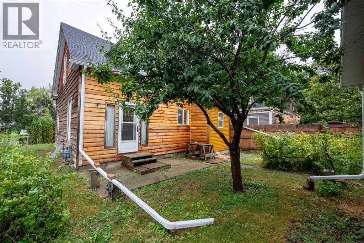
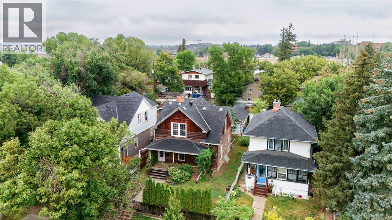
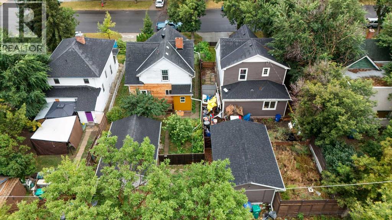
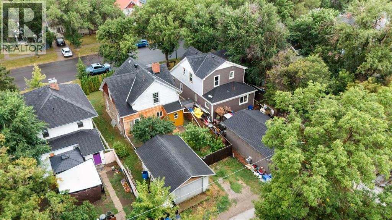
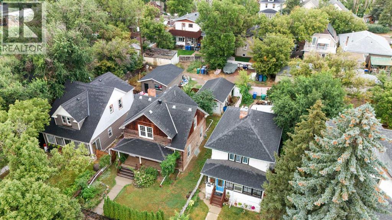
Welcome to a beautifully preserved character home in one of the city's most inviting, tree-lined neighborhoods, just a short walk from downtown, with parks and the coulee access nearby. From the moment you arrive, the park-like front yard, mature landscaping, and charming covered porch create an unforgettable first impression. Inside, original character and timeless details have been thoughtfully preserved throughout, creating picture perfect rooms filled with warmth and personality. Beautiful hardwood flooring extends throughout the home, complementing the classic architecture and creating a cohesive feel from room to room. The main floor offers a generous living room, elegant dining room, functional kitchen, and convenient half bath creating an ideal layout for both everyday living and entertaining. Upstairs, three large bedrooms provide plenty of space, each with ample closet storage, along with a full bathroom. The fully developed basement adds valuable living space with a comfortable recreation or family room, additional bathroom, and laundry area. Outside, the spacious backyard offers plenty of room to relax, garden, or entertain, along with a gravel parking pad and single detached garage. Numerous updates have been completed over the years, including a newer roof and windows, providing added peace of mind while retaining the home's original charm. A rare opportunity to enjoy character, space, modern updates, mature surroundings, and downtown convenience all in one special property. (id:13843)
Details
| MLS # | A2337302 |
|---|---|
| Listing Type | For Sale |
| Style | House |
| Status | Active |
| Year | 1908 |
| Days On Site | 73 |
| Listing Provided By | eXp Realty of Canada | COURTNEY ZIMMER |
Features
| Bed(s) | 3 |
|---|---|
| Bath(s) | 3 Total |
| SQ Feet | 1,337 |
| Garage | 2 |
| Basement | Y |
| Story(s) | 2 |
| Zoning | R-L(L) |
| Acreage | 0.09 |
Interior
| Cooling | None |
|---|---|
| Heating | Forced air |
| Appliances | Refrigerator, Stove, Washer & Dryer |
| Fireplace Yes / No | No |
Exterior
| Lot Features | See remarks, Back lane |
|---|---|
| Foundation Details | Block, Poured Concrete |
| Fencing | Fence |
Parking
| Parking Features | Detached Garage |
|---|---|
| Parking Total | 2 |
Taxes
| Tax Annual Amount | 2100 |
|---|---|
| Tax Block | 2 |
| Tax Lot | 20,21 |
| Tax Year | 2026 |
Area Information
| Province | AB |
|---|---|
| City | Lethbridge |
| Postal Code | T1J1N3 |
| Community Name | London Road |
| Listing VS Median (in London Road) | |
Price: $415,000 low | high Med: $394,450 sqft: 1,337 low | high Med: 1,254 $ / sqft: $310 low | high Med: $326 On site: 73 low | high Med: 148.5 | |
Request a showing
Request a showing
Contact
Learn More About This Property

| Province | AB |
|---|---|
| City | Lethbridge |
| Postal Code | T1J1N3 |
| Community Name | London Road |
| Listing VS Median (in London Road) | |
Price: $415,000 low | high Med: $394,450 sqft: 1,337 low | high Med: 1,254 $ / sqft: $310 low | high Med: $326 On site: 73 low | high Med: 148.5 | |