273 Paterson Li SW,Edmonton, AB T6W5V2
Edmonton, AB T6W5V2

Description
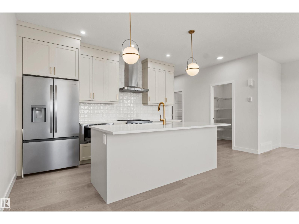
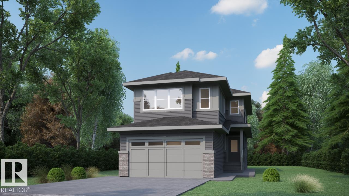
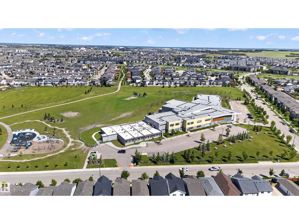
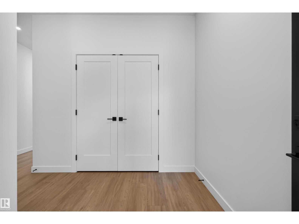
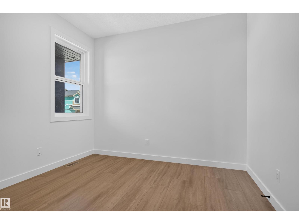
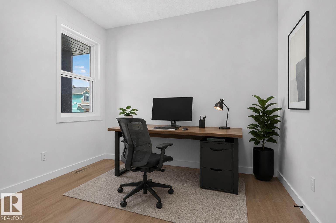
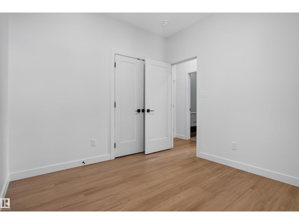
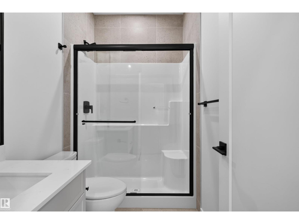
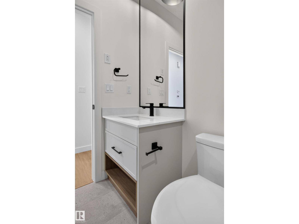
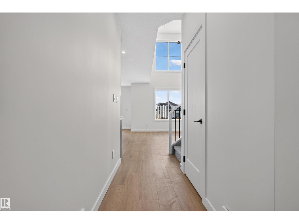
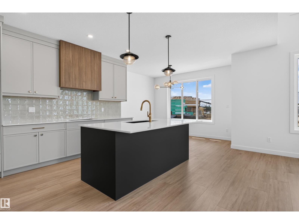
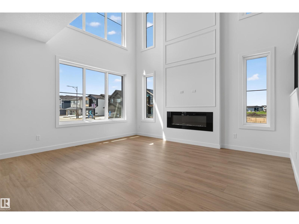
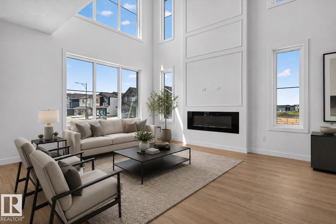
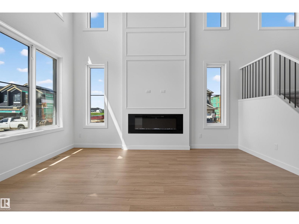
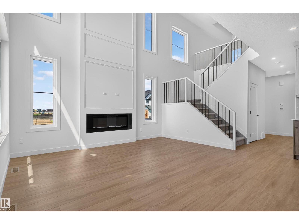
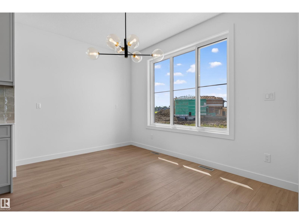
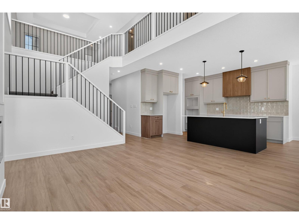
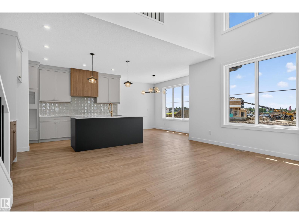
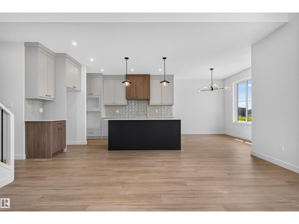
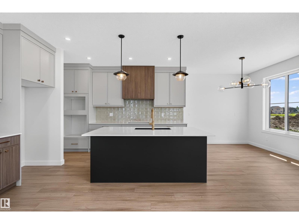
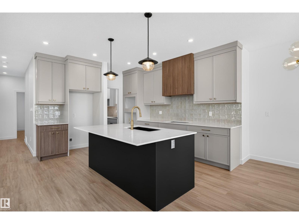
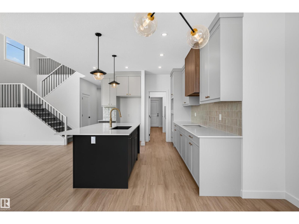
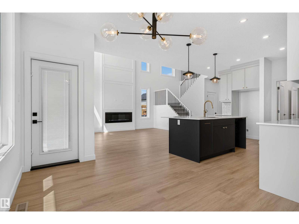
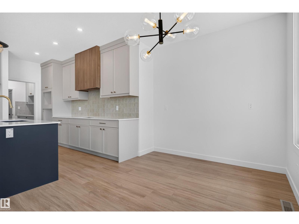
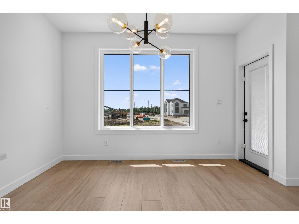
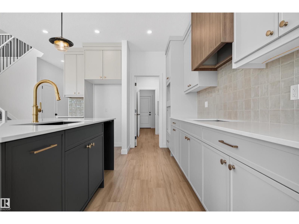
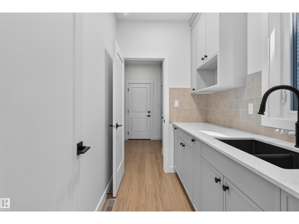
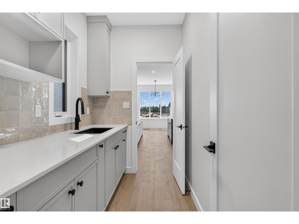
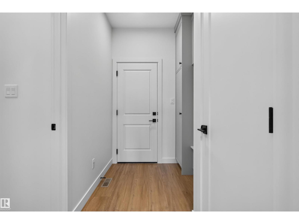
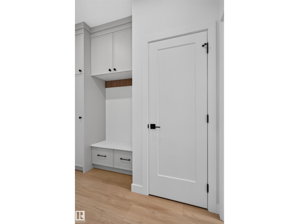
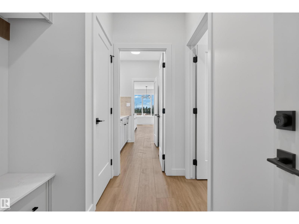
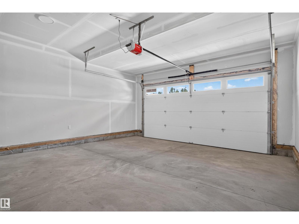
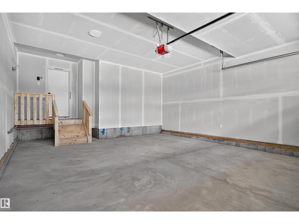
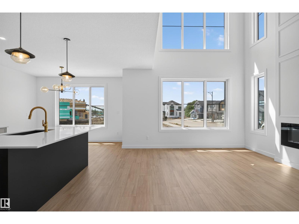
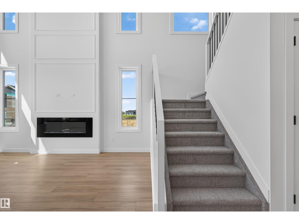
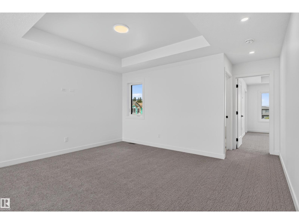
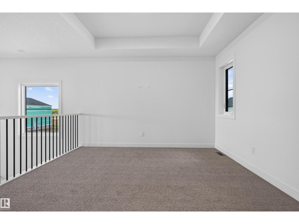
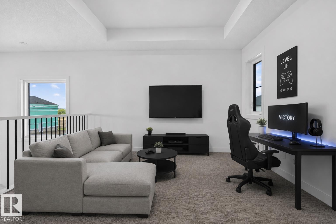
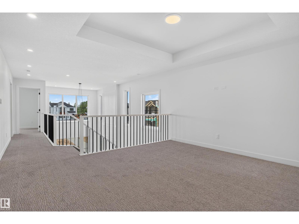
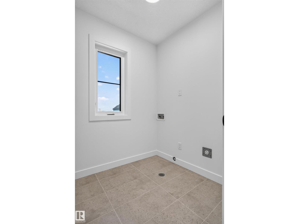
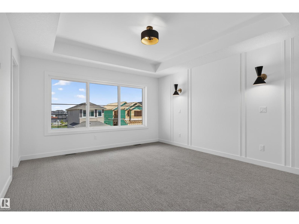
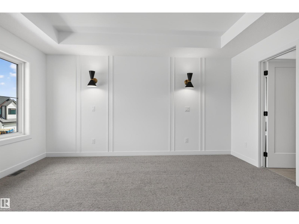
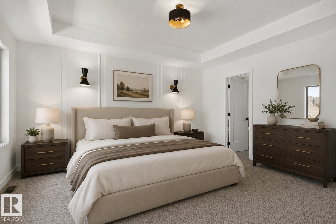
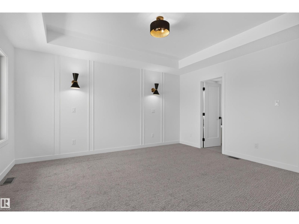
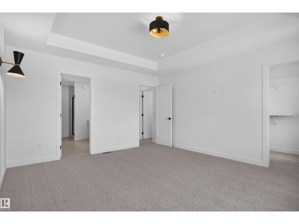
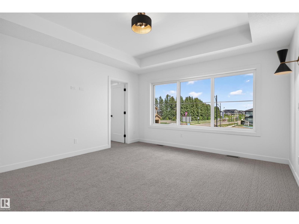
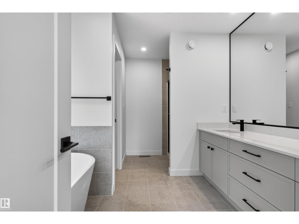
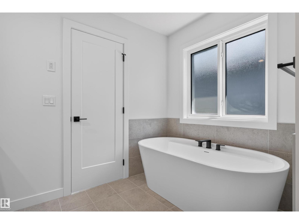
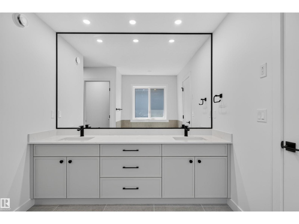
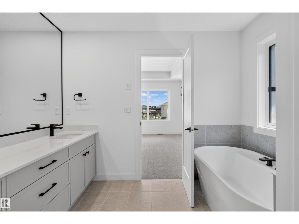
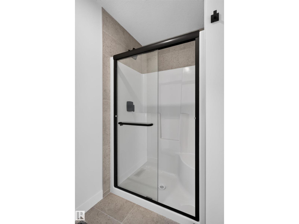
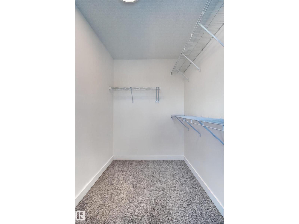
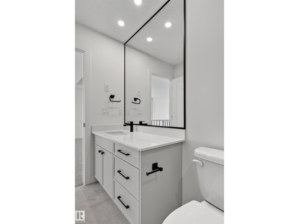
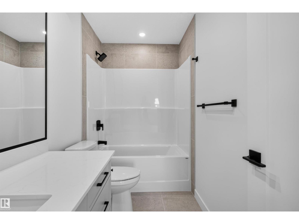
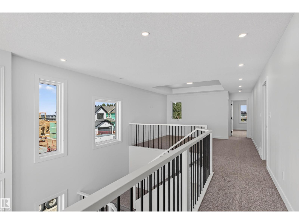
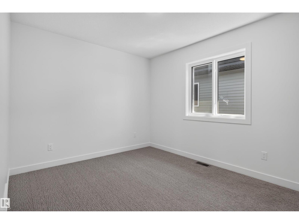
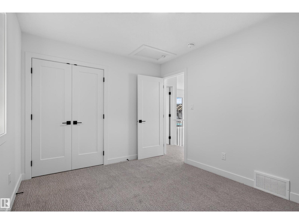
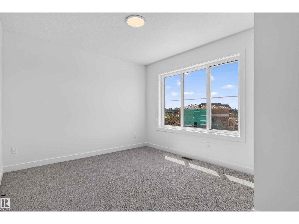
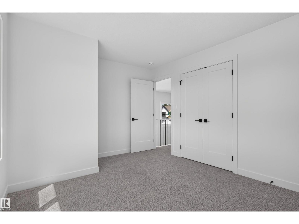
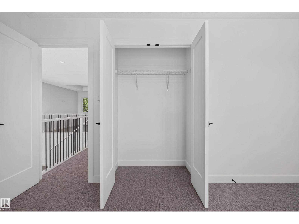
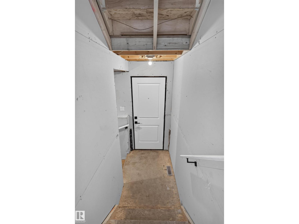
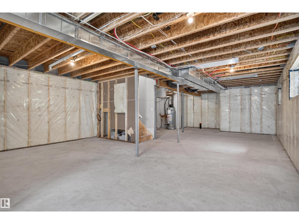
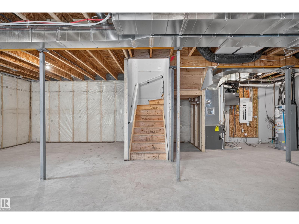
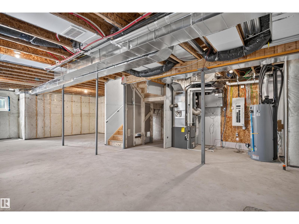
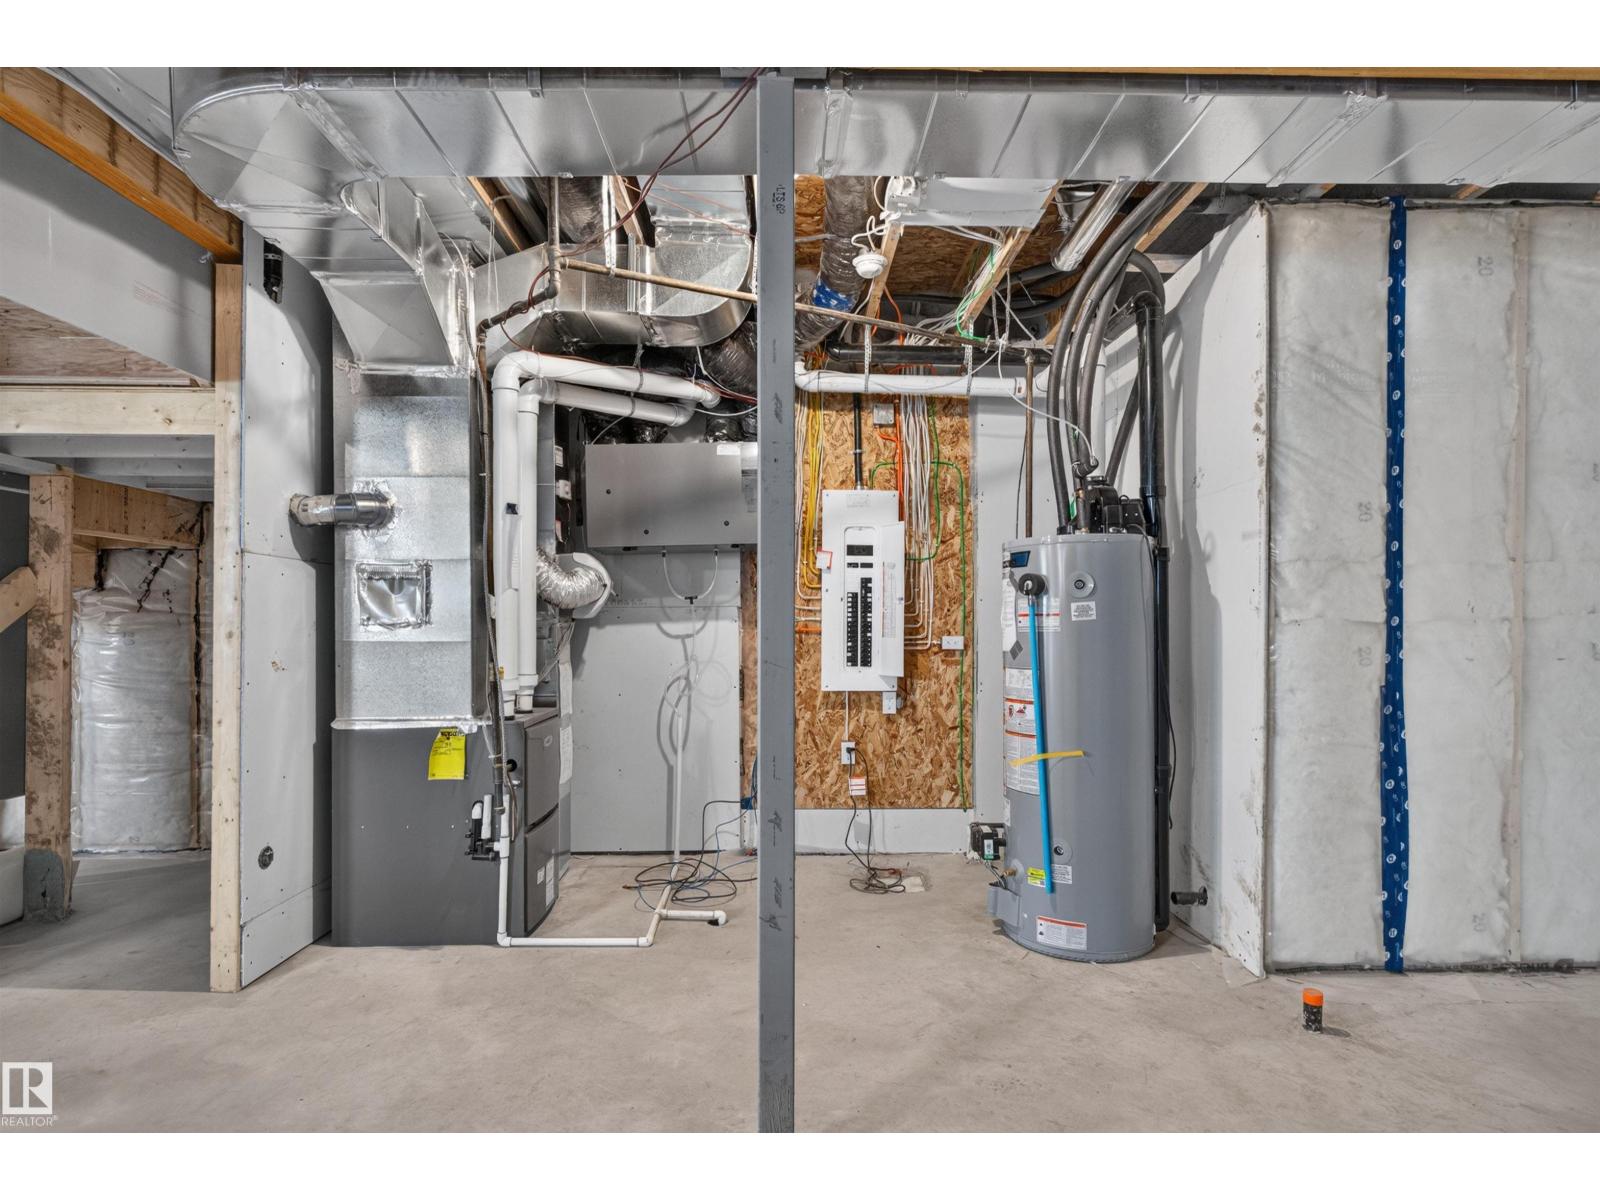
Paisley has a way of catching families right when they've outgrown their first home. This 2,252 sq ft front-attached garage home gives you room to spread out today, and a real plan for tomorrow. A separate side entry sets up future basement development. Inside, 9 ft ceilings and an open-to-above living area make the main floor feel bigger than the numbers suggest. A main floor den with full bath works as a guest room, office, or space for aging parents. The kitchen is built for people who actually cook, with quartz counters, gas cooktop, and a walk-in pantry with rough-ins for a spice kitchen. LVP flooring runs through the main level, while the custom mudroom keeps backpacks and boots under control. Upstairs, three bedrooms and a large bonus room give the family space to unwind. Triple pane Low-E windows, LED lighting and foundation protection add comfort, efficiency and peace of mind, close to Anthony Henday. (id:13843)
Details
| MLS # | E4502339 |
|---|---|
| Listing Type | For Sale |
| Style | House |
| Status | Active |
| Year | 2026 |
| Days On Site | 81 |
| Listing Provided By | Century 21 Bravo Realty | Ricky Aujla |
Features
| Bed(s) | 3 |
|---|---|
| Bath(s) | 3 Total |
| SQ Feet | 2,253 |
| Basement | Y |
| Story(s) | 2 |
Interior
| Heating | Forced air |
|---|---|
| Appliances | Garage door opener, Garage door opener remote(s) |
| Fireplace Yes / No | No |
Exterior
| Lot Features | Corner Site, Flat site |
|---|---|
| Fencing | Not fenced |
Parking
| Parking Features | Attached Garage |
|---|
Area Information
| Province | AB |
|---|---|
| City | Edmonton |
| Postal Code | T6W5V2 |
| Listing VS Median (in T6W5V2) | |
Price: $699,999 low | high Med: $651,157 sqft: 2,253 low | high Med: 2,186 $ / sqft: $311 low | high Med: $297 On site: 81 low | high Med: 59.5 | |
Request a showing
Request a showing
Contact
Learn More About This Property

| Province | AB |
|---|---|
| City | Edmonton |
| Postal Code | T6W5V2 |
| Listing VS Median (in T6W5V2) | |
Price: $699,999 low | high Med: $651,157 sqft: 2,253 low | high Med: 2,186 $ / sqft: $311 low | high Med: $297 On site: 81 low | high Med: 59.5 | |