262 Dundas Street E Unit# 111,Waterdown, ON L0R2H4
Waterdown, ON L0R2H4

Description
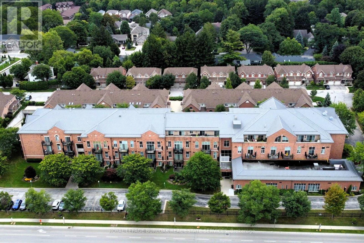
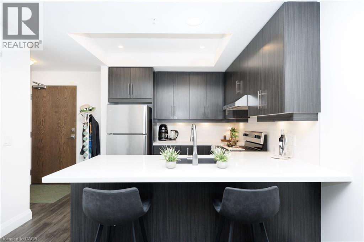
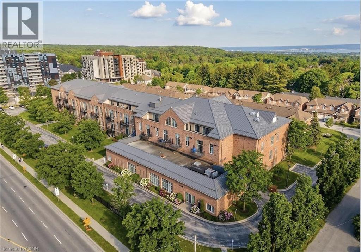
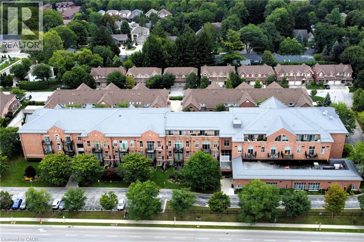
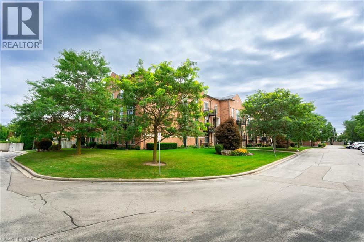
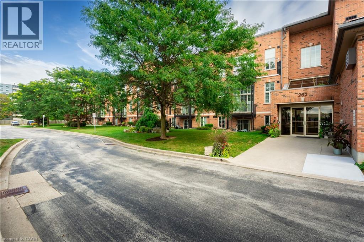
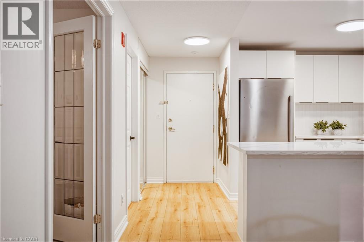
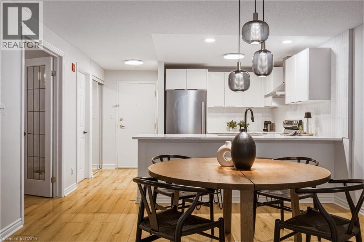
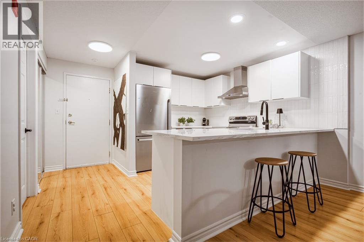
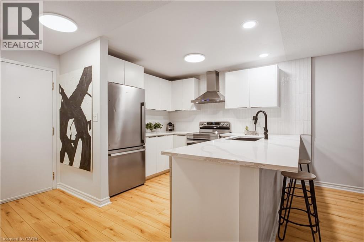
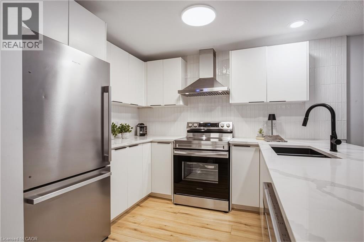
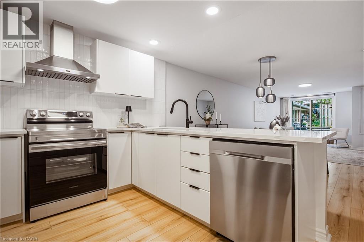
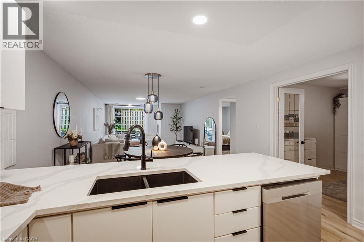
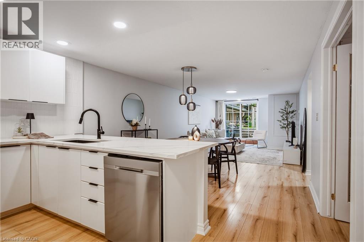
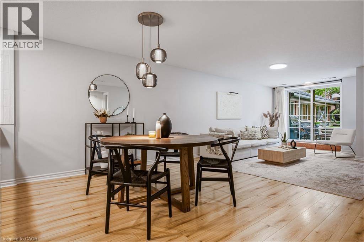
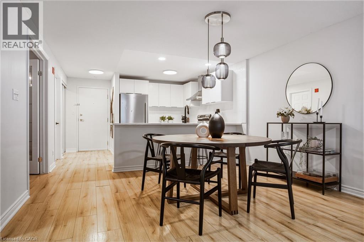
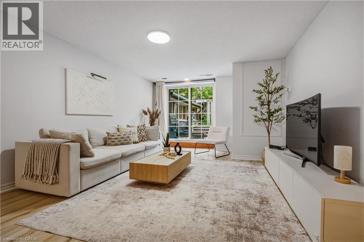
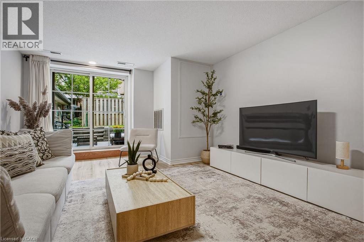
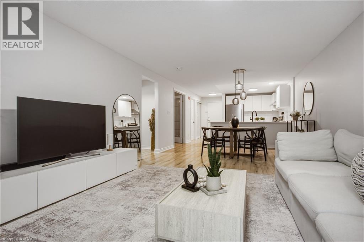
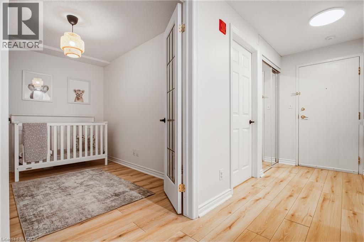
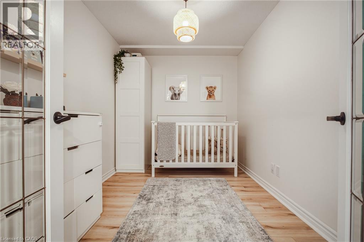
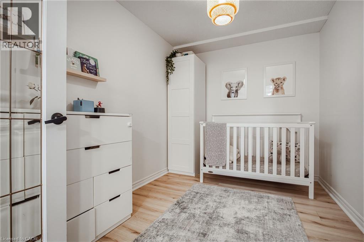
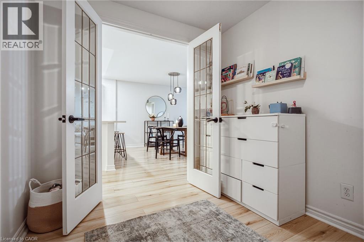
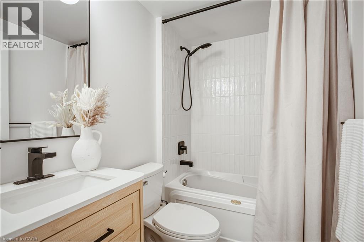
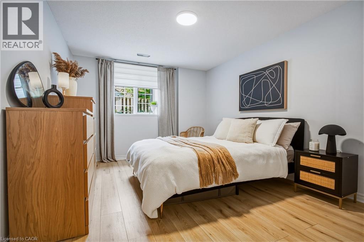
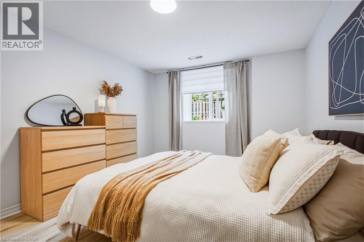
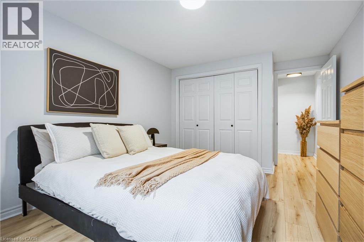
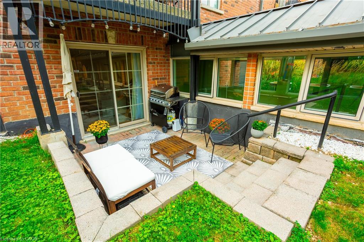
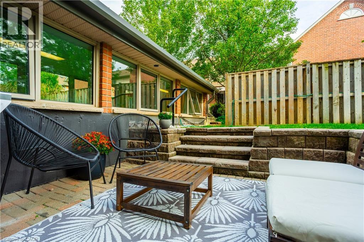
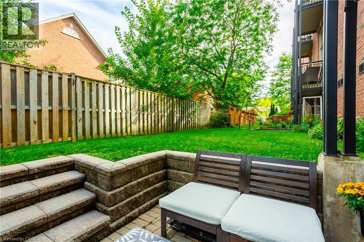
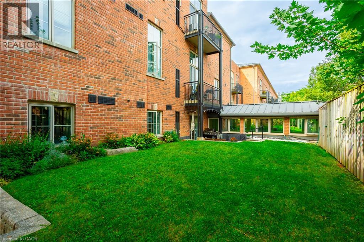
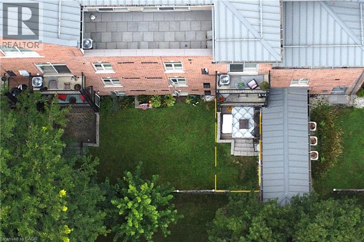
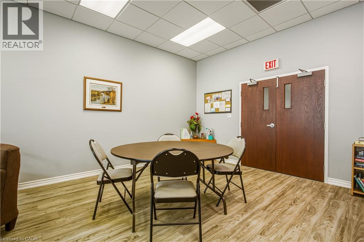
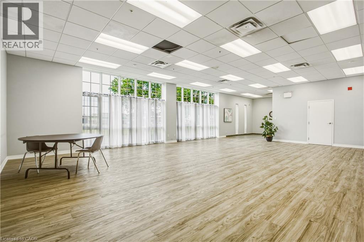
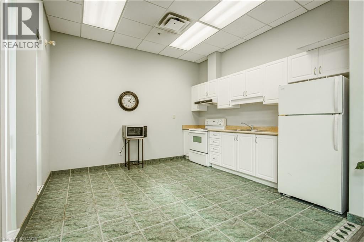
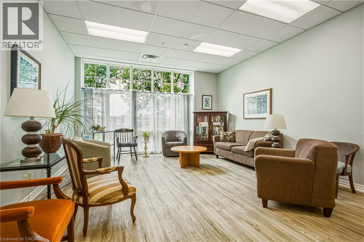
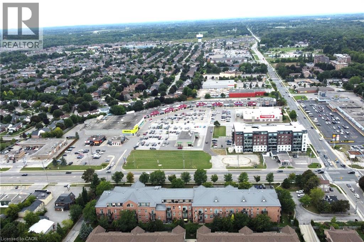
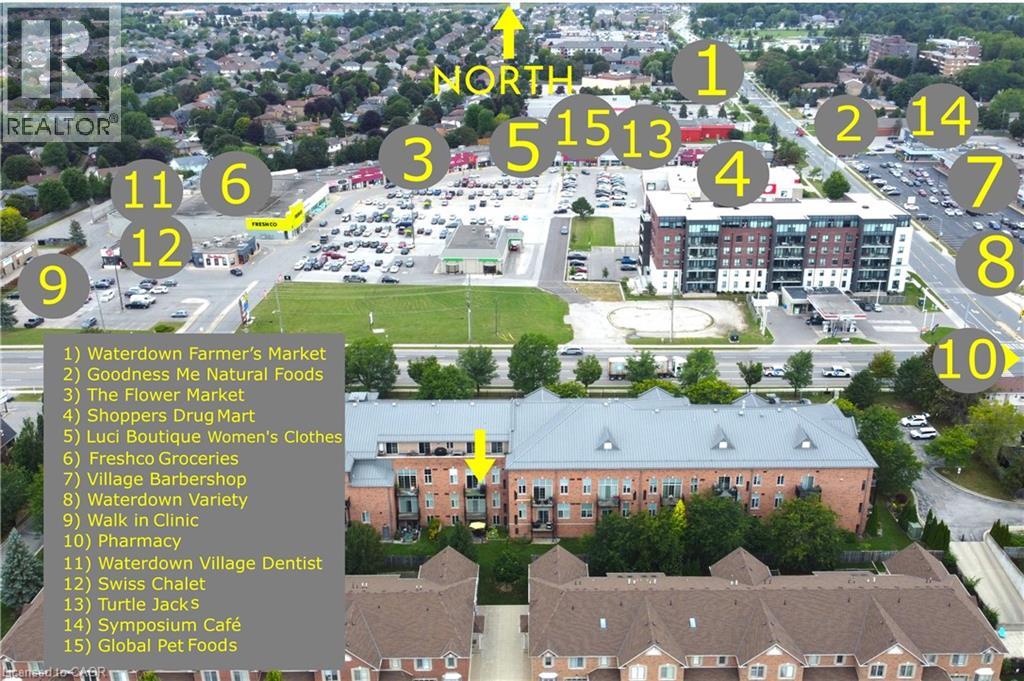
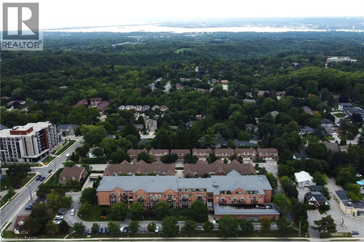
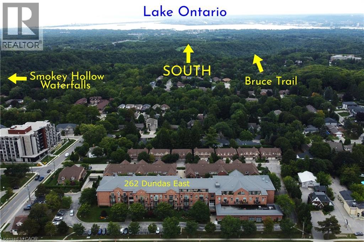
Waterdown High School was an iconic landmark built in 1928. Repurposed in 1999 to preserve its significance, this building offers modern updates with spacious units, and a perfect location! Just steps to everything Waterdown has to offer. This fantastic fully renovated (2023) 1+1 (Bed+Den), 1 Bath unit offers so much. Firstly, there's a large primary bedroom and the separate den with double French doors that works perfectly as an office, study or nursery. The bright, modern kitchen delivers a clean, contemporary look. Crisp white cabinetry pairs with sleek stainless-steel appliances (2023), quartz counters and subway tile backsplash, for a polished, upscale feel with ample prep and storage space. The dining area offers room for a large table for family gatherings or create a small intimate dining space for quieter evenings. The family room is a great place to curl up and watch the game or continue a conversation. From there, step outside to the quiet, private courtyard style 10' x 10' patio. Much larger than a traditional balcony, this unit offers all the benefits of a ground floor unit without any concerns of privacy, noise or security. A wonderful place to call home, and it's perfect for first time home buyers, investors, or those looking to downsize. This unit also comes with underground parking and a storage locker. Steps to grocery shopping, restaurants, the Bruce Trail, historic pubs and shops and so much more. Imagine what home could be! (id:13843)
Details
| MLS # | 40861786 |
|---|---|
| Listing Type | For Sale |
| Style | Condominium |
| Strata Fees | $733 |
| Status | Active |
| Year | 1999 |
| Days On Site | 44 |
| Listing Provided By | Royal LePage Burloak Real Estate Services | Mark deGroot |
Features
| Bed(s) | 2 |
|---|---|
| Bath(s) | 1 Total |
| SQ Feet | 900 |
| Story(s) | 1 |
| Zoning | R6-11 |
Interior
| Cooling | Central air conditioning |
|---|---|
| Heating | Forced air, Natural gas |
| Appliances | Washer, Dishwasher, Stove, Dryer, Hood Fan |
| Fireplace Yes / No | No |
Exterior
| Accessibility Features | Customized Wheelchair Accessible |
|---|---|
| Lot Features | Southern exposure, Balcony |
| Foundation Details | Poured Concrete |
Parking
| Parking Features | Underground |
|---|---|
| Parking Total | 1 |
Utilities
| Sewer | Municipal sewage system |
|---|---|
| Water Source | Municipal water |
Taxes
| Tax Annual Amount | 3521.79 |
|---|
Area Information
| Province | ON |
|---|---|
| City | Waterdown |
| Postal Code | L0R2H4 |
| Community Name | 461 Waterdown East |
| Listing VS Median (in 461 Waterdown East) | |
Price: $599,000 low | high Med: $719,945 sqft: 900 low | high Med: 1,423 $ / sqft: $666 low | high Med: $506 On site: 44 low | high Med: 21.5 | |
Request a showing
Request a showing
Contact
Learn More About This Property

| Province | ON |
|---|---|
| City | Waterdown |
| Postal Code | L0R2H4 |
| Community Name | 461 Waterdown East |
| Listing VS Median (in 461 Waterdown East) | |
Price: $599,000 low | high Med: $719,945 sqft: 900 low | high Med: 1,423 $ / sqft: $666 low | high Med: $506 On site: 44 low | high Med: 21.5 | |