261 Panatella Boulevard NW,Calgary, AB T3K6H9
Calgary, AB T3K6H9

Description
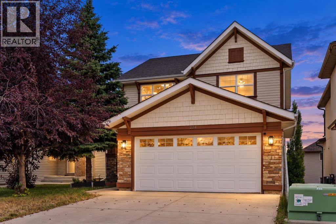
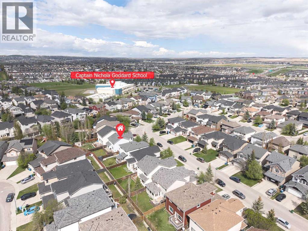
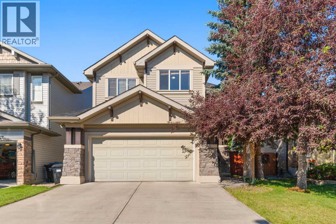
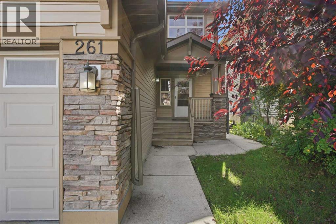
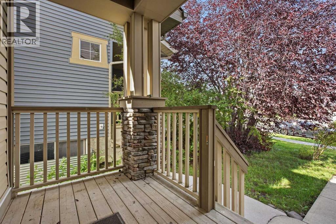
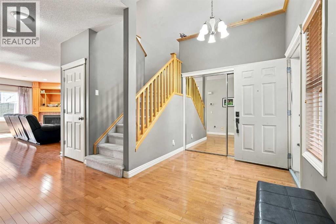
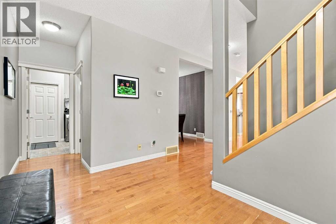
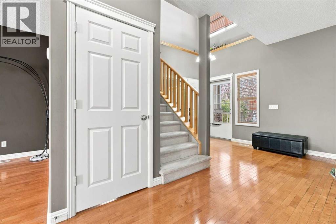
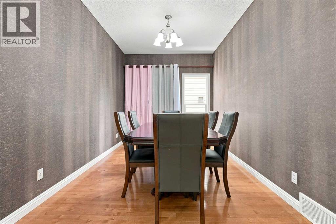
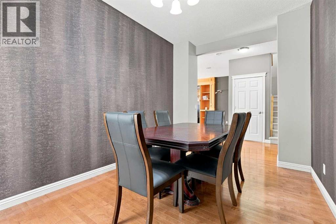
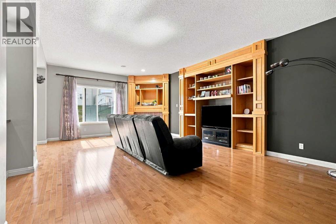
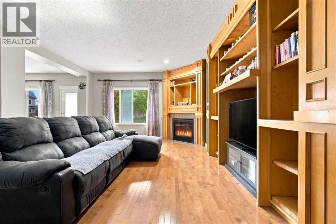
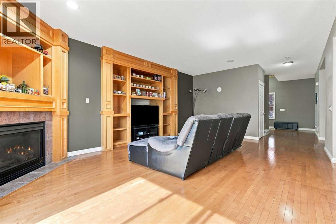
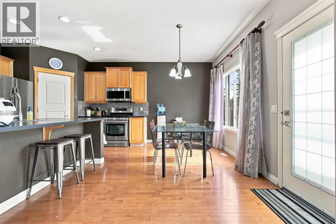
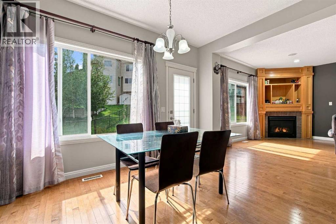
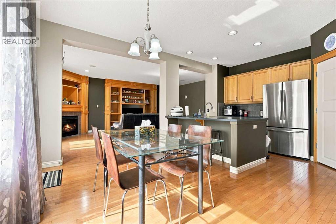
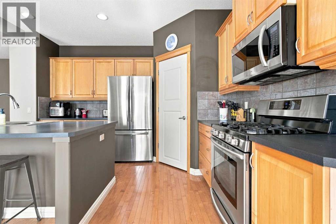
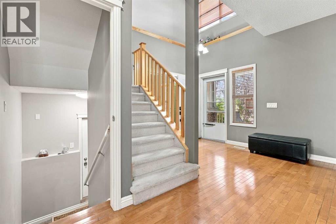
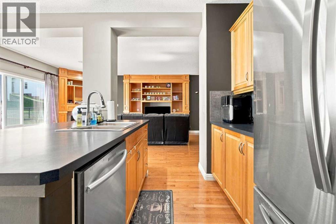
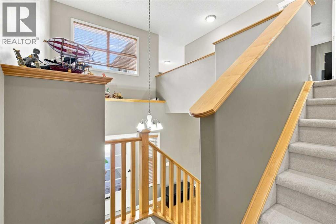
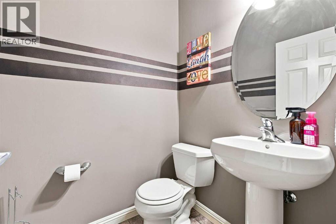
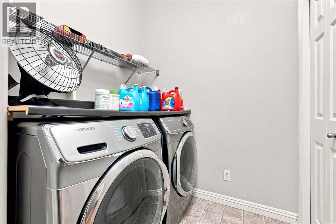
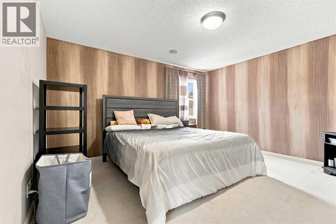
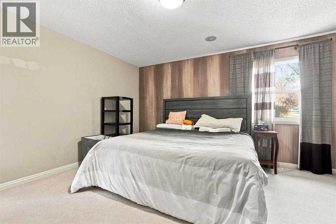
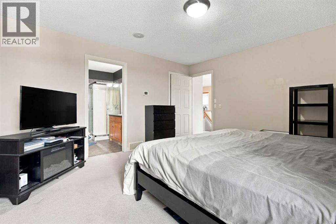
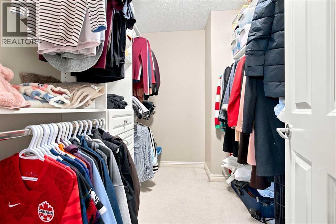
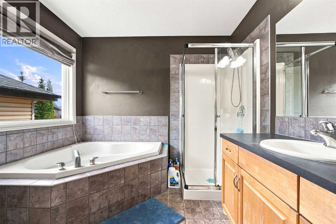
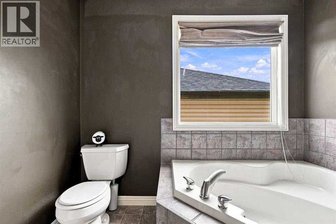
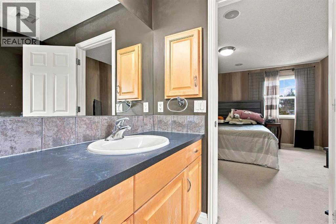
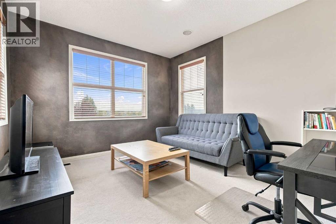
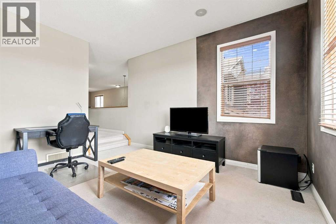
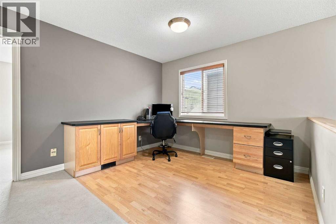
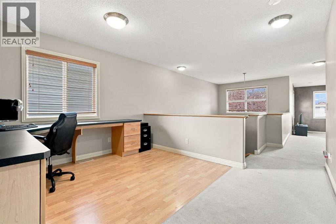
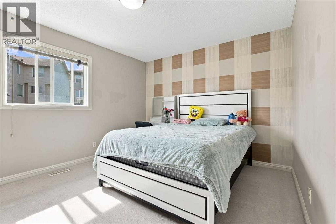
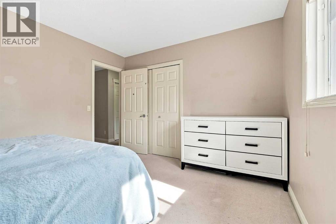
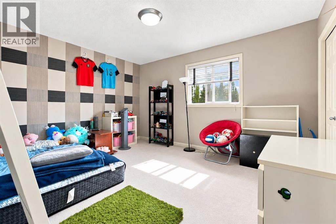
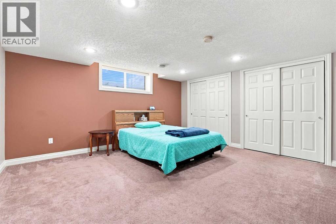
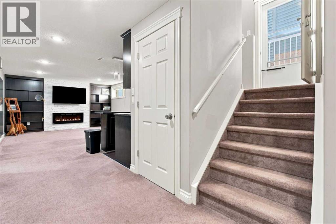
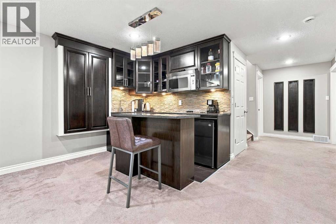
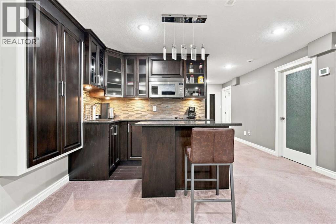
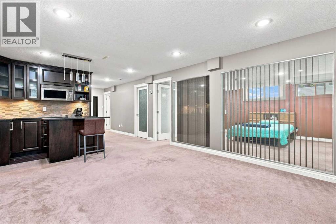
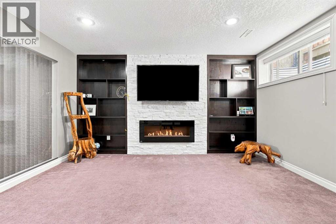
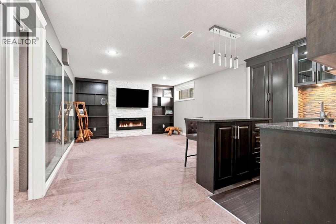
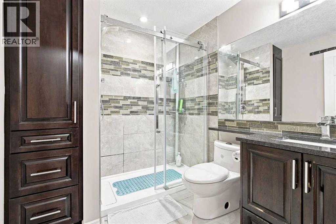
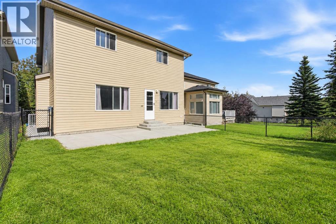
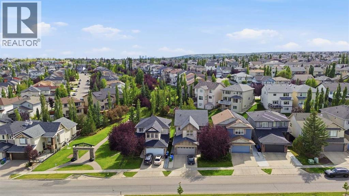
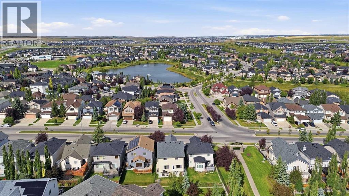
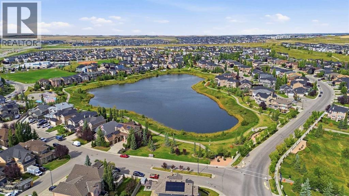
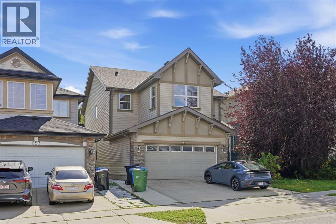
Former Jayman showhome in Panorama Hills, offering a fully developed lower level on a south-facing lot. The open-to-above foyer sets the tone, with a front flex room that works as a formal living or dining space. The great room centres on a gas fireplace and oversized windows that carry light across the main floor all day. 9 ft ceilings run through both the main level and the lower level. The kitchen anchors the layout with full-height cabinetry, a gas range, stainless appliances and a walk-in pantry.Upstairs holds three bedrooms, including a primary with a four-piece ensuite and walk-in closet, along with a bonus room and a separate office.A private side entrance leads to the developed lower level (Illegal Suite), where a large recreation room with an electric fireplace and wet bar sits beside a bedroom and a flex space, divided by a glass feature wall. A second washer and dryer are in the mechanical room, along with a full-size refrigerator and a second stove.Out back, an expansive patio faces south and holds sun well into the evening.Families are covered here. Three elementary schools, one middle/junior high and two high schools are all within the immediate area - a rare cluster in one community.Everyday amenities sit minutes away: Superstore, shopping, restaurants, a movie theatre and the VIVO Recreation Centre, with quick access to Stoney Trail, Deerfoot and Beddington Trail. Upgrades include a brand new roof (2025), hardwood flooring, accent walls, built-in speakers, concrete walkways and a double attached garage.Homes like this in Panorama Hills don't sit long. Don't miss this opportunity - book your private showing today. (id:13843)
Details
| MLS # | A2344300 |
|---|---|
| Listing Type | For Sale |
| Style | House |
| Status | Active |
| Year | 2005 |
| Days On Site | 45 |
| Listing Provided By | MaxWell Canyon Creek | Sean Na |
Features
| Bed(s) | 5 |
|---|---|
| Bath(s) | 4 Total |
| SQ Feet | 2,469 |
| Garage | 4 |
| Basement | Y |
| Story(s) | 2 |
| Zoning | R-G |
| Acreage | 0.10 |
Interior
| Cooling | Central air conditioning |
|---|---|
| Heating | Forced air |
| Appliances | Washer, Refrigerator, Gas stove(s), Dishwasher, Dryer, Microwave Range Hood Combo |
| Fireplace Yes / No | Yes |
| Fireplaces Total | 2 |
Exterior
| Lot Features | No Smoking Home |
|---|---|
| Foundation Details | Poured Concrete |
| Fencing | Fence |
Parking
| Parking Features | Attached Garage |
|---|---|
| Parking Total | 4 |
Taxes
| Tax Annual Amount | 5369.79 |
|---|---|
| Tax Block | 56 |
| Tax Lot | 2 |
| Tax Year | 2026 |
Area Information
| Province | AB |
|---|---|
| City | Calgary |
| Postal Code | T3K6H9 |
| Community Name | Panorama Hills |
| Listing VS Median (in Panorama Hills) | |
Price: $749,900 low | high Med: $587,000 sqft: 2,469 low | high Med: 1,531 $ / sqft: $304 low | high Med: $385 On site: 45 low | high Med: 68.5 | |
Request a showing
Request a showing
Contact
Learn More About This Property

| Province | AB |
|---|---|
| City | Calgary |
| Postal Code | T3K6H9 |
| Community Name | Panorama Hills |
| Listing VS Median (in Panorama Hills) | |
Price: $749,900 low | high Med: $587,000 sqft: 2,469 low | high Med: 1,531 $ / sqft: $304 low | high Med: $385 On site: 45 low | high Med: 68.5 | |